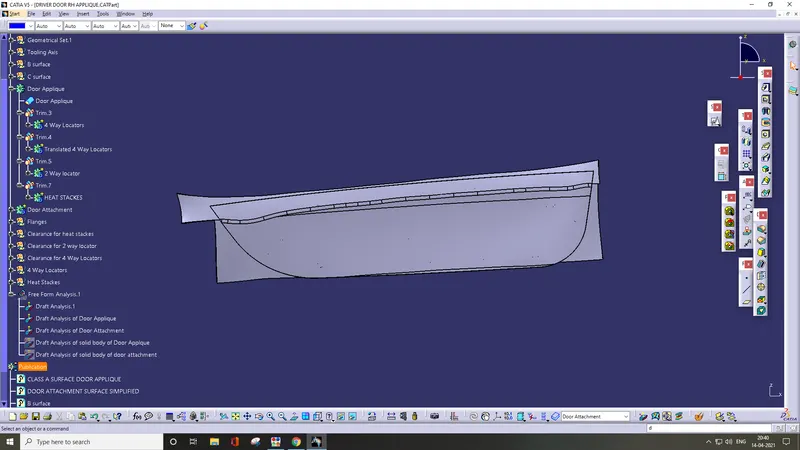
Week 9 - Project 1 - Door Applique Design with Engineering Features
Steps in Draft Analysis of Door Applique Surface :
1) Create tooling Axis by taking the point on the mid of the door applique surface and draw the line passing through the point and perpendicular to the surace.
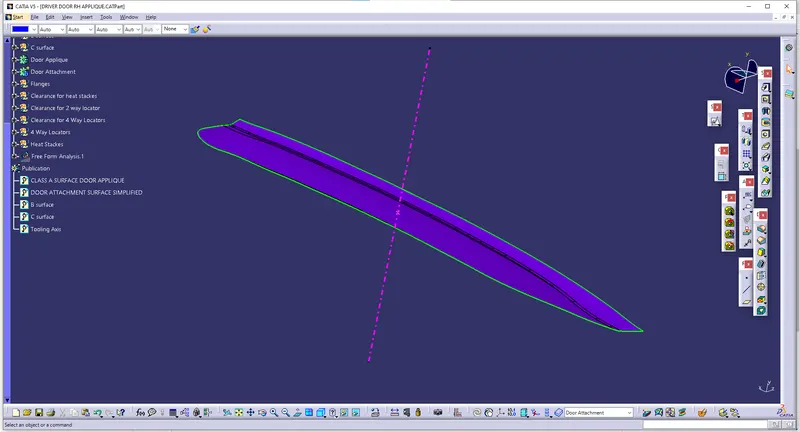
2) Creation of Class B surface
Extrapolate all the separate parts of the surface and by doing untrim, offsetting and triming them together we get our class b surface.
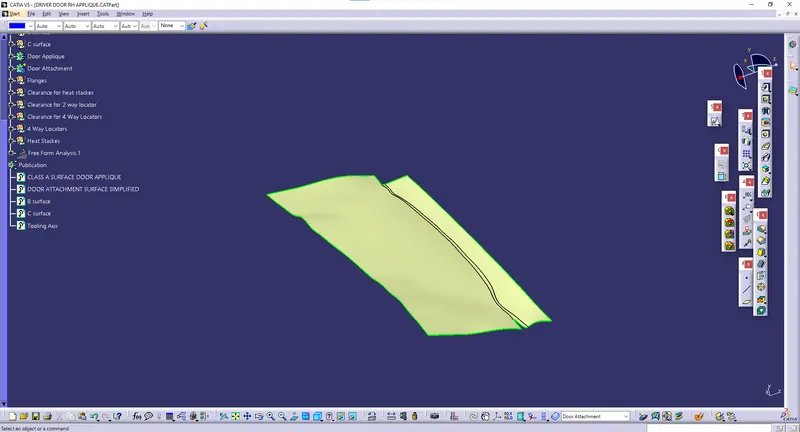
3) Creation of class c surface :
Sweep the boundary of the class A surface and then join it with the class A surface to get our class C surface.
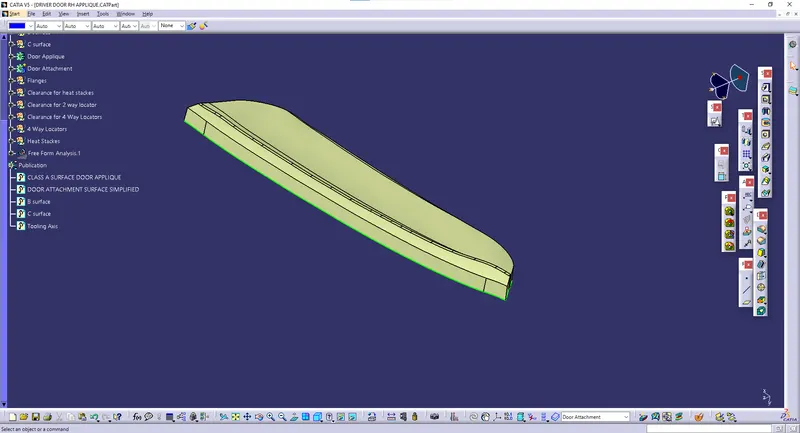
Now trim C surface with B surface to get the required surface of required thickness.
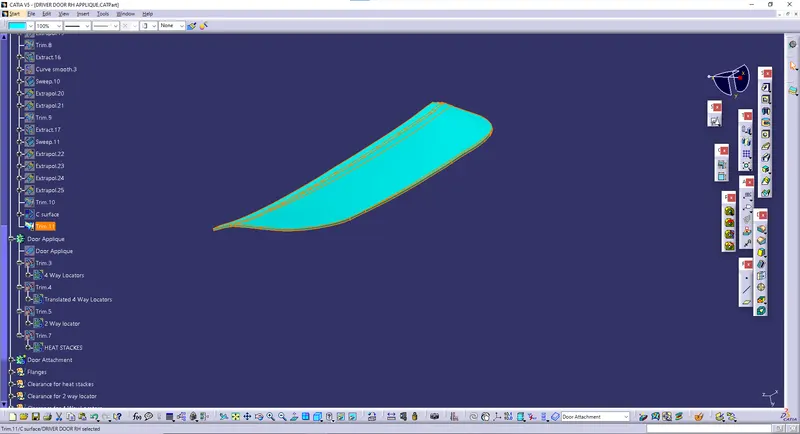
4) Make this surface solid in the part design using "Closed surface" command.
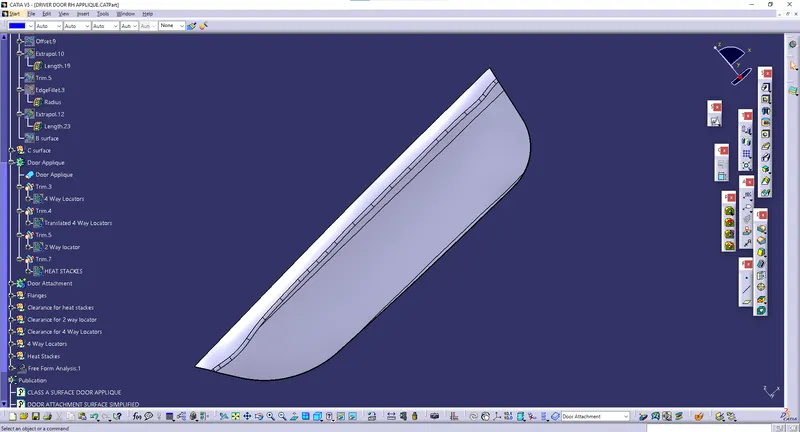
5) Now give the thickness to the door attachment in the part design in the direction of the door applique thickness.
6) Construction of Locators :
Locators are used to restrict the motion of the body in 12 degree of freedom.
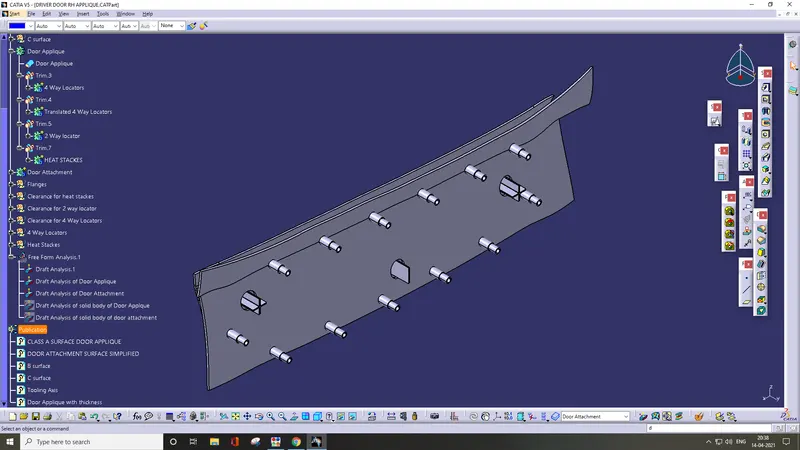
Draw the 4 way locators in the two corners of the surface and the 2 way locator in between the in downward direction such that they all together form a triangle shape. Using this locators only 11 DOF are restricted and the remaining one is restricted using the heat stackes. Provide clearance around the locators.
7) Creation of Heat Stackes :
Extract the boundary of the class A surface and locate points on it at equidistance. Then draw the hollow cylinder on the sruface. Create ribs on the Heat stackes for proper fixture.
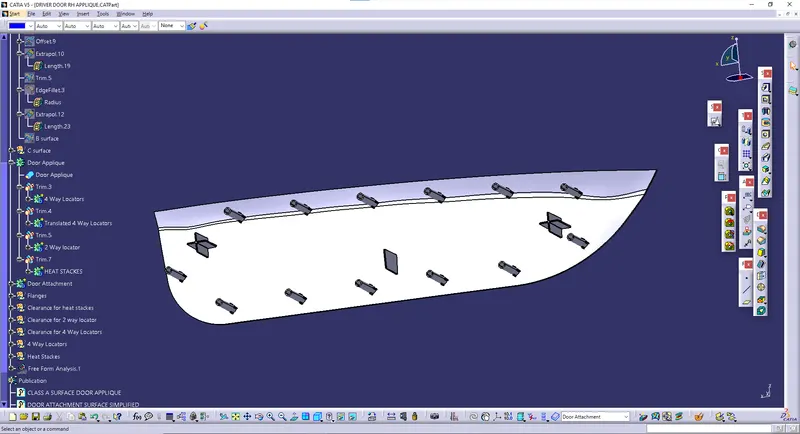
Add those all components in one part body using boolean operations to make it one single body.
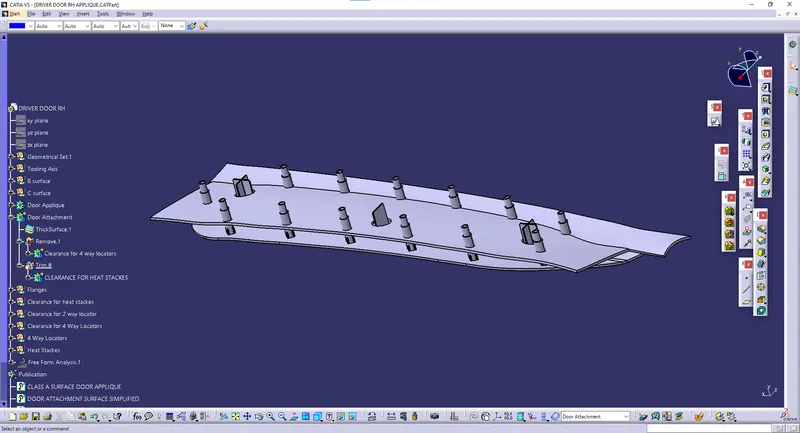
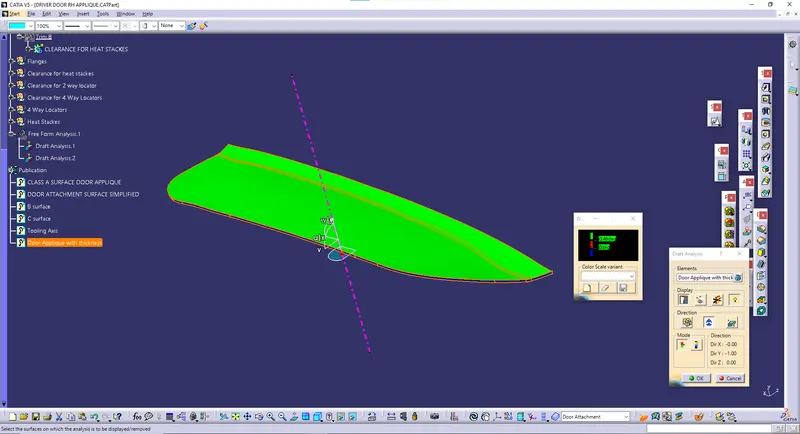
Draft Analysis
Draft Analysis of class A surface of Door Applique
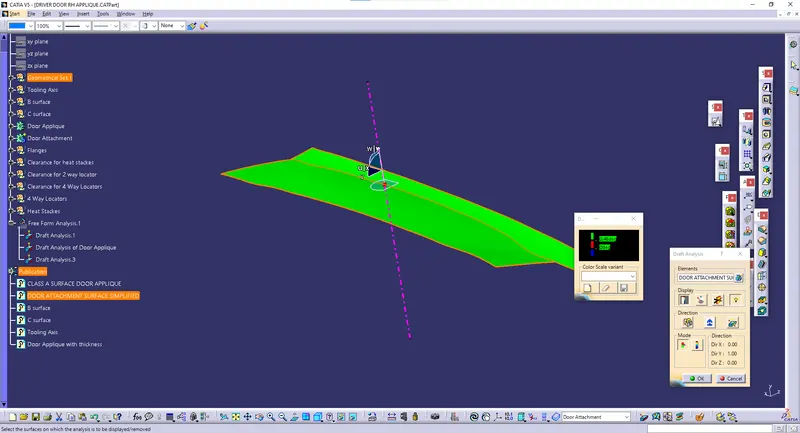
Draft Analysis of Class A surface of Door Attachment
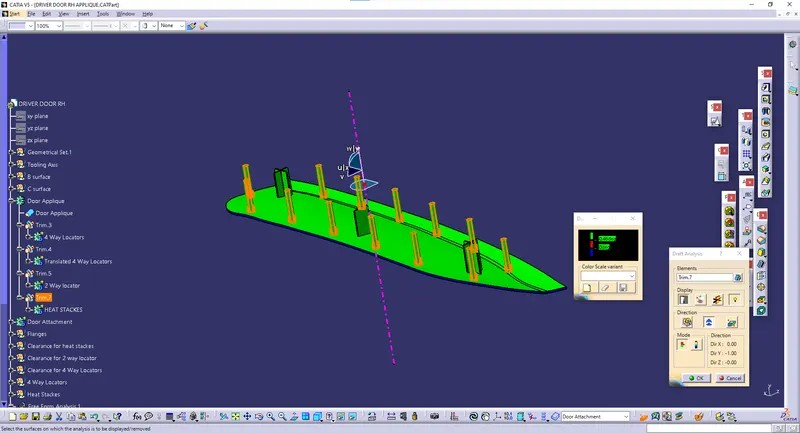
Draft Analysis of Solid Body of Door Applique
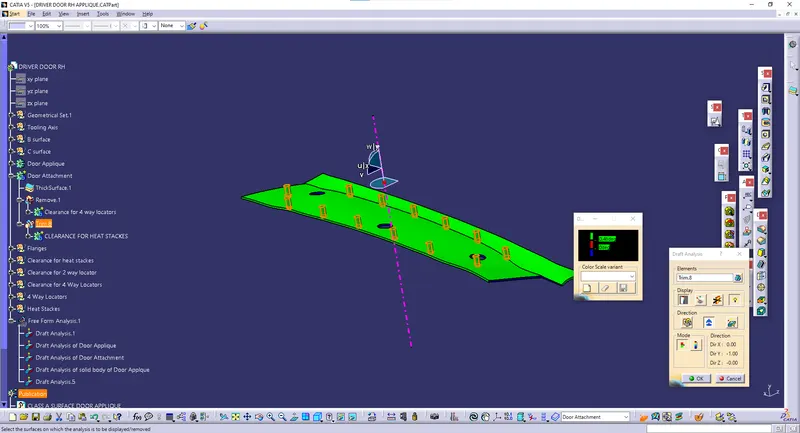
Draft Analysis of Solid body of Door Attachment
Different orientations
Isometric View
Front View
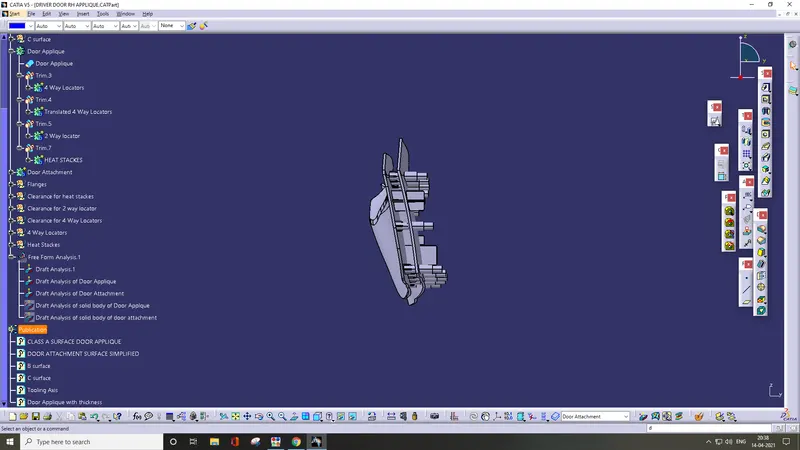
Top View
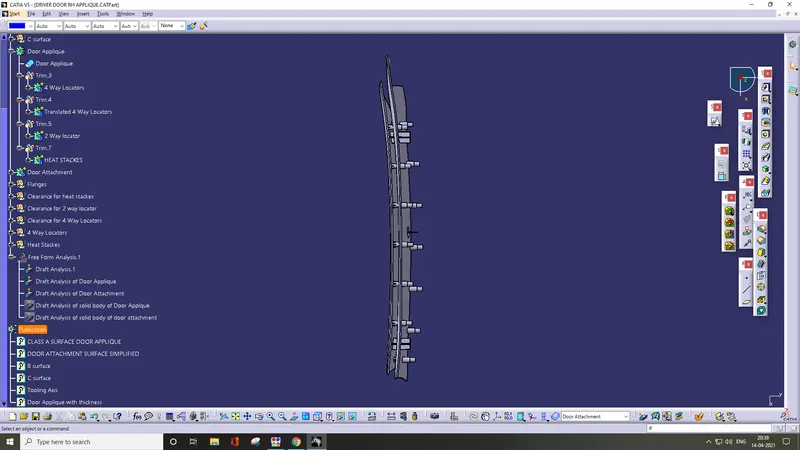
Bottom View
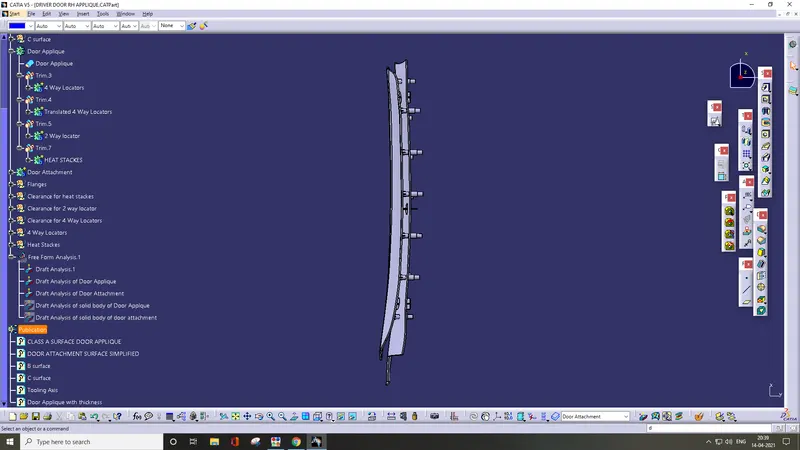
Back View
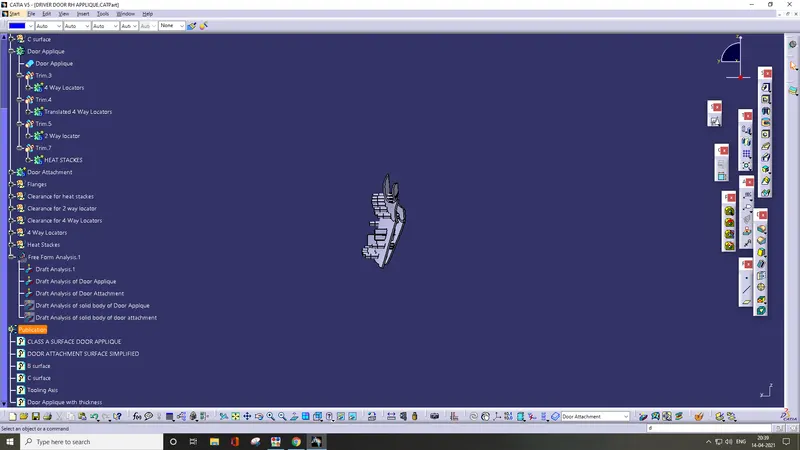
Right View
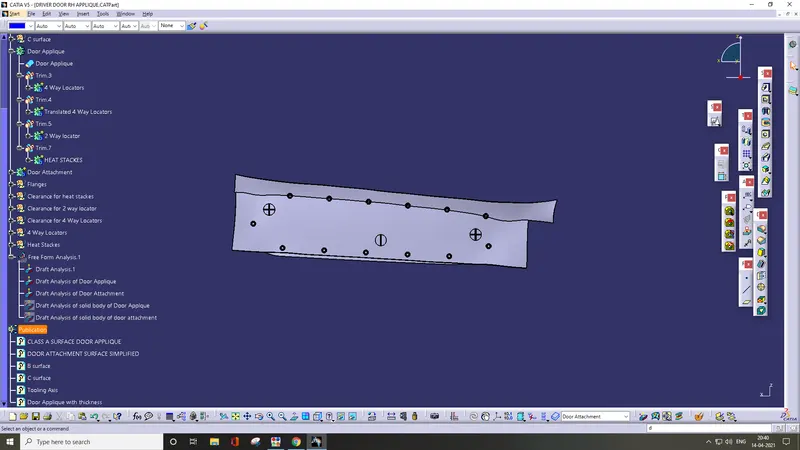
Left view