Week 9 - Project 1 - Door Applique Design with Engineering Features
PART 1-: TOOLING AXIS CREATION.
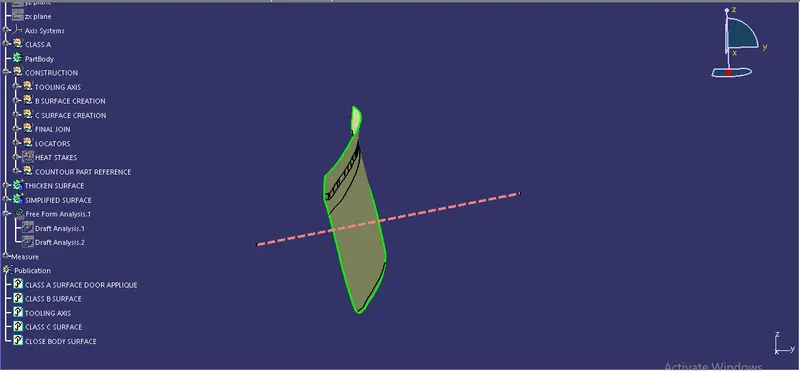
PART 2-: Creation of class B and class C surfaces
Class B surface
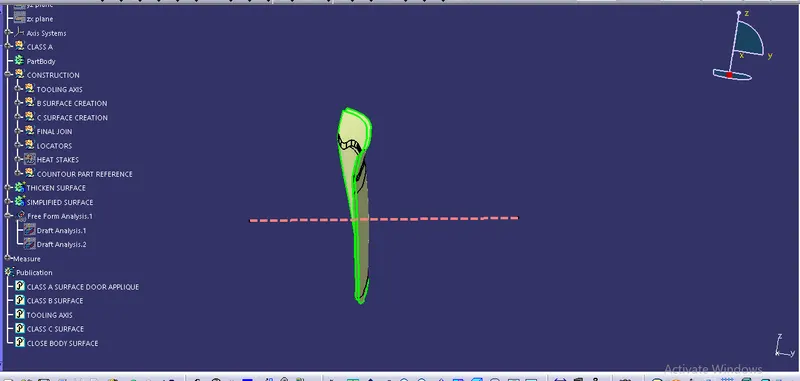
Class C surface
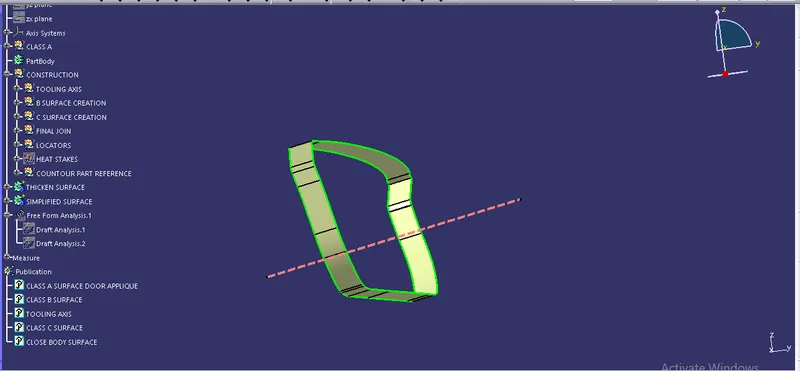
Final trim.
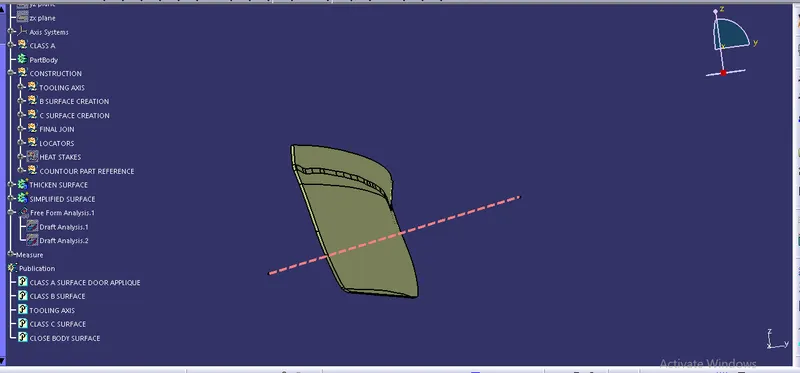
Thick surface
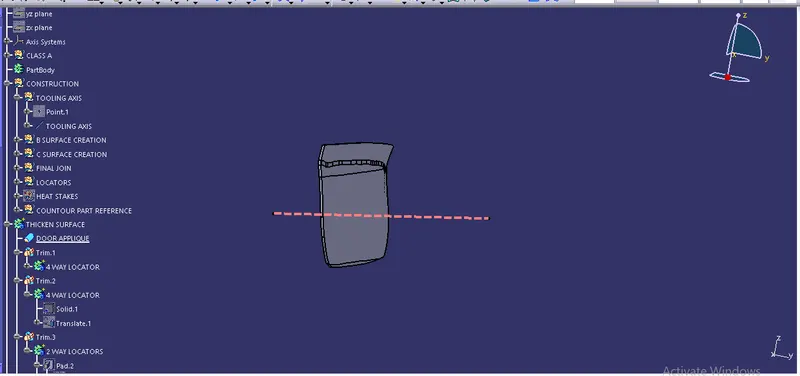
PART 3-: Locators and Heat stakes.
Sketches
4 Way locators
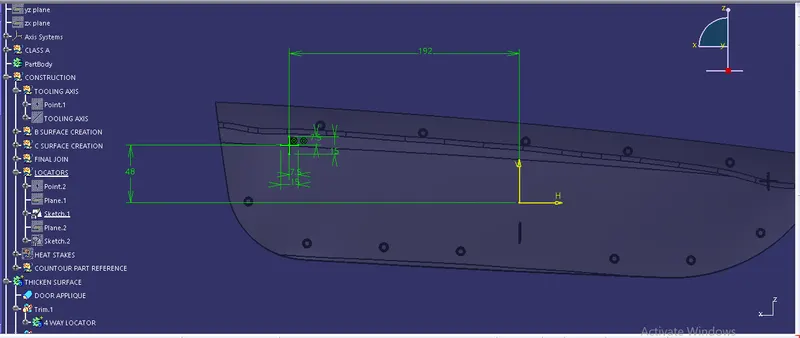
Two way locator
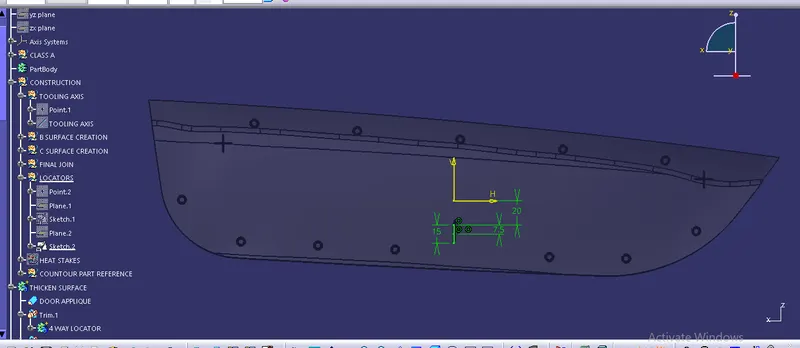
Heat stake
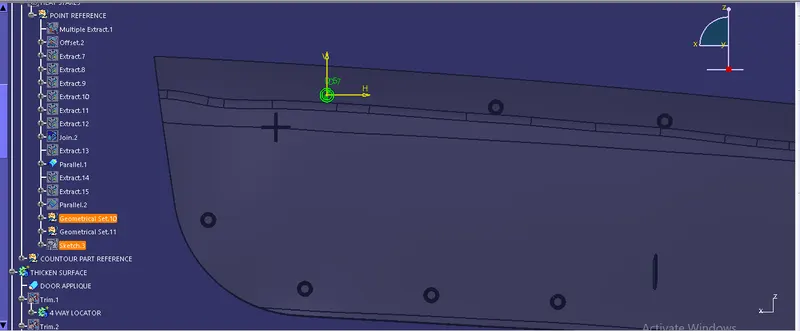
Counter part for locators
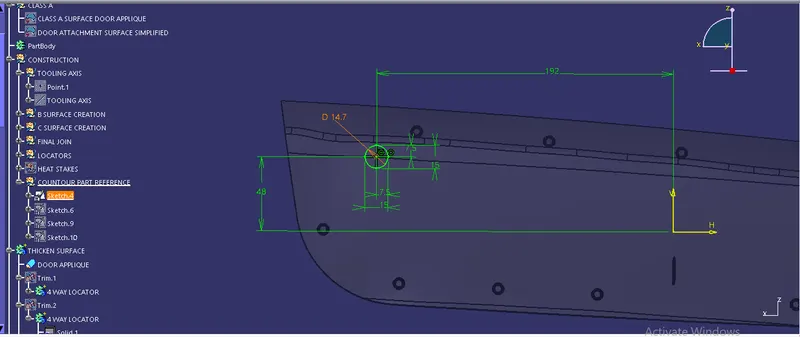
Counter part for heat stakes
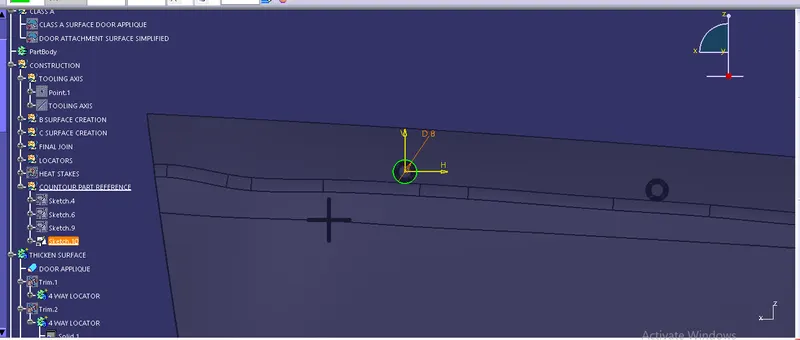
Four way locator
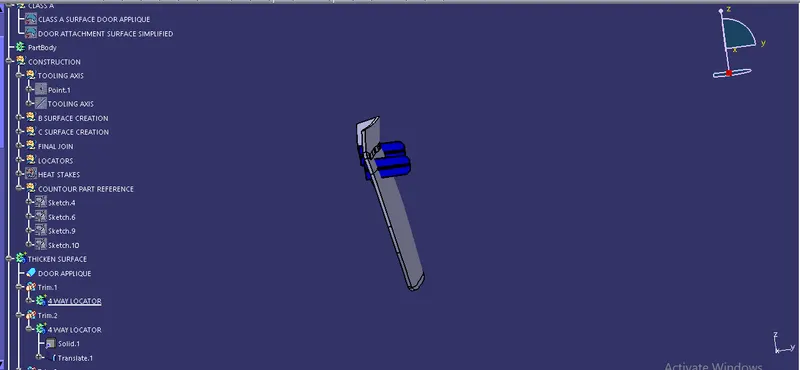
Two way locator
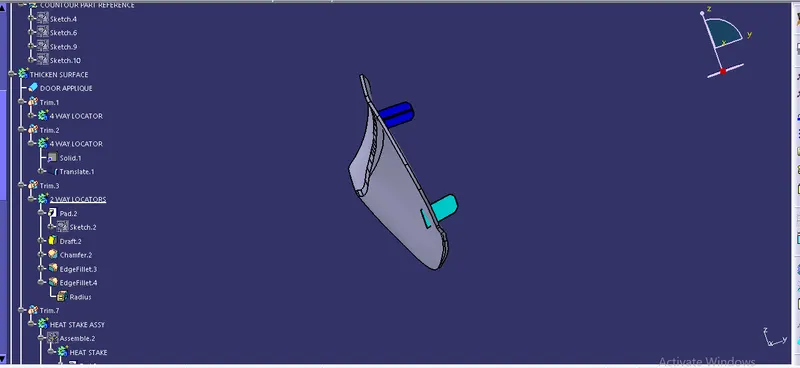
Heat stakes
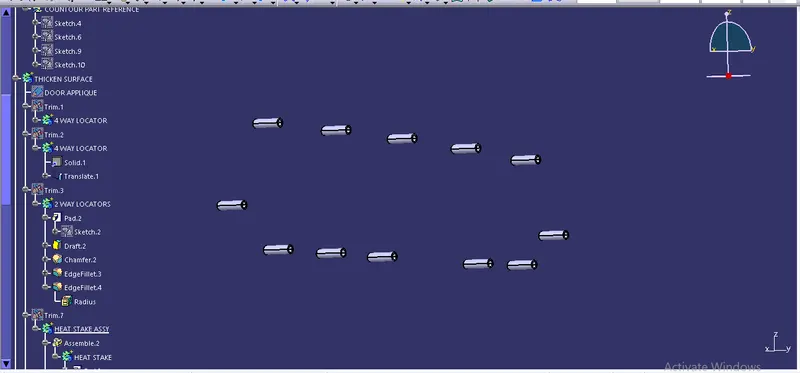
Door panel and counterparts
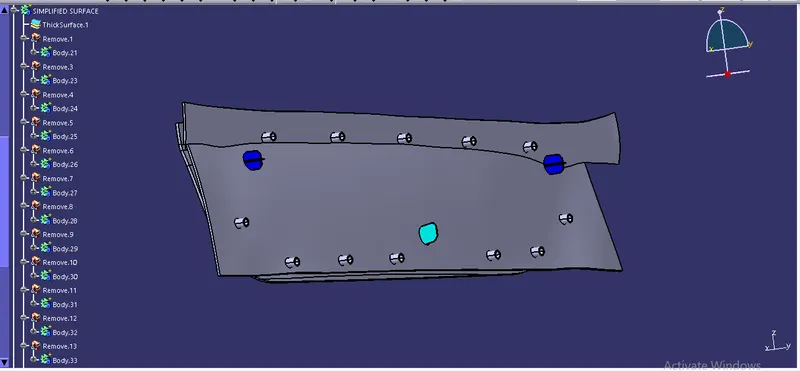
Views including feature tree structure-:
1. Isometric view
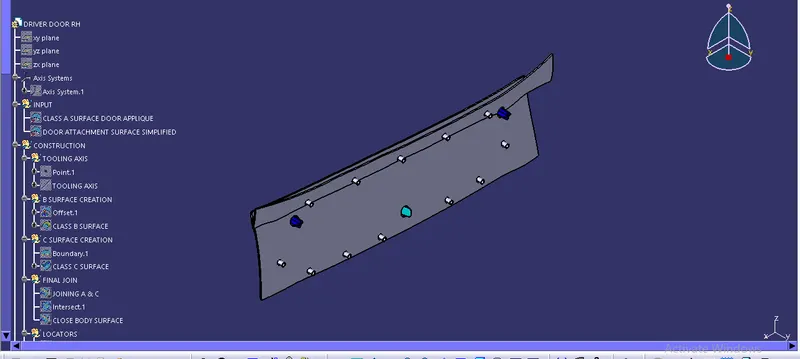
2. Front view
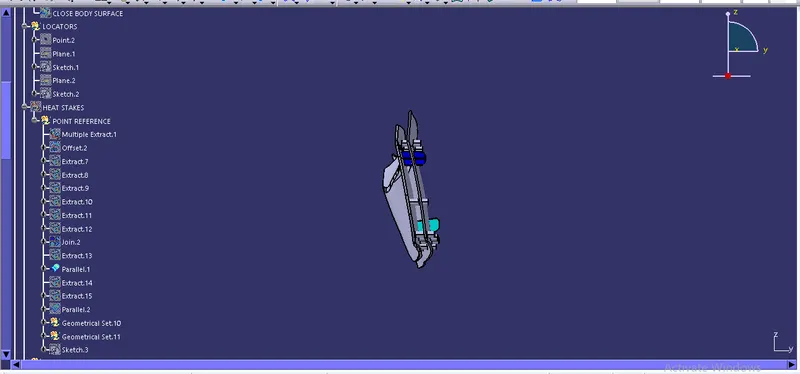
3. Side view
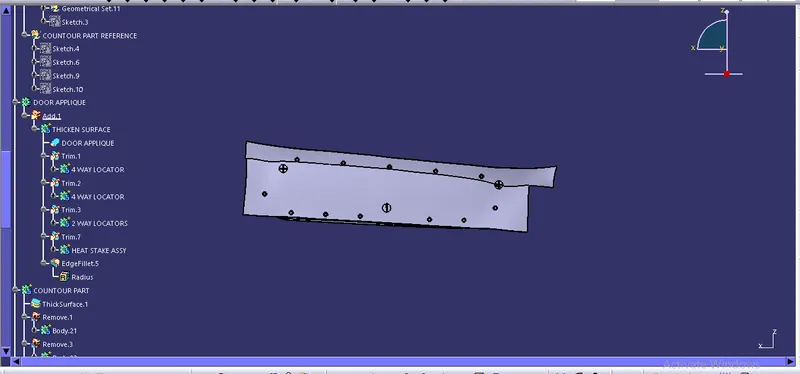
4. Top view
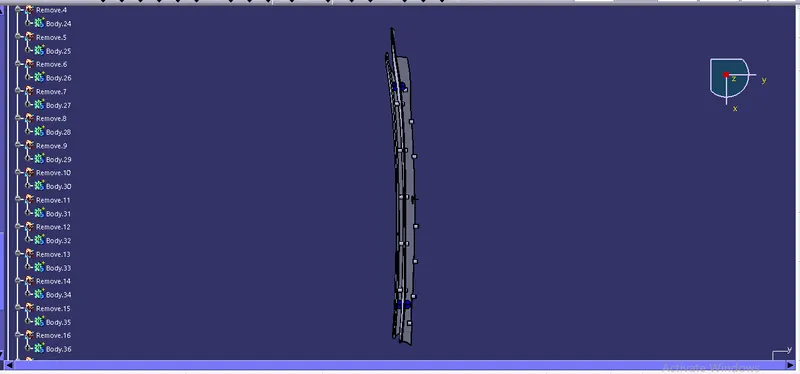
5. Bottom view
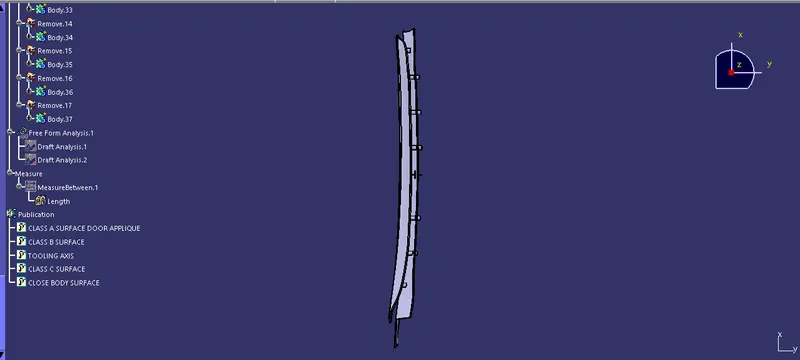
PART 4-: Draft analysis
Class A surface
1. Isometric view.
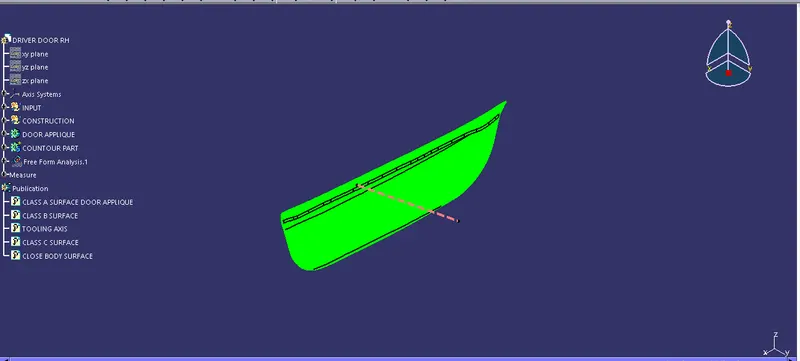
2. Front view
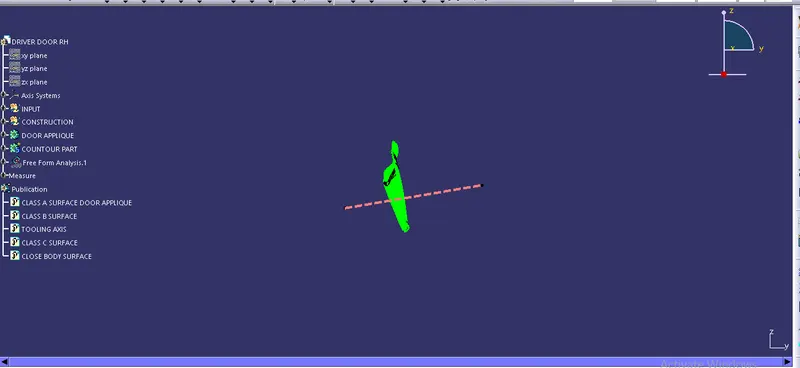
3. Side view
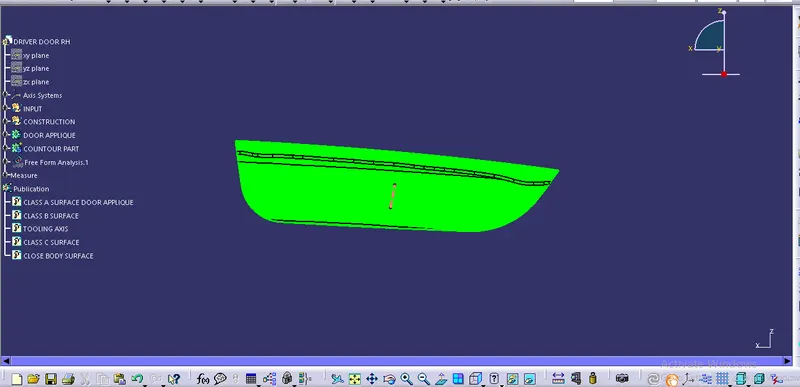
4. Top view
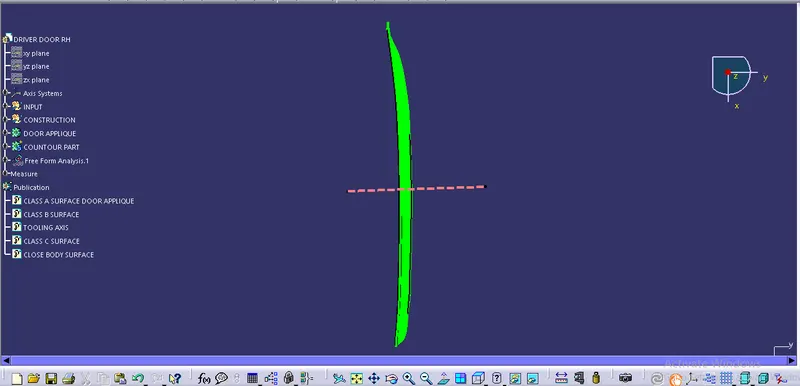
Final component
1. Isometric view.
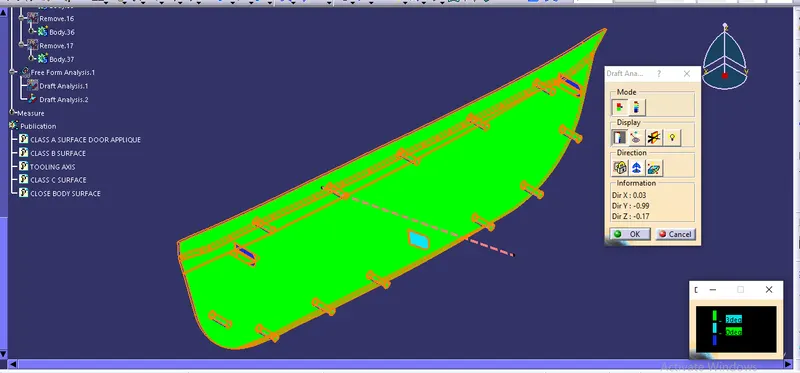
2. Front view
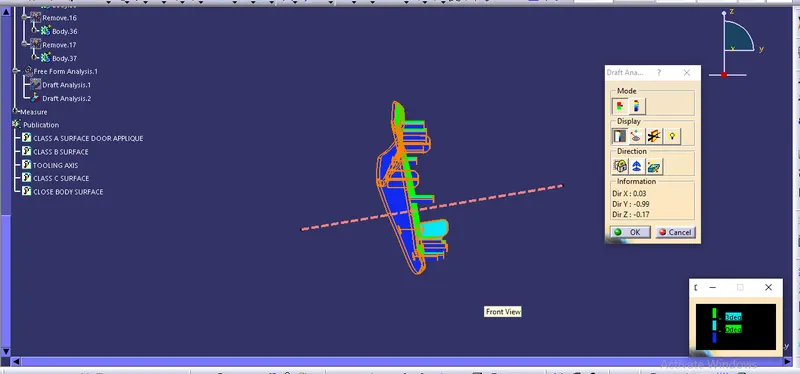
3. Side view
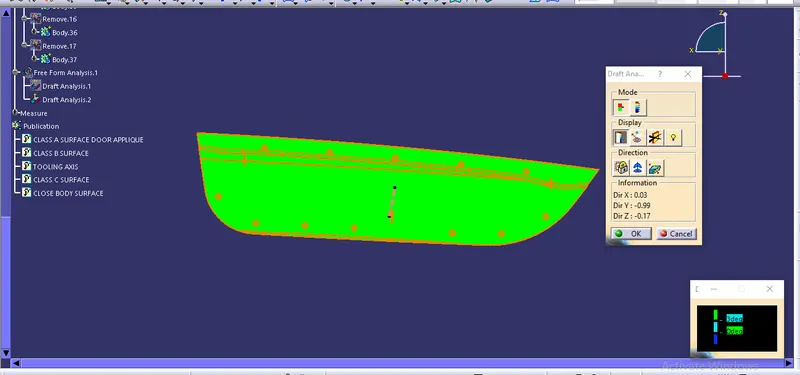
4. Top view
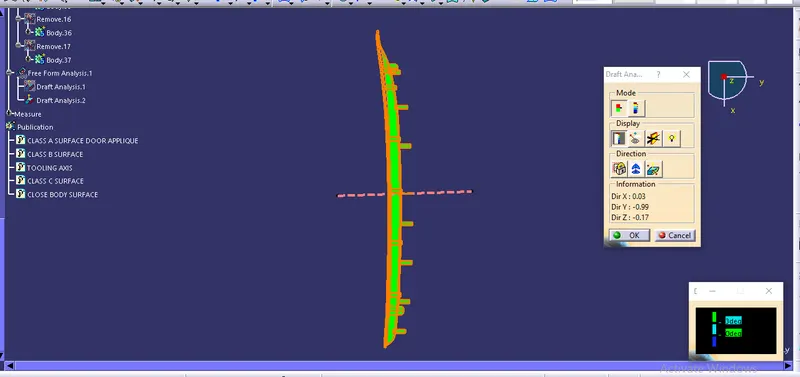
Conclusion-:
The final componnet of an Door applique is done by following ways-:
1. Creating Tooling axis for given class A surface.
2. Draft analysis on class A surface
3. Extracting class B and class C surfaces and obtaining the final closed surface.
4. Thickenned the closed surface to get final solid component.
5. Creating4 way locators and 2 way locator.
6. Creating Heat stakes.
7. Making merge into door refernce surface.
8. Finally drafting on the final component, which includes locators and Heats stakes with reference to toolong axis.