Week 9 - Project 1 - Door Applique Design with Engineering Features
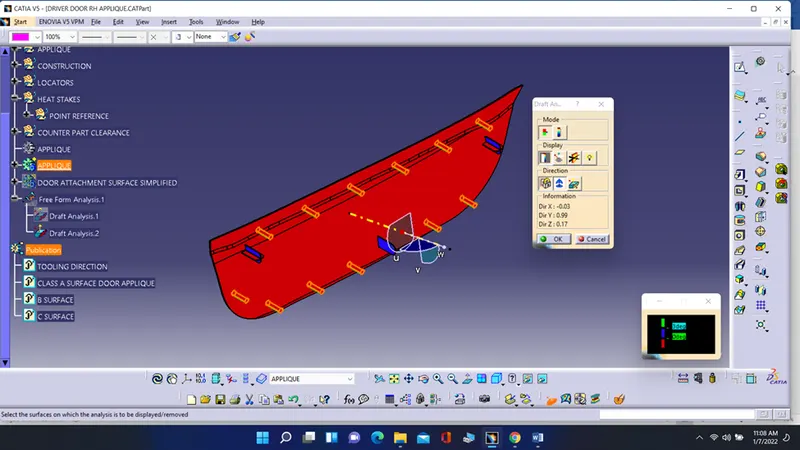
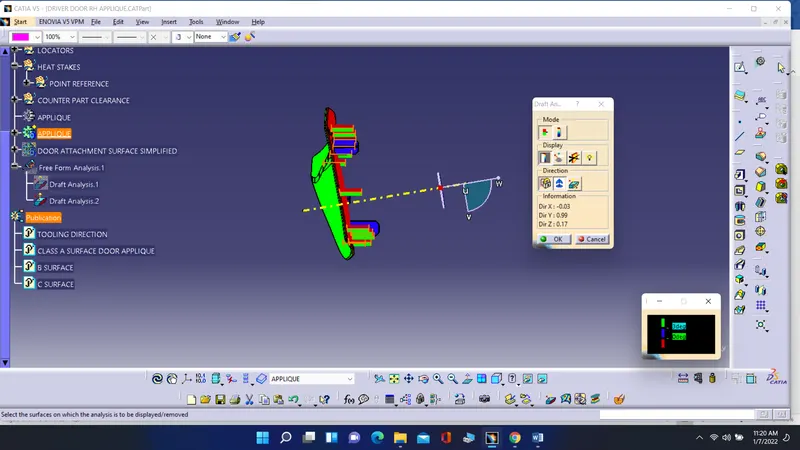
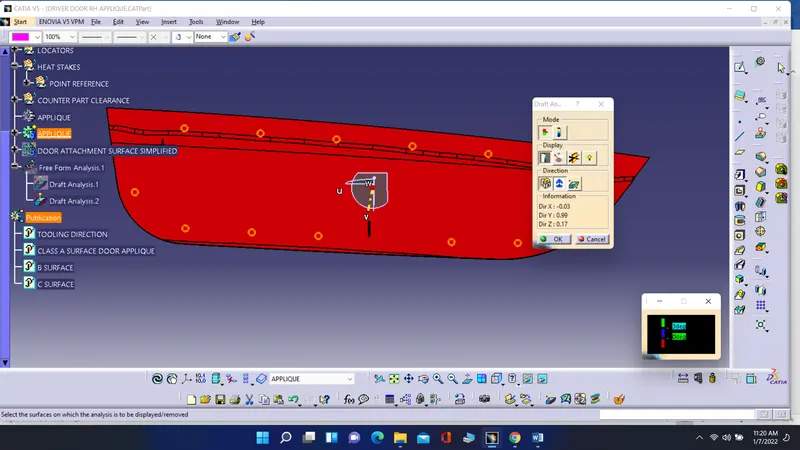
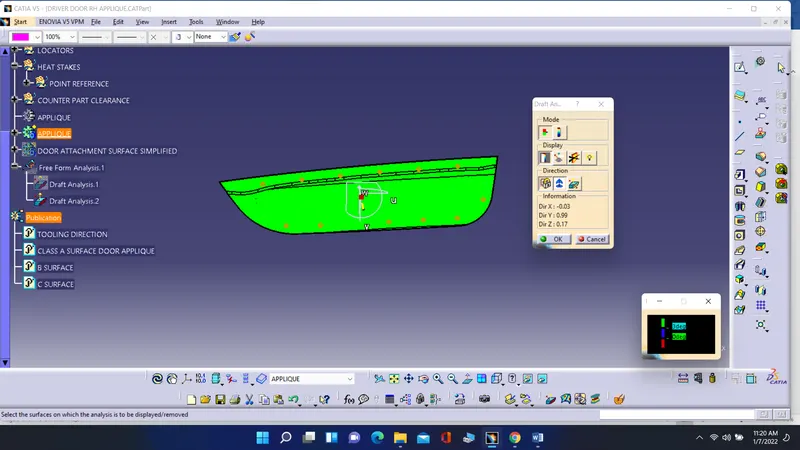
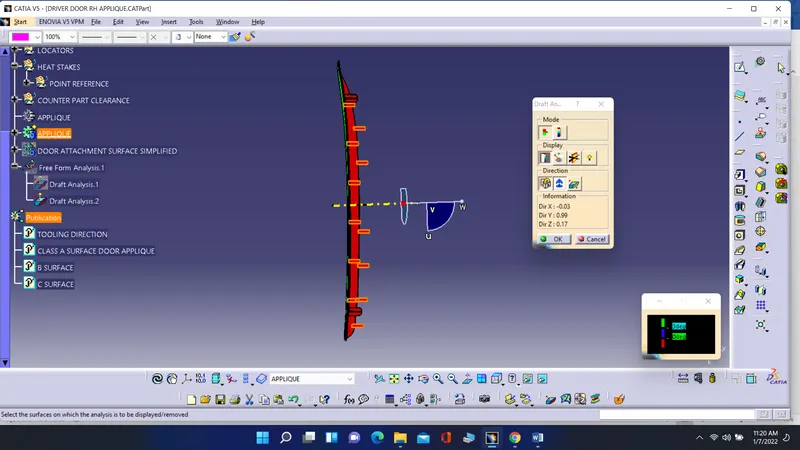
- Draft analysis on the class A surface: -
- First we want to create a tooling axis which is our first requirement. For that we have different methods from which we perform a draft analysis method.
- Because the second method is bisecting line method but don’t have any line which can use for the bisecting a line and also here is only one surface so we are using a draft analysis method here.
- In which we create a random line with reference to the surface and then we perform a draft analysis. If its shows correct than that is our tooling axis. Also we want to publication the tooling axis.
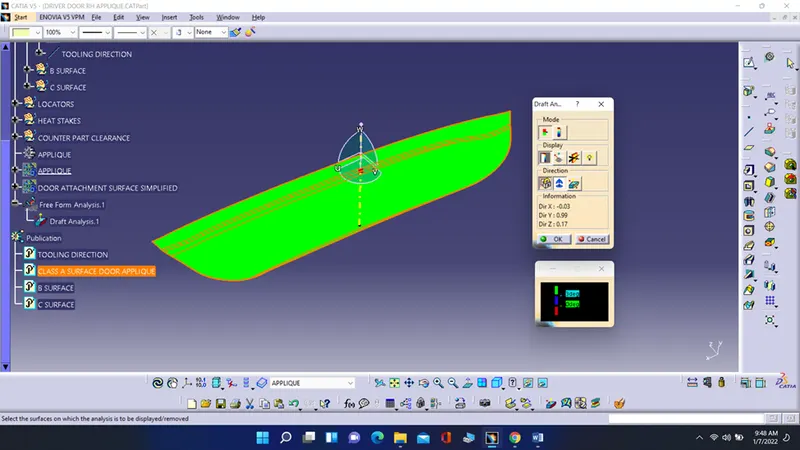
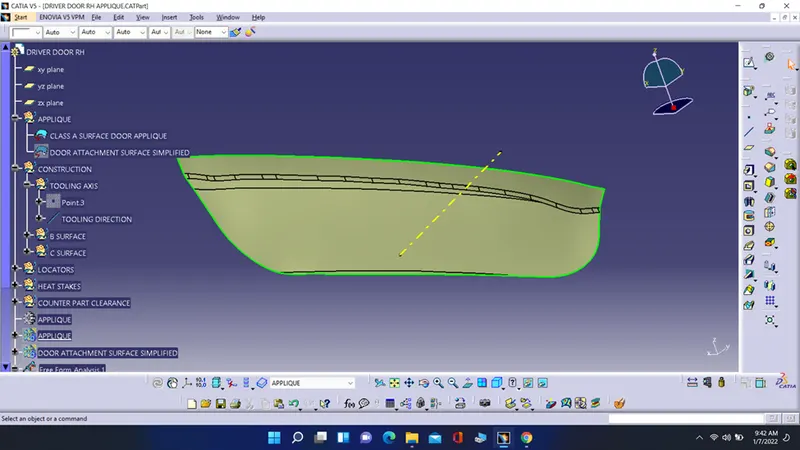
- Creating a class B surface: -
- For class B surface I just offset a class A surface at 2.5 mm distance. And extrapolate it so it can trim well.
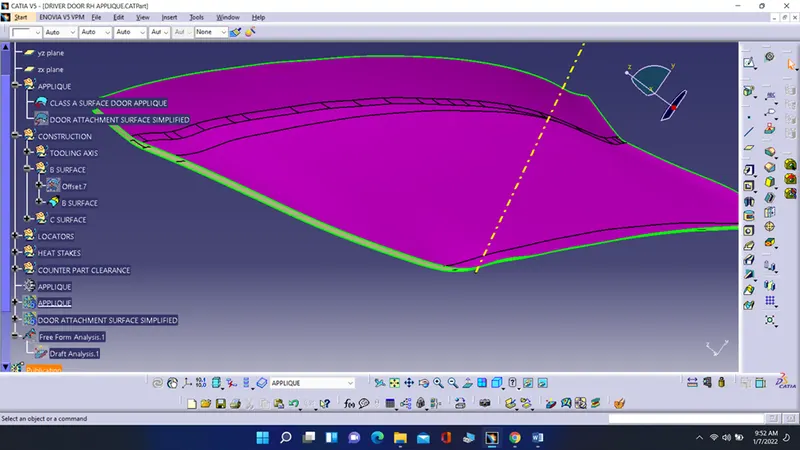
- Creating a class C surface: -
- For class C surface first extract a boundary of the class A surface and using sweep tool create a surface which is normal to class A surface and its draft is 30. Now join it with class A surface then you got a class C surface.
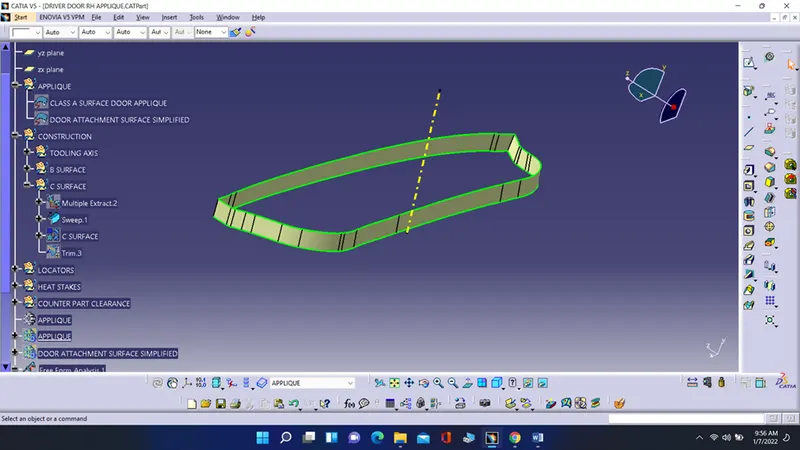
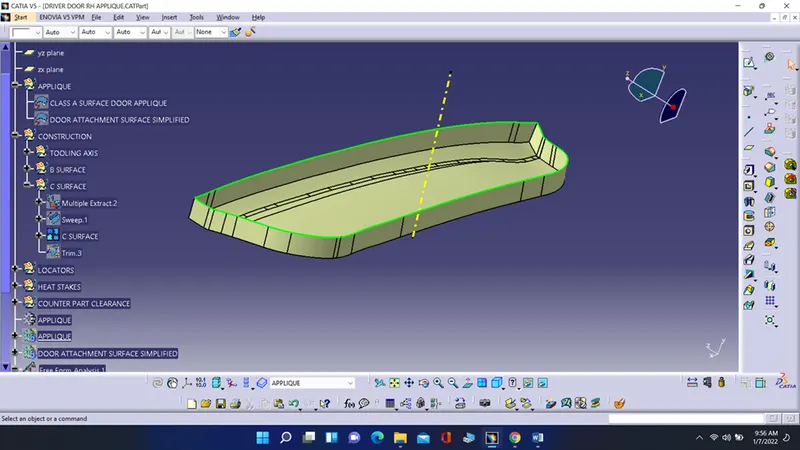
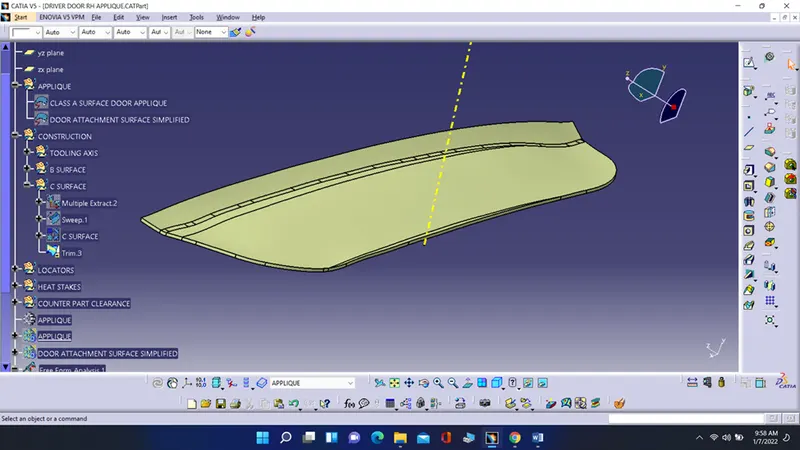
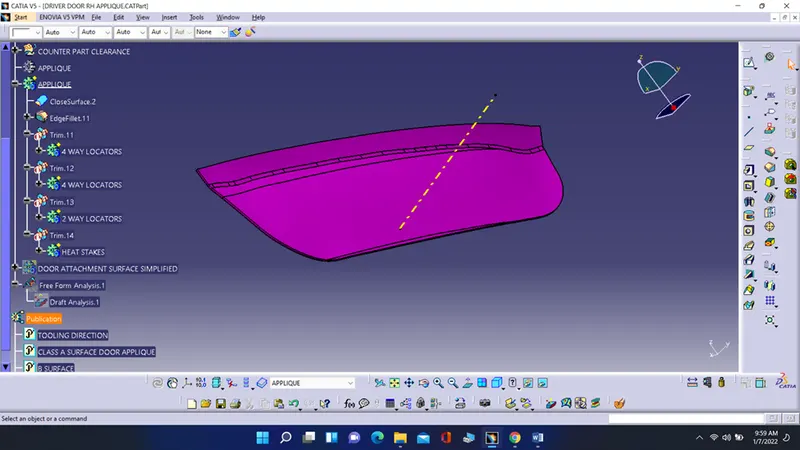
- Now trim class B and class C surface together to get a close surface. Then go to part design and using close body command create a body using that close surface.
- Creating a locators: -
- There are different types of locators available in industries. We creating a two and four way locators here. Its on you how much locators you are creating but make sure its following a 3-2-1 principle.
- 3-2-1 principle is a restricting a 12 degrees of freedom for a body to perform a different operation on it.
- Here we are creating a 2 four way locators on both corners and 1 two way locator in center.
- For creating a locator we want a sketch first so create a sketch and pad it using thickness. The thickness is respect to the part thickness ( calculate its 1.3mm). Then give a draft on each face the pulling directing is our tooling axis. Now give a chamfer and fillet on the edges where required.
- Same way create a two 4-way locators and one 2-way locator.
- Now using Boolean operation add them into a main part body.
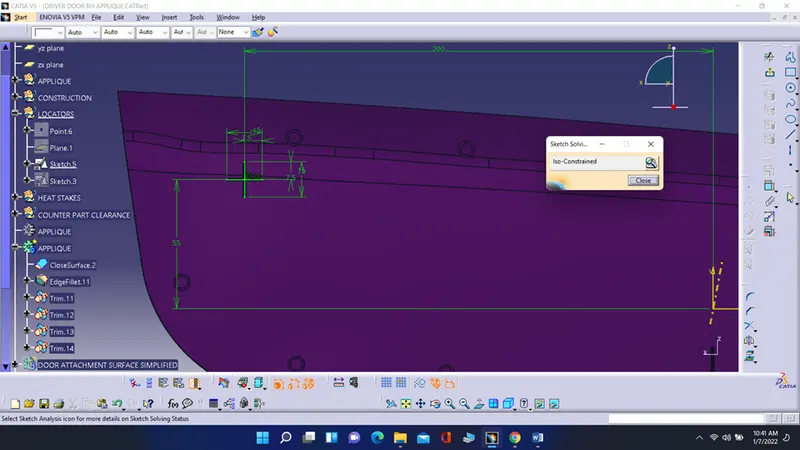
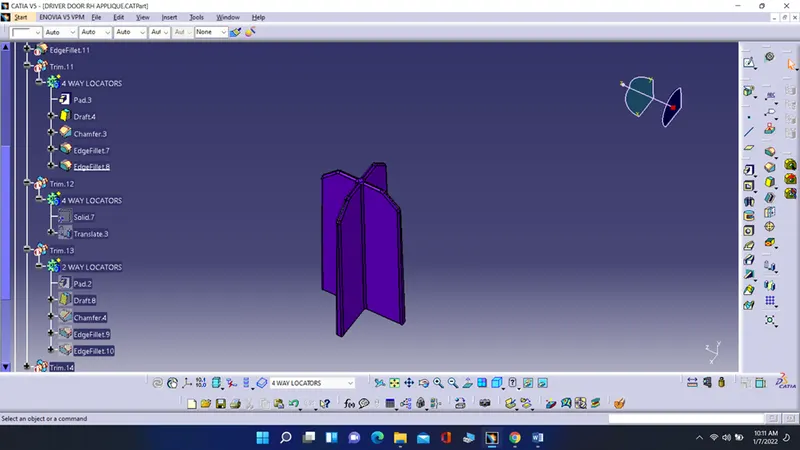
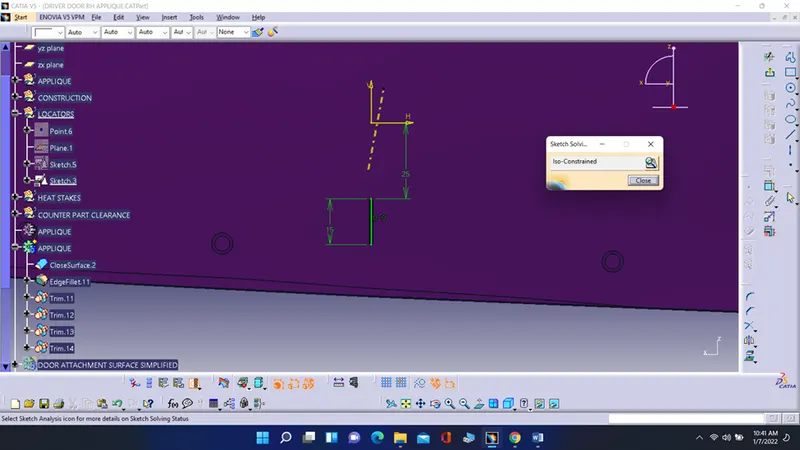
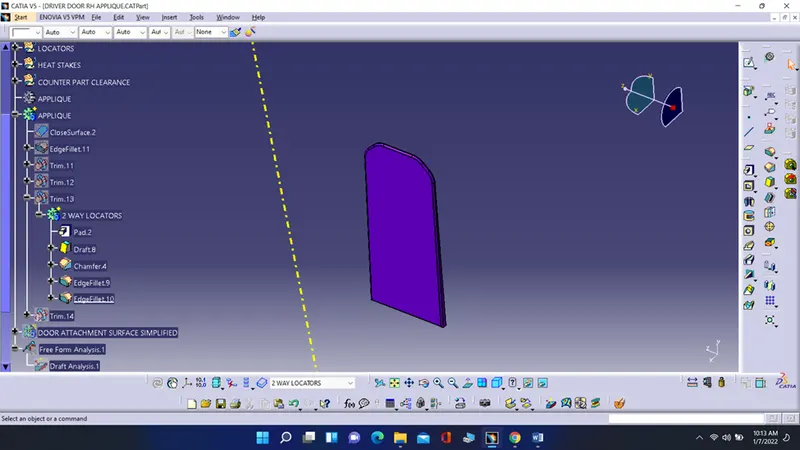
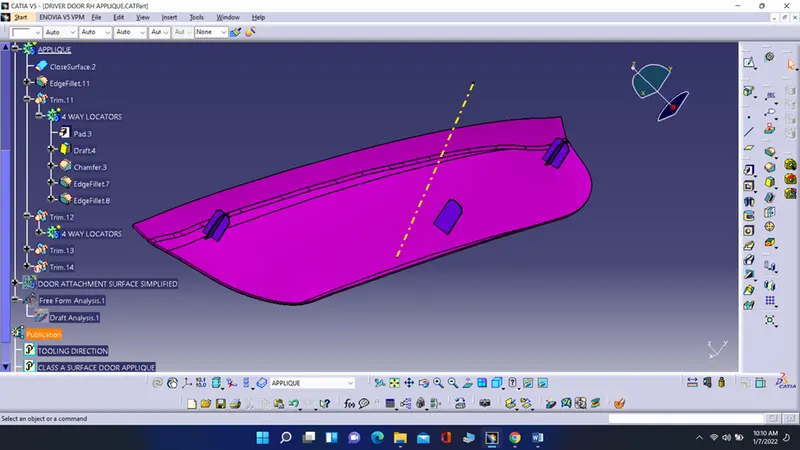
- I created a locators on both side and in center which are arresting a translational moment in Y and Z direction we can see in the compass as well. Its means 4 translational moment are arrested.
- And rotational moment in X, Y and Z direction are also arrested. Its means we arrested a 6 degrees of freedom.
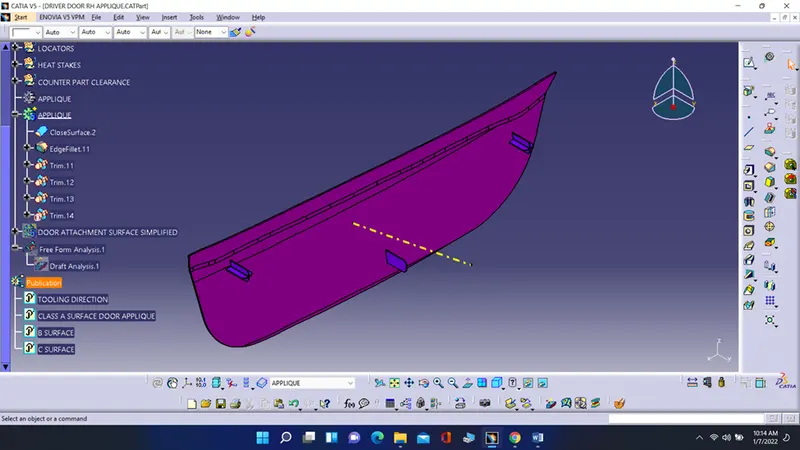
- Creating a heat stakes: -
- Now for arresting a translational moment in X direction we creating a heat stakes.
- For heat stakes extract a boundary of the class A surface into two parts and then create a points on them the different between each heat stakes is minimum 50 mm required so create a points like it. Also the heat stakes are locate on some certain distance to a locators.
- Because when part is fixed first the locators are fixing then the other parts. So if they are close then its collab. And make sure the heat stakes are have less height then locators.
- Then create sketch and that sketch create two circle the dimension is depend on the company and pad it. Then give a draft on the faces and then using Boolean operation add it into a main body.
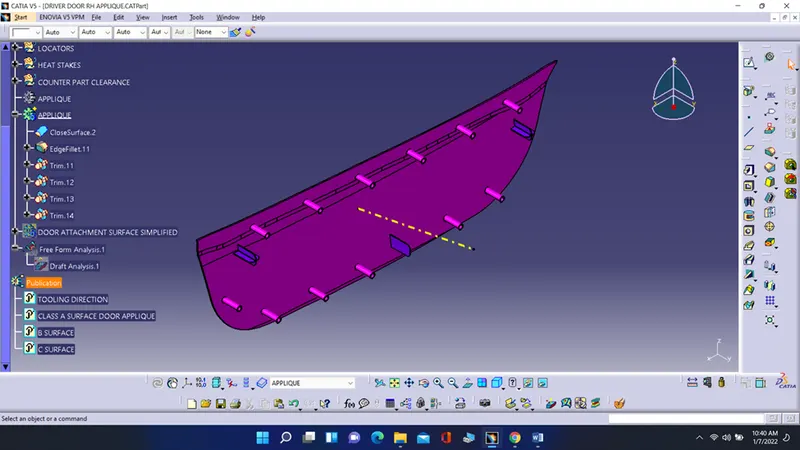
- Create a heat stakes all over the body where we created a point references. For that use translate tool.
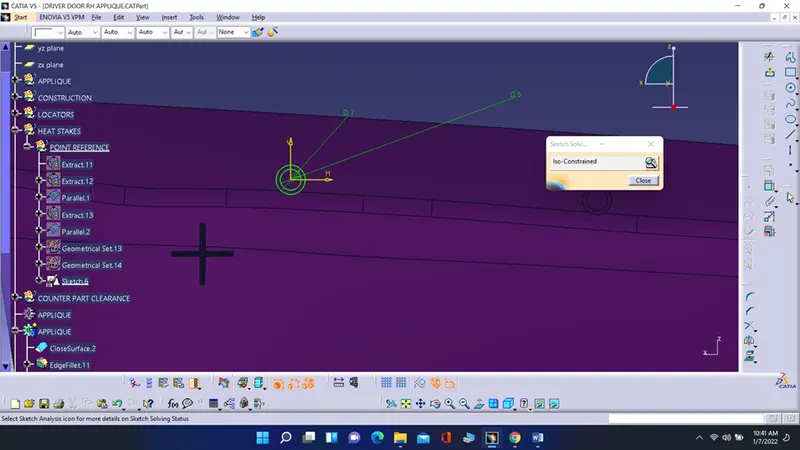
- The heat stakes arresting a translational moment in the X direction. So now all the rational and translational moment are arrested then our part is fixed and 3-2-1 principle is applied.
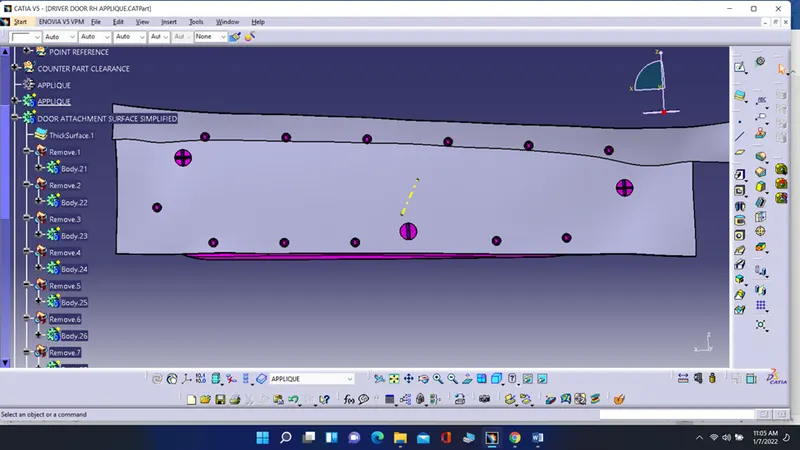
- Creating a corresponding holes in counterpart: -
- Now we want correspond holes into a counterpart also. For that, give a thickness to a counter surface.
- First, for 4-way locators use the same sketch and create a circle around the locator and the minimum distance is 0.1mm so create a circle like that. Then pad it now give a minimum draft to the faces reference to tooling axis and using Boolean operation remove the material from the counterpart.
- Now follow the same procedure for all locators also for two-way locator.
- Now for heat stakes using same sketch create a circle around it and give the distance of 1mm. Now pad it and using Boolean operation remove the material from the counterpart.
- Draft analysis on the final part body: -
- Now again we want to perform a draft analysis process on the part body of applique to check it.
- For the follow the same process of draft analysis.