Week 9 - Project 1 - Door Applique Design with Engineering Features
DOOR APPLIQUE DESIGN WITH ENGINEERING FEATURES
AIM: To create a door applique design from the given class A surface and to create engineering features to fit the component in the main surface.
OBJECTIVES:
- The tooling axis for the given class A surface should be created to meet the requirements of the draft angle
- Create the door applique plastic component through the given class A surface
- Perform the draft analysis on the model
- Create the heat stakes and the locators considering the design rules.
INTRODUCTION:
Heat staking: Heat staking is a pulsed heat process to join two or more parts out of which one at least is made of plastic. The process is to deform the plastic material using heat and force at a set process time. The bond is made by partially de-forming the plastic part in order to fix the other. Heat stakes makes it easy to bond metal to plastic and is commonly used in high volume/low cost applications such as automotive, IT and consumer appliances.
In manufacturing of thermoplastic components, it is often necessary to join the thermoplastic to a part of a dissimilar material, whether it can be a metal, dissimilar material or the other material. Thermal staking is an assembly method that uses the controlled melting and reforming of a plastic stud or boss to capture or lock another plastic or a metal component of an assembly in place. The plastic studs produce through the holes in a component to be locked in a place. The heated thermal tip contacts the top of the stud, which melts and fills the volume of the tip cavity to produce the head, locking the component in a place. The progressive melting of the plastic under continuous pressure forms the head. When staking the right combination of heat and pressure for the applications is critical.
Advantages of Heat Stakes:
- Similar and dissimilar materials may be joined, metal to metal, plastic to plastic, metal to plastic
- Accurate control operating with in a small process window
- Local heating resulting in no damage to surrounding materials
- Processing of glass filled materials
- No mechanical vibration
- Many heat stake shapes possible through custom designed tools.
2 WAY AND 4 WAY LOCATORS:
In any kind of assembly before fixing the part to the melting part we need to fix the position of the part with respect to the mating part. In these cases, we need to follow some engineering principles. In this project we are going to follow the 3-2-1 principle. Any part which has to be fixed during welding or machining process has to be fixed is having 12 degrees of freedom.
- Translation movement along X axis
- Translation movement along Y axis
- Translation movement along Z axis
- Rotational movement along X axis
- Rotational movement along Y axis
- Rotational movement along Z axis.
PROCEDURE:
First import the class A surface of door applique model in Catia V5.
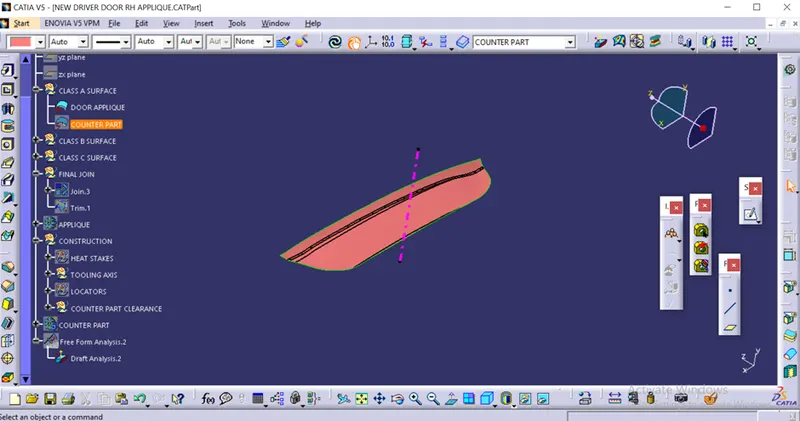
Tooling Axis: The tooling direction is used to find the direction in which the part is ejected out of the mould. The draft on the part should be positive in order to manufacture the part easily. The draft angle should be positive with respect to the tooling direction.
Here the Y direction gives the proper view for the tooling axis. Now we know the Y direction is from where the tooling axis is going to lie but we don’t know the direction for the axis. So, the base is extracted and the point is created at the 0 coordinate (center of the surface). Then at this part a line or axis is created in the Y direction.
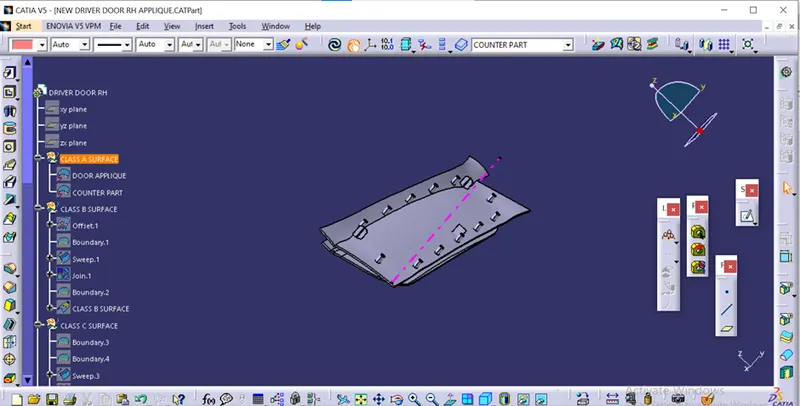
CLASS B SURFACE: The input of the product designer is in the form of the Class A surface. The job product designer is to create the B and C surfaces keeping all the aspects for the mould.
Class A is:
- Visible surface and aesthetic look
- Surface with textures
- Surfaces provided by customer (OEM)
- Don’t have any features like (rib, snap, bosses, etc.,) on class A surface
- Surfaces which is having tangent continuity is called Class B.
The process for the Class B surface is as follows:
- First extract all the surfaces for the inclined portion of the base plate
- Then offset those surfaces to value of 2.5mm
- Extrapolate the surface by some value to get B surface.
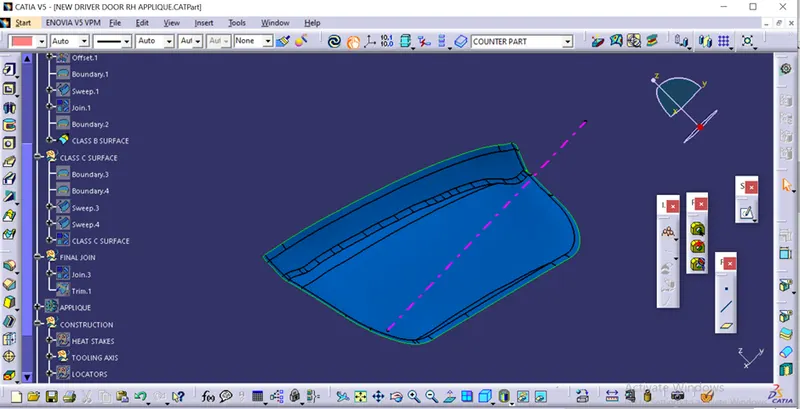
Class C surface: Class C surface is where the thickness of the component can be seen.
The process for Class C surface is as follows:
- The Class C surface will be created using the sweep command and for that the boundary lines are obtained from the class A surface
- The curve part is then smooth by some value for ease in sweeping
- Then all boundary lines are sweep with draft direction since all the surfaces must have a draft angle of 3 degrees. Also, the tooling axis is used as the direction of the sweep.
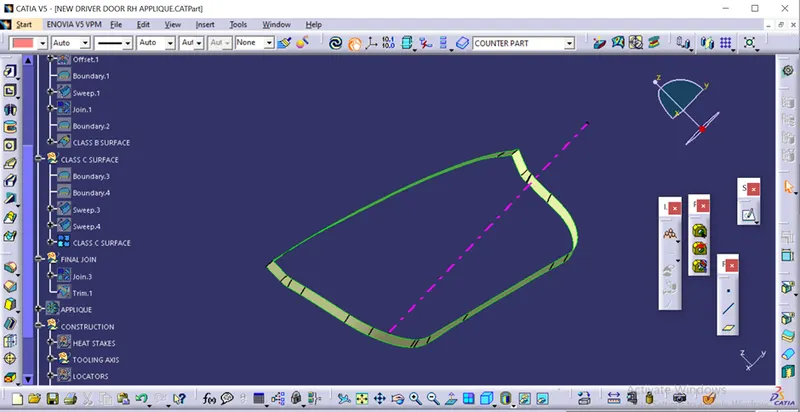
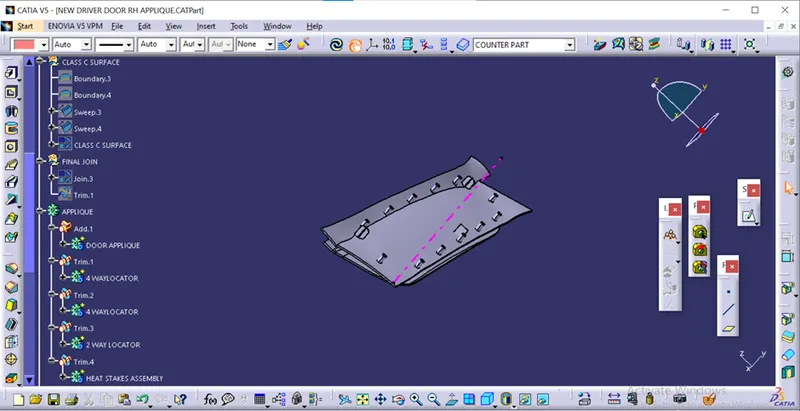
FINAL JOINS: After finishing all the three surfaces, join the Class A and Class C surface together using the join command. Now, the joined surfaces are trimmed with Class B surface to form a closed surface.
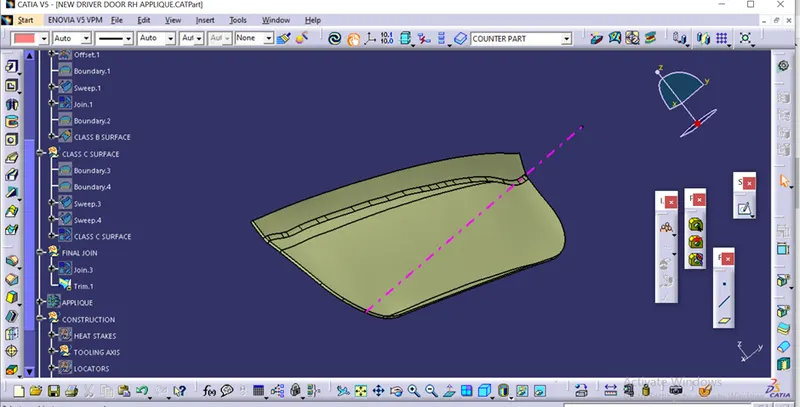
Now using close surface command from part workbench create a solid body.
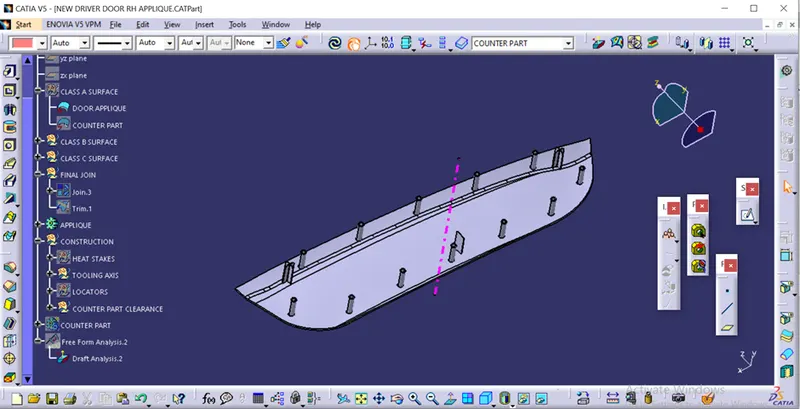
Also create the solid surface from attachment part using thickness command by 2.5mm
B SIDE FEATURES:
2 WAY AND 4 WAY LOCATORS:
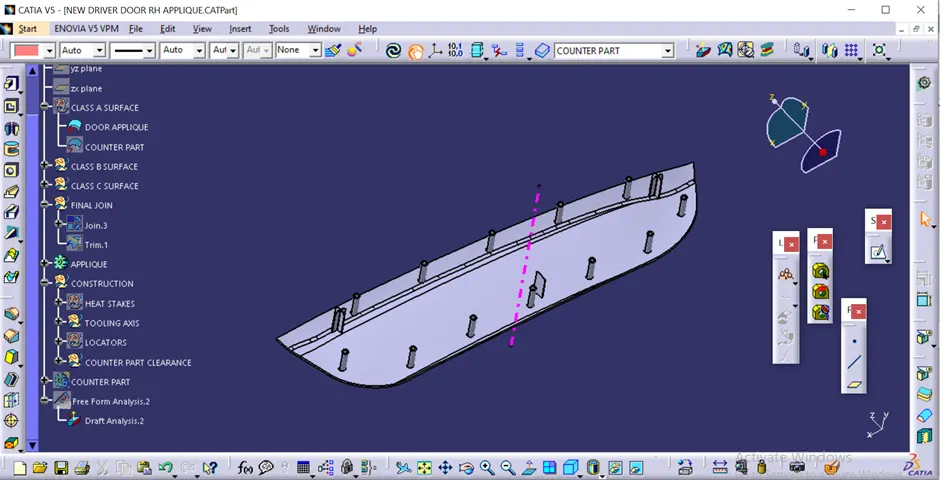
- To create 4 way locators the ribs should be created intersecting with each other
- Open the sketcher workbench and draw 2 lines intersecting each other and constraint it
- Exit the sketcher workbench and pad the sketch with a thickness of 1.3mm
- Now provide a draft of 0.5 degrees to the faces. Here the pulling direction is the tooling axis and the neutral face is the top face
- Provide the chamfer of 3*45 to the edges of the locators
- For the 2 way locators only a single line needs created and the rest procedure is the same as 4 way locators.
HEAT STAKES:
- To create the heat stakes open the sketcher workbench and draw two circles with the diameter of 8 and 5mm
- Exit the sketcher workbench and pad the heat stakes and draft it to 0.5 degrees.
TRANSLATION:
- Translate the 4 way locator at required position
- First, the boundary curve is extracted and then this curve is parallel to 15mm
- Create the repetition of the point instances as required.
- Now copy the heat stakes and again paste it and then use translate by a point on this copied heat stakes.
- Assemble all heat stakes into a body and later assemble them with the door applique.
MAKING THE HOLES ON THE DOOR ATTACHEMENT COMPONENT:
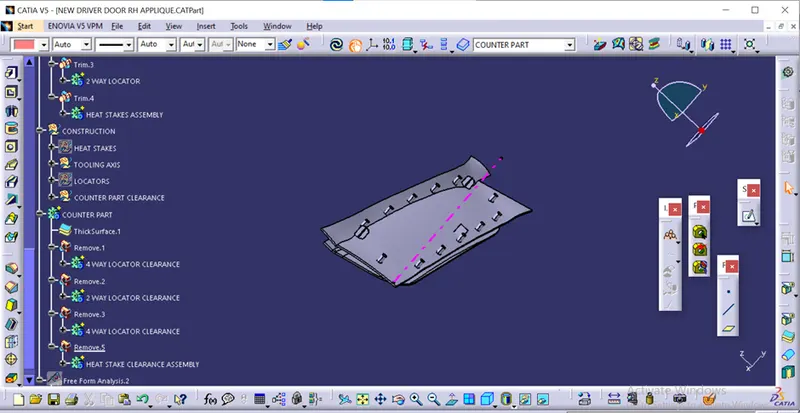
For the created locators and heat stakes created, there should be holes created such that component gets fixed in the door attachment component constraining the degree of freedom.
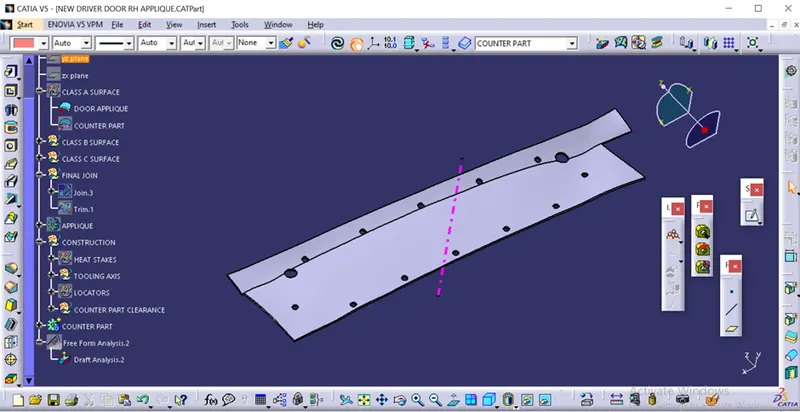
Note: Make sure the clearance with the near edges should be 0.1mm for locators and 0.5mm for heat stakes.
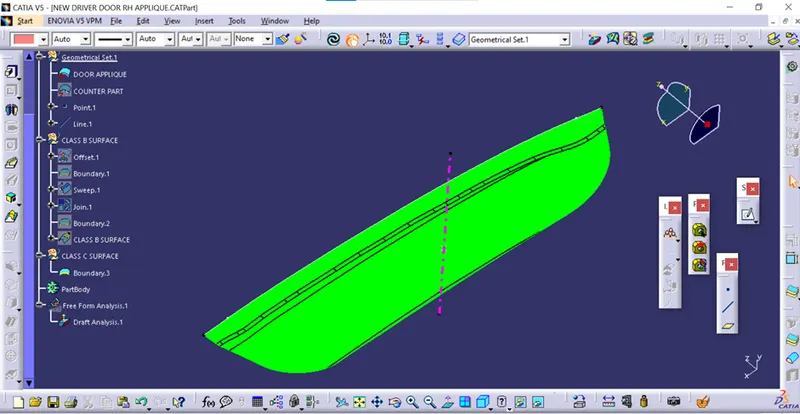
Draft analysis: Draft analysis is carried out to confirm the part does not have any negative draft. From the result we conclude the part does not have any negative draft and the features have the appropriate draft angle. As we know the ribs must have 0.5 degrees of draft angle, draft analysis shows that the ribs of the part have 0.5 degrees of draft by highlighting in violet colour.
CLASS A SURFACE DRAFT ANALYSIS:
DOOR APPLIQUE DRAFT ANALYSIS:
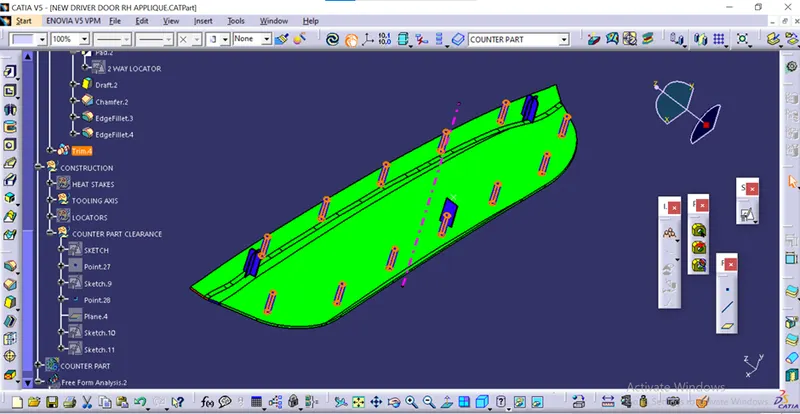
Tree structure:
VIEWS:
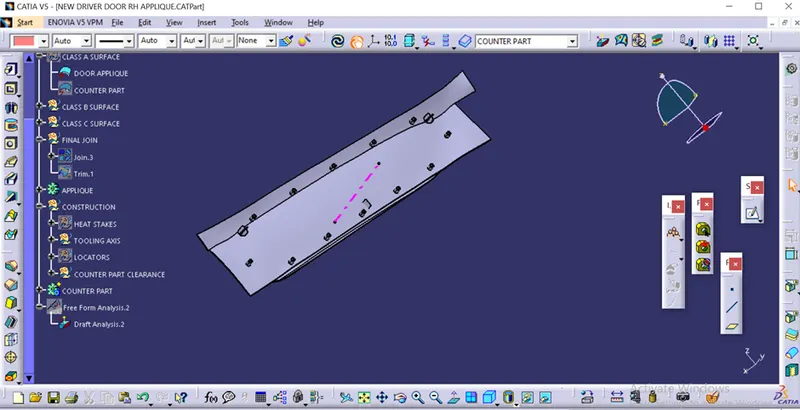
ISOMETRIC VIEW
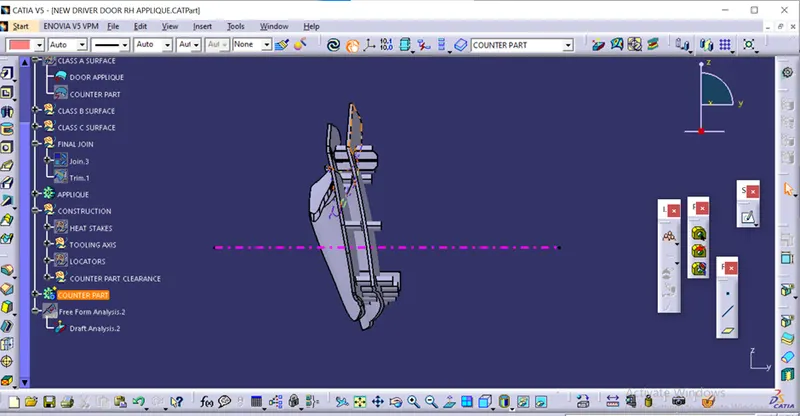
FRONT VIEW
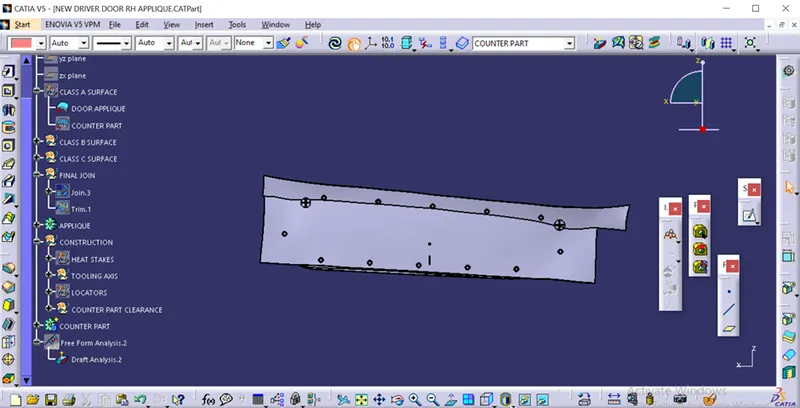
SIDE VIEW
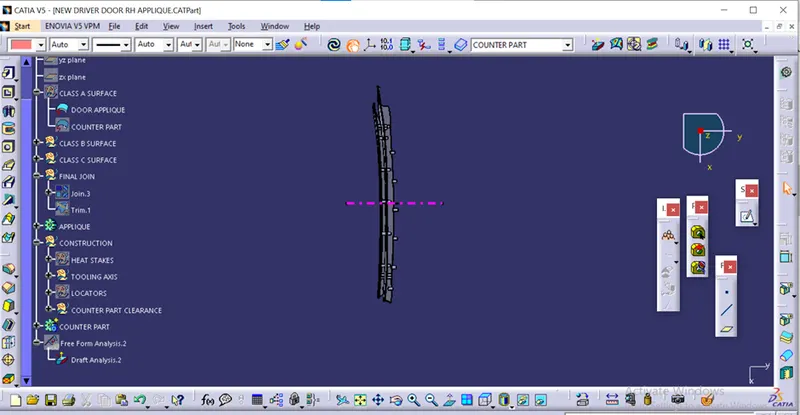
TOP VIEW
CONCLUSION: Thus we have designed the locators and the heat stakes as per the design standards to avoid the sink marks and the short shots in manufacturing and to eject the part easily from the mould after forming.