Week 9 - Project 1 - Door Applique Design with Engineering Features
Design Report:
Heat Staking : It is a type of permanent joining method, used in automobile to connect the trim components together. Here in the given excersise, we are connecting the door applique which is a automotive plastic trim component with the simplified door attachment surface which is a automotive sheet metal trim component. The high heat created over the engineering features causes them to melt thereby serving as an interlock for two different trim components.
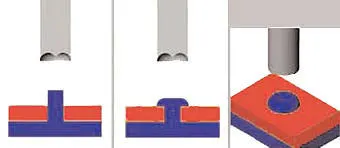
Heat Staking
1. Class A Surface: The Class A Surface obtained from the stedio is subjected to curvature continuity check and draft analysis. It is found that both the surfaces obtained from the stedio clears the curvature continuity and draft analysis.
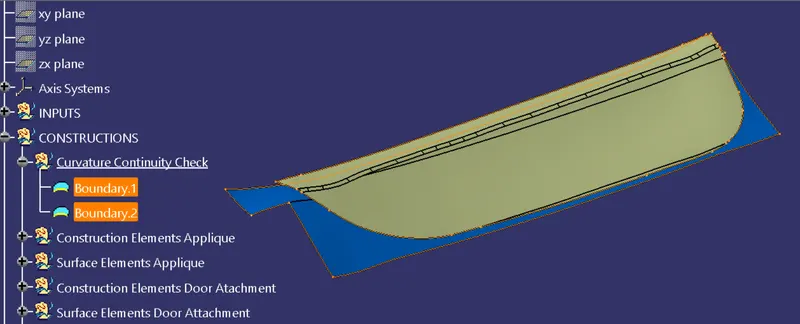
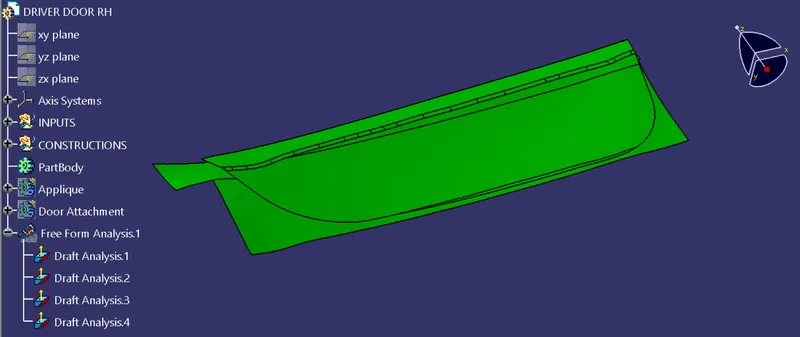
Curvature Continuity Check and Surface Draft Analysis
2. Closed Volume Surface and Part Body: Once the Class A Surface is checked for further proceedings completely. The B and the C surfaces are created with the draft angle of almost 3 degree. Where the closed volume surfaces are converted into part body.
3. Draft Analysis on Part Body: The Draft Analysis is done on part body, especially for C surface. The axis for draft is created by angluar method, Where the draft axis is exactly 180 degree along the Y-axis and the clearing value of draft for class b and c surfaces are 2.96 degrees respectively.
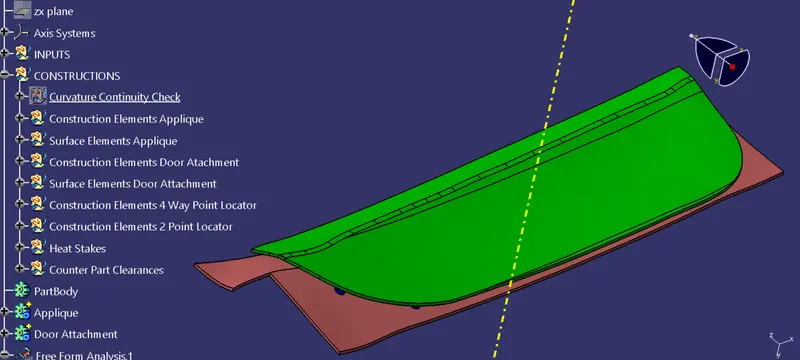
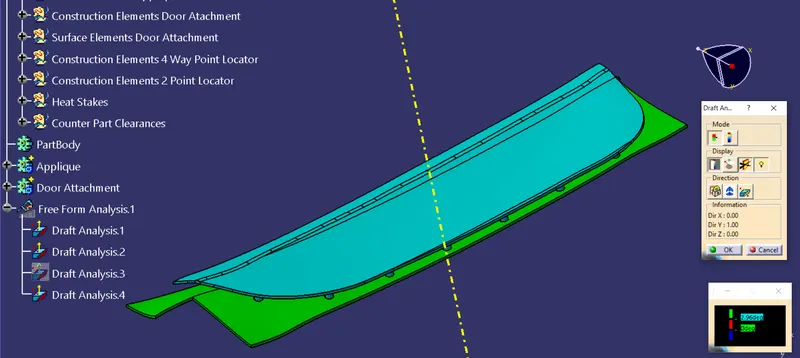
Draft for Applique and Sheetmetal Parts
4. Two way and Four way Locators with Screw Boss for Heat Staking : Locators are projection of engineering features which helps to arrest the degree of freedom along an specific path. Inorder to joine the Applique to the door part, 11 degrees of freedom are to be arrested and 1 degree of freedom is let free for transilation and attachment by heat stalking. All the engineering features are designed as per the prefered design considerations. Locators are designed for a thickness of 1.3 mm and an corresponding draft angle of 0.5 degrees. The Screw bosses are designed 6 mm below the locators. The internal and external diameter of screw bosses are 5 mm and 8 mm respectively with respect to formula, and draft angle is 0.5 degrees.
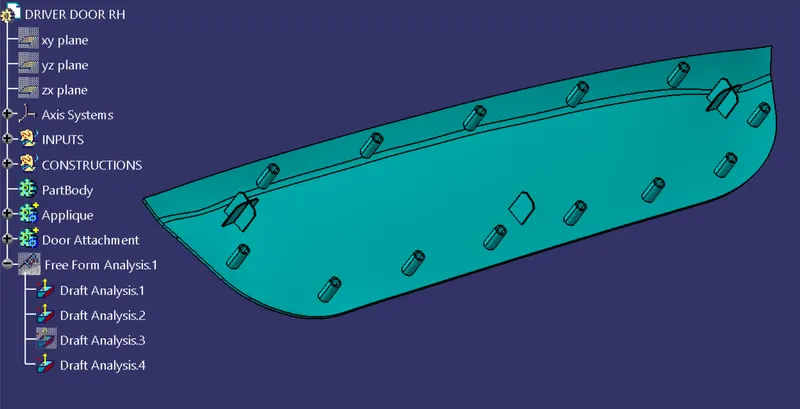
Engineering Features
5. Attachment: The locators are held to the hole in the door attachment, where the intermediate clearance between the locator and the hole is approximately 0.1 mm. On further proceeding of transilation of attachments the hole on door attachment's engages with the screw boss in the applique. The approximate clearance between the hole and the screw boss is 0.5 mm respectively.
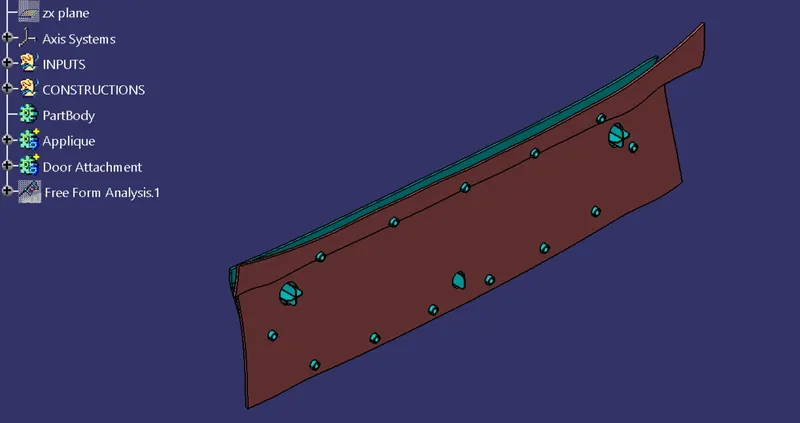
Attachment
6. View and Orientation: Inorder to visualize the attachment in a detailed way, the entire set up is projected with different views at different angle of orientations.
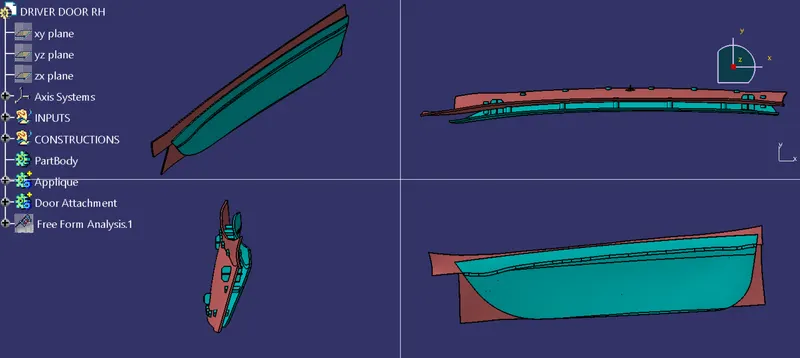
Front, Top, Side and Isometric view of Door and Applique Attachment's