Week 9 Machining with Planer Challenge
OBJECTIVE
- To perform explicit dynamic analysis of machining with planer for the following two different cases of cutting velocity,
- Case-1: Cutting velocity=20000 mm/s
- Case-2: Cutting velocity=15000 mm/s
- To find out Directional Deformation, Equivalent (v-m) Stress, Equivalent Plastic Strain and Temperature of the body for both the cases and compare the results.
1. THEORY
1.1 Planer Machining.
1. Planer Machine is a machine in which unwanted material is cut from the workpiece to produce a flat surface on the workpiece. Unlike Shaper Machine, in this machine, more than one tool can be set and operate.
2. The principle of the planer machine is the concept of relative tool-work motions. Reciprocation of the tool or job and the slow, intermittent transverse feed motions are imparted to the job or tool by the fast-straight path cutting motion.
3. Al the operations done in planning machines can be done in the shaping machine. Stroke length, larger size, and higher rigidity enable the planning machines to do more heavy-duty work on large jobs and their long surfaces.
4. It produces planes and flat surfaces with a single-point cutting tool. A planer machine is large and massive as compared to a shaper machine. The planer can do machining heavy workpieces, which cannot be done on a shaper surface.
5. In this project, the unwanted materials are removed from the workpiece by shearing the workpiece using a cutting tool with two different cutting velocities
2. STEPS FOR PERFORMING ANALYSIS:
1. Open ANSYS workbench.
2. Select the static structural module.
3. Select the proper Engineering data card.
4. Import geometry.
5. Open Mechanical model.
6. Give proper connections (contacts and joints).
7. Generate mesh.
8. Set Analysis Setting as given.
9. Insert output request
10. Analyze Result.
3. ANALYSIS SETUP:
3.1 Geometry:
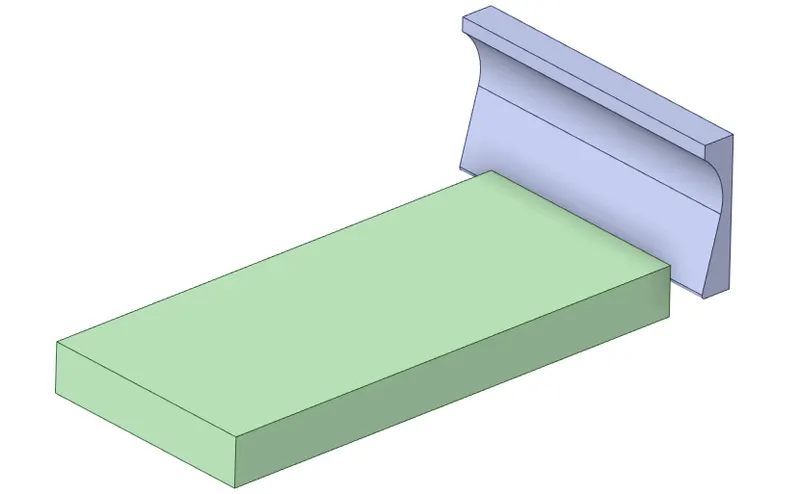
The given 3D model of machining with the planer is imported into SpaceClaim. It consists of a workpiece and cutting tool.
3.2 Meshed Model:
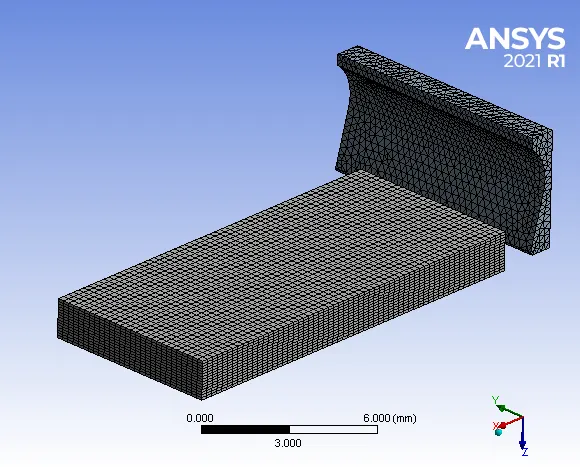
The cutting tool model is selected using a body filter and specified with a patch conforming method for meshing with tetrahedral elements. The shorter edges of the workpiece are selected using an edge filter and divided into 15 divisions for meshing.
The total number of nodes and elements generated in case 1 are 31181 and 36889 respectively.
The total number of nodes and elements generated in case 2 are 12257 and 13312 respectively.
3.3 Material Properties:

The material assigned for the workpiece is steel 1006 and the cutting tool is structural steel. The stiffness behaviour of the cutting tool is set as ‘Rigid’ whereas, for the workpiece, it is set as ‘Flexible’.
3.4 ANALYSIS SETTING:
(A) CASE 1 (B) CASE 2
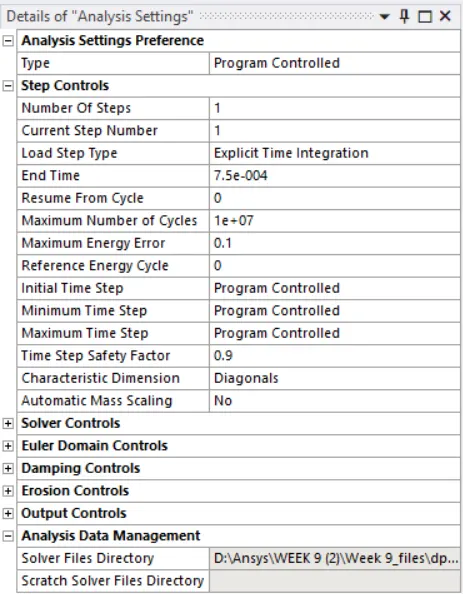
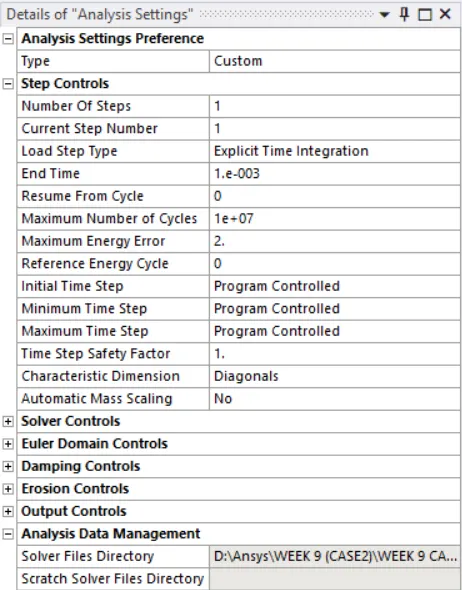
In the analysis settings, the number of steps considered is 1. The end time for case-1 is 7.5e-004 and for case-2, it is 1e-003. The maximum no. of cycles is 1e+07 for both cases. The maximum energy error for case-1 is 0.1 and for case-2, it is 1.5. The initial, minimum and maximum time step is set to ‘Program Controlled’.
3.5 BOUNDARY CONDITIONS:
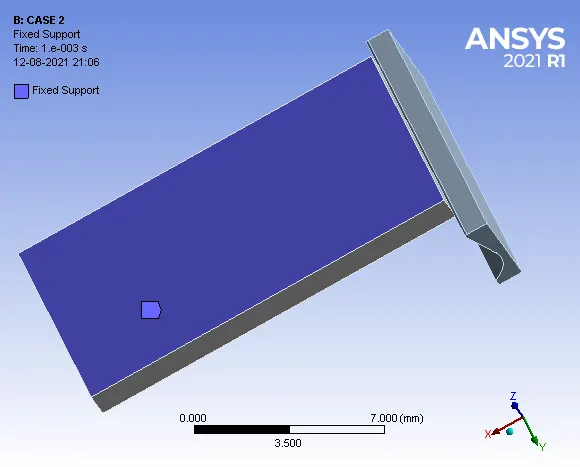
1. Fixed Support: Fixed support specified at the bottom surface of the workpiece.
2. Cutting Velocity:
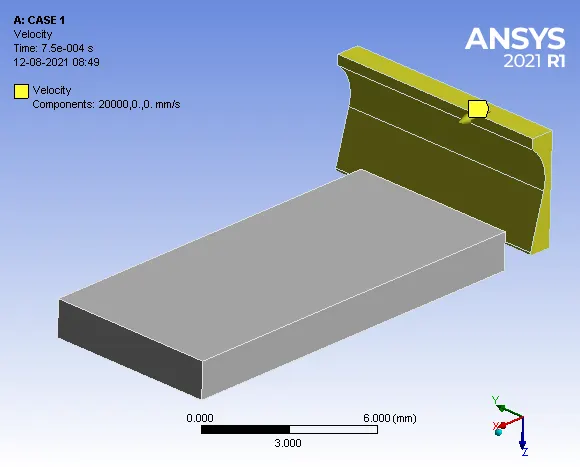
2.1 Case 1 = 20000 mm/s
2.2 Case 2 = 15000 mm/s
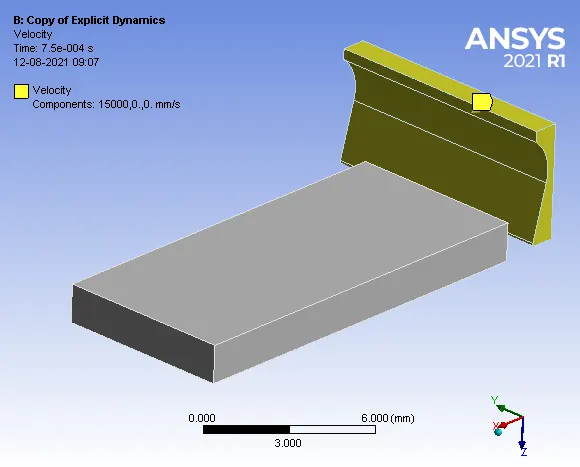
The bottom surface of the workpiece is fixed. For case-1, the cutting velocity specified along the x-axis is 20000 mm/s and for case-2, the cutting velocity specified is 15000 mm/s.
3.6 SOLUTION:
- After giving proper Boundary conditions, create a solution for the output result.
- Find out the Equivalent Stress, Total Deformation and also insert a User-defined result to calculate the temperature of the body.
4.RESULT AND DISCUSSION:
(A) CASE 1 = Cutting velocity 20000 mm/s.
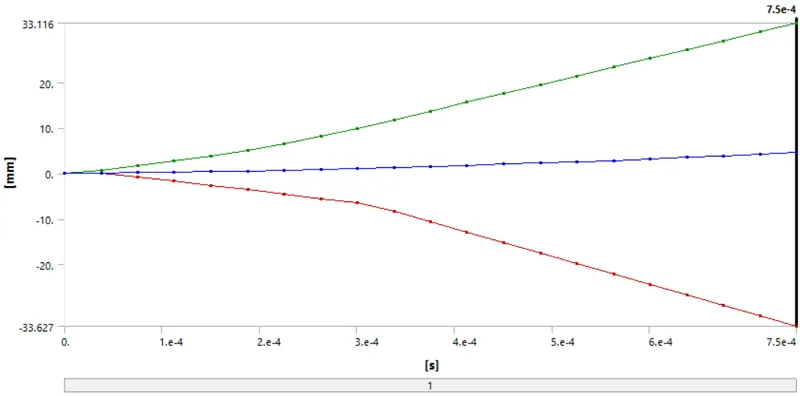
1. Directional Deformation:
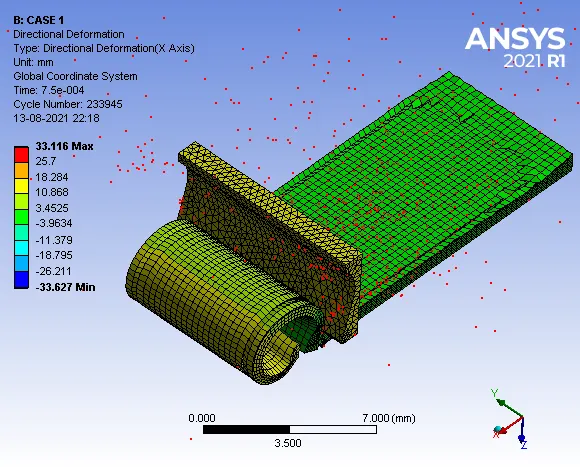
Maximum Deformation = 33.116 mm
- Deformation Contours
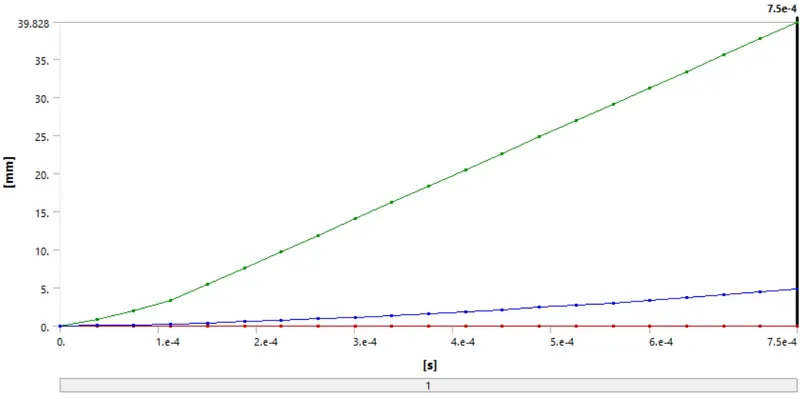
2. Total Deformation:
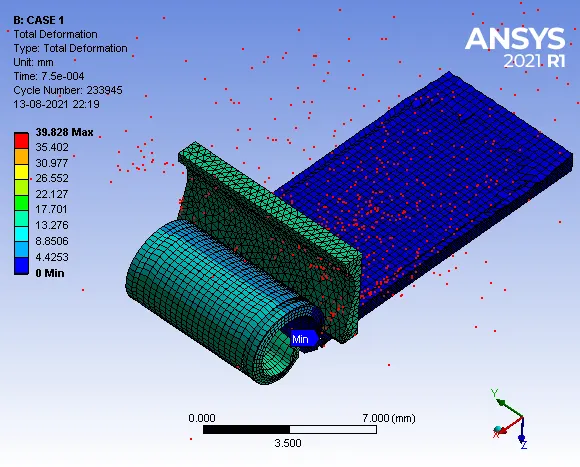
Maximum Deformation = 39.828 mm
- Deformation Contours:
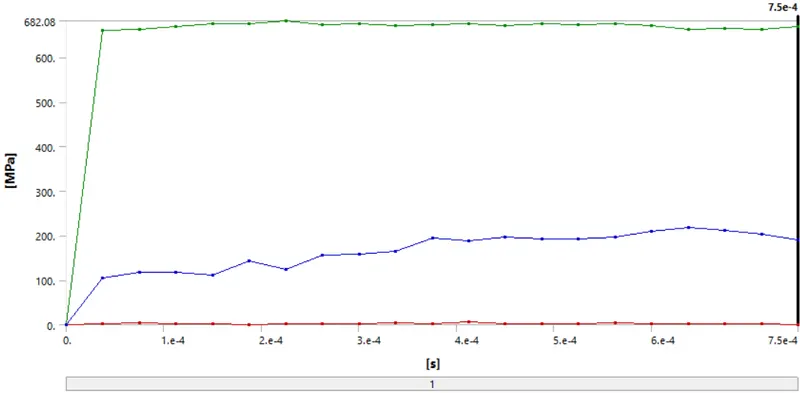
3. Equivalent Stress:
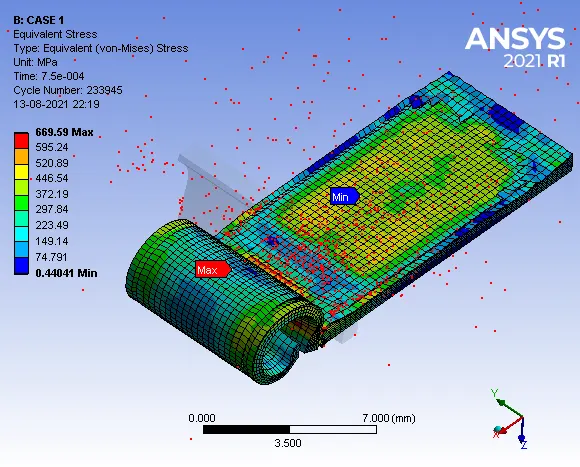
Maximum Stress = 669.59 MPa
- Stress Contours:
4. Equivalent Plastic Strain:
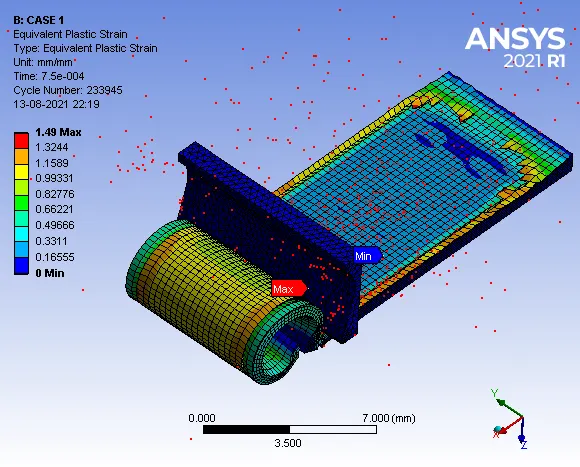
Maximum Strain = 1.49 mm/mm
- Strain Contours:
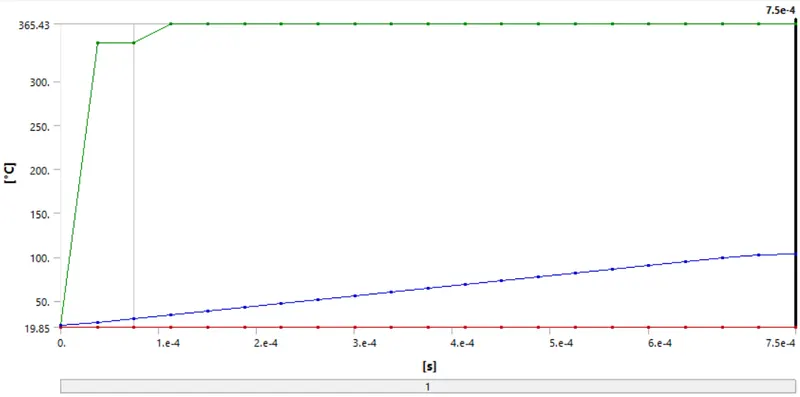
5. Temperature of the Body:
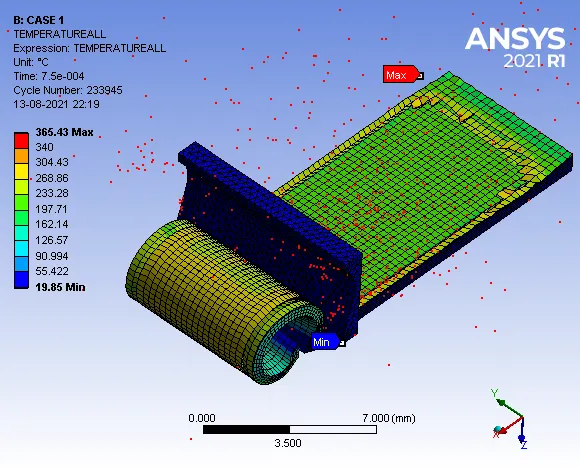
Maximum Temperature = 365.43 °C
- Temperature Contours:
(B) CASE 2 = Cutting velocity 15000 mm/s
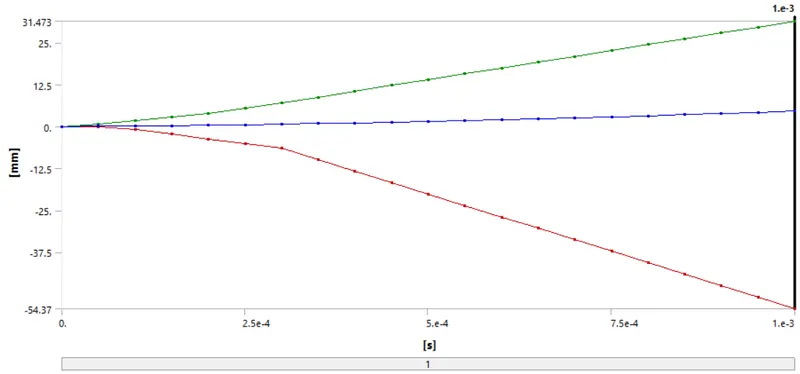
1. Directional Deformation:
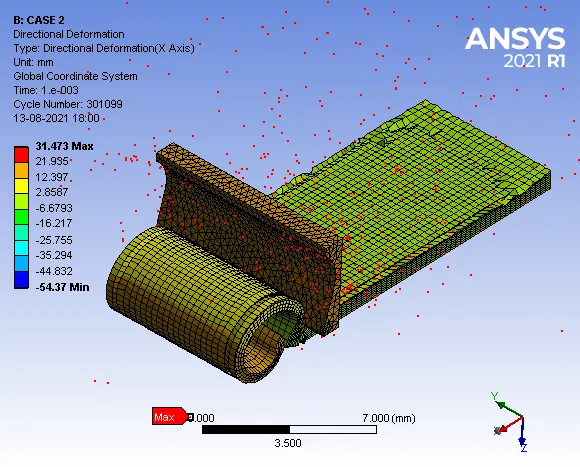
Maximum Deformation = 31.473 mm
- Deformation Contours:
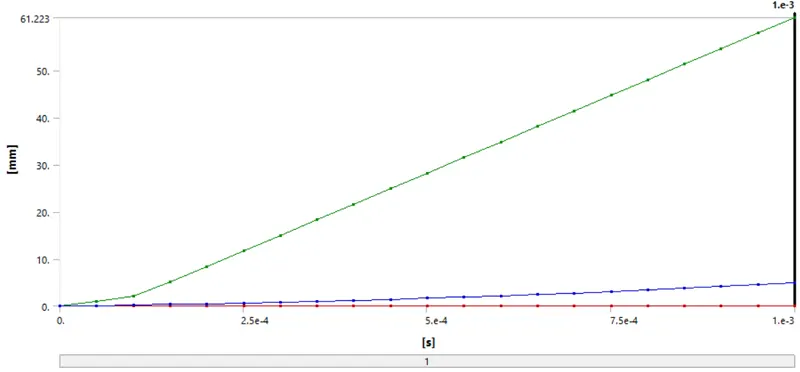
2. Total Deformation:
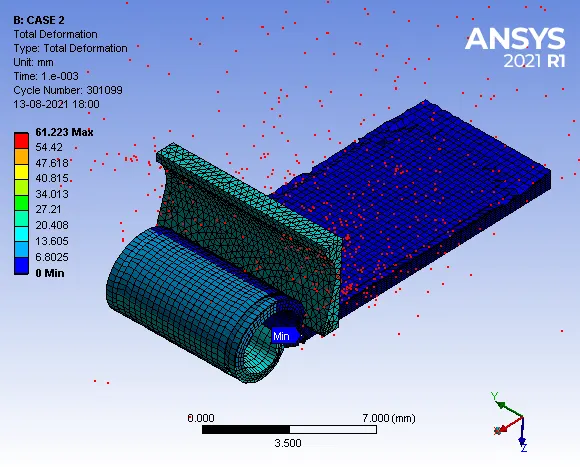
Maximum Deformation = 61.223 mm
- Deformation Contours:
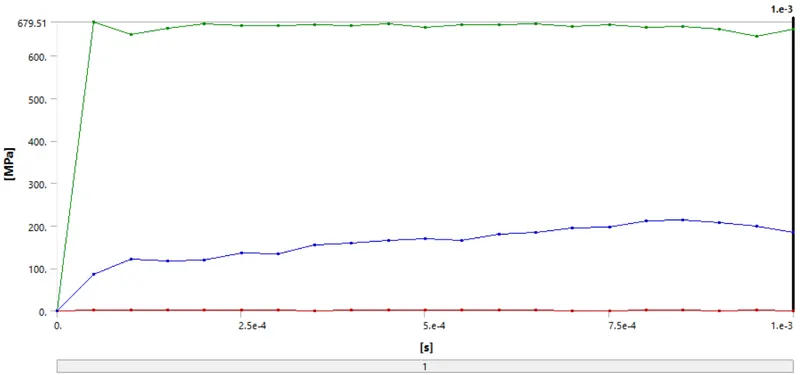
3. Equivalent Stress:
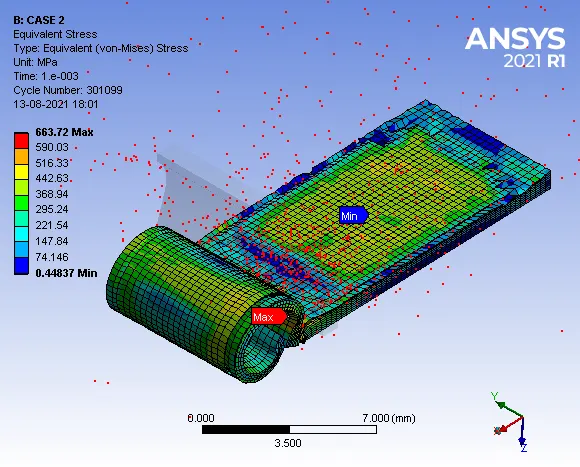
Maximum Stress = 663.72 MPa
- Stress Contours:
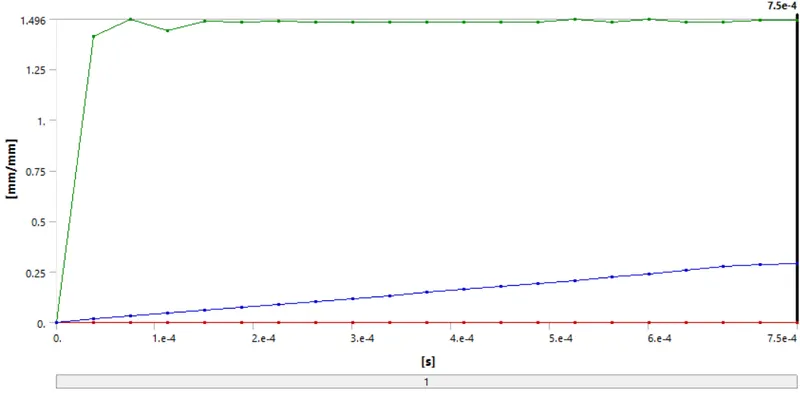
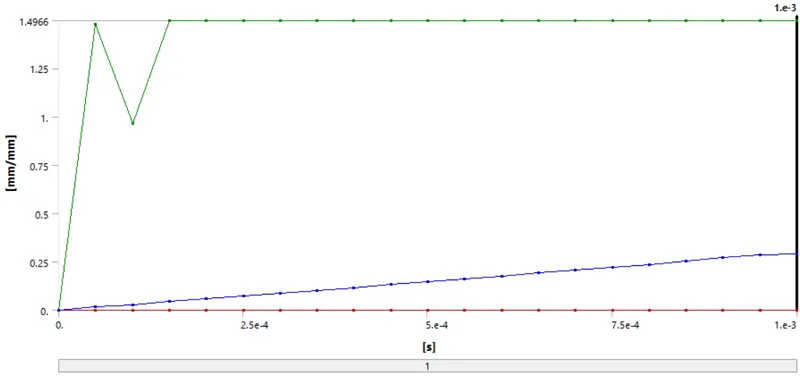
4. Equivalent Plastic Strain:
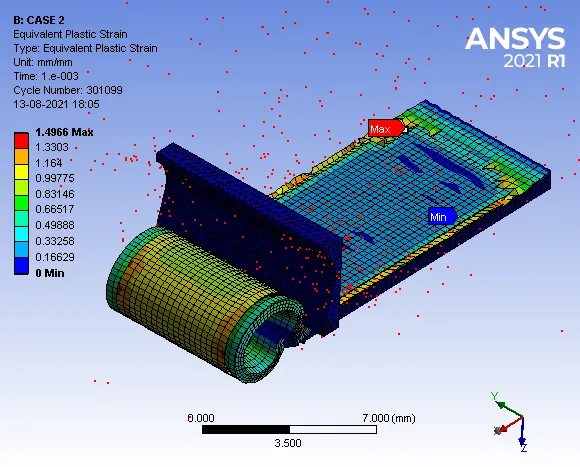
Maximum Strain = 1.4966 mm/mm
- Strain Contours:
5. Temperature of the Body:
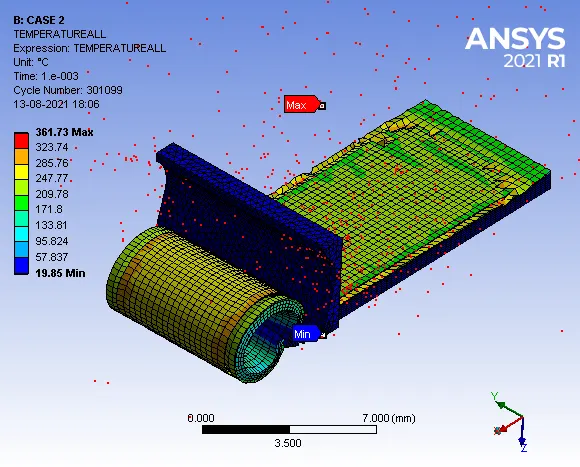
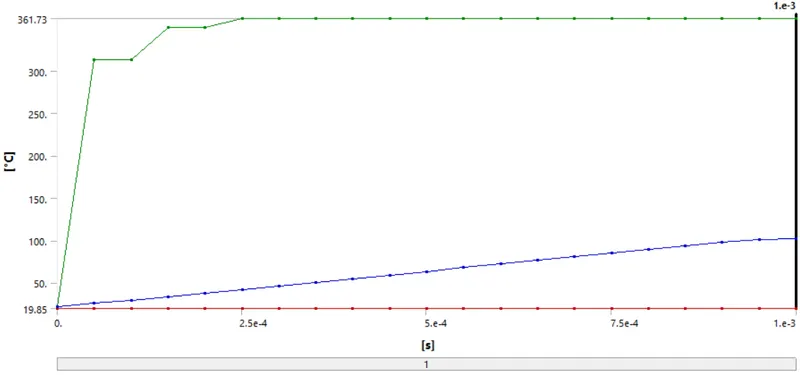
Maximum Temperature = 361.73 °C
- Temperature Contours:
4. Comparison of Results:

From the table, it is observed that the value of maximum directional deformation along the x-axis for case-1 is 33.116 mm, whereas, for case-2, it is 31.473 mm.
The maximum v-m stress was developed in the chips as well as at the interface of the workpiece and cutting tool during the cutting operation. The maximum value of v-m stress for case-1 is 669.59 MPa, which is more compared to case-2 since the magnitude of cutting velocity is more in case-1.
It is observed that the temperature is maximum at the interface of the workpiece and cutting tool. The maximum temperature developed in case-1 is 365.43oC which is more compared to case-2 because the cutting velocity for case-1 is more compared to case-2.
5. CONCLUSION:
1. Explicit dynamic analysis of machining with planer was carried out successfully for the following two different cases of cutting velocity,
- Case-1: Cutting velocity=20000 mm/s
- Case-2: Cutting velocity=15000 mm/s
2. The directional deformation along the x-axis for case-1 is more compared to case-2,
3. The maximum equivalent (v-m) stress was developed in the chips as well as at the interface of the workpiece and cutting tool during cutting operation. The maximum equivalent (v-m) stress for case-1 is more compared to case-2.
4. The temperature is maximum at the interface of the workpiece and cutting tool. The maximum temperature developed in case-1 was more compared to case-2 because the cutting velocity for case-1 is more compared to case-2.