Week 9 Machining with Planer Challenge
Stress Concentration in Planer Machining
OBJECTIVES:
To carry out an Explicit Dynamic Analysis of the Planer Machining of the workpiece for the given two velocities of the tool and determine the stress, deformation, and temperature.
MATERIAL:
The Explicit Dynamic Analysis was carried out on the given specimen. The material used for this analysis was STEEL 1006, Structural Steel, and the analysis was carried out using ANSYS Mechanical Enterprise. The model for Tension Test was imported to ANSYS Workbench software and is shown in the figure below. The Tool has been provided with RIGID Stiffness Behavior.
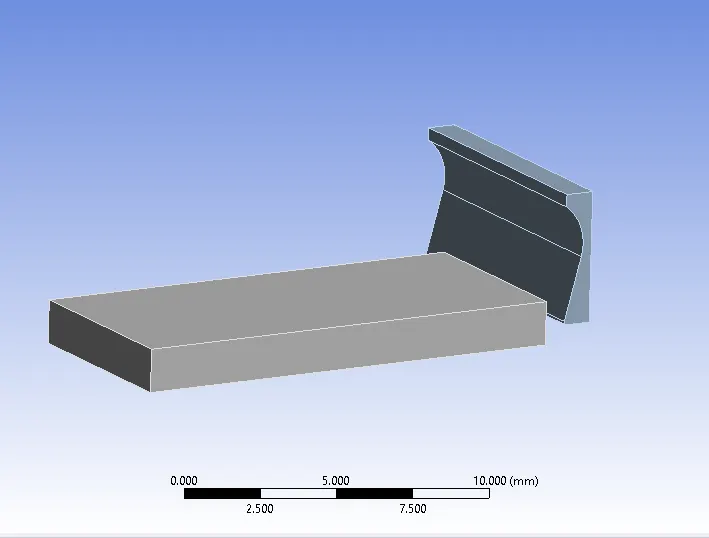
Fig.1 Planer Machining Tool and Workpiece
Later the material was assigned and the material and its properties used for this analysis are specified below.
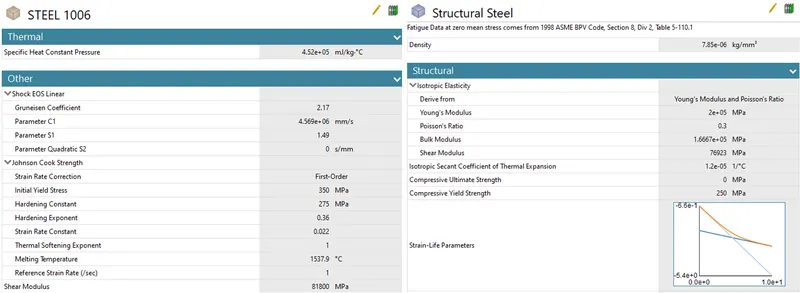
Fig.2 Material Data
|
Material |
Steel 1006 |
Structural Steel |
|
Density |
7.896e-6 kg/mm3 |
7.85e-6 kg/mm3 |
|
Shear Modulus |
81800 MPa |
2e+5 MPa |
|
Specific Heat |
4.52e+5 mJ/kg°C |
4.34e+5 mJ/kg°C |
|
Initial Yield Strength |
350 MPa |
250 MPa |
|
Hardening Constant |
275 MPa |
460 MPa |
|
Components |
Workpiece |
Cutting Tool |
CONNECTIONS:
Body Interactions with FRICTIONLESS Type was provided by default to both the Workpiece and the Cutting Tool.
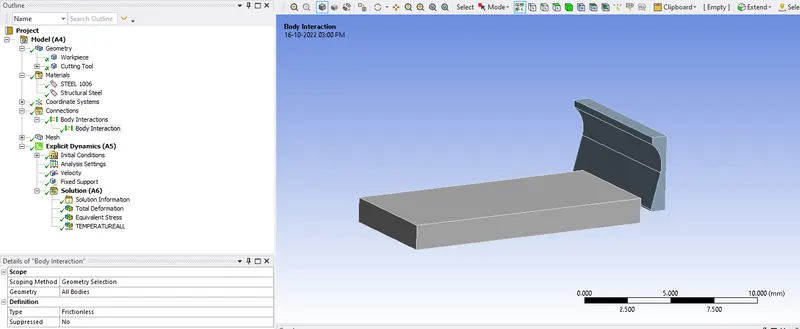
Fig.3 Body Interactions
MESHING:
- Method: Tetrahedron for the Cutting Tool
- Element Sizing: Default
- Edge Sizing: To the 4 edges of the Workpiece
- Type: of Divisions
- of Divisions: 10
- Element Size: 3mm
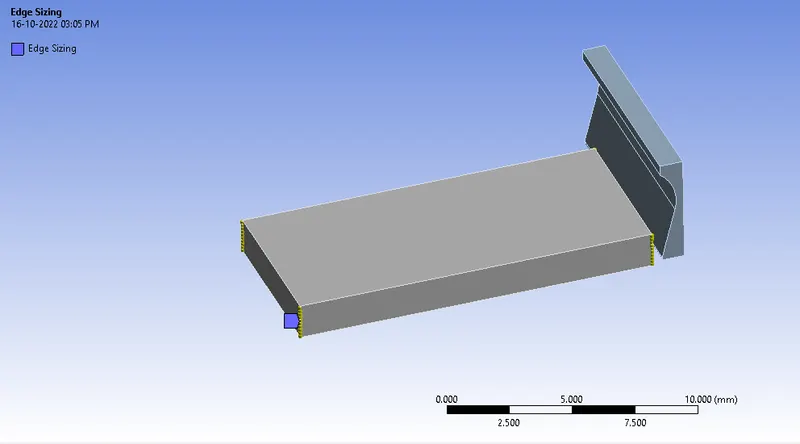
Fig.4 Edge Sizing
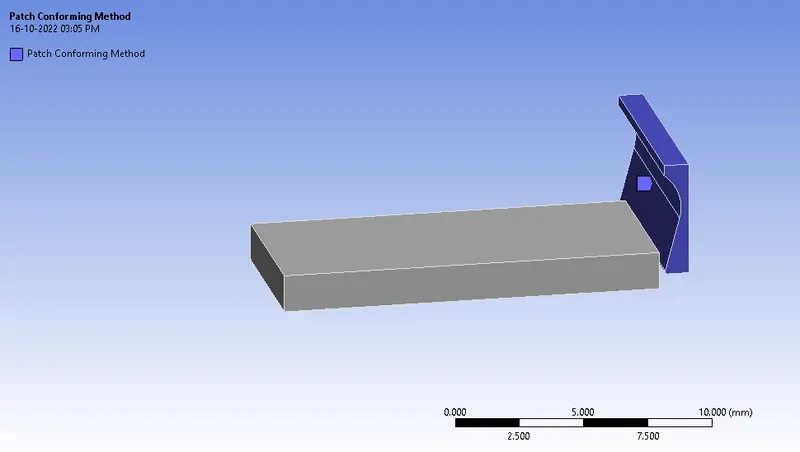
Fig.5 Method
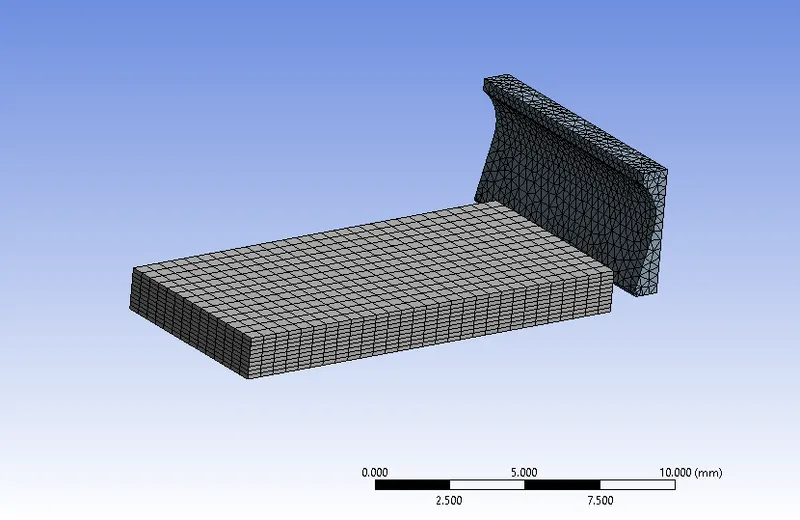
Fig.6 Meshed Specimen
A mesh metric that identifies elements according to their quality was employed and it can be seen that the elements of the lowest quality are minimal. Most of the elements have very high quality in the range of 0.88 to 0.9. Hence, the mesh is of acceptable quality. The meshed model is shown below.
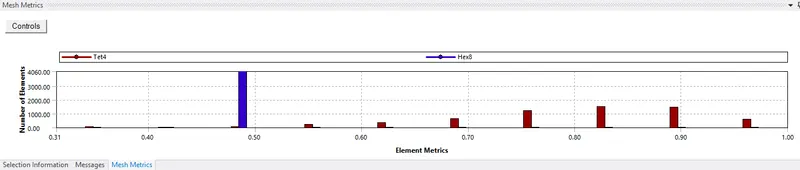
Fig.7 Element Quality
ANALYSIS SETTING – Tension and Torsion Test:
- of Steps: 1
- Load Step Type: Explicit Time Integration
- End Time: 7.5e-4s
- No. of Cycles: 1e+7
- Energy Error: 0.1(20000mm/s) and 0.25(15000mm/s)
The Maximum energy error was changed to 0.25 for a Velocity of 15000mm/s because the solver was unable to solve due to the Large Energy Error value.
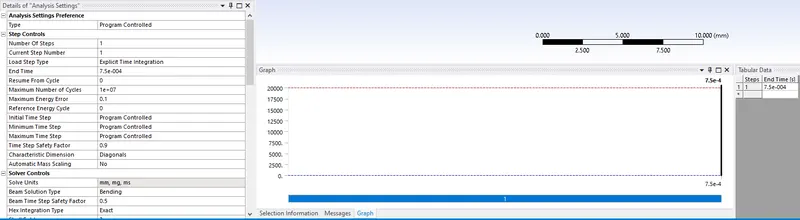
Fig.8 Analysis Setting for Velocity of 20000mm/s
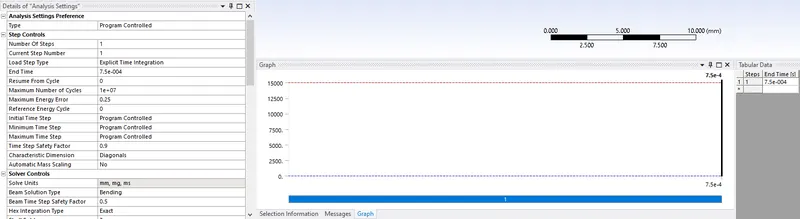
Fig.9 Analysis Setting for Velocity of 15000mm/s
BOUNDARY CONDITIONS AND LOAD – 20000mm/s and 15000mm/s:
- Fixed Support: Bottom Face of the workpiece
- Velocity: The Cutting Tool Body
- X Component: Tabular Data – 20000mm/s Velocity given.
- Y and Z Component: Constant – 0mm/s
- Velocity: The Cutting Tool Body
- X Component: Tabular Data – 15000mm/s Velocity given.
- Y and Z Component: Constant – 0mm/s
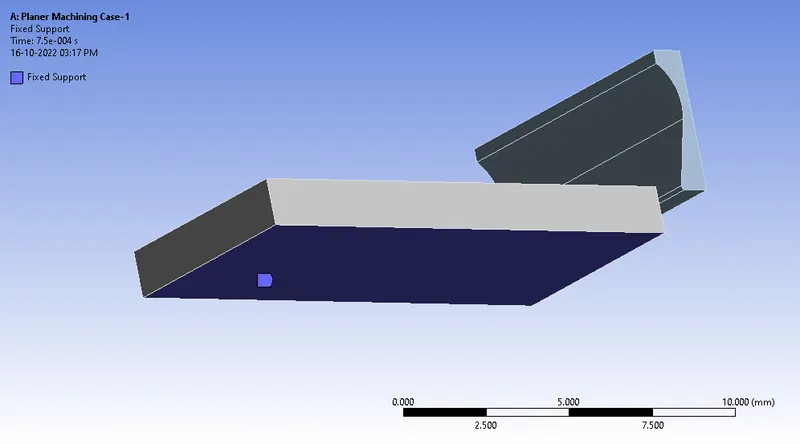
Fig.10 Fixed Support
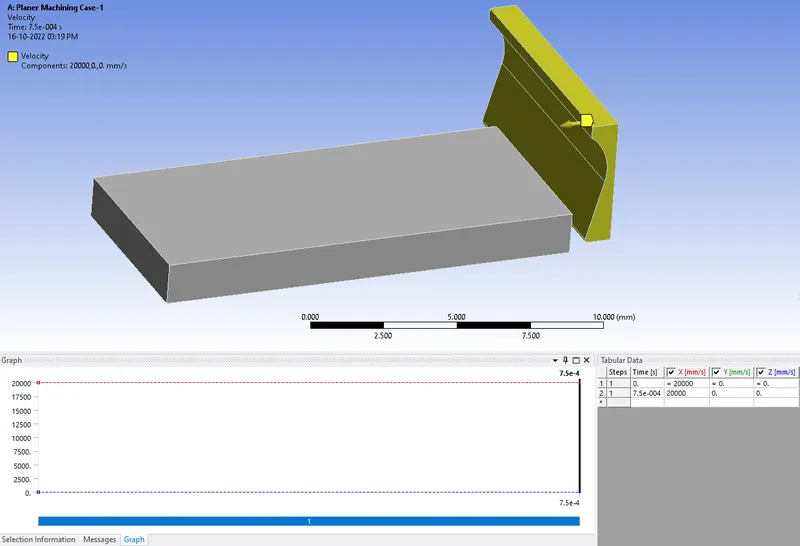
Fig.11 Velocity Load – 20000mm/s
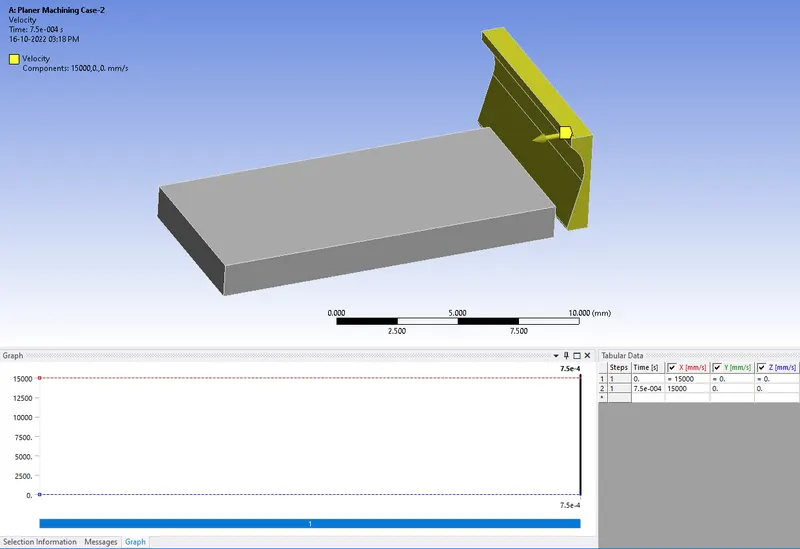
Fig.12 Velocity Load – 15000mm/s
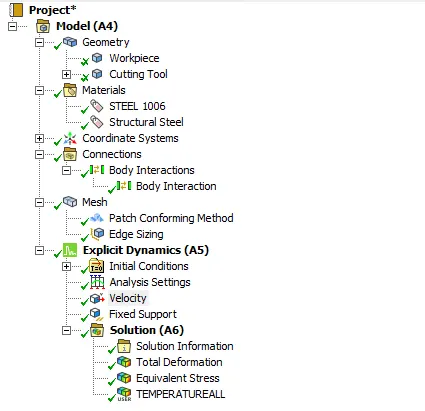
Fig.13 Case Setup
RESULTS – Velocity of 20000mm/s:
The Total Deformation obtained from the analysis is shown below.
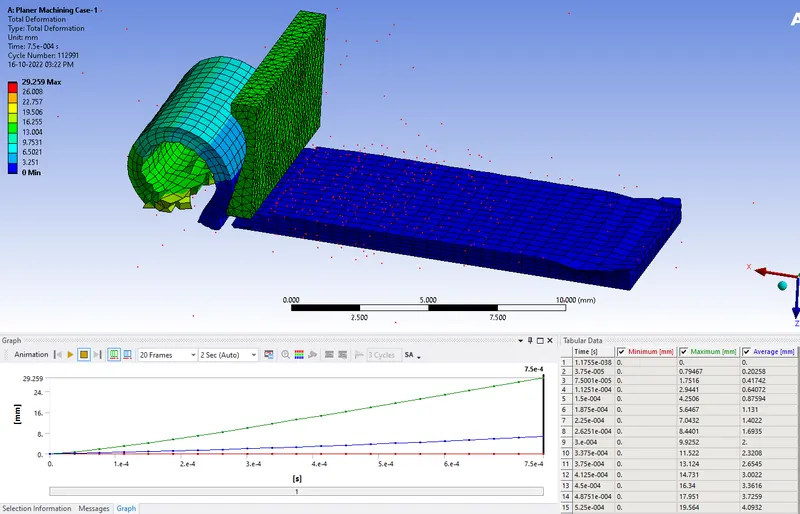
Fig.14 Total Deformation Contour Plot
The Equivalent (Von-Mises) Stress obtained from the analysis is shown below.
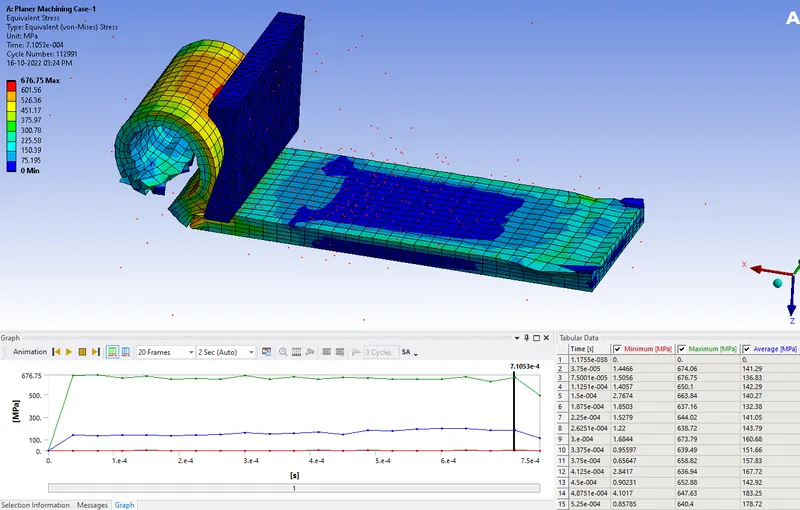
Fig.15 Equivalent Stress Contour Plot
The Temperature of the Model obtained from the analysis is shown below
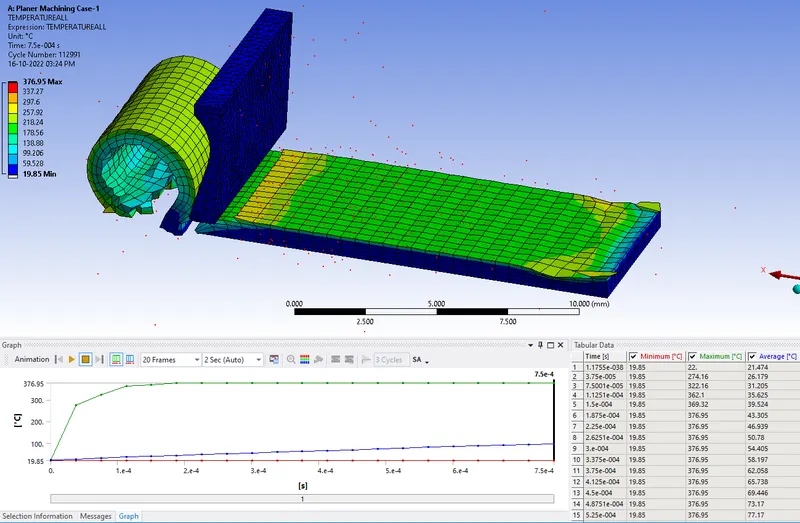
Fig.16 Temperature Contour Plot
RESULTS – Velocity of 15000mm/s:
The Total Deformation obtained from the analysis is shown below.
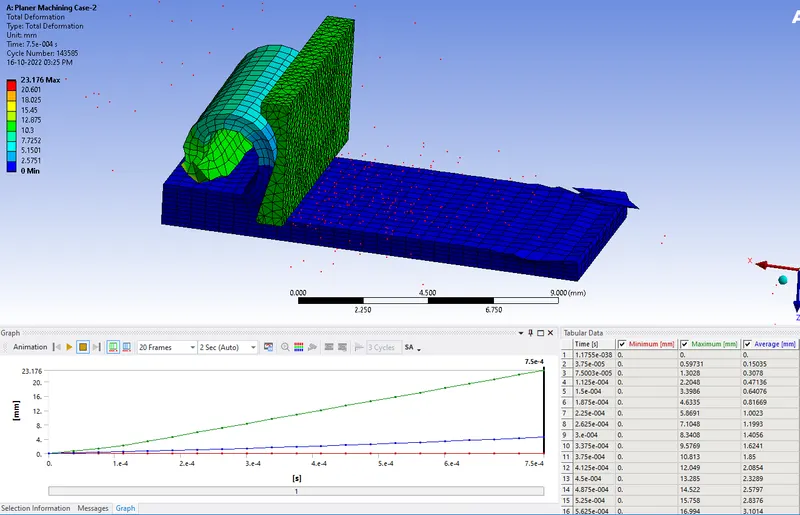
Fig.17 Total Deformation Contour Plot
The Equivalent (Von-Mises) Stress obtained from the analysis is shown below.
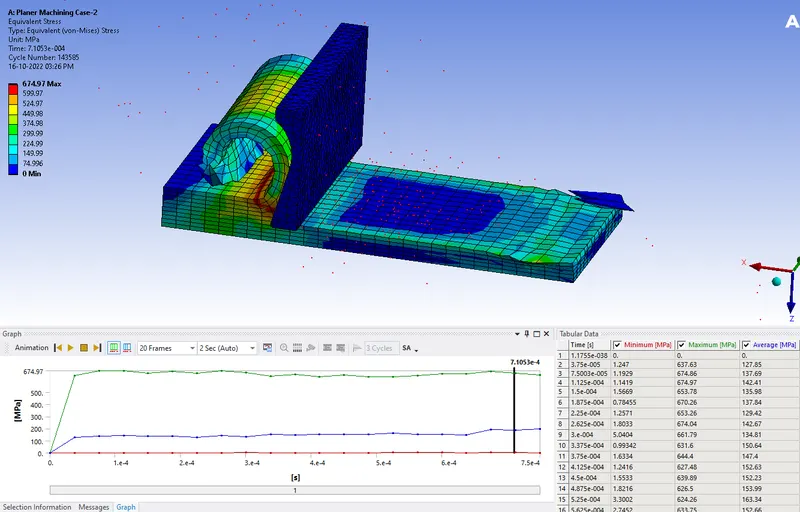
Fig.18 Equivalent Stress Contour Plot
The Temperature of the Model obtained from the analysis is shown below
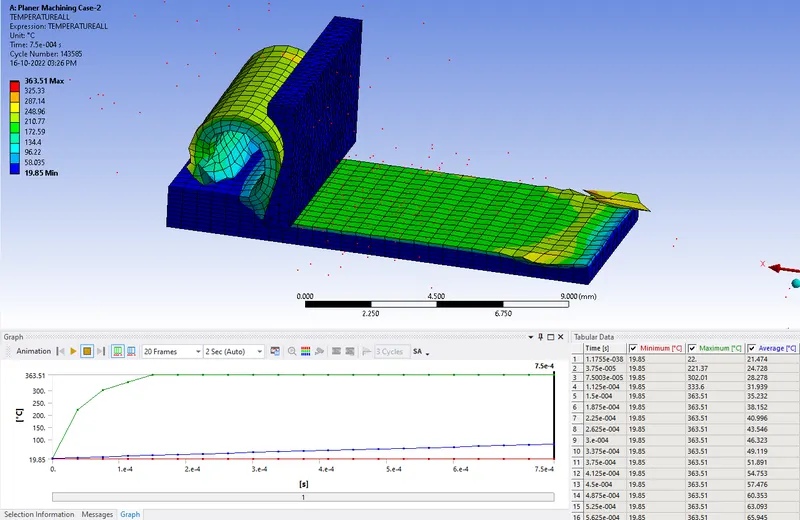
Fig.19 Temperature Contour Plot
The simulation was run and the results are tabulated below.
|
Output |
Velocity – 20000mm/s |
Velocity – 15000mm/s |
|
Total Deformation Max. [mm] |
29.256 |
23.176 |
|
Equivalent Stress Max. [MPa] |
676.75 |
674.97 |
|
Temperature Max. [°C] |
376.95 |
363.51 |
CONCLUSION:
The analysis was run successfully and results were obtained and tabulated.
- The Maximum Deformation was 29.256mm obtained for the Velocity of 20,000mm/s
- The Maximum Stress was 676.75 MPa obtained for the Velocity of 20,000mm/s
- The Maximum Temperature was 376.95°C obtained for the Velocity of 20,000mm/s
From both Velocity Machining, it was observed that the higher the velocity, the higher the Stress and Temperature. For the given velocity of 15,000mm/s, and for the given end time the workpiece is not fully sheared or machined. So, if the velocity is low then the end time should be increased to machine the workpiece fully.