Week 9 - Challenge 3 - Bumper
AIM:
To Create the Bumper Plastic component through the given Class-A surface. To begin with, the tooling axis for the given Class-A Surface should be created meeting the requirements of the draft angle and at the end perform the Draft analysis on the model.
DESIGN CONSIDERATION:-
Class – A surface should be aesthetically smooth and good.
Class – B surface should have all the supporting features like ribs.
Parting Line should coincide with the B surface since flashing couldn’t affect the aesthetic of Class – A.
Class – C surface should also pass the draft analysis.
Class A Surface :-
In automotive design application Class A Surfaces are created on all visible exterior surfaces (ex; body panels, bumper, grill, lights etc.) and all visible surfaces of see-touch & feel parts in interior (ex: Dashboard, seats, door pads etc.). This can also include beauty covers in the engine compartment, mud flaps, trunk panels and carpeting. This surface has 0 mm thickness.
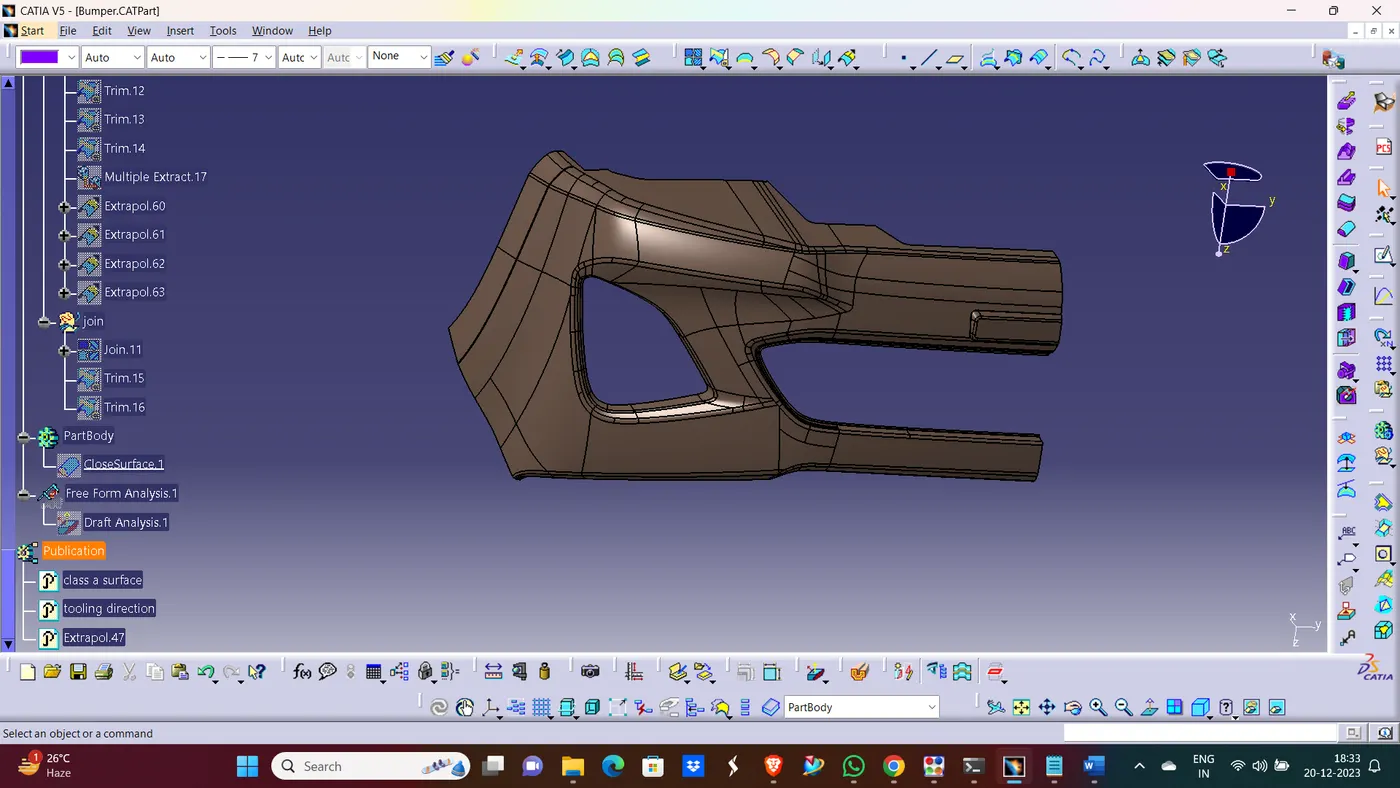
CLASS A SURFACE
Tooling Axis :-
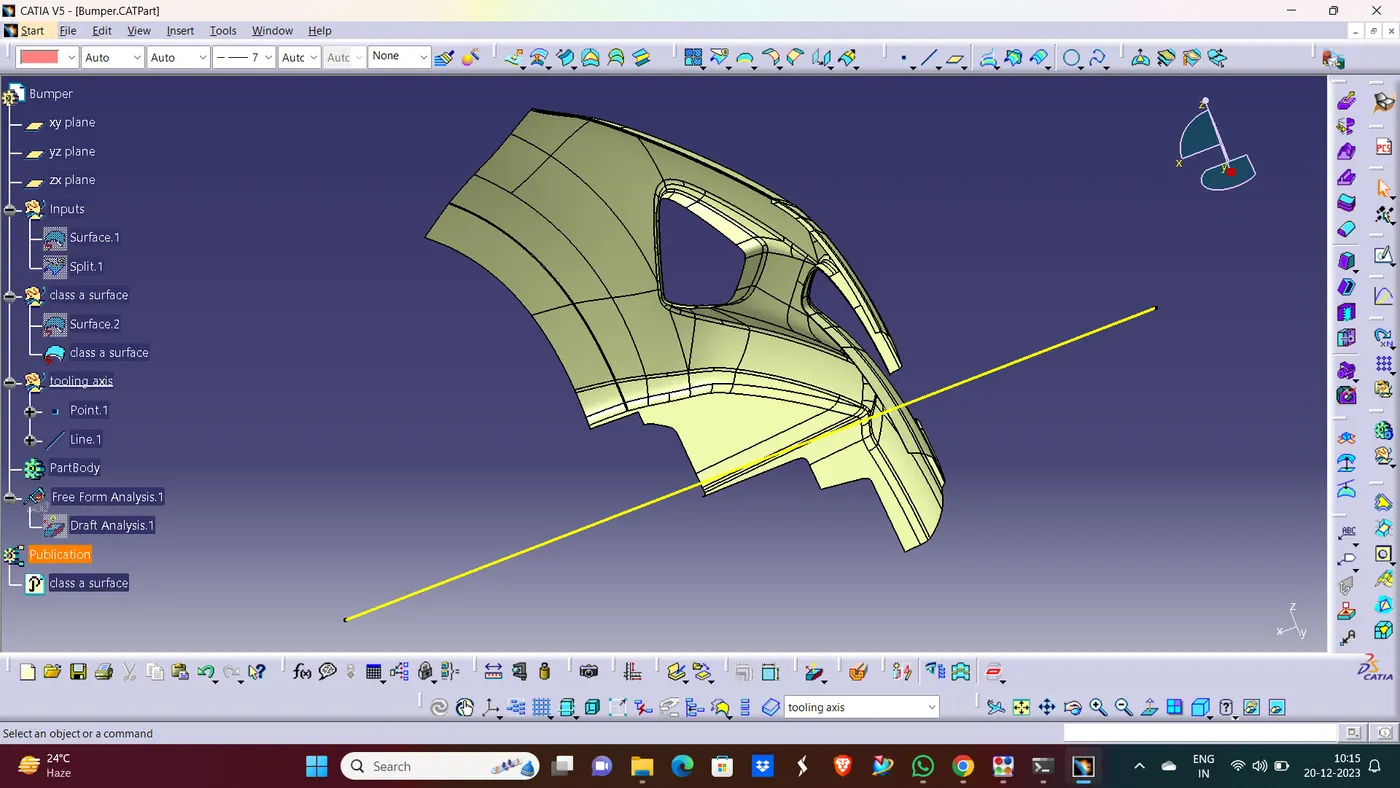
Tooling axis or tooling direction is main consideration for plastic part and mold parts because it defines movement of mold part and possibility of plastic part to come-out from mold part (Core and Cavity). In Molding machine arrangement is given to open the mold along a direction which is known as Tooling Direction. The mold is built from two separate halves (Core and Cavity) and tooling direction basically define the direction of mold pulls apart. Tooling direction is known as primary direction.
Here I have created a tooling axis. First of all I extract a base surface and create a mid pont on it. And then I create a line through this point with perpendicular to base surface. And then I performed draft analysis ans I saw every thing is ok. Then finally it is my tooling axis.
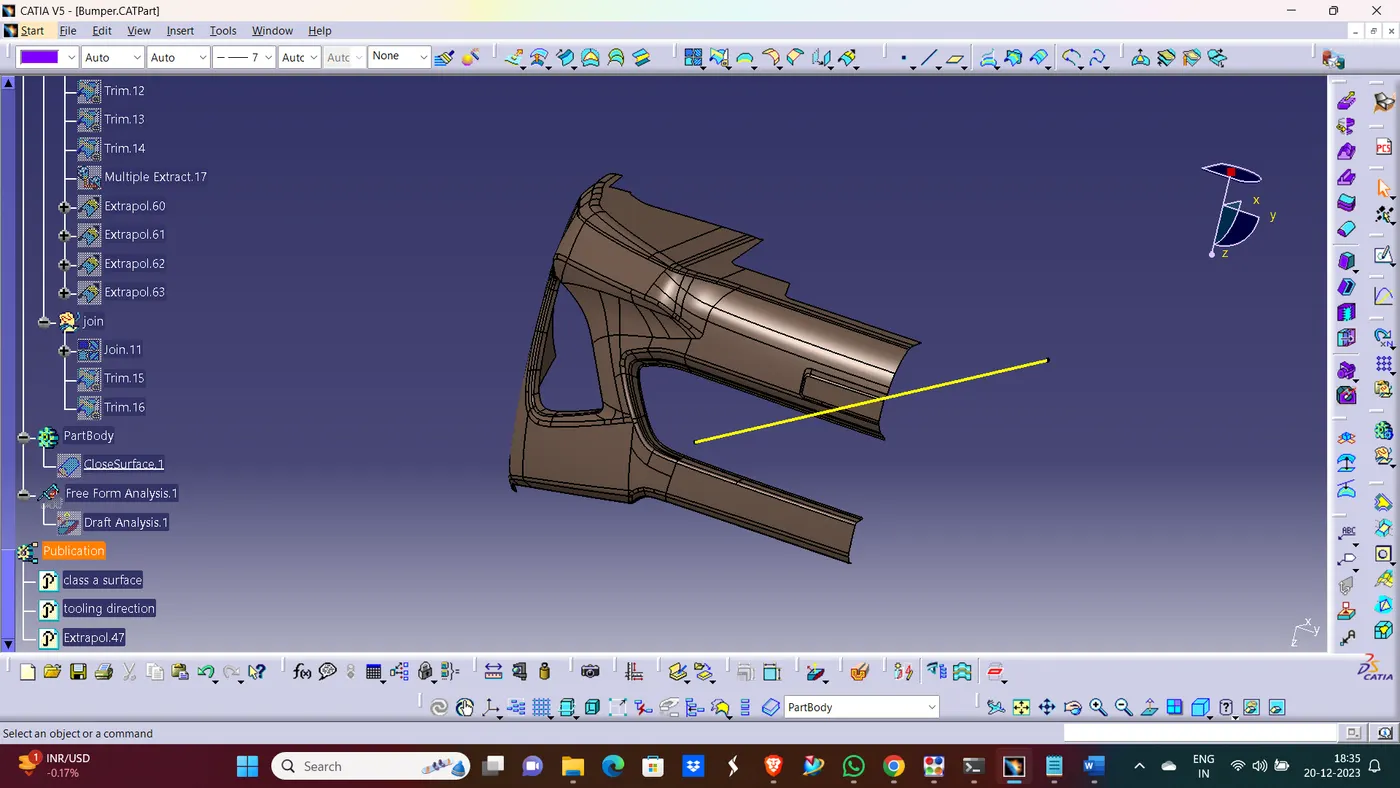
TOOLING AXIS
Draft Analysis :-
The Draft Analysis allows the user to easily analyze a part for proper draft angle. A Draft Angle describes the amount of taper for molded or cast parts perpendicular to the parting line. Draft Analysis is applicable for 3D part models. To create a draft analysis for any 3D part file, the user needs to select part/surface select the pull direction. You can change the pull direction.
Draft Analysis of Class A Surface In CATIA :- It provides colour based identification. With the help of this we can easily find that which surface is in clear and which is in stuck by colour changing. Here I give the draft angle 3 degree. The result in colour based that the surface which green (means draft angle > 3 degree) is right. And where the colour is blue mean draft angle is 3 degree to 0 degree if this surface area is low then you can go. If you find red colour zone then it means draft angle is less than 0 degree. Then you will have to create tooling axis by another way if possible, otherwise you can say your design engineer to correct for designing.
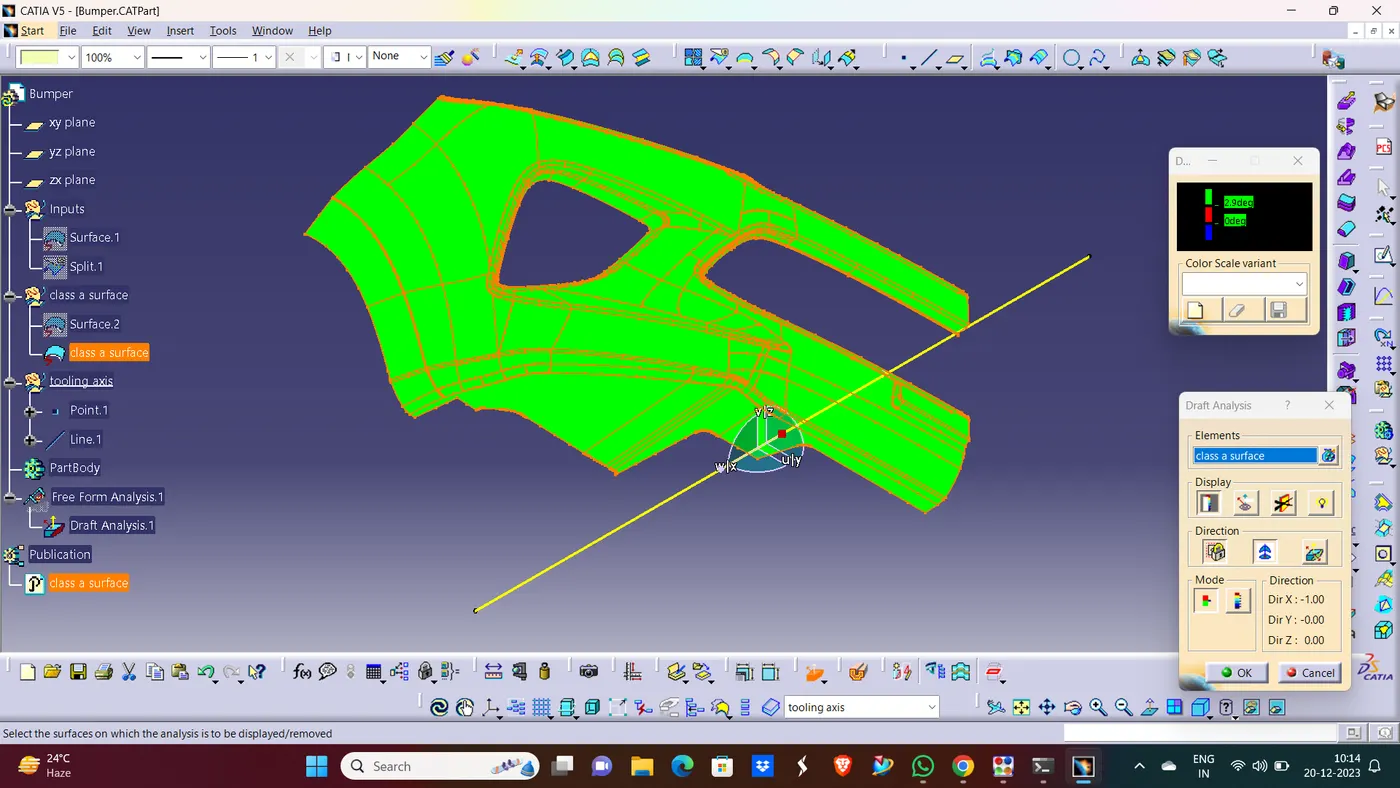
DRAFT ANALYSIS
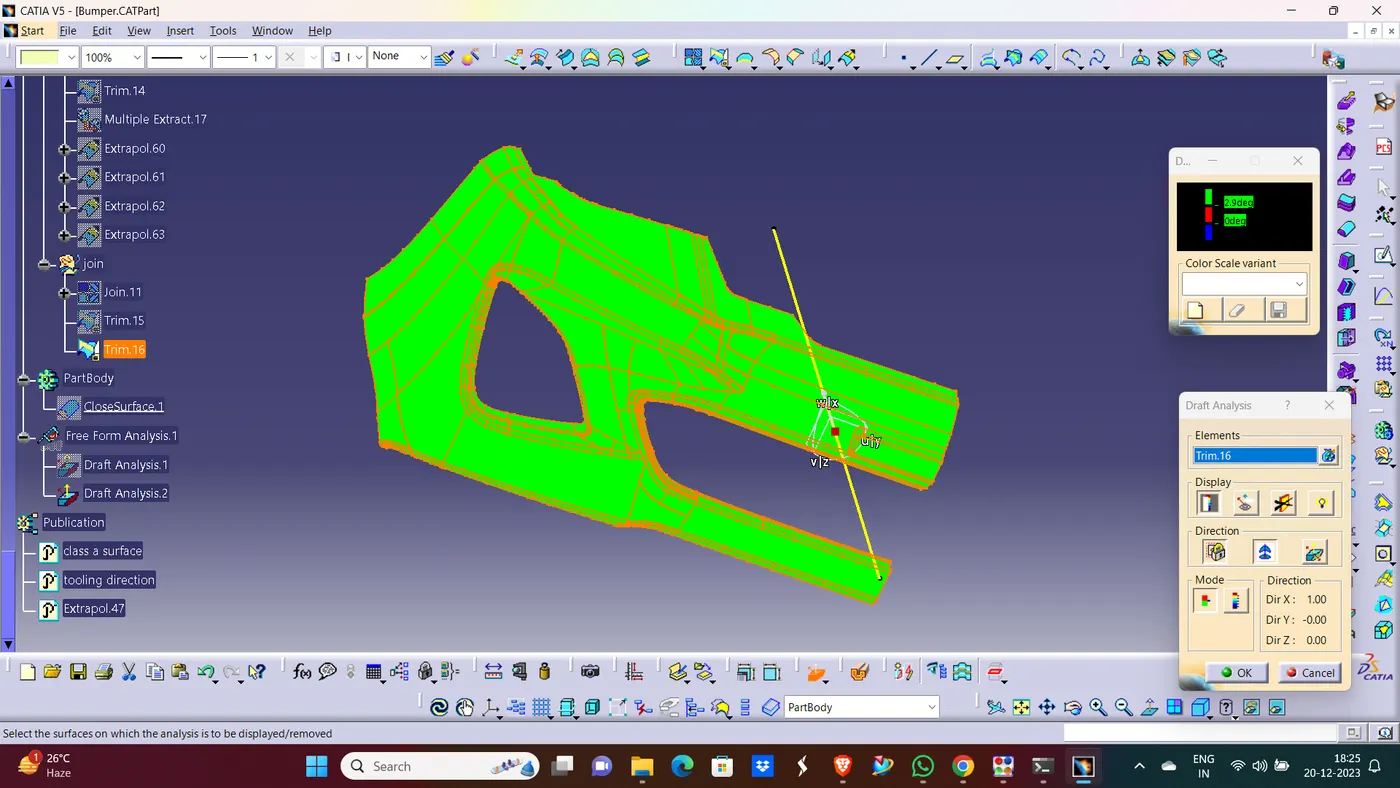
DRAFT ANALYSIS OF SOLID COMPONENT
Class B Surface :-
The surface which is back side of Class A surface is called Class B Surface. Mostly it not visible. It is created with the help of Class A surface with some distance (thickness) like 2mm, 3mm etc.
Here I created Class B Surface on 3mm from Class A Surface.
CLASS B SURFACE
Class C Surface :-
The Class C surface is the back side of a part of a surface that is permanently covered by another part.
With the help of join and trim feature I have created a closed surface body.
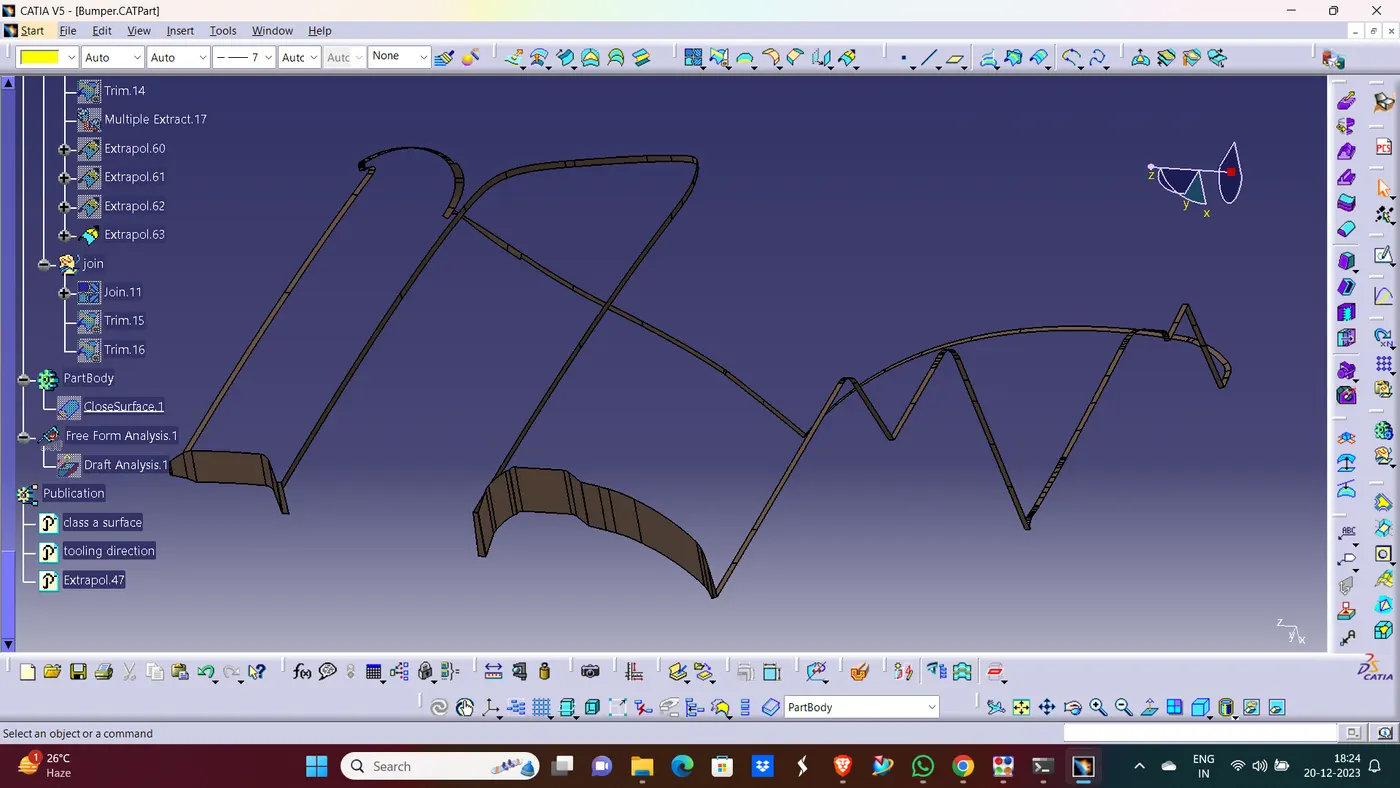
CLASS C SURFACE
PART BODY:
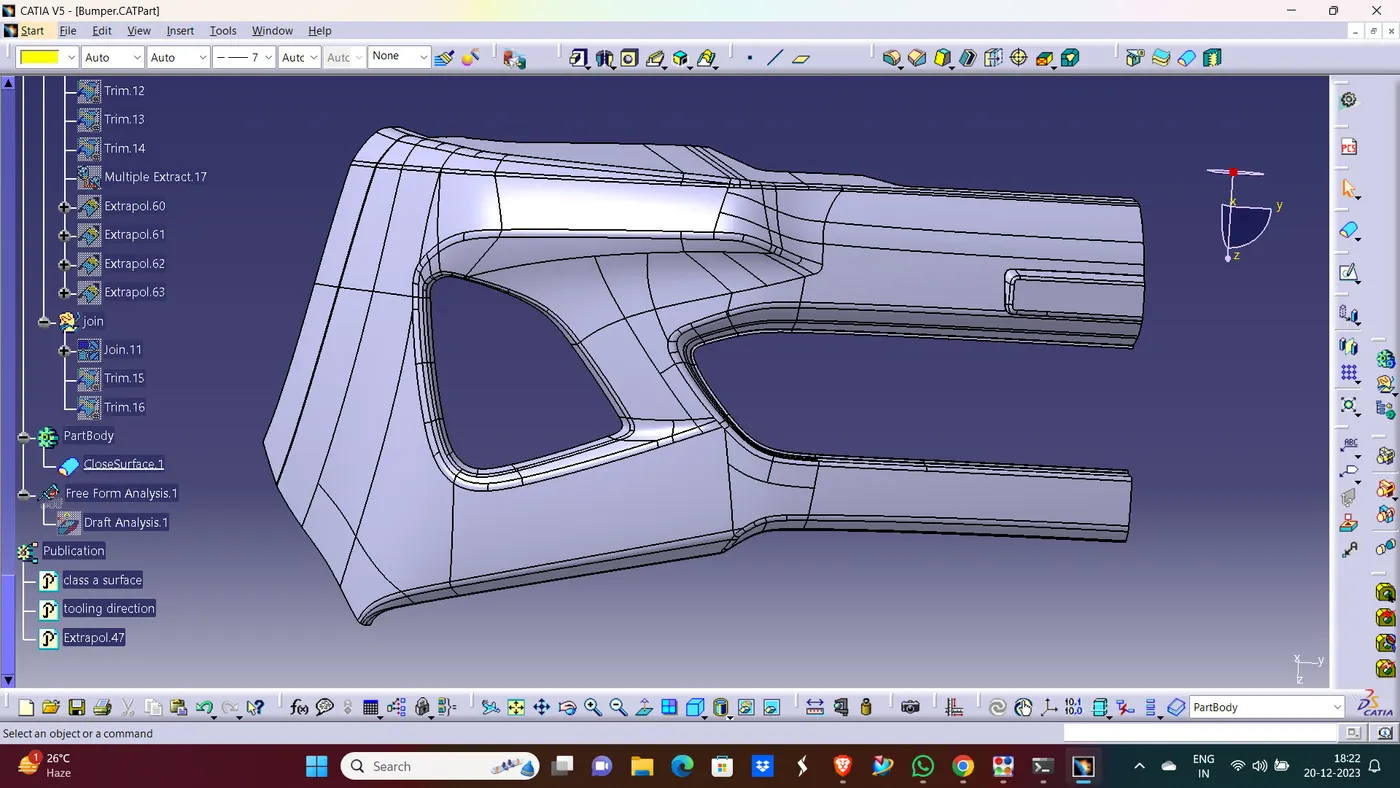
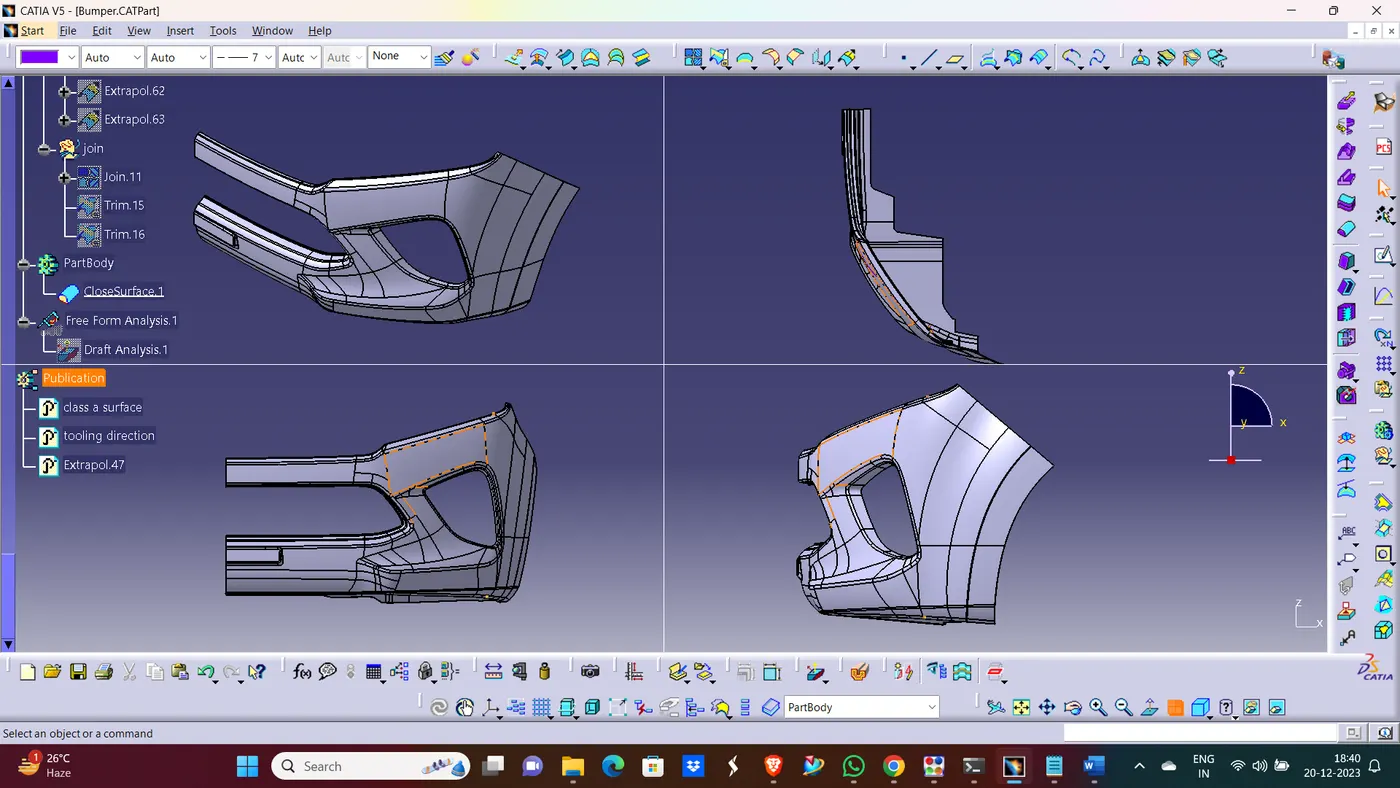
VIEW OF PART