Week 9 - Challenge 3 - Bumper
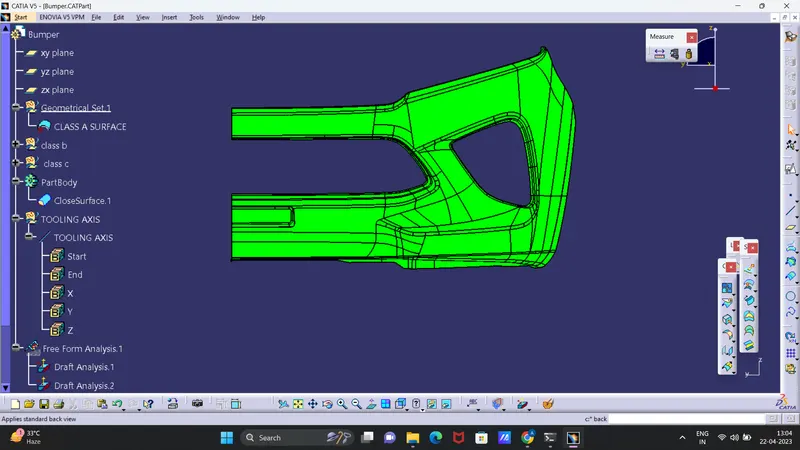
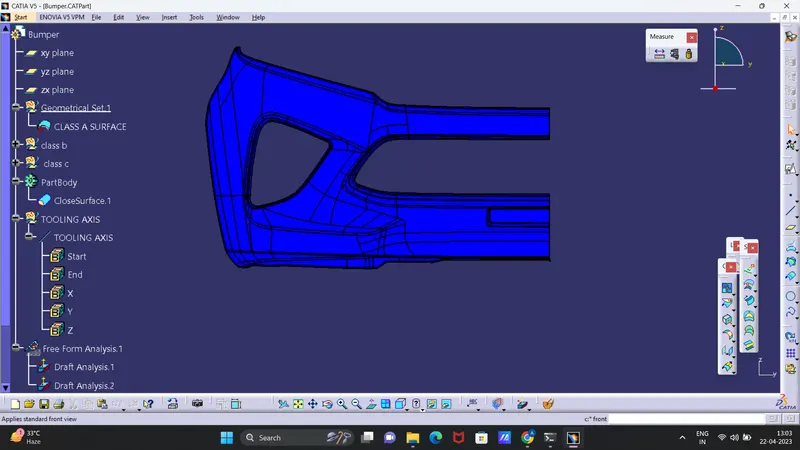
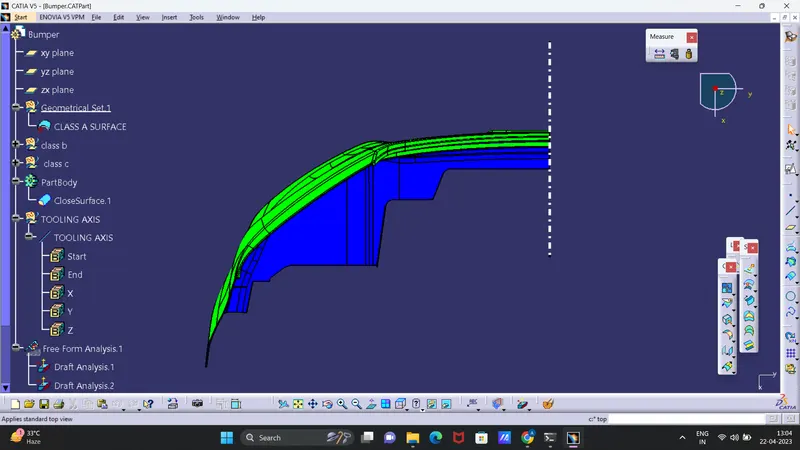
report on draft analysis
The given class A is first checked that in which direction al the parts of the bumper is visible.
taking into account in that direction tooling axis creation is the next step.
tooling axis represents the direction in which mould and cavity is created without damaging the final product.
minimum draft angle of 3 degree is provided.
3 types of tooling axis creation are bisecting line method, point and direction, normal to surface method.
finally we found point and direction in one of the edges in bumper and checking with draft analysis it sould be in green colour at top part.
2.99 draft angle is given as shown .
after toolinng axis creation and draft analysis of class A next step is class B of 3 mm thickness
then class c creation of 3 mm thickness.
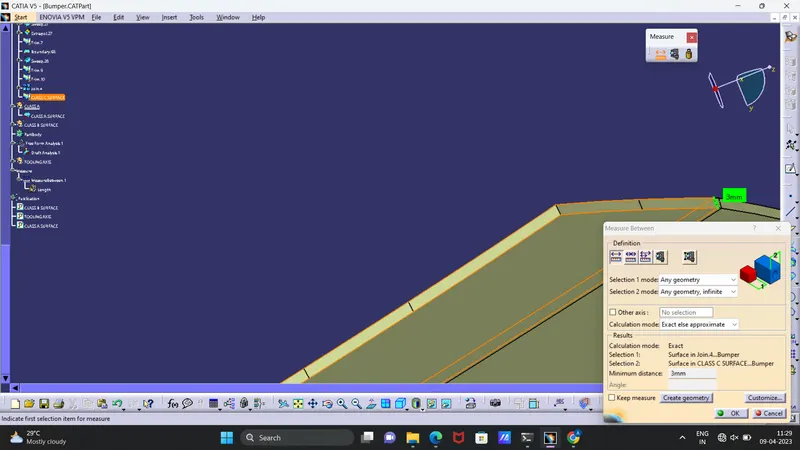
go to part pody and click closed surface tool for class c .if all the surfaces are closed it will create a solid body
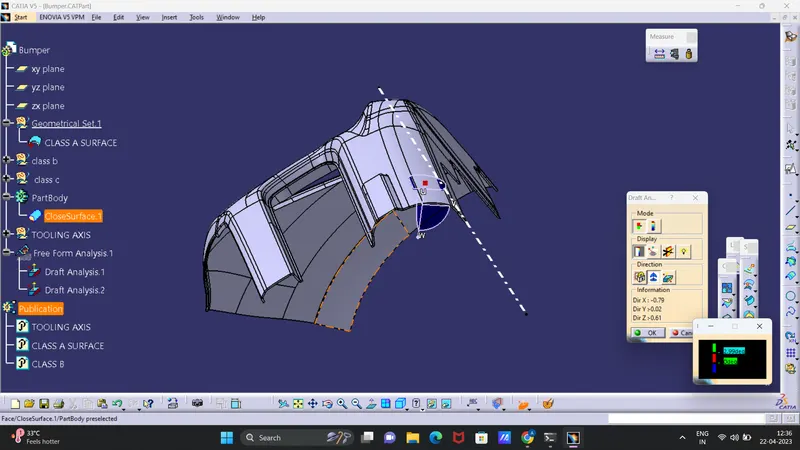
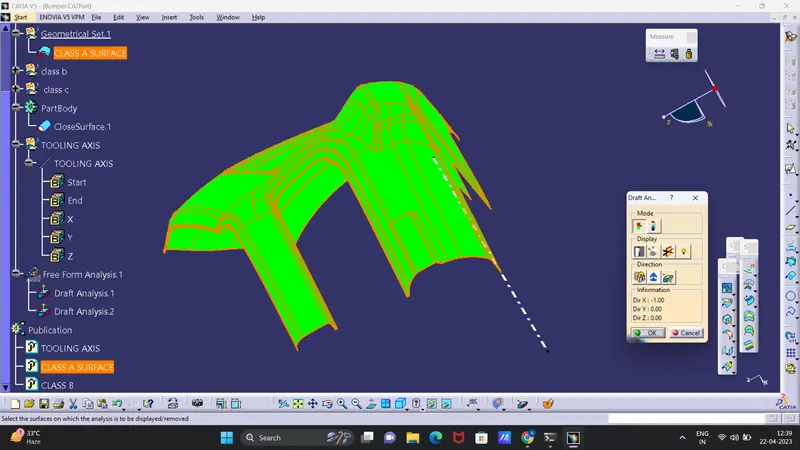
now go for draft analysis of closed body with 2.99 draft angle.the results are
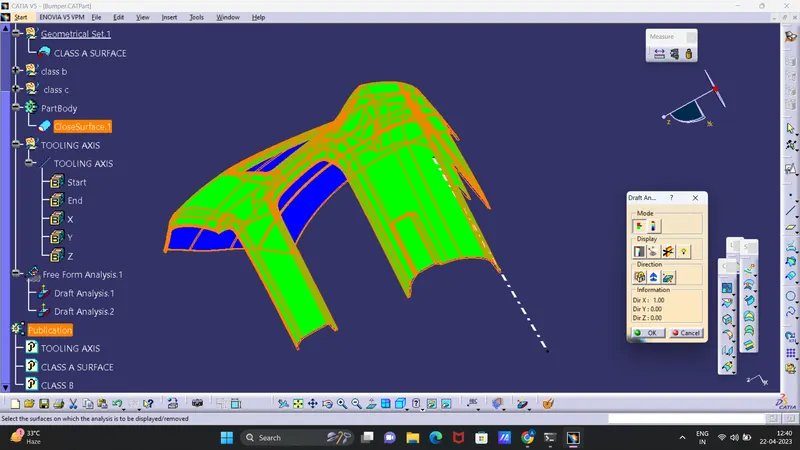
as per above figure tooling axis is good there are no red marks which means it is good to go for production.