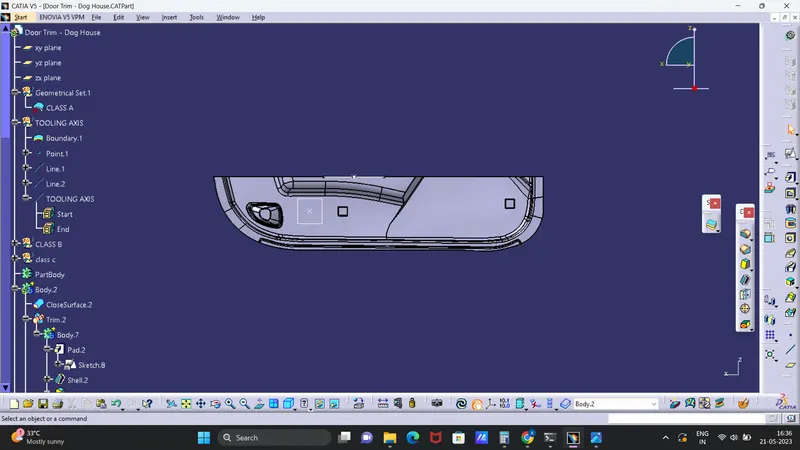
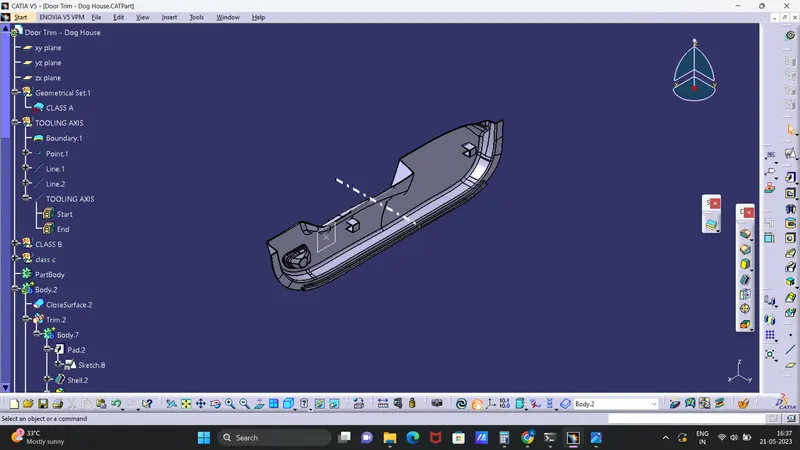
Week 10 - Challenge 2- Attachment Feature Creation (Dog House)
draft anaylsys:
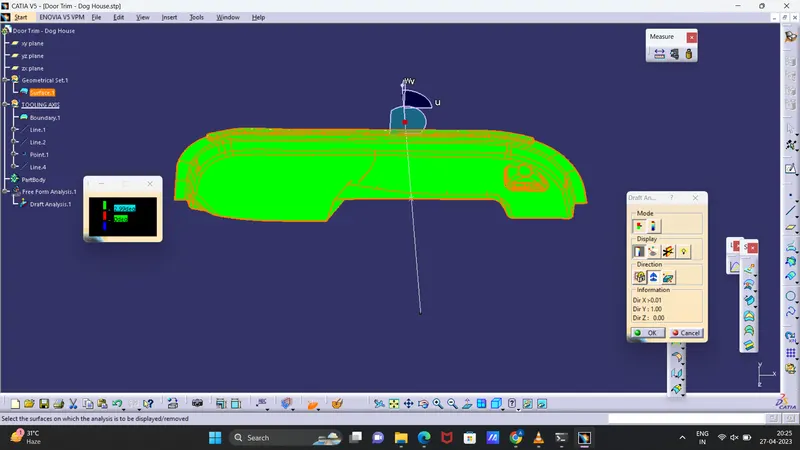
for given class A surface checked in which direction is better view for tooling axis and its y direction.
created a boundary for the class A.
using bisecting line tooling axis is created.
checked with draft analysis at 2.99 degrees every surface is in green colour.
created class b surface with thickness of 2.5mm.
class c is created later and merged with class A
trimming clas (A+C) - class B
We get the product as shown.
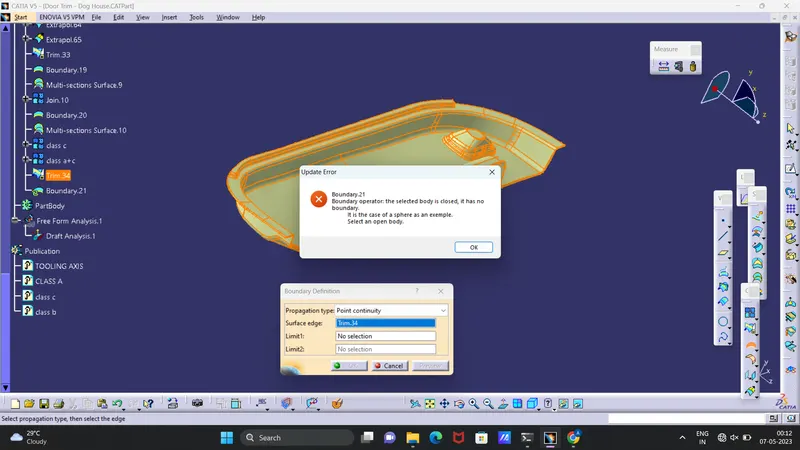
created closed surface in part body.
recheck with draft anaysis of whole body.
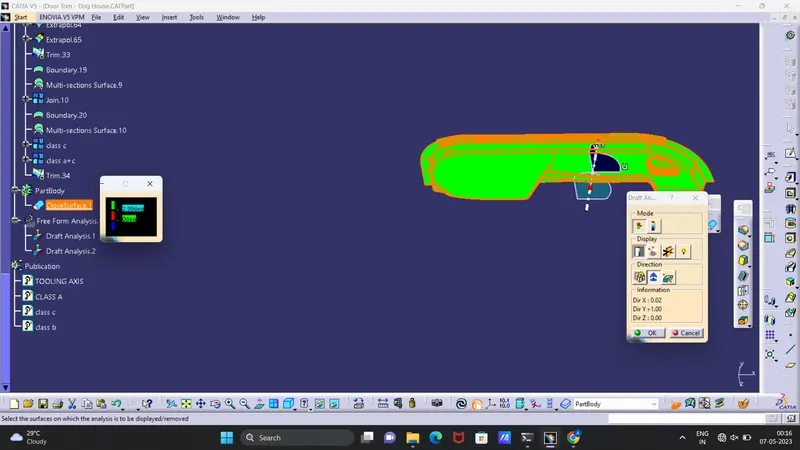
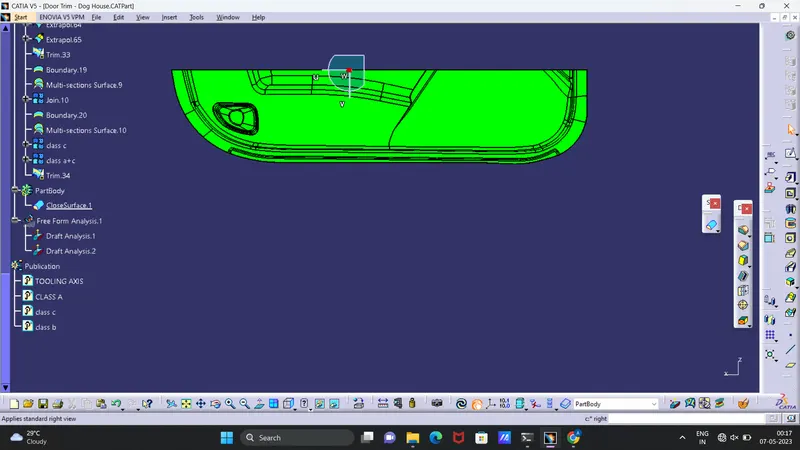
next is creation of doghouse.
select the surface to sketch.
25 * 25 mm square.
go to part body, pad it then shell command with 2.5mm
draft the pad with 1.5 deg with pulling direction of tooling axis.
since the dog house has an under cut its difficult to create mould in same direction so a side core must be created.
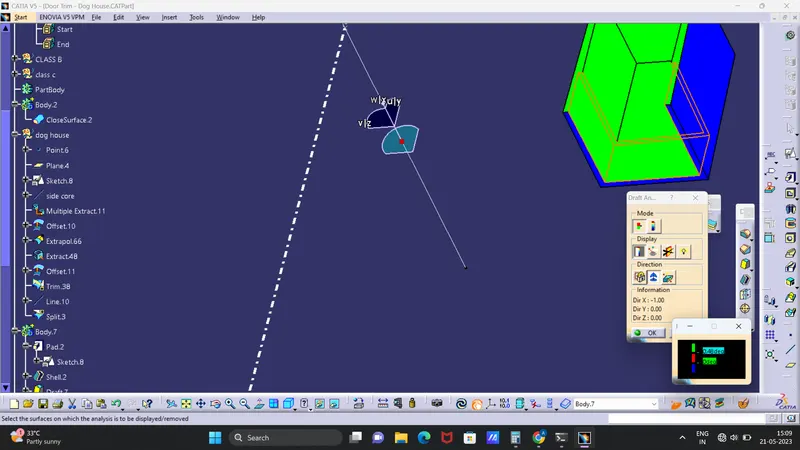
ie side core axis is created perpendicular to normal tooling axis.
the below is the oudside draft of side core at 1.5 degree
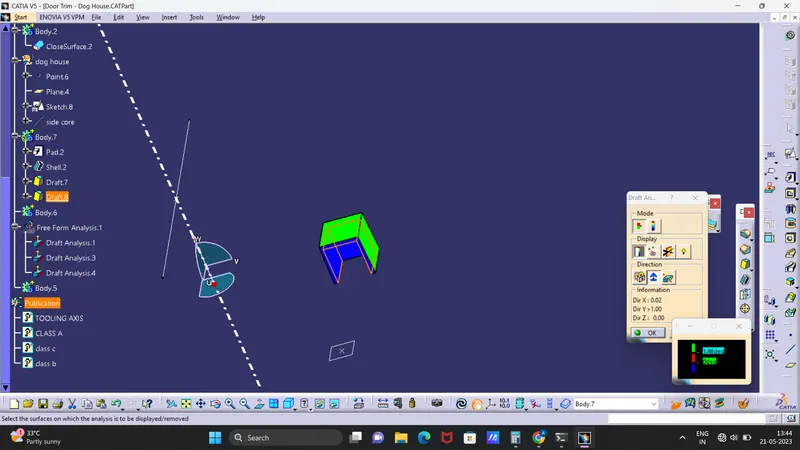
the below is the draft anaysis for inside surface with pulling direction of side core axis at 0.5 degrees
created dog house wall thicknes at intersection is c=1 mm
heigth is B = 3 to 6 mm.