Week 10 - Challenge 1- Attachment Feature Creation (Ribs & Screw Boss)
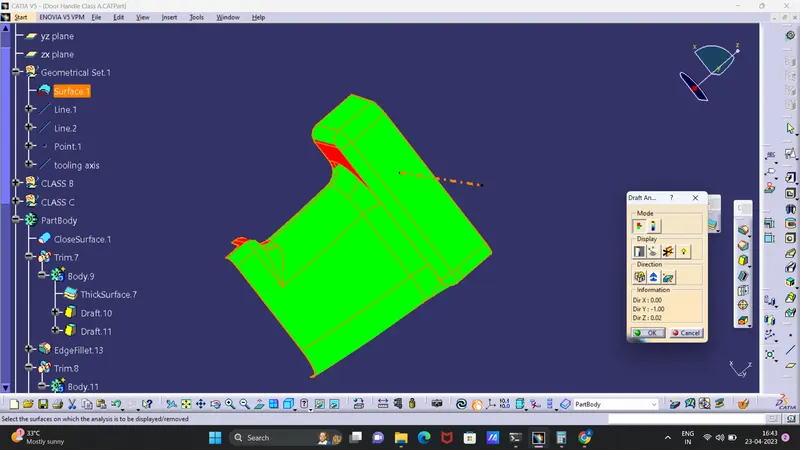
Initial findings of draft analysis is been done with variours tooling axis methods.
bisecting method from 2 edges of surface lines are created and bisecting line was created.
even though while analysing the draft analysis of class some areas are clearly spotting red indication.
so those areas minimum draft angle of 3 degree must be provided in class a surface.
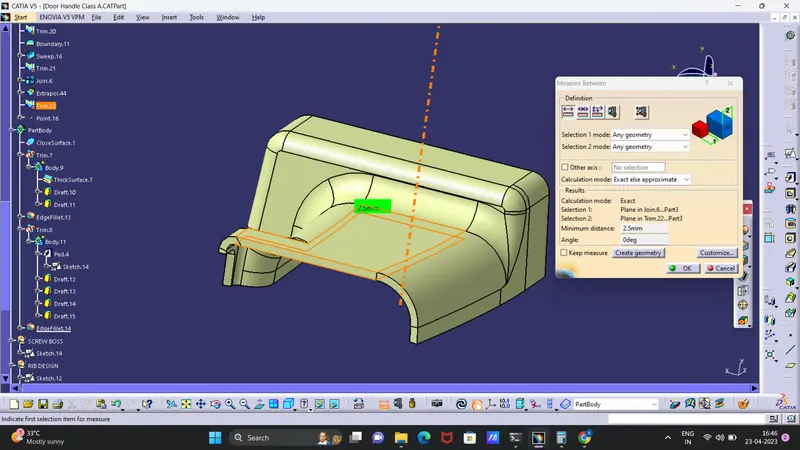
class b surface is created with 2.5mm thickness.
After creation of closed surface in part body is creation of ribs and screw boss.
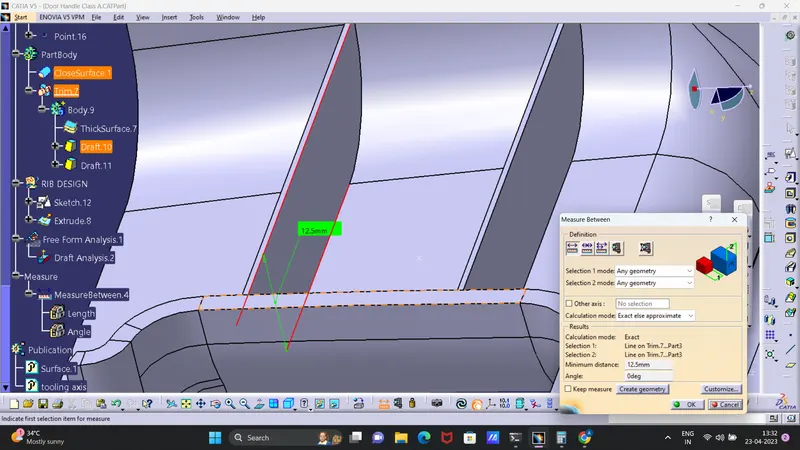
dimensions of ribs are
ribs are at thickness of 0.4 * 2.5mm = 1mm
rib height is 12.5 mm i.e 5 *2.5mm
draft angle given is 0.6 degrees
spacing between 2 ribs is given as per positions in image.
dimensions of screwboss are
heihth to diameter is 3:1
so heuth taken as 15 mm
diameter 5 mm
inside thickness of screboss is 40% of base thickness.
drafter angle of 0.6degree is also provided.
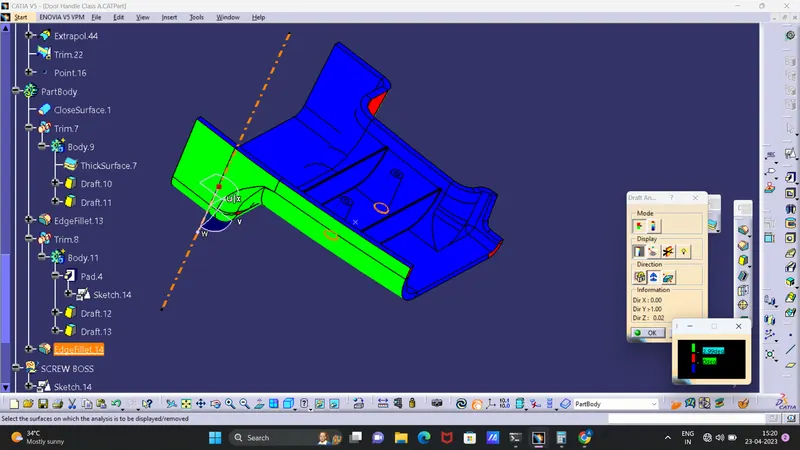
after finalyzing the body is again tested with draft analysis.
the ribs and screw boss are in blue colour which is good to go for production.
images are attached below.