Week 9 - Challenge 2 - Switch Bezel Design
Screenshots of the Draft analysis report for the Class-A surface
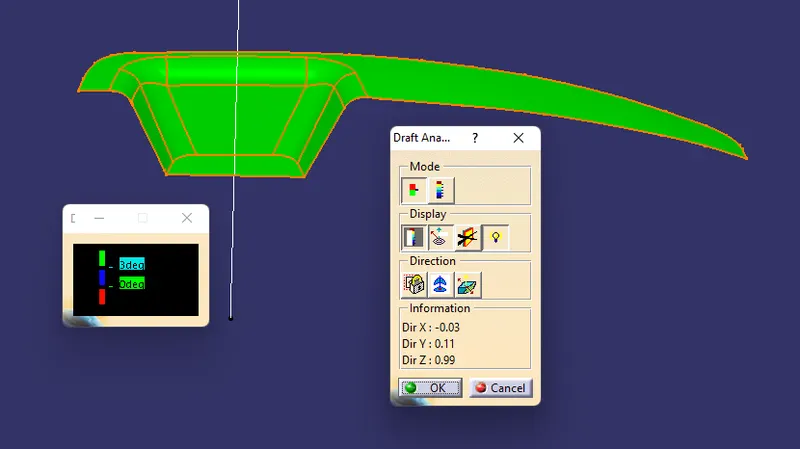
Screenshots of the Draft analysis report for the final plastic component
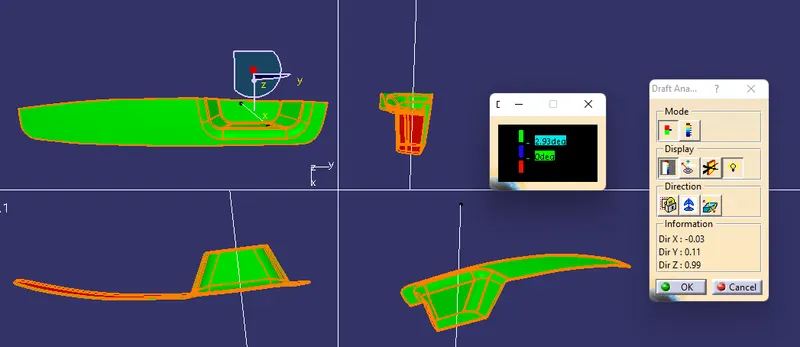
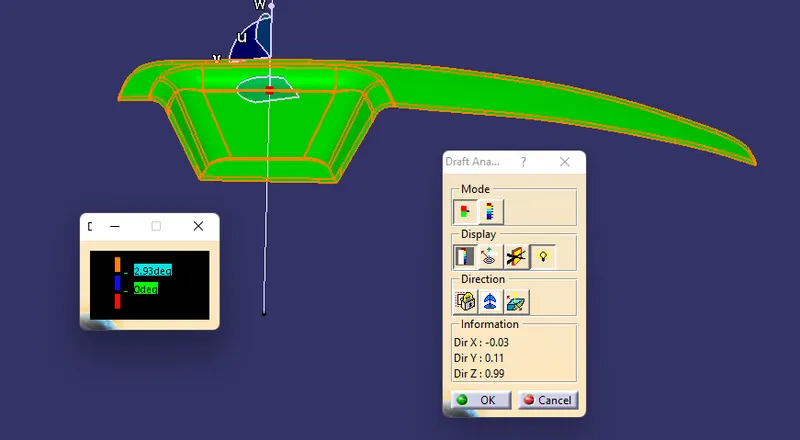 Screenshots of the solid model with the proper color code of the draft angle in various orientations (Isometric, Front, Side, and Top View)
DETAIL REPORT
STEP 1: CONNECTIVITY OF CLASS-A SURFACE
- First check the connectivity of the given surface or component
- This is done by creating boundaries or by using Join command
- Ensure that there is no gap between surface connection
- From this image we can see the boundary inside the surface, it indicates there is a gap.
- To solve this gap, use join option to merging the gap (use merging value as 0.003)
STEP 2: TOOLING AXIS CREATION
- First visually analyse the possible direction of Tooling direction.
- Create dummy tooling axis for possible dolling direction.
- Using the Intersection command create intersection line for all X,Y,Z axis direction.
Inter section of X direction:
- If we have a surface with one sided wall, then create a opposite wall with own.
- Make angle constraint for this line with wall.
- Bisecting these X,Y directions tooling axis, the main tooling axis will create, Where the two lines and one point will be selected as inputs
STEP 3: B-SURFACE CREATION
- B-surface creation is done by offsetting class-A surface to required thickness.
- Offsetting class-A surface with fillets are more complicated, so go with extract and untrim the surfaces.
- Extract the all the sketch or surfaces used to create object and Untrim it.
- Extrapolate the surfaces till interact each relative surfaces.
- OFFSET it into required thickness of part
- Trim the surfaces to get proper surface without fillets, then fillet it.
STEP 4: CLASS-C CREATION
- Create the boundary around the given Class-A surface.
- If this boundary has more surface, then split it into two or more boundary around the surface.
- Here the boundary has lots of intermediate joints, this create gap while sweeping.
- To clear this joint make smoothening the curvature.
- Now sweep the boundary with direction of tooling axis.
- This sweeping area is the thickness of the Class-C surface.
- Make extrapolate the sweep area to attain the interact with Class-A and Class-B surface if required.
- Do trim operation sweep area with both class-A&B surfaces.
make it solid by using close command on Part workbench
STEP 5: DRAFT ANALYSIS
- Draft analysis is done after determine the tooling axis.
- Ensure weather all the surface angles are more than 3 degrees along with tooling axis direction.
- There are some colour codes are used to easily determine the angle value
- If the whole angle is more than 3 degrees, then surface colour turned into Green for one type scale and for another scale it has 5 colour variation.
- Here our surface area has more than 3 degrees.
- Below 0° angle indicated by red in colour, these are has negative angles.
STEP 6: PUBLICATION
- Create publication for Tooling axis, Draft analysis and B&C-surface creation