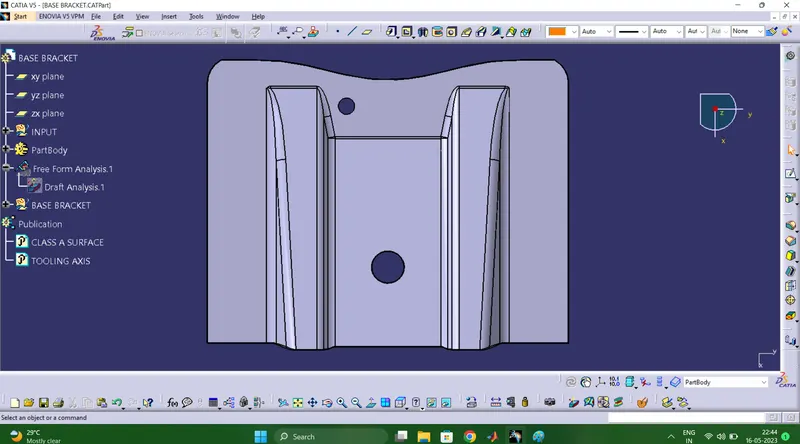
Week 9 - Challenge 1 - Base Bracket Design
Class A is the surface that is created by the concept sketches made by free hand sketchers. The finalised sketch is then fed to the computer and a 2D surface is created out of it by the use of a software like Alias. This computerized design is known as Class A surface.
Class B is a reference surface that is created by the design engineer and is a copy of the class A surface that is at a distance equal to the thickness of the part.
Class C is again a reference surface that is created by the design engineer to connect Class A and Class B surface also known as the side wall of the surface.
STEPS FOR CREATING TOOLING AXIS
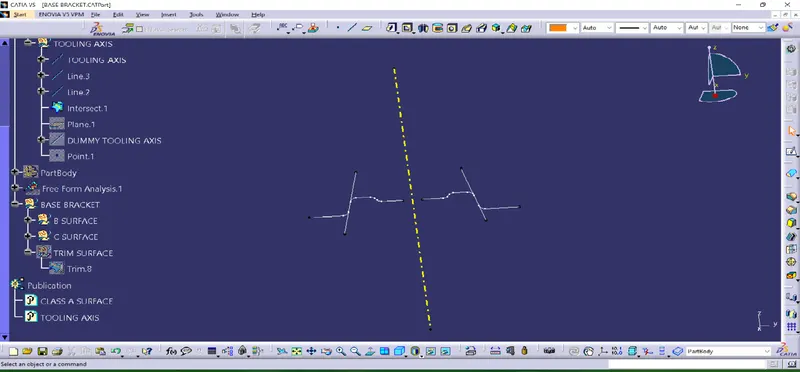
- The first task to begin the model with was to create the tooling axis. The model was observed from all the 3 planes and xy plane was selected to create the part and so the hole was taken into consideration and a point was created.
- The same point was taken as reference and a dummy tooling line was created. This line was later used to create a plane to obtain the intersection pattern.
- The two slopes on either side of the intersection was used to create two more lines and in the end a bisector line was created which became the main tooling axis.
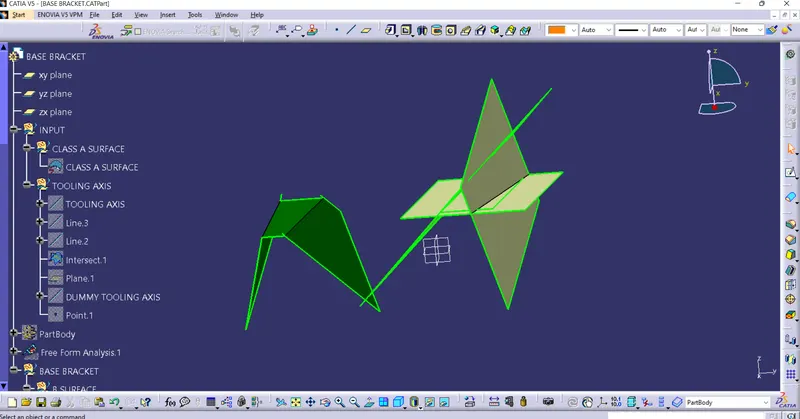
- A geometrical set with the name base bracket was created and then the whole class A surface was separately extracted.
-
The same extracted surfaces were then untrimmed to get a complete surface and then extrapolated so that trim command could be successfully performed.
- 2 sides at a time were trimmed to get the below surface which was offsetted to 2.5mm.
- The central region was also extracted and offsetted to 2.5mm.
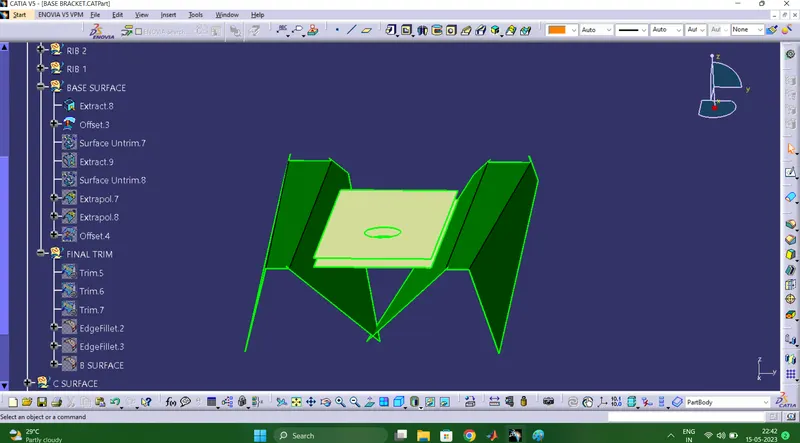
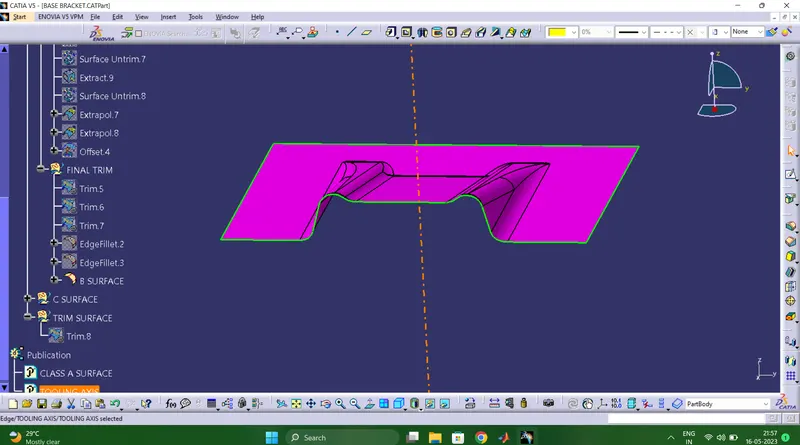
- The surface B created is the exact copy of class A but at a distance of 2.5mm and without fillets so fillets with a value of radius+thickness of the part i.e. 3+2.5=5.5mm was given.
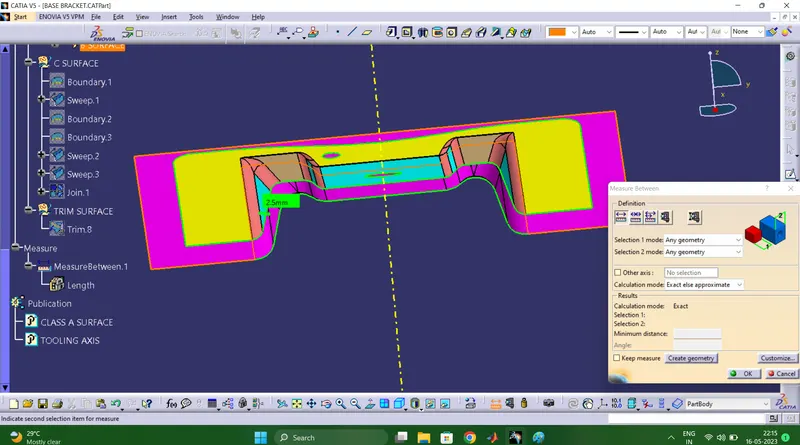
- It surrounding region of the class was also extracted and extrapolated to trim the surface B with it.
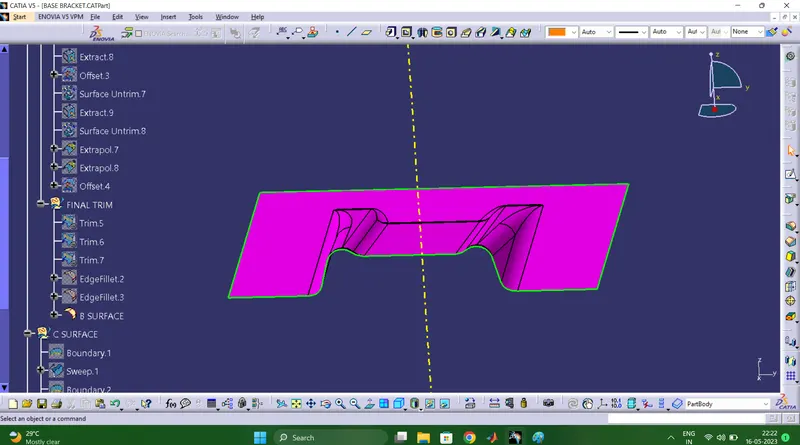
- The final surface created is shown below and is surface B.
- The boundary was created by considering class A.
- Sweep command was used and for reference, main tooling axis and also the direction of the tooling were considered to create class C surface.
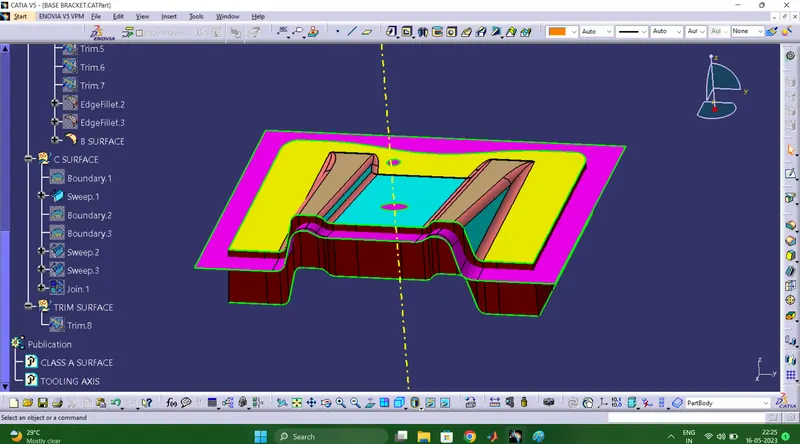
- In the same manner, the two holes on the sheet were also swept by creating the boundaries and later sweeping them both simultaneously.
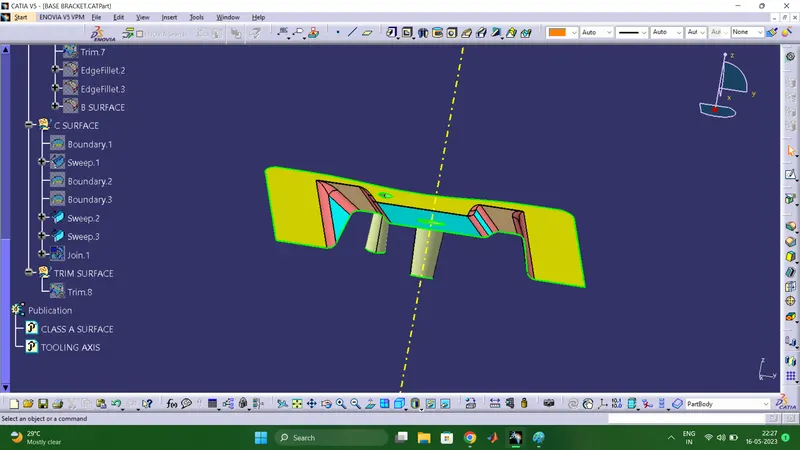
-
The required 3 surfaces were joined together taking holes into consideration too. All the three surfaces were lastly trimmed to get the final part which is shown below.
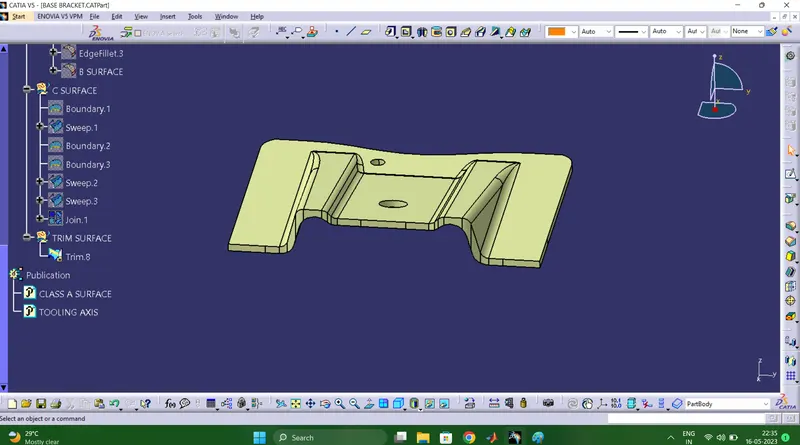
- The hollow part was later created into a solid body by going the part body option and then selecting close body surface.
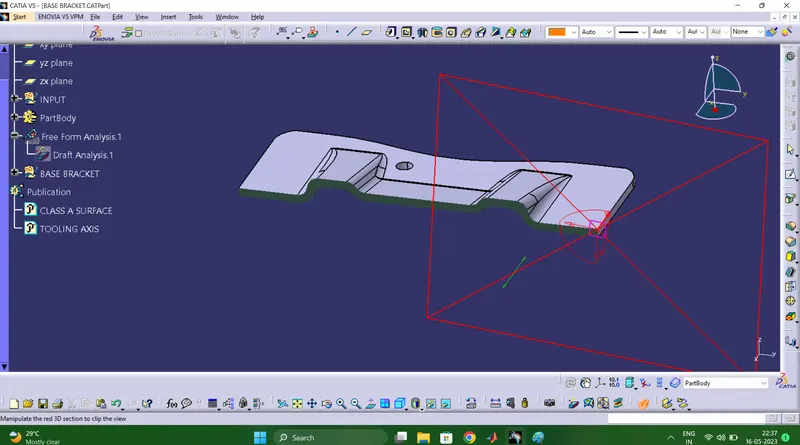
DRAFT ANALYSIS
- Draft analysis on the solid part resulted in green, blue regions.
- The green region shows the part which is toolable or produceable by the molding machine and the draft angle is 3degree.
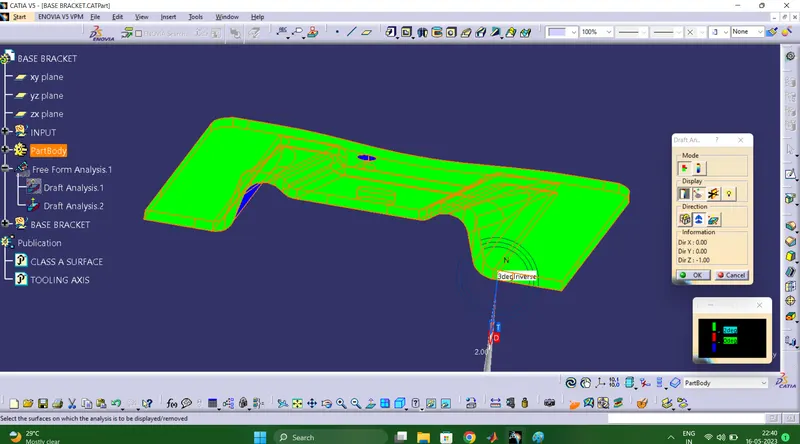 \
\
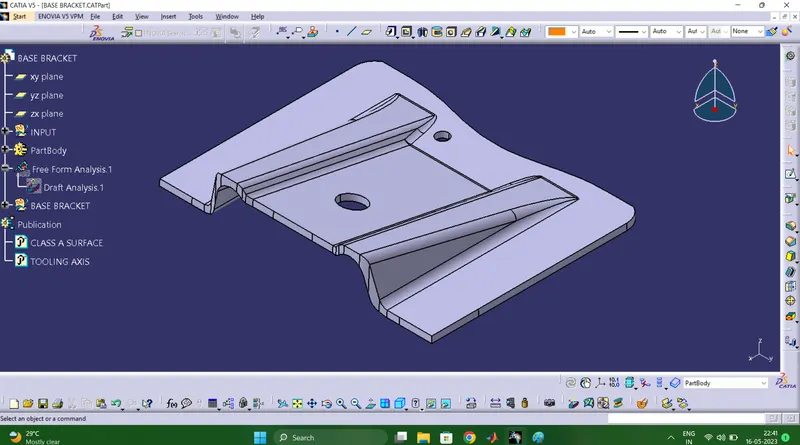
ISOMETRIC VIEW
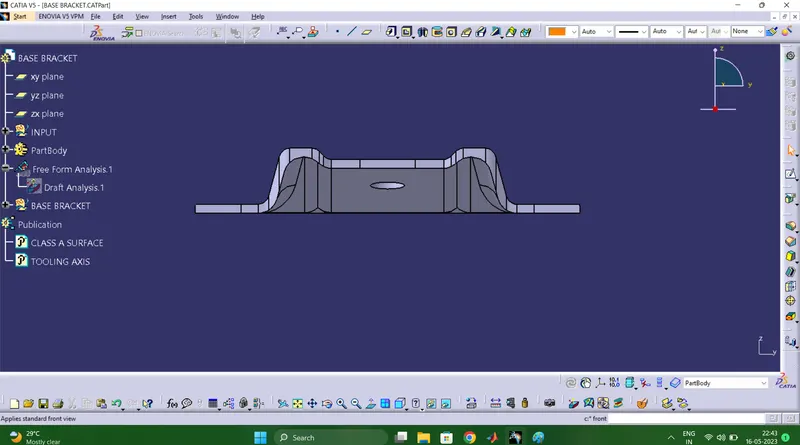
FRONT VIEW
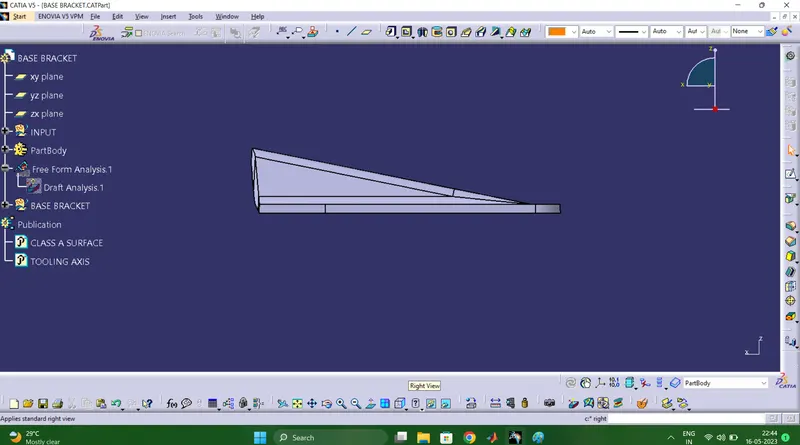
SIDE VIEW
TOP VIEW