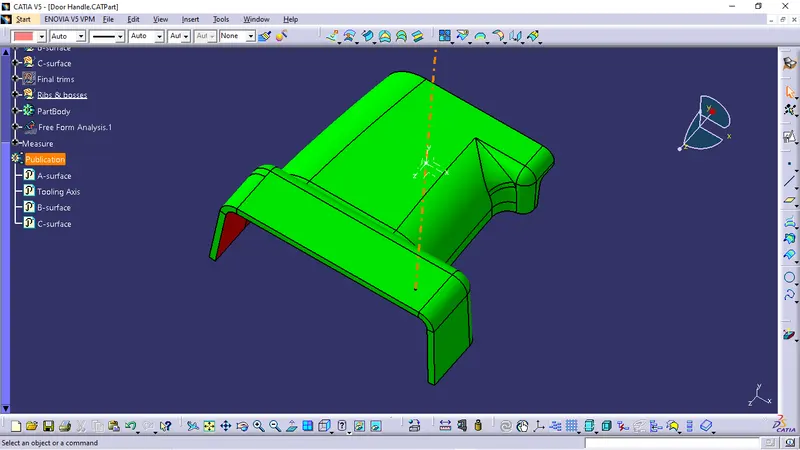
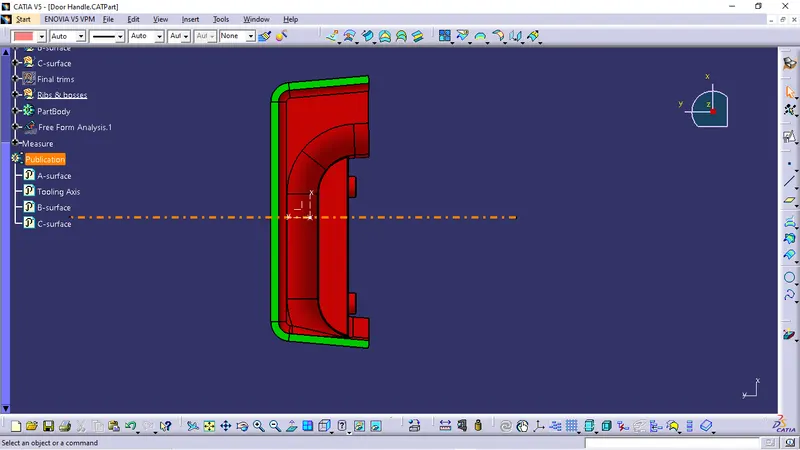
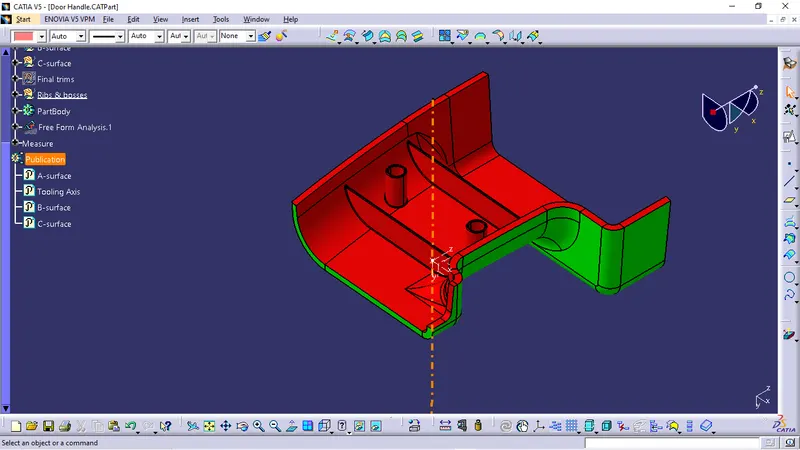
Week 9 - Attachment Feature Creation (Ribs & Screw Boss) - Challenge 1
Aim : To create a Ribs & Screw bosses to a given surface.
Given Input : Class A surface & Reference Image to understamd the position of ribs & screw bosses.
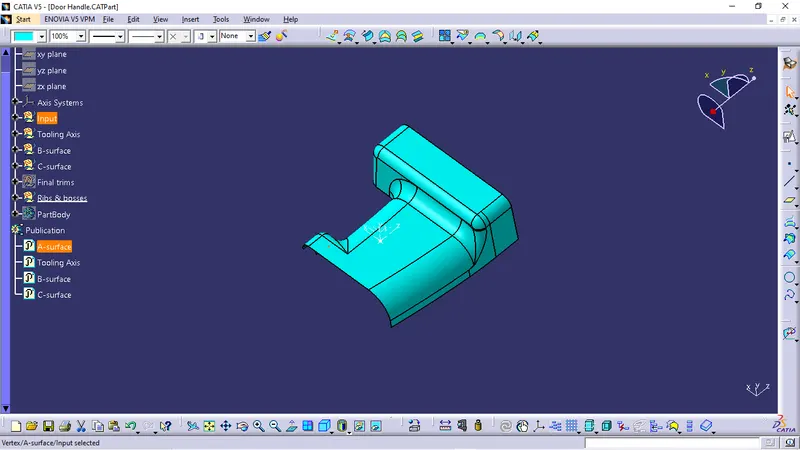
Checking Class A surface :
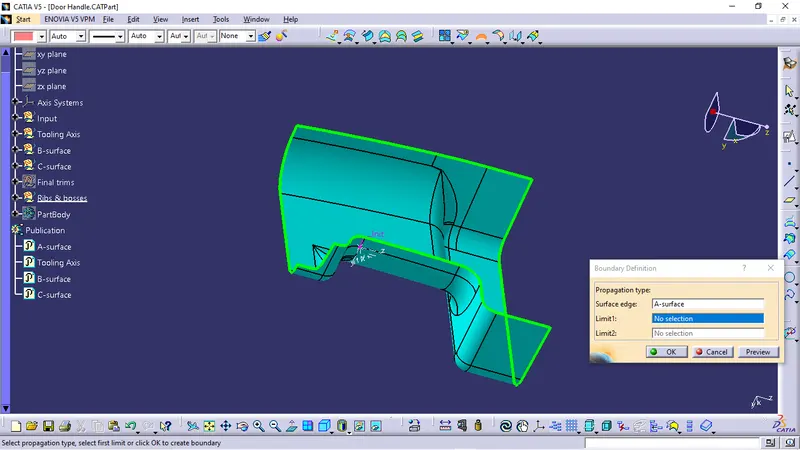
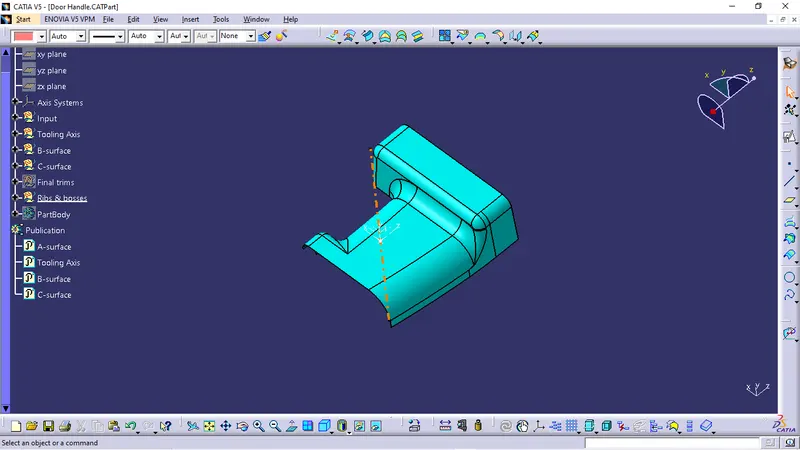
Tooling Direction :
The orange center line is the tooling axis.
Draft Analysis :
Draft analysis done to Class A surface along tooling axis to check weather it passes our draft analysis or not.
With 3degree draft :
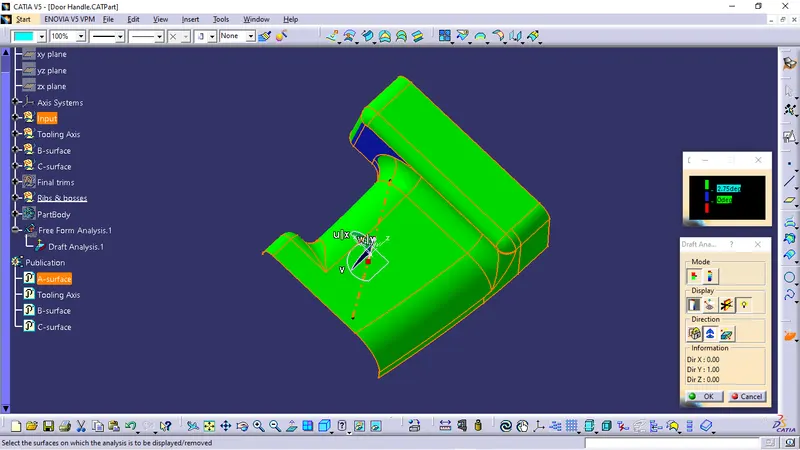
Here some walls are not passing our draft analysis which shown in blur colour
With 1degree draft :
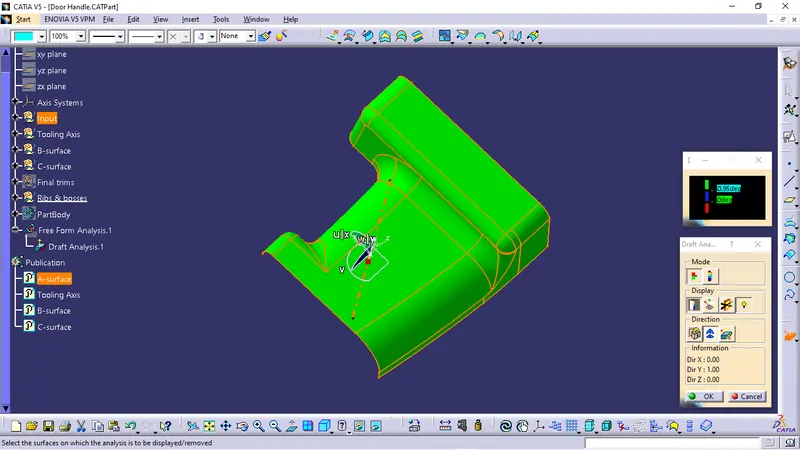
Hence it is passing our tooling direction and draft analysis with 1degree draft.
Class B surface :
By assuming 2.5mm thickness, this surface is created.
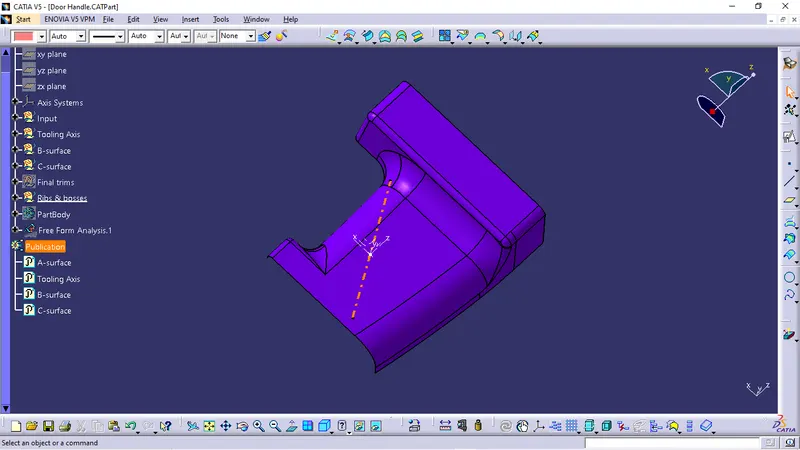
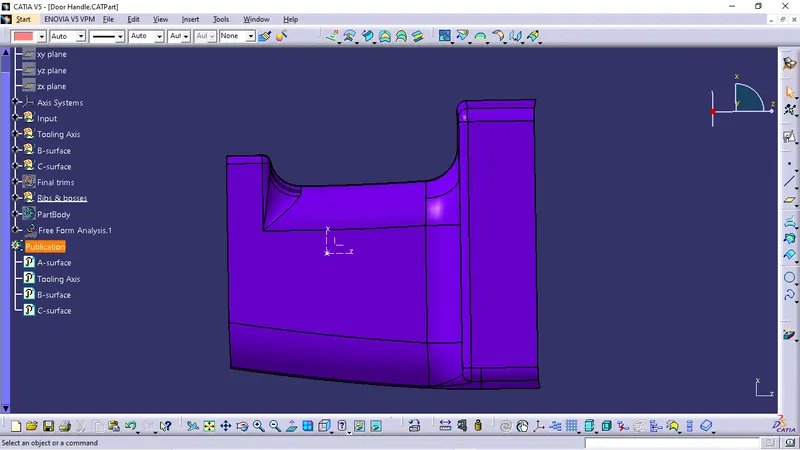
Class C surface :
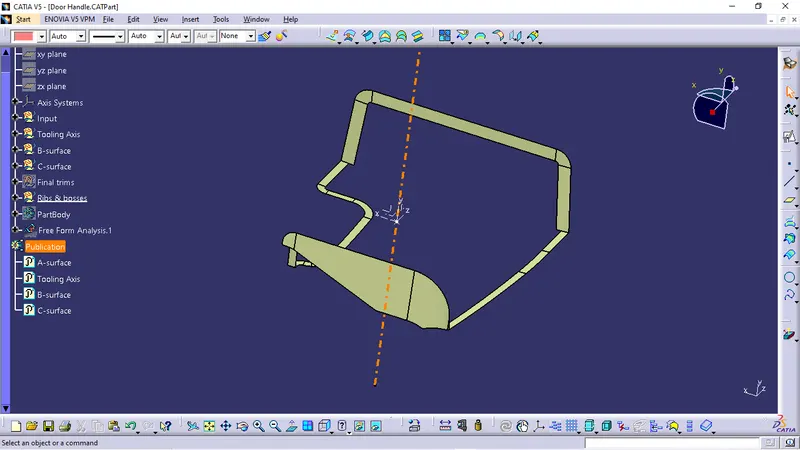
Closed Surface : Class A+B+C
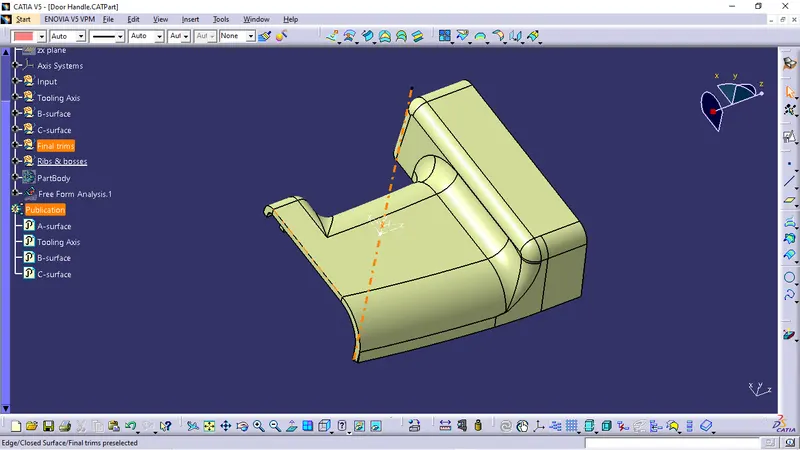
Part Body : Converting closed surface to part body
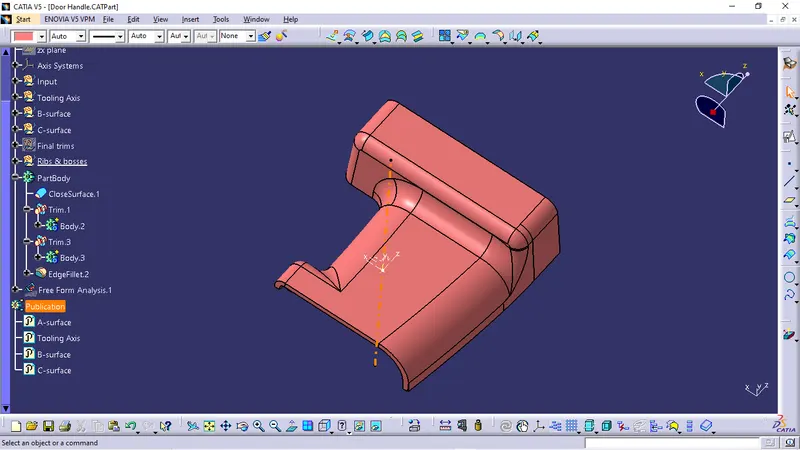
Adding Ribs & Screw Bosses :
Sketch :
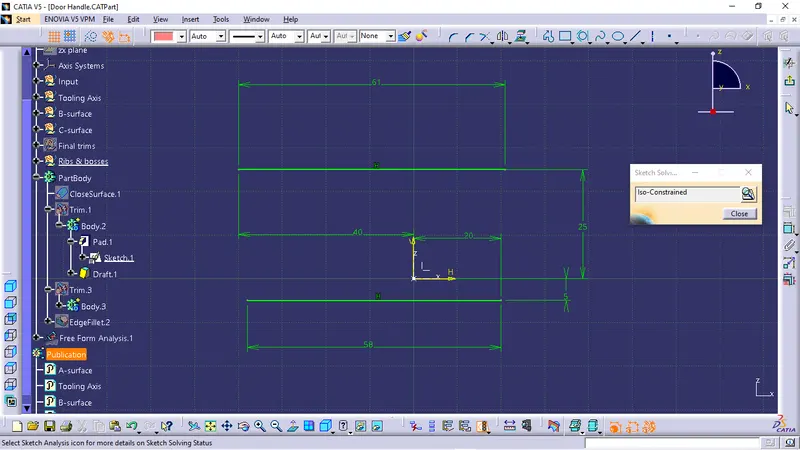
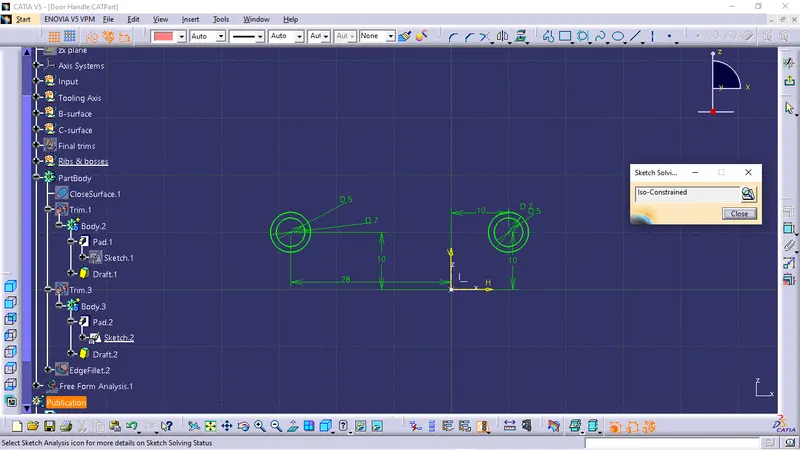
Part body :
Considering all guidelines of ribs and screw bosses
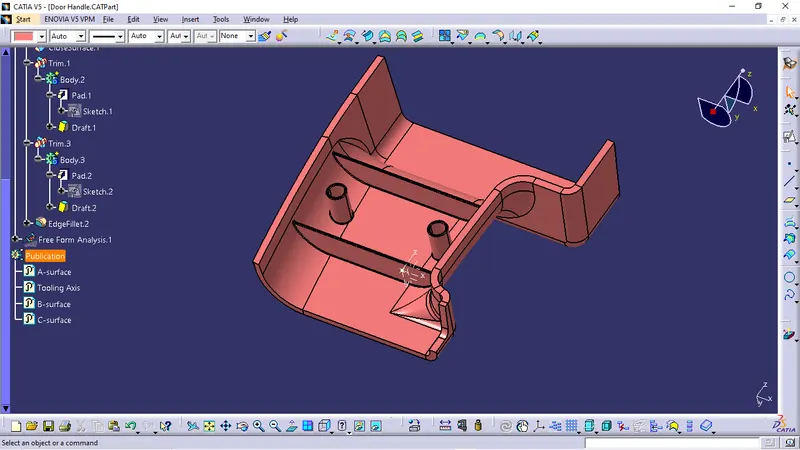
Ribs :
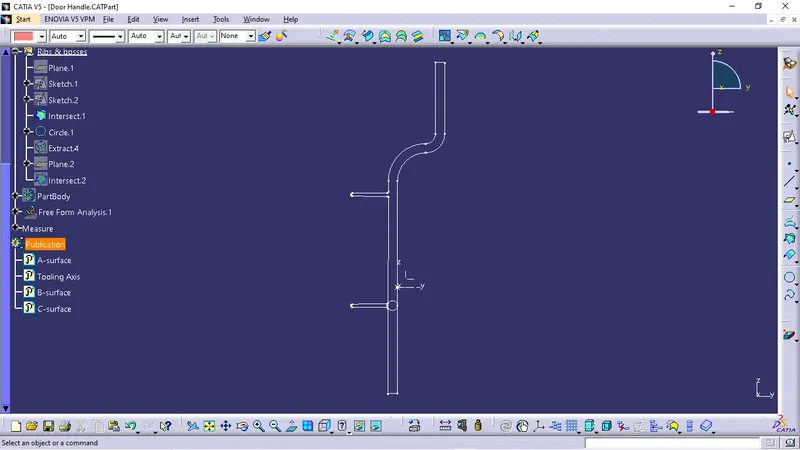
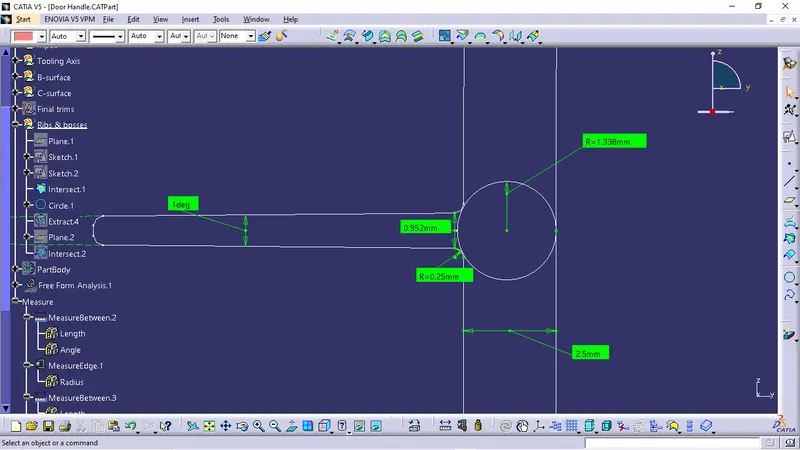
Screw Bosses :
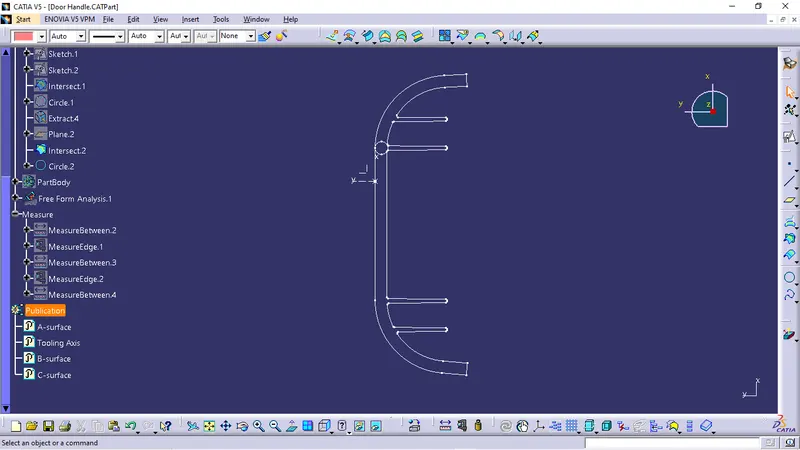
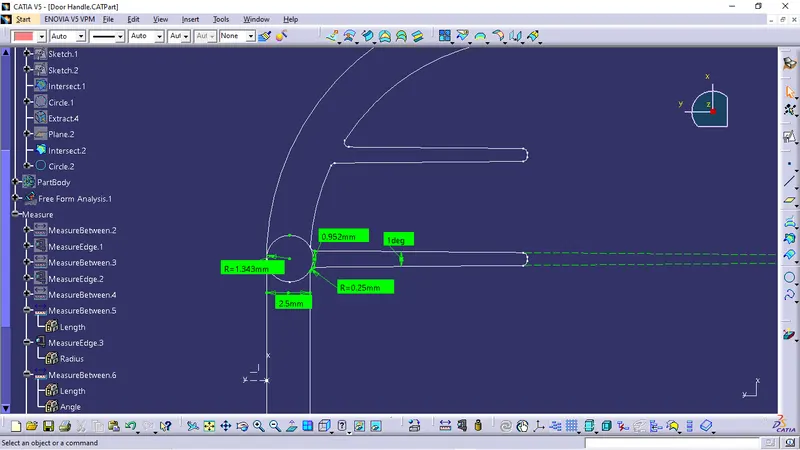
As per the cosinderations we added the Ribs & Screw bosses to given Class A surface.
Draft Analysis :
Draft analysis done to part body after adding all features along tooling direction.