Week 9 - Attachment Feature Creation (Ribs & Screw Boss) - Challenge 1
Drill Handle Design & Analysis with Screw boss and Ribs
Input :
Class A : It is one of the most important input in automobile industry specially in plastic design and is also one of the stages of design life cycle usually class A surfaces are created in Autodesk Alias for sketching concept modelling and visualization and then New product development in cad software is carried out. Class A is an aesthetic surface.
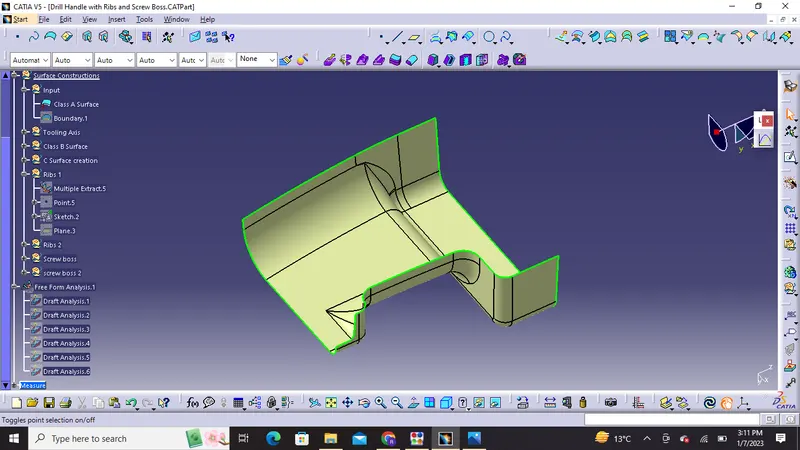
we will check the class A surface by putting boundary command on it and check for any irregularities so as to ensure that class A surface given is of good quality .
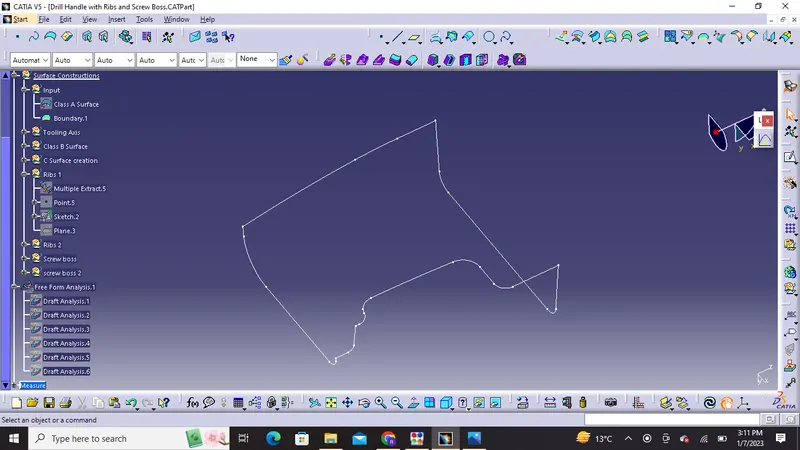
Class B Surface: B surface is the surface which gives us thickness from the class A surface, Class B is the engineering surface as all the engineering features like ribs ,boss etc are made on this surface.
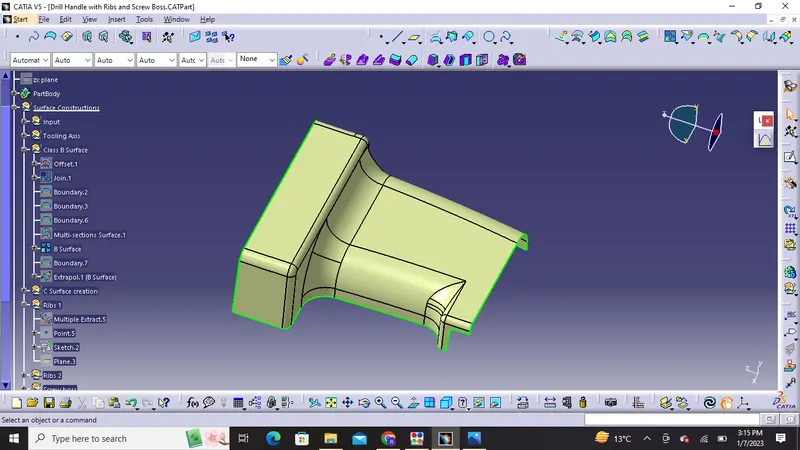
Class C Surface: C surface is the surface which connects A and B along the tooling direction and is called Class C surface.
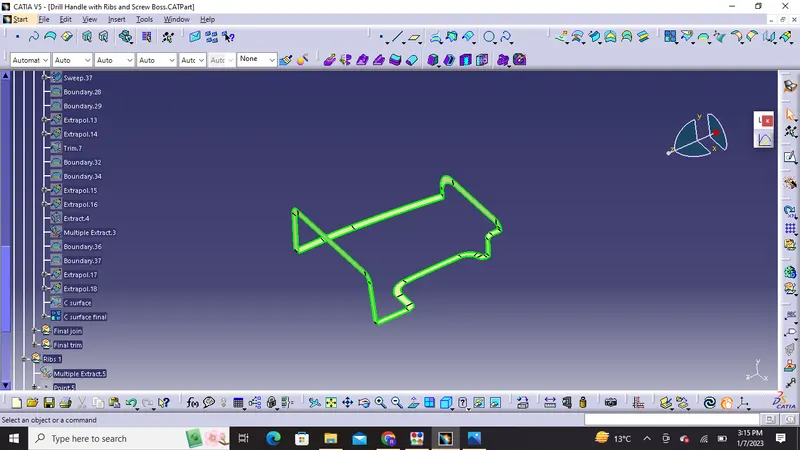
Tooling Axis : we can extract a surface from class A and create a point in the middle of that surface by using point command and create a line normal to that surface at that point through the y axis and we will perform draft analysis to check whether the created tooling axis is in the correct position or not , If in the draft analysis both the surface sides are in green color our position is correct or we can also follow bisection method through intersection.We can make tooling axis by center point on the model and using intersection we can create bisecting lines and bisecting line will bisect the two lines if they are perpendicular and will show some error if they are parallel this will decide that whether the surface is toolable or not and then perform draft analysis on it.
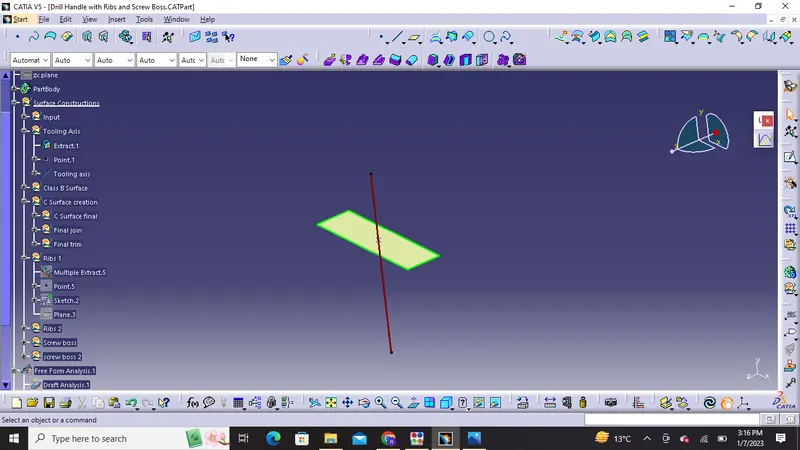
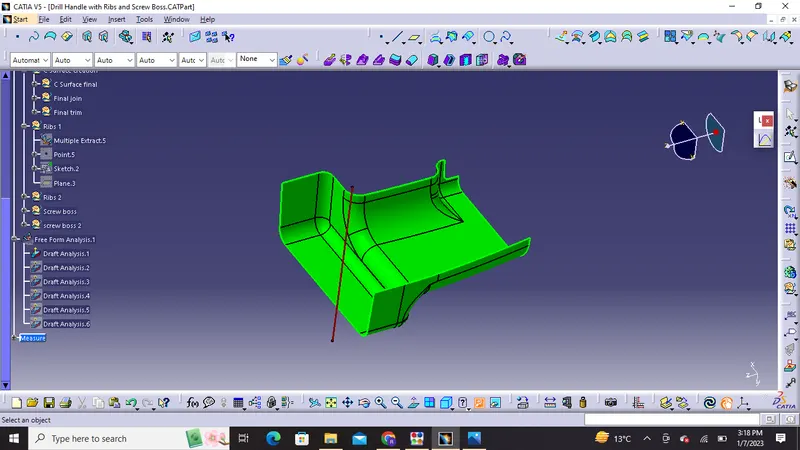
Hence our tooling axis is okay it is clearing all sections.
Draft Analysis:
Draft is the angle in which the part is tapered to allow it to release from the mold properly and as the part is cooled it has a tendency to shrink towards the core side of the mold due to this we need to add draft angles.Nominal draft angles is usually around 3 degrees and more than 3 degrees can also be manufactured like 5 degrees but it will unecessarily increase the costing of manufacturing and final product.
Procedure used for draft analysis in Catia cad software:
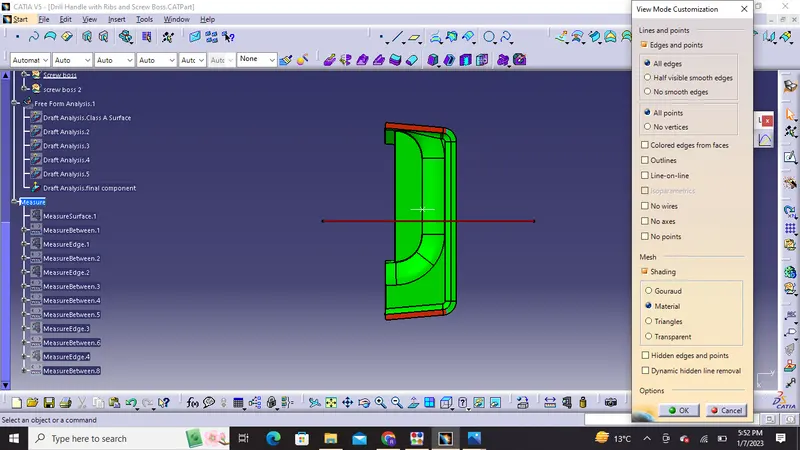
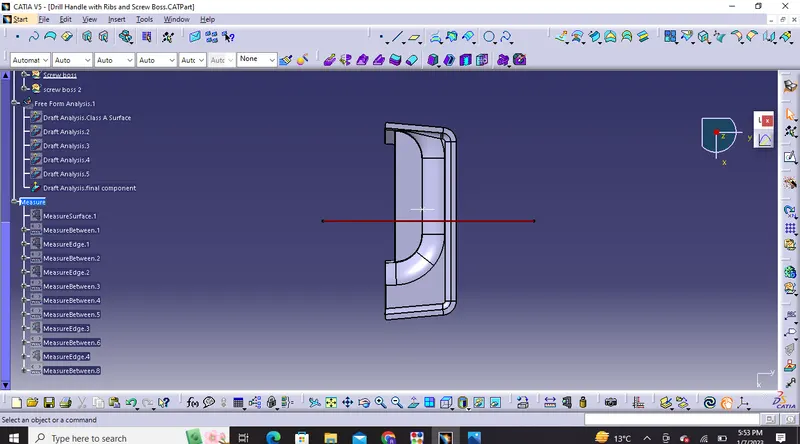
1) In display frame first we need to change it to material mode
2) Click on insert then analysis and select feature draft analysis
3) Then we will click on compass and and align it with tooling direction.
4) Then we will click on the lock symbol and then click on the surface of the part the colour will change
5) Different color codes are identified and there we can apply draft angle which will reflect us minimum draft angle in green color.
6) We can also have running point analysis on different regions of the part body for permissible draft angle.
Draft Analysis on Class A surface
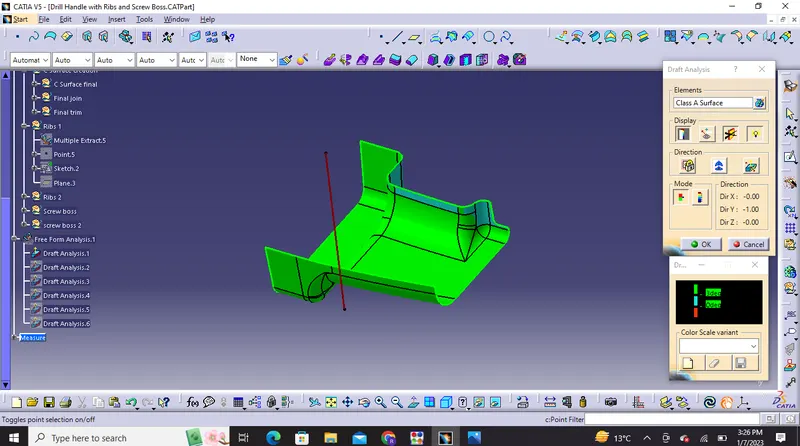
At 3 Degrees of draft not all faces are cleared
so we will take 0.5 degrees of draft and check the tooling
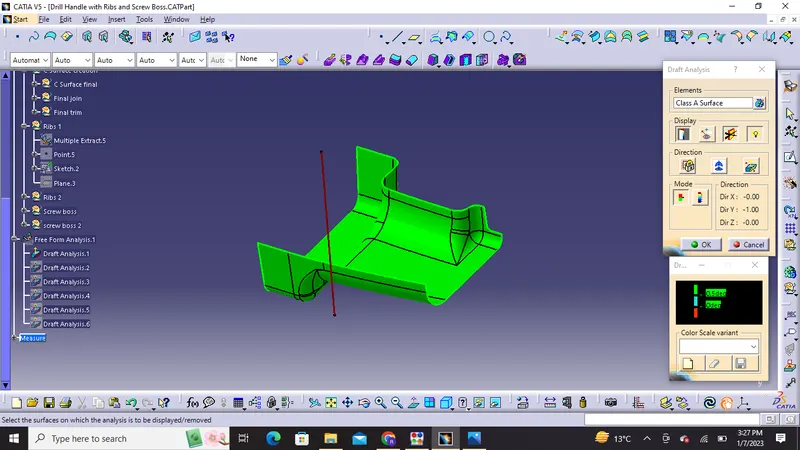
Draft degrees (0.5 degrees )
RIBS & SCREW BOSS Design, Rules & calculations:
Ribs: They provide a means to economical stiffness and strength in molded parts wthout increasing overall thickness. They also facilitate some of the features like:
- Locating and arresting components of an assembly
- To provide alignment in mating parts
- It can also act as a stop or guides for mechanisms.
Proper rib design involves five main issues like:
- Thickness
- Height
- Quantity
- Location
- Manufacturability
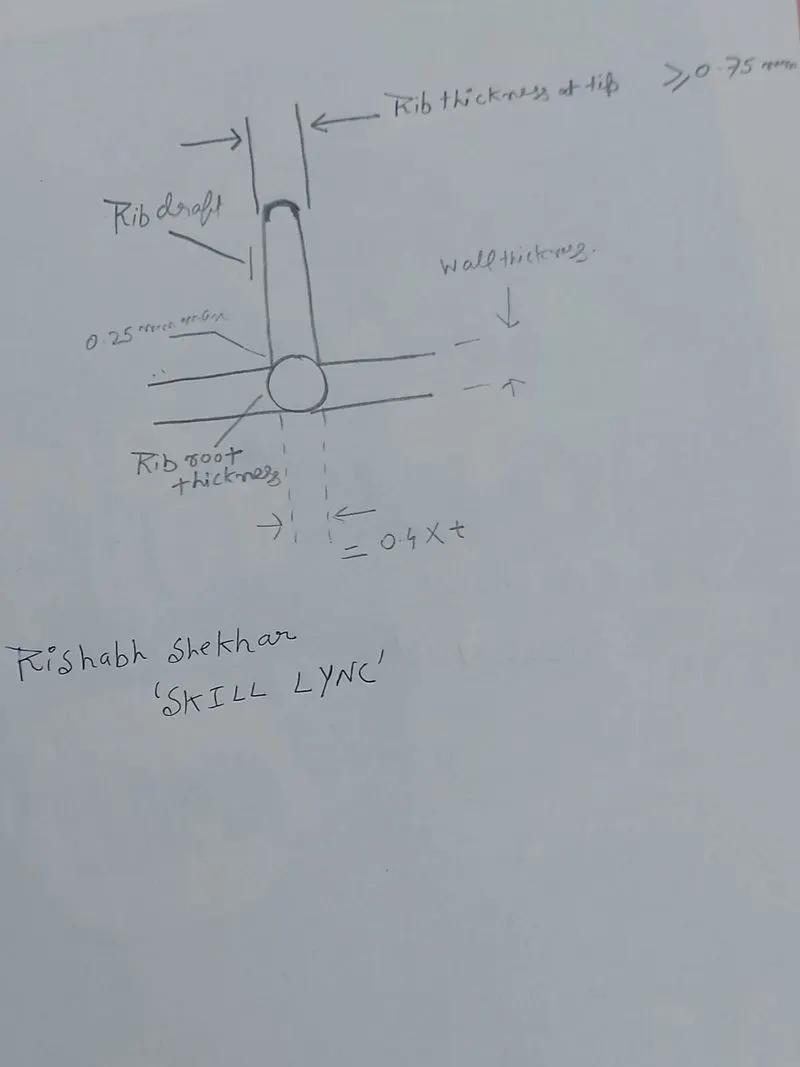
Calculations for Ribs :
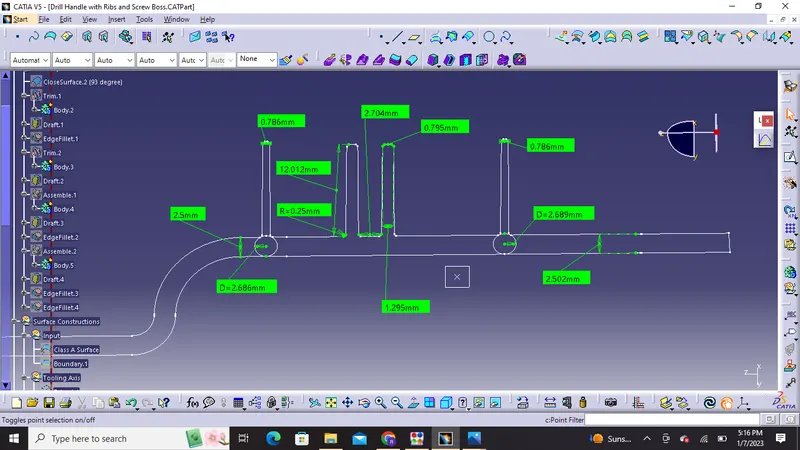
1) Maximum thickness of ribs = 0.4 x thickness of component
In our drill handle the thickness is 2.5mm so max thickness of rib can be around 1 mm
2) Height of the ribs : It is 5 times the thickness of the component
In our drill handle the height of the rib is [5 x 2.5=12.5mm]
3) Draft: 0.5 Degress of draft should be given on the ribs
4) Rib Thickness at tip should be greater than or equal to (>0.75mm) our is 0.786mm
5) Edge fillet : 0.25mm on ribs face or edge
6) Rib root thickness should be be 1.4 times thickness of component and maximum of around 4.2mm our is 2.68 mm
7) Spacing between ribs can be according to 3: 1 ratio height to width suppose height of rib is 12.5 and space between ribs is x which is equal to 3:1 ratio then 12.5/x = 3:1 which is equal to x=4.1mm. Although spacing can be altered as per requirement only thing is that it should be manufacturable.
We can have an intersection of the part body along the plane to see a section and check design parameters
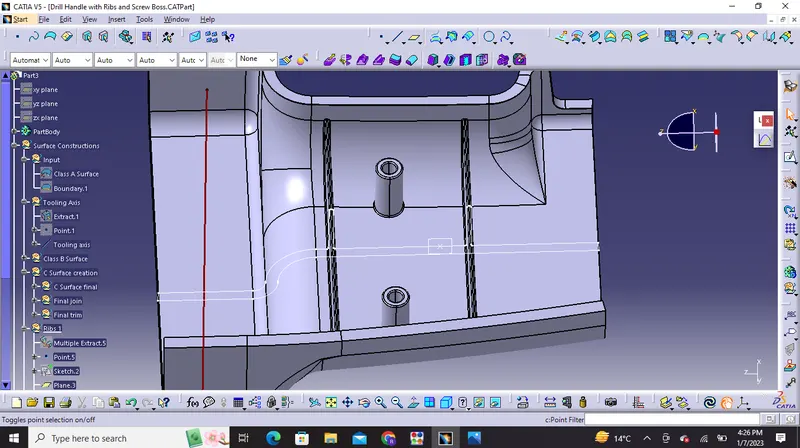
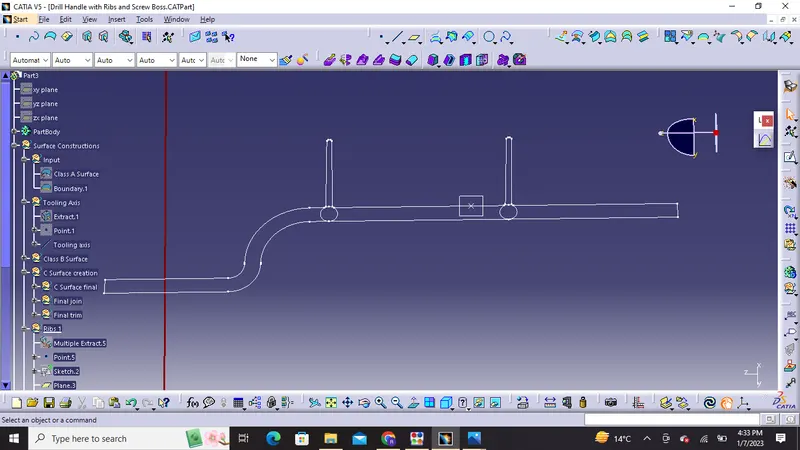
with tritangent circle we can create a circle at the root for checking thickness of the rib.
Screw Boss:
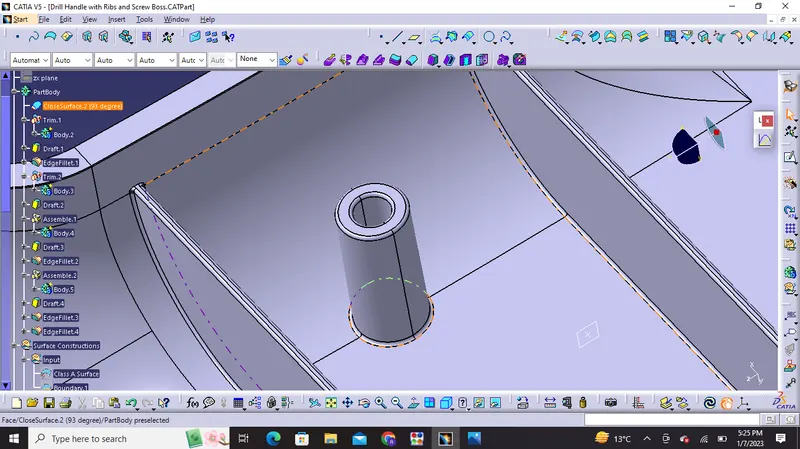
They are used in the assembly of molded parts by providing a channel for a screw. Although designing a screw boss is straightforward but there are few considerations to ensure a defect free part.
General guidelines for bosses are :
- 0.5 Degrees draft on the walls of the boss
- Thickness is 40% of the nominal wall at the base
- Height to diameter ratio - 3:1
- Radii of 0.25mm
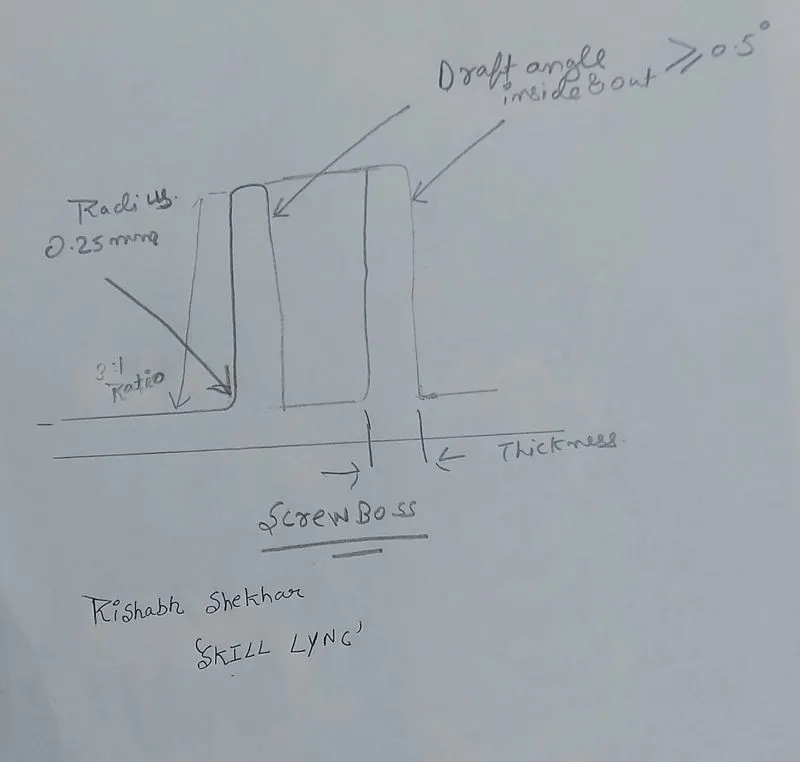
Final intersection of screw boss and ribs together with measured values :
Draft Analysis on Final component with engineering features:
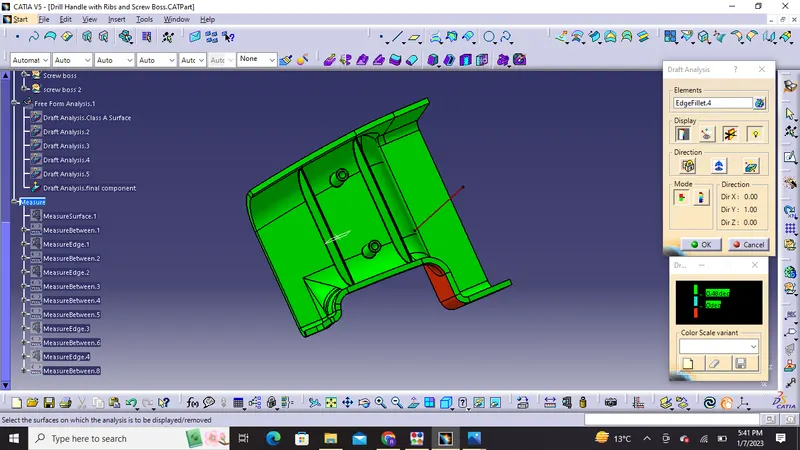
Draft angle of 0.48 degrees
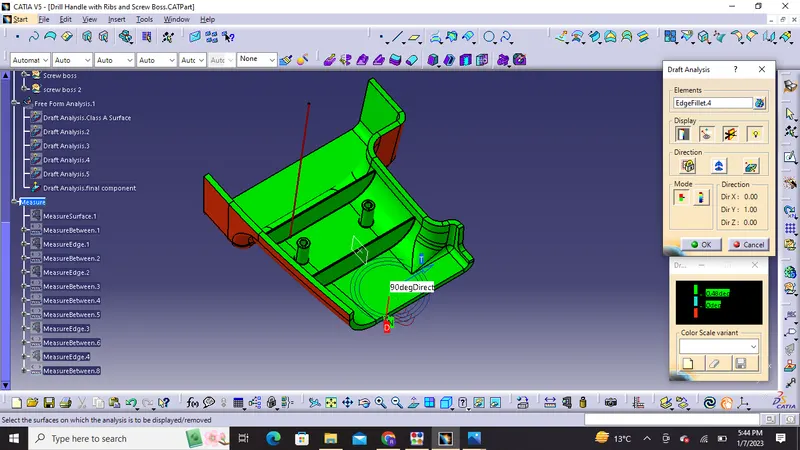
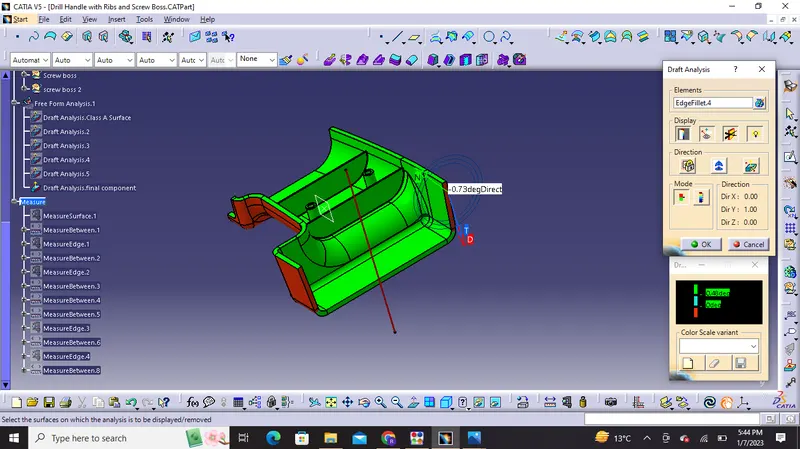
Running point analysis shows some outer portion with negative draft 0.73
Part Tree:
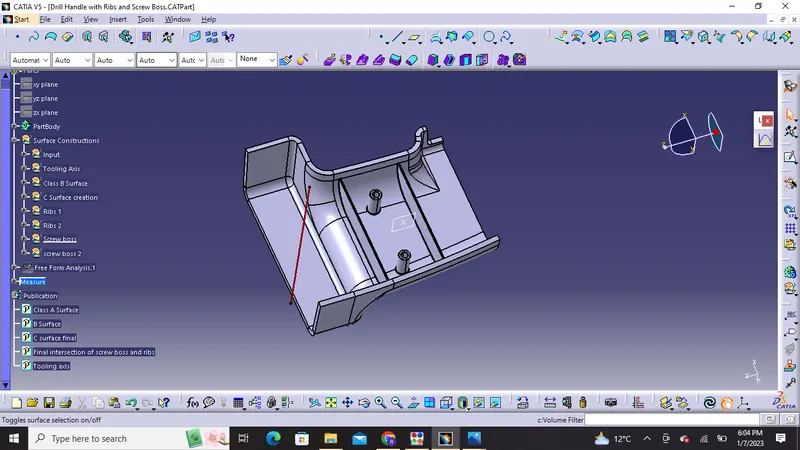
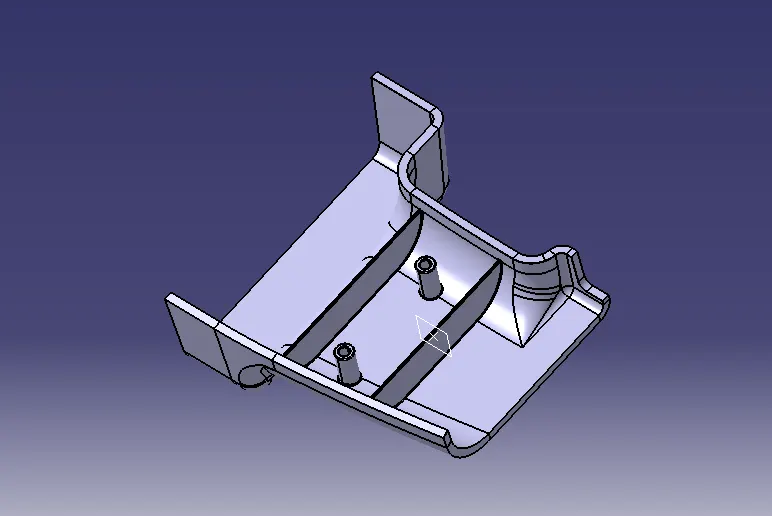
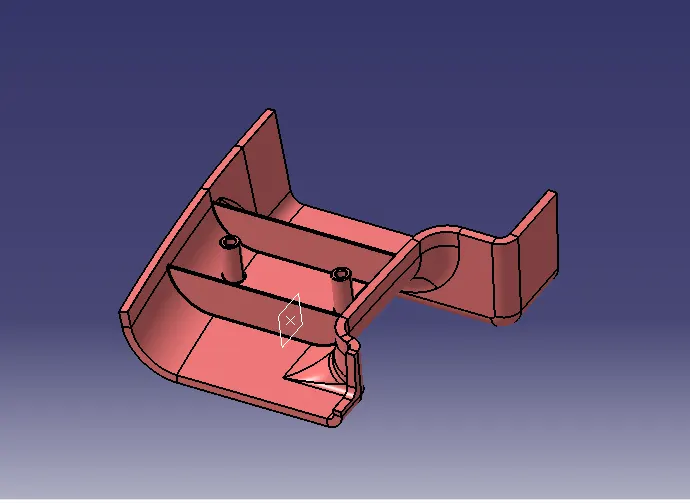
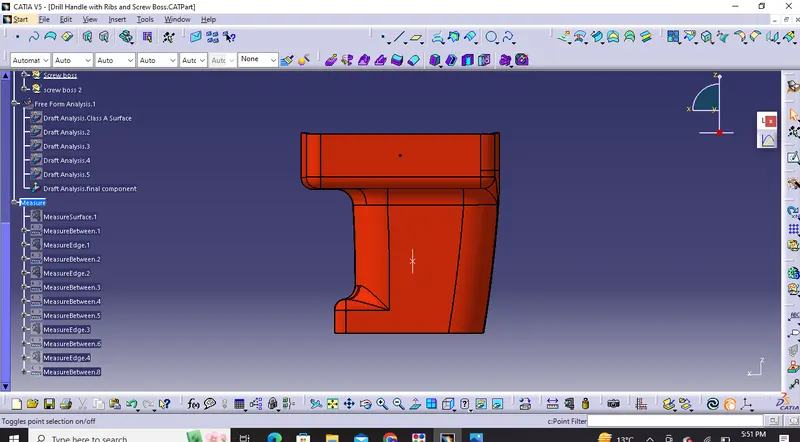
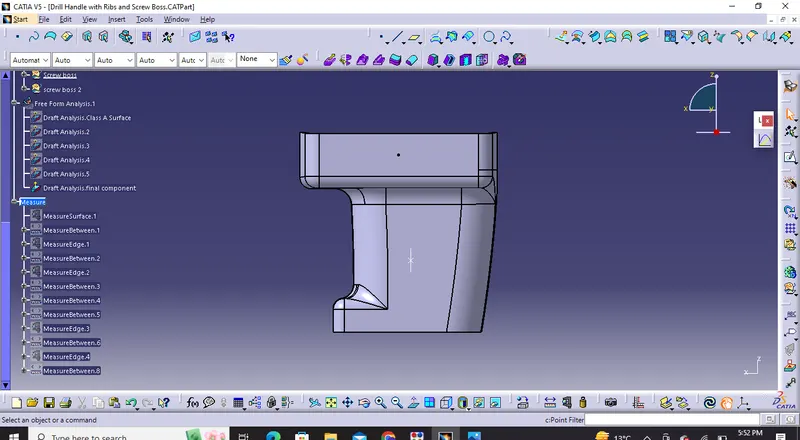
Different views of the solid body in various orientations :
1) Isometric View:
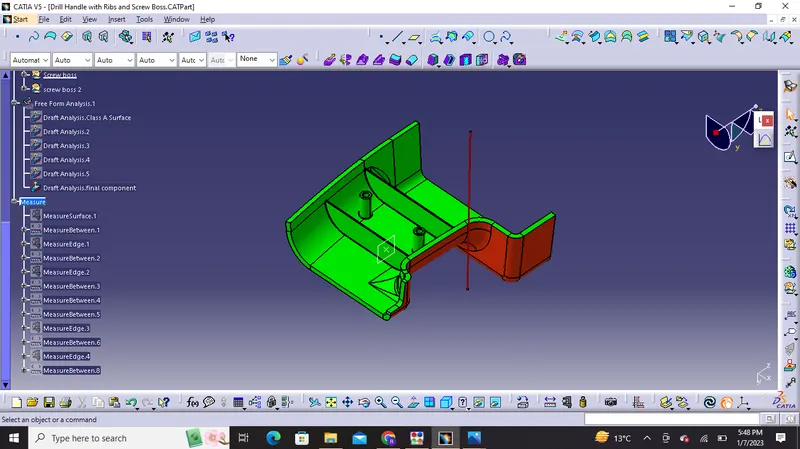
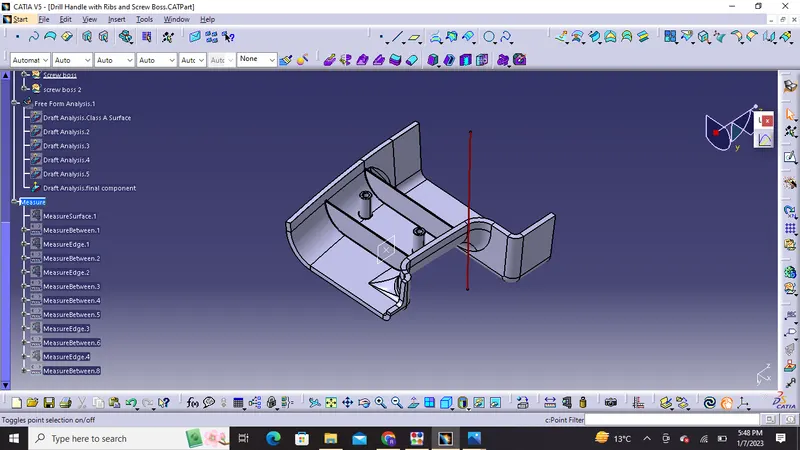
2)Front view
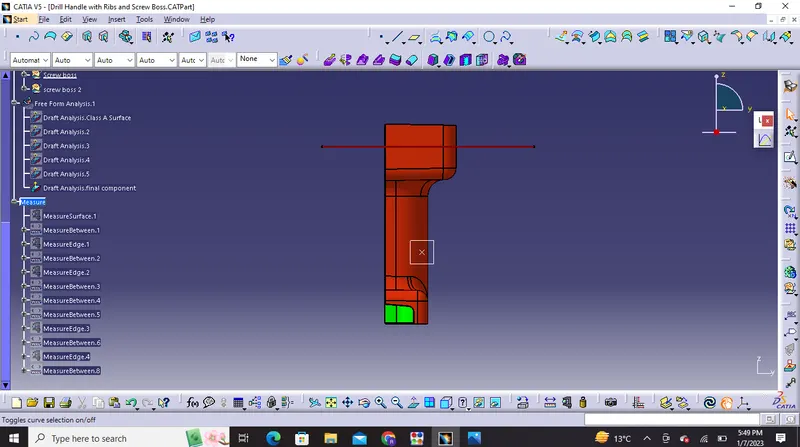
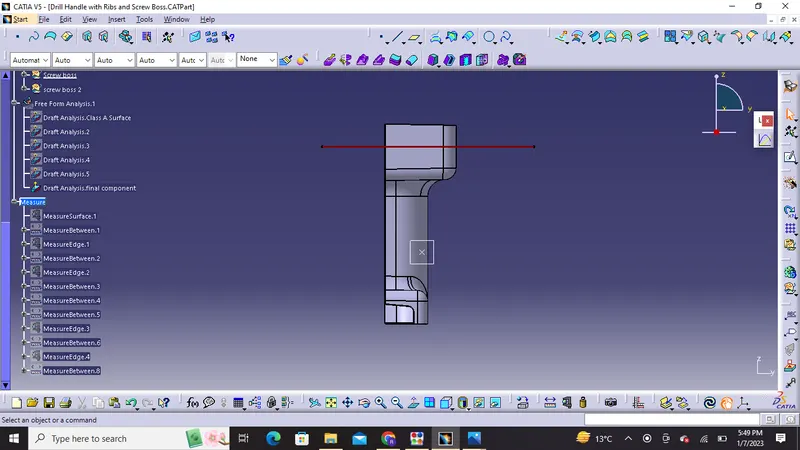
3) Side view
Left view
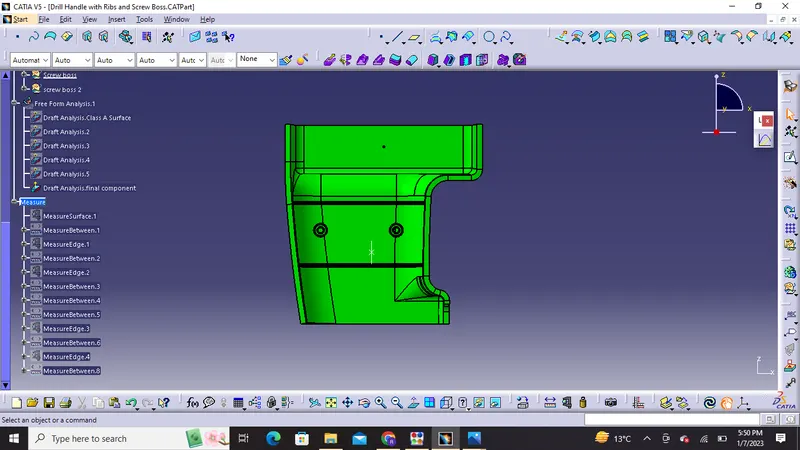
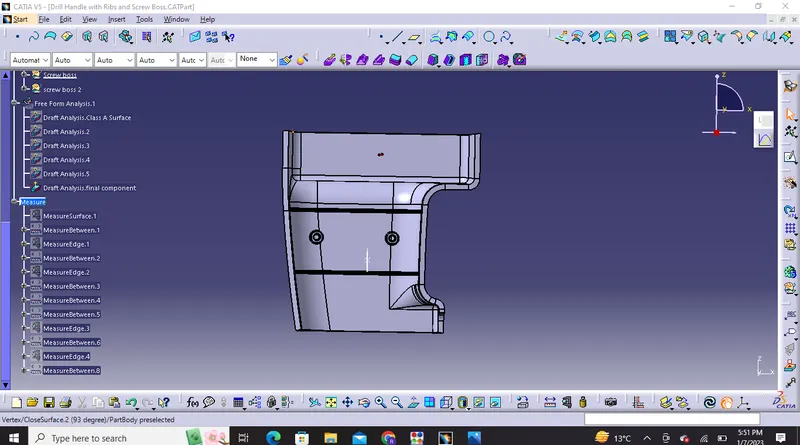
Right view:
4) Top view