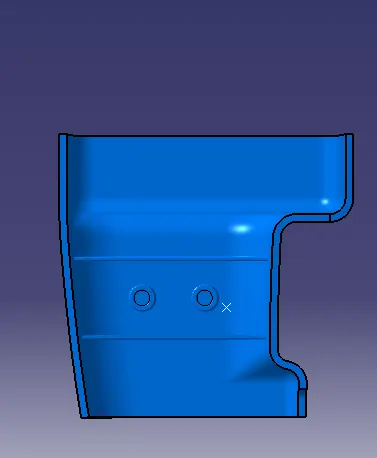
Week 9 - Attachment Feature Creation (Ribs & Screw Boss) - Challenge 1
AIM :
Create the rib and the screw boss for the Drill Handle considering the design rules mentioned.
TREE STRUCTURE :
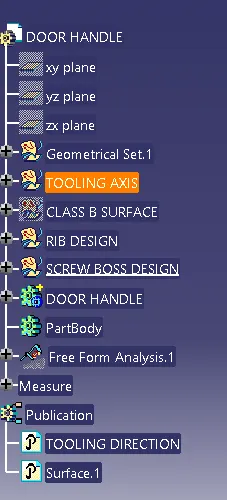
CREATION OF TOOLING AXIS :
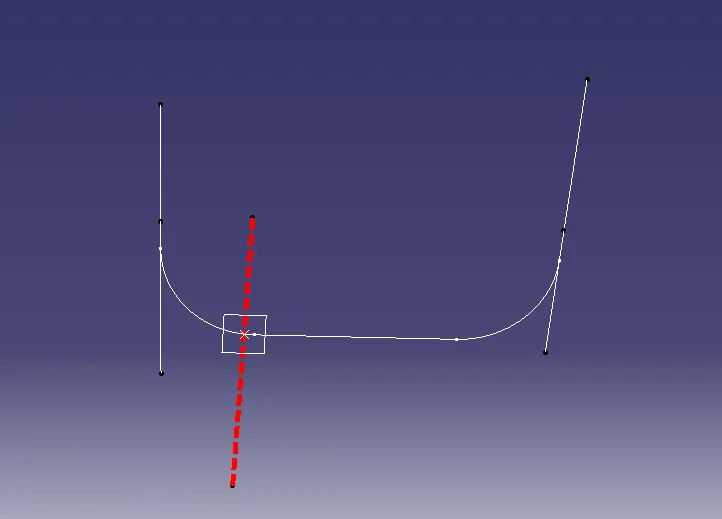
- extract the class A base surface, and create a point with (0,0) co- ordinates
- create an 3D intersection line with reference to XY plane
- Then create the line on the one side with reference to the drafted tangential curve. and again the same procedure for another side.
- using the line command, bisect the two lines to form a centre line and name it as the tooling axis.
- the line which pass through the mid point of the two line segement is known as the bisecting lines.
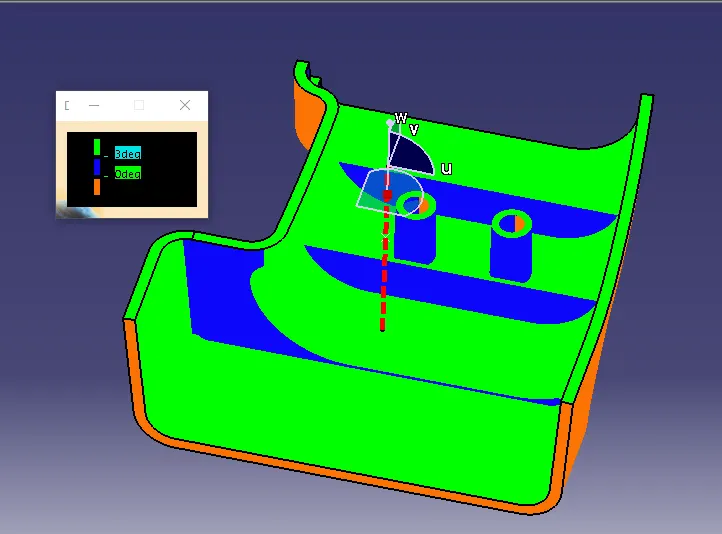
CREATION OF DRAFT ANALYIS IN CLASS A SURFACE :
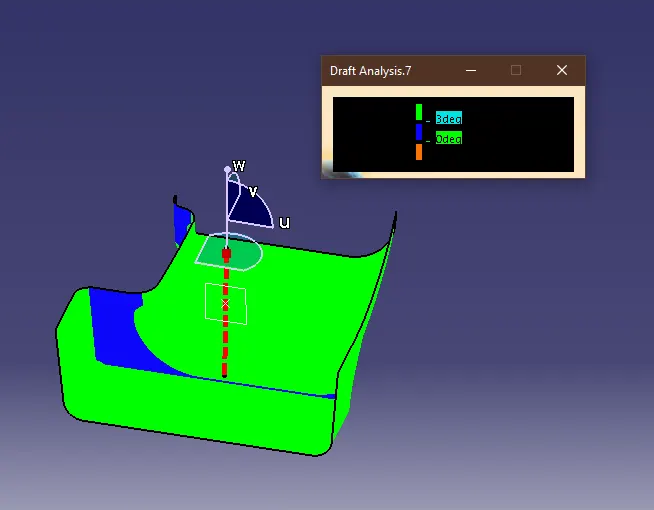
- draft analysis is the major important role of design check which show the design can be manufacturable with the required tooling direction.
- for an plastic product design, there must be a minimum draft angle of 3 degree.
- after the creation of tooling axis, open the draft analysis command using insert - analysis - draft analysis.
- set the axis system in the line of tooling direction.
- then draft angle for this product is analysized.
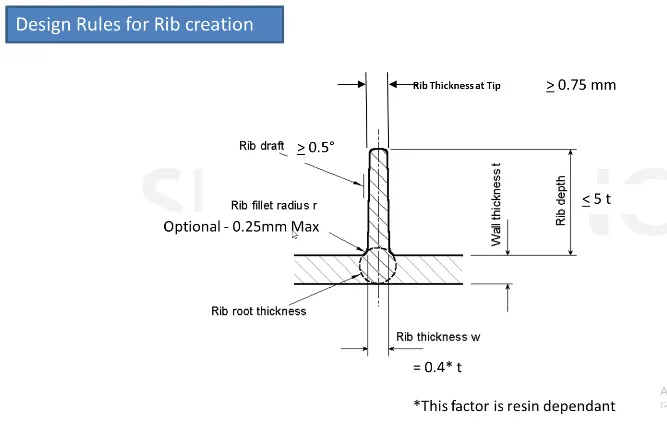
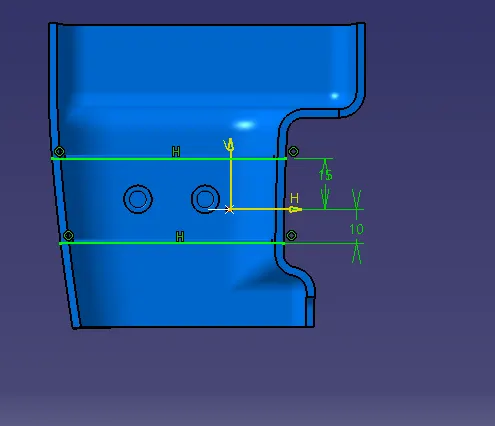
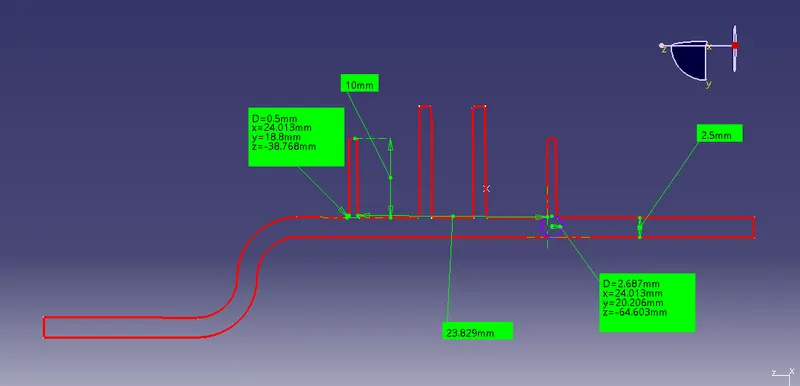
RIB DESIGN :
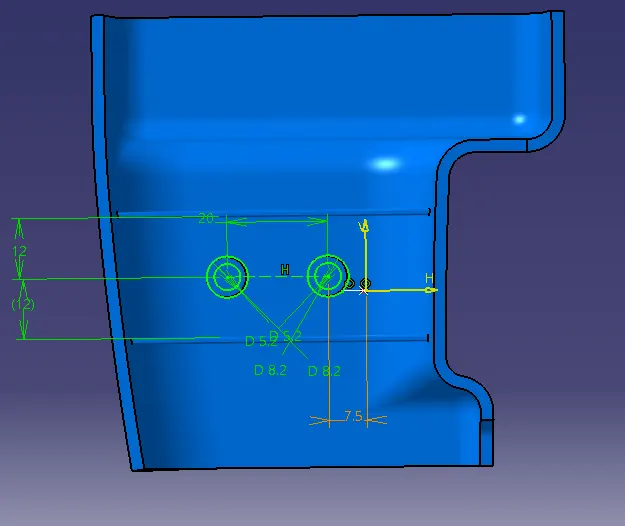
SCREW BOSS DESIGN :
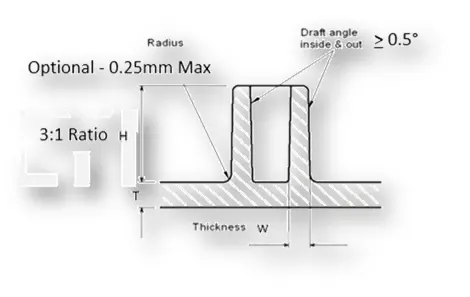
- Draft - 0.5 degrees on the walls of boss
- Thickness - Typically 40%* of the nominal wall at the base.
- Height to Diameter Ratio - 3:1
- Radii - 0.25mm maximum radii.
CREATION OF DRAFT ANALYSIS IN FINAL PLASTIC PRODUCT :
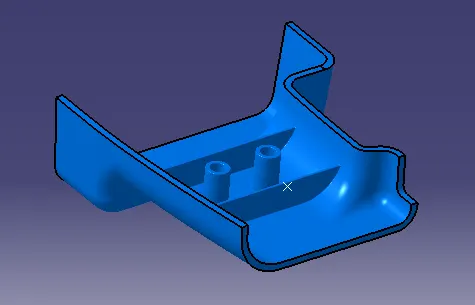
ISOMETRIC VIEW :
FRONT VIEW :
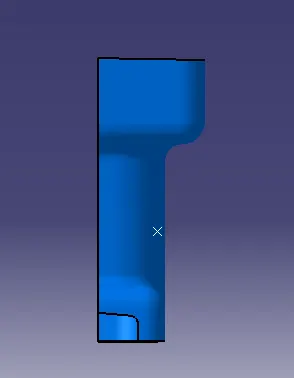
SIDE VIEW :
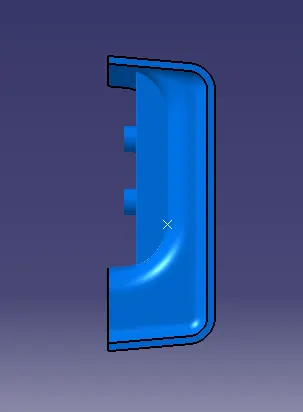
TOP VIEW :