Week 9 - Attachment Feature Creation (Ribs & Screw Boss) - Challenge 1
AIM
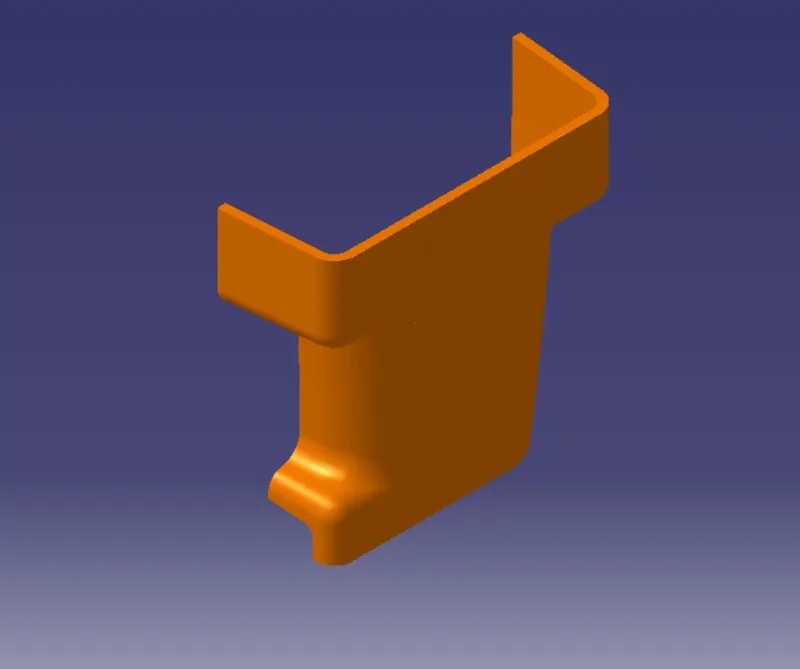
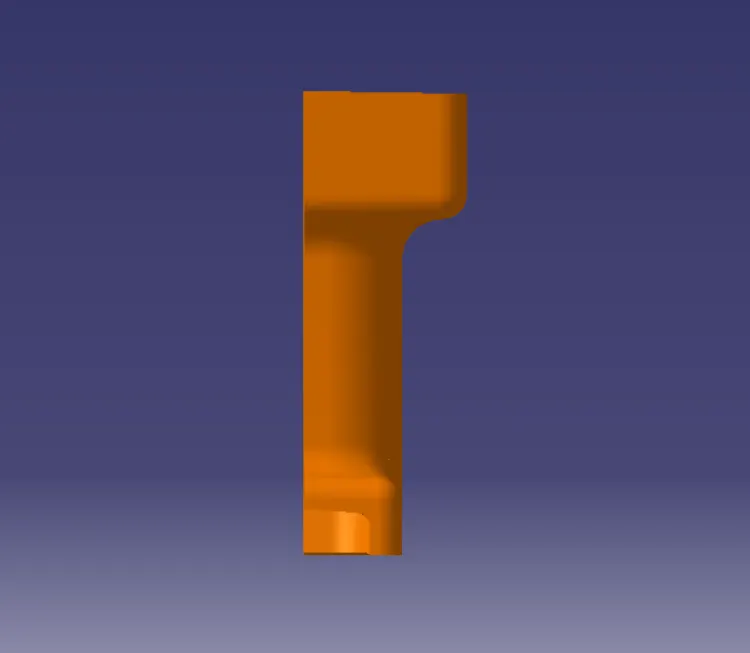
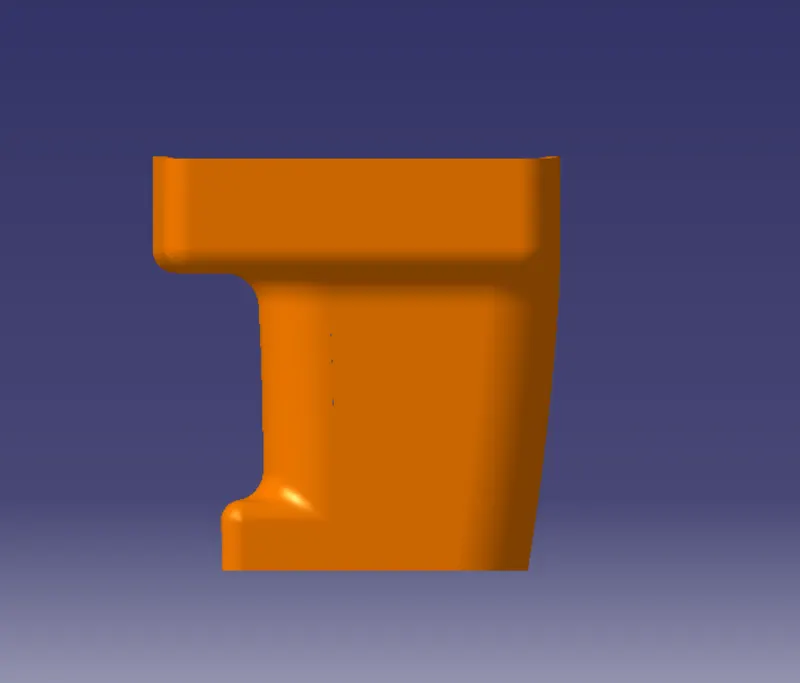
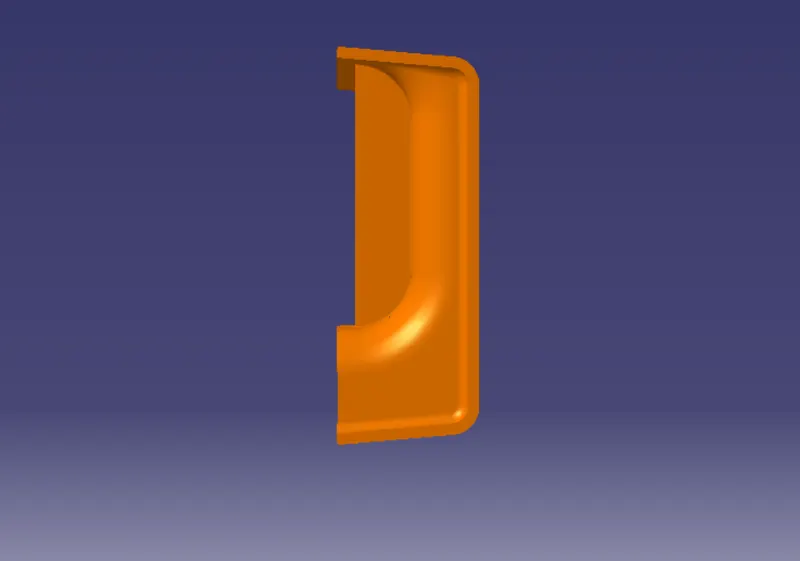
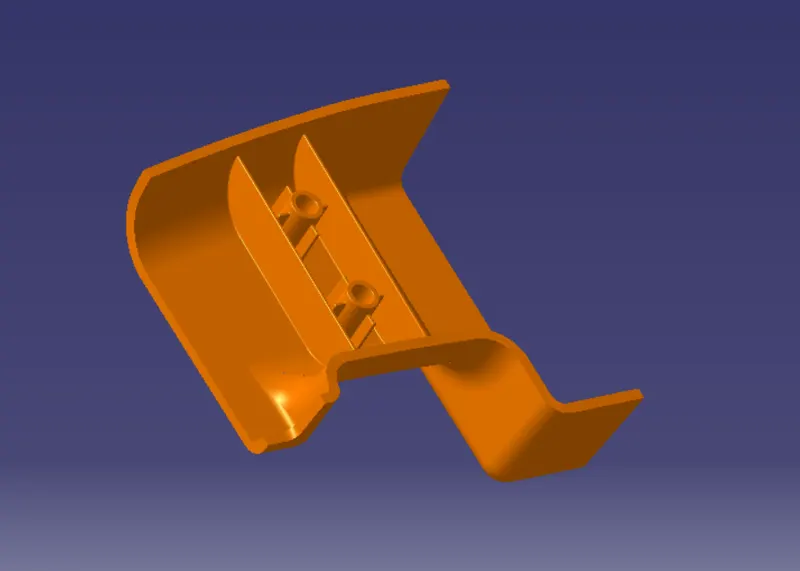
To make a full solid model from the provided drill handle A surface and create ribs and bosses.
INTRODUCTION:
BCATIA:
It means Computer-Aided Three-Dimensional Interactive Application. It is computer aided designing software. This is software which is used to design 3D models with different workbenches.
CLASS A SURFACE:
It is surface which is made by the designer. It is aesthetic surface and usable outside futures are on this surface.
CLASS B SURFACE:
It is bottom side surface of class A surface. It is made by class A surface. It is formed with thickness distance from class A surface.
CLASS C SURFACE:
It joins the both class A and class B surfaces. This surface is equal to the thickness of the component.
TOOLING AXIS:
- Class A surface or part is used to manually analysis which is best for tooling and create the axis perpendicular to the product. It is called tooling axis. Mould is open and closed by this axis.
RIBS:
Ribs give strength to the components. It is created by some standard rules. It is in B surface oif component.
Boss:
Bosses is used for fitting component. Screw is aliened in these bosses. It also follows creating rules. It also is in B side surface.
METHODOLOGY:
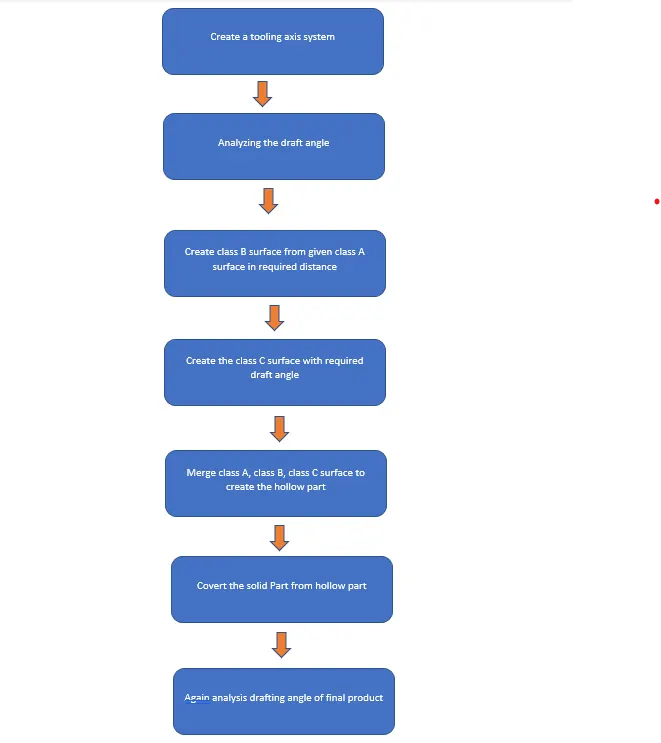
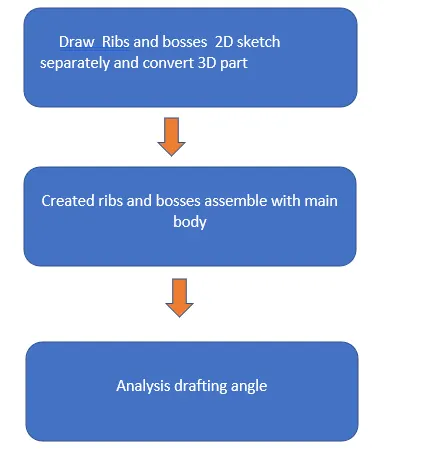
TOOLS:
- Extract:
This comment is used to create the required surface again. Which means copy the surface again for next operations.
- Un trim:
This tool is used to un trim the surface which means create the full surface of previous surface from current surface.
- Trim:
This tool is used to cut and eliminate the unwanted surface.
- Extrapolated:
This tool is used to increase the length of surface or area with the help of different option.
- Offset:
It is used to create the same surface again in required distance.
- Edge Fillet:
It is used to create sharp edges to round edges.
- Boundary:
It is used to form the boundary lines on opened surface.
- Sweep:
It is used to create the surface in required length from the profile.
- Join:
It is used to join the separate surfaces and create the single surface.
- Close (Part command)
It is used to create the solid part from closed hollow part.
- Curve smooth:
It is used to change the smooth curve from tangency curve.
- Fill:
Fill some gaps portion with this comment
- Blend:
Two bounty lines used to fill the gaps by this comment.
14.Split:
It is used separate the surface with the help of another surface as cutting tool.
- Pad:
It is used to extrude to create 3D part from 2D sketch.
SURFACE A CLASS:
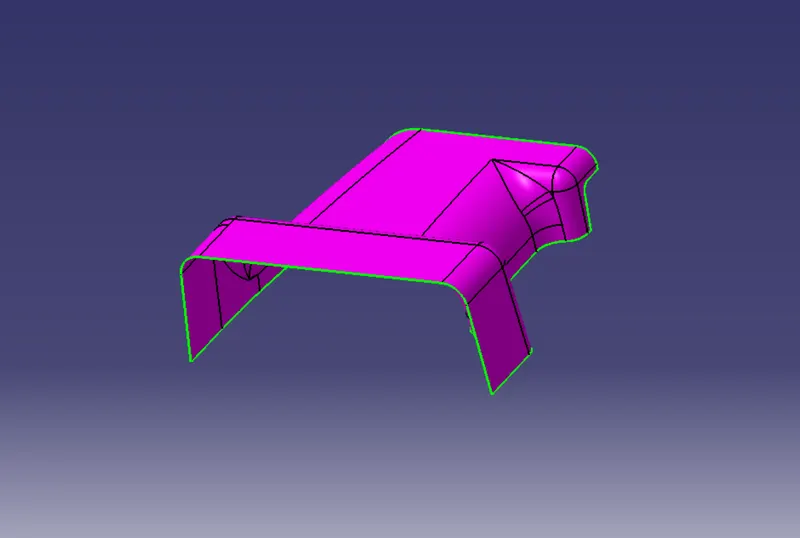
TOOLING AXIS CREATION:
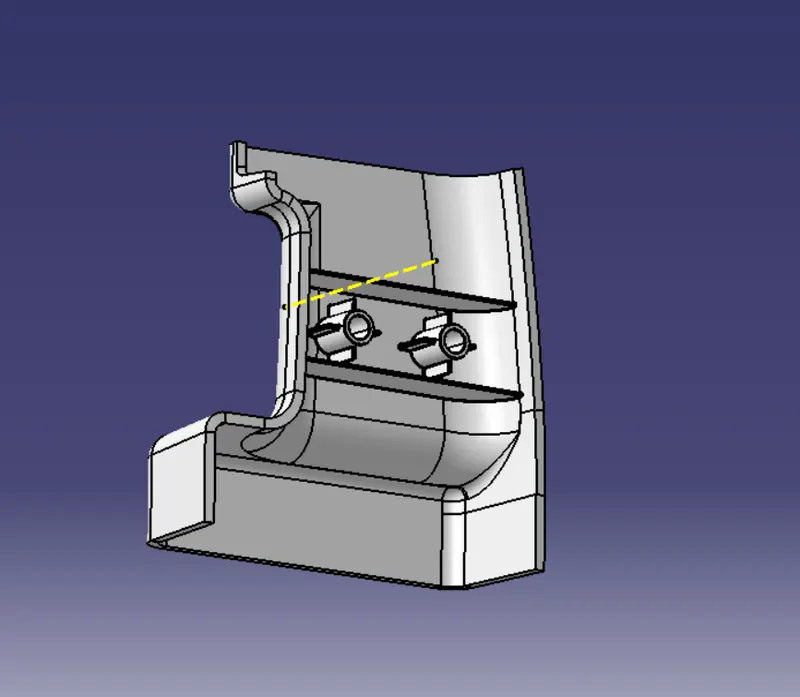
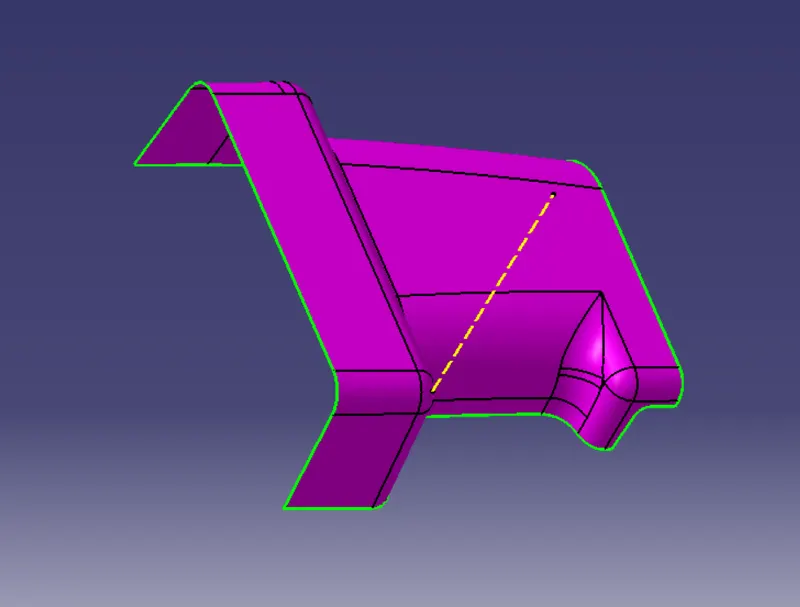
- First create the class A surface and manually analysis and fix the direction of tooling.
- In this part two hole on the surface. So, we can directly take its perpendicular as the tooling axis because its most suitable for tooling axis. Carefully watch and take this axis with the help of all types of views.
- First created the point on the surface and create new axis system.
- Then this intersect line is used to create the new lines on both wall lines. Then the both lines are used to create a bisecting line in tooling direction or It is zero degree drafting part, so we directly draw line through the line to form tooling axis.
- Change some appearance to this line like thickness, colour, dot lines. Finally, it is called tooling axis. It is published for frequent uses.
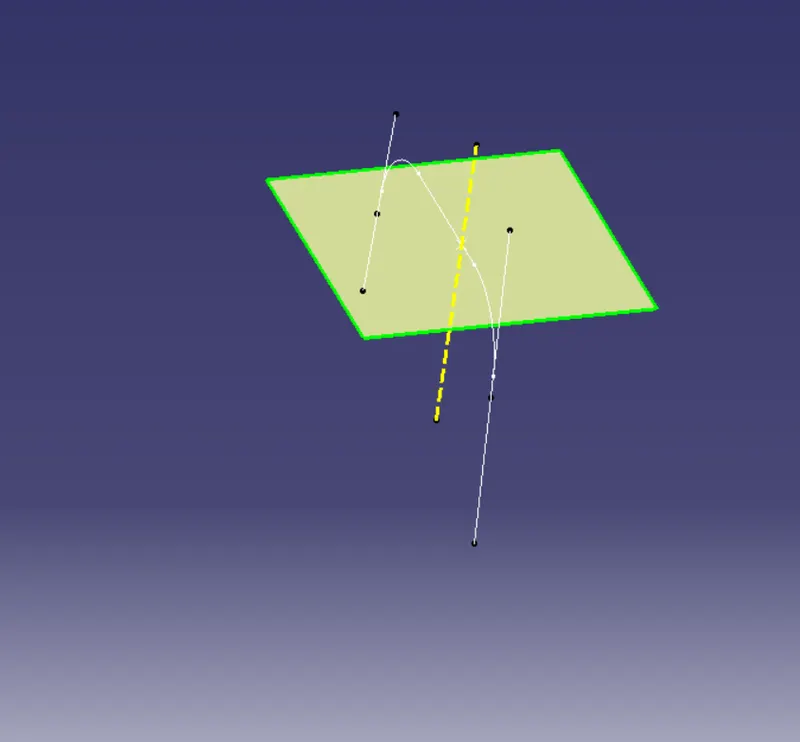
DRAFTING ANALYSIS:
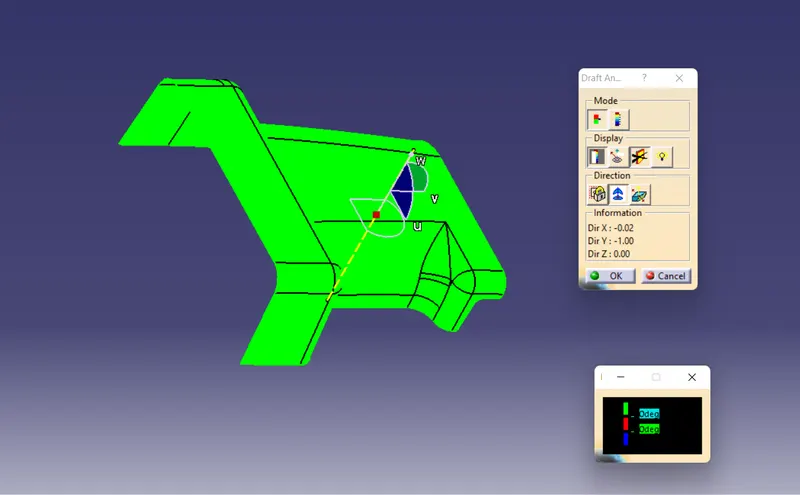
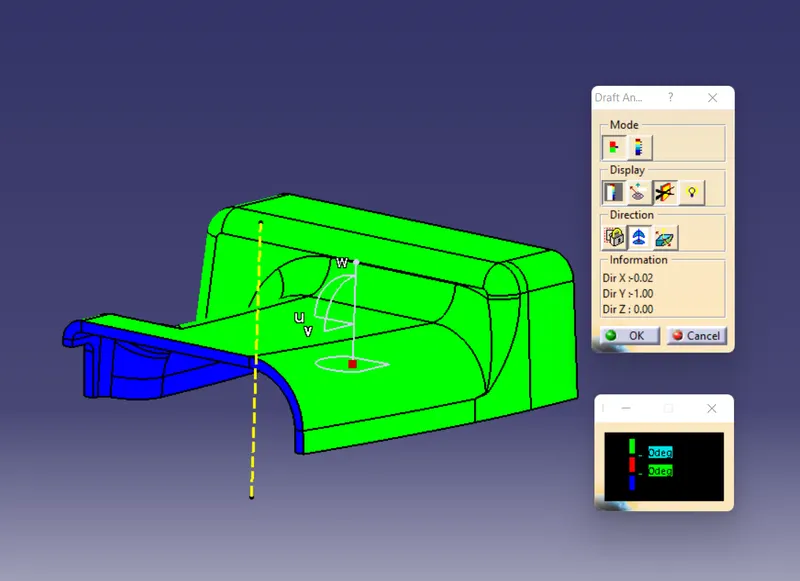
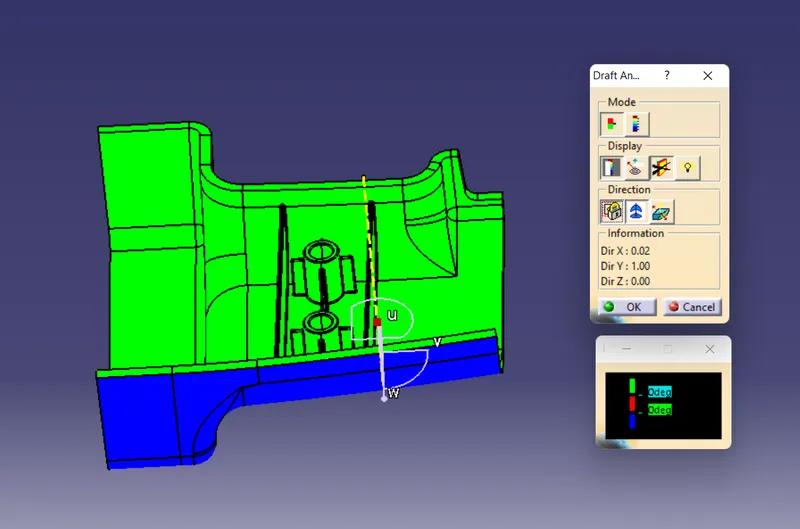
- Go to insert < analysis< feature draft analysis.
- Compass is fixed on the tooling axis.
- Then we click on the surface it showing different colour. This colour is used to analysis the drafting value of surface with the help of analysis table.
- It is zero-degree draft component. So, we no need to take drafting analysis. If we take it will show zero-degree draft angle.
SURFACE B CLASS CREATION:
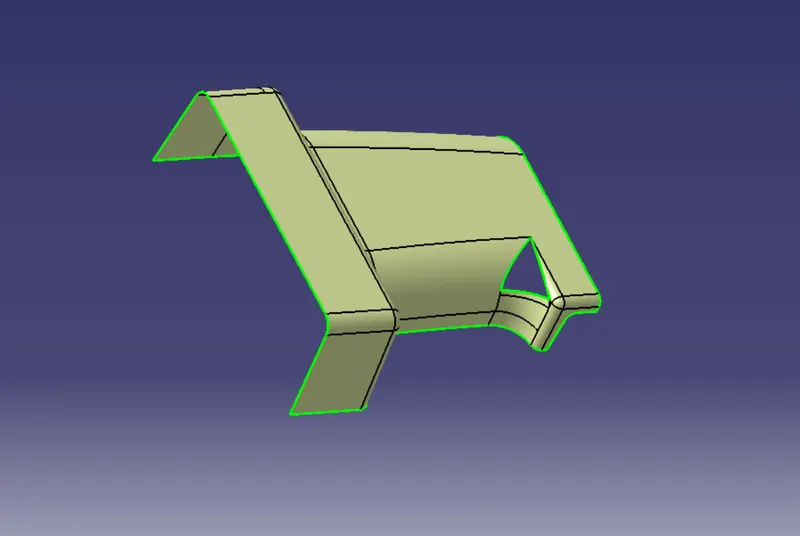
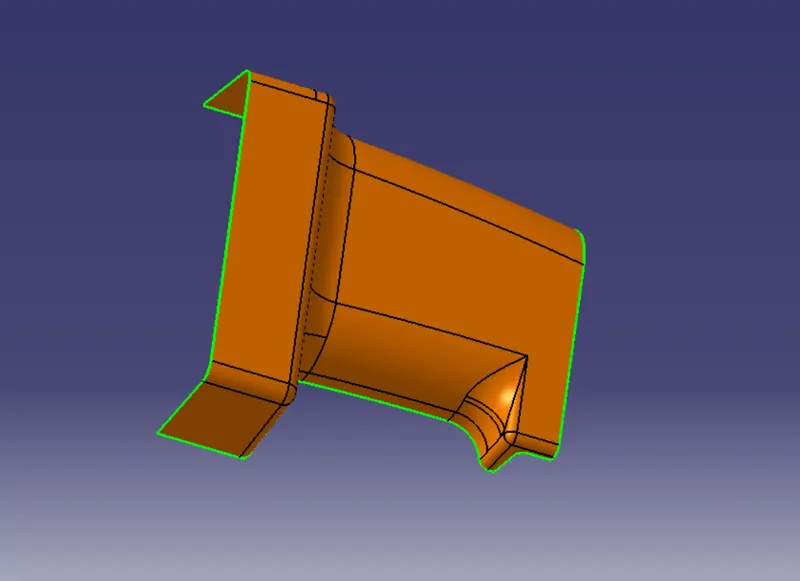
Following procedures are used to create surface B class.
- We directly offset the given bumper surface at 3mm distance inside with the help of offset comment fore b surface
- Some discontinuous surface filled with some comment like blend, fill, Mss etc.
- If we need any bounty expand with the help of extrapolated comment.
- Trim unwanted surface
- Finally, we got surface B class.
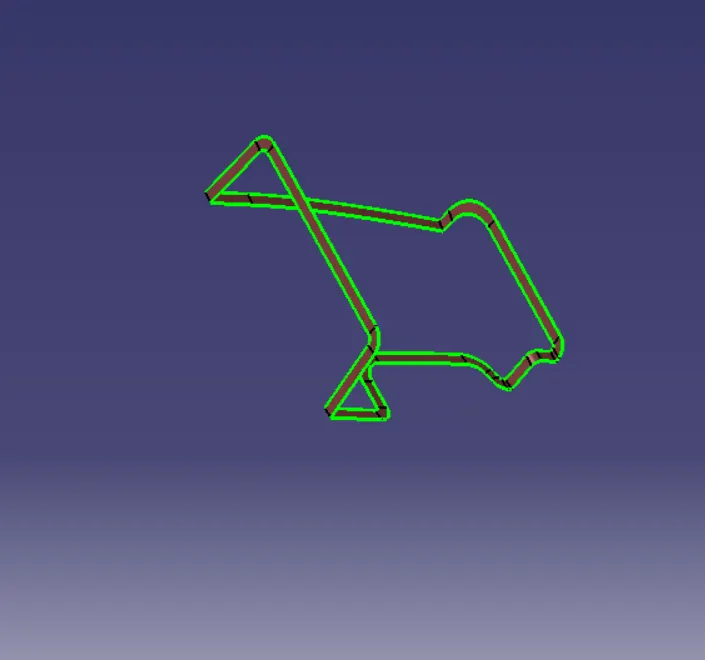
SURFACE C CLASS CREATION:
- Extract tool is used to create the boundary lines separately on side edges of class A surface
- Sweep command’s with reference surface option is used to extrude the created separate extract boundary lines at 90 degree.
- Finally merge all sweep surface to get class C surface.
FINAL PART:
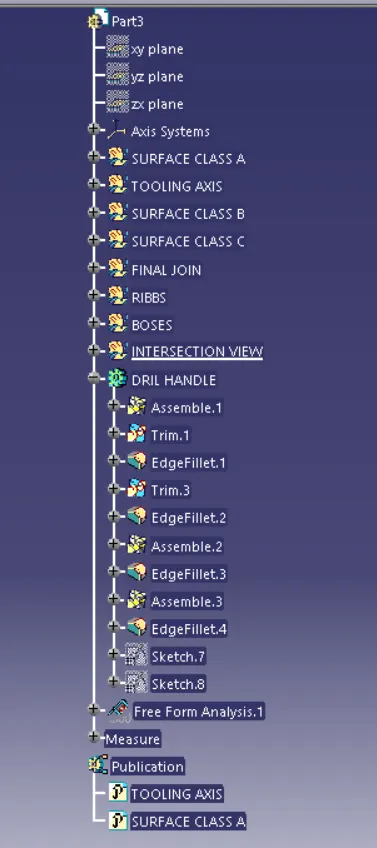
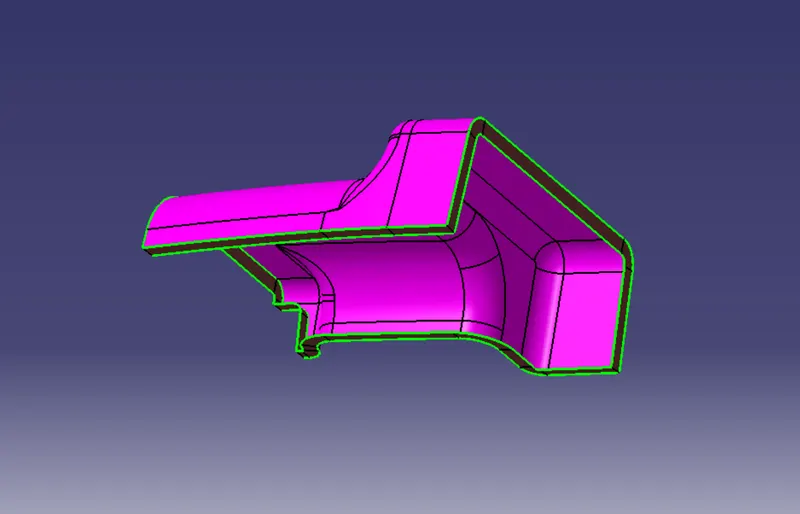
- Join command is used to join the surface A class and the surface A, C class
- Trim commend is used to trim class AC and B. They join themselves.
- Finally, we got hollow product.
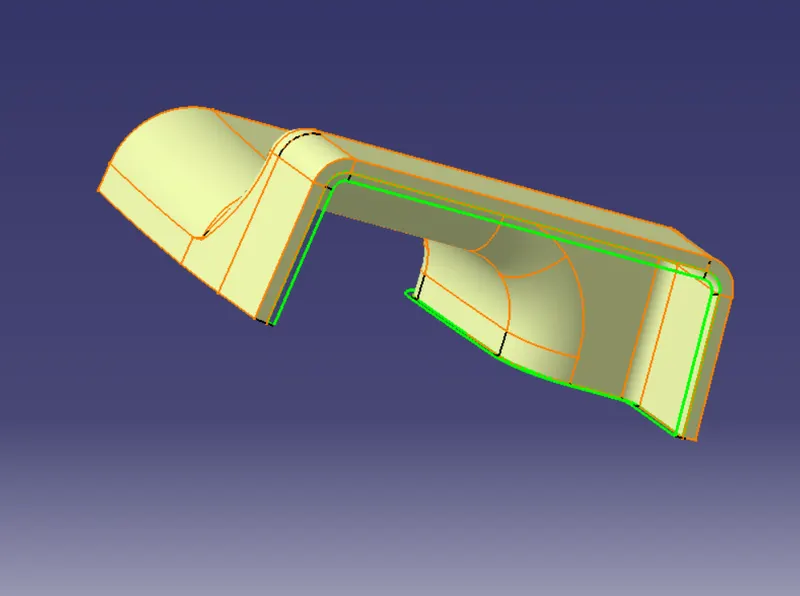
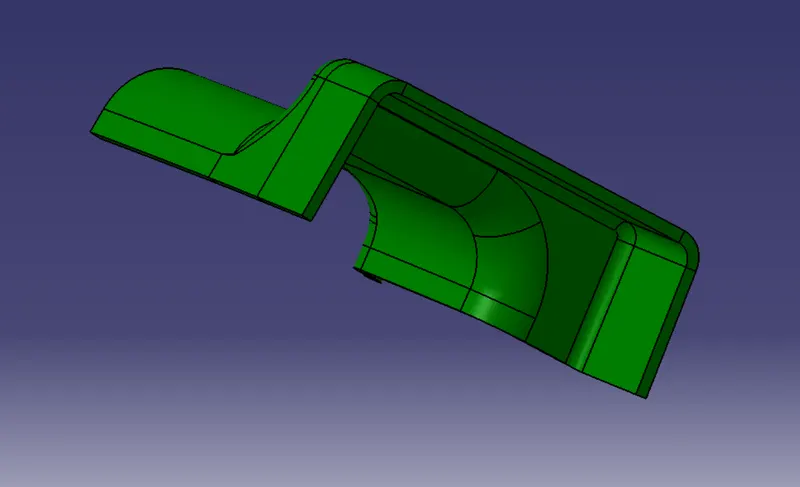
- In part bench close commend is used to get the solid model
- We give different colours to appearance and easily analysis different parts
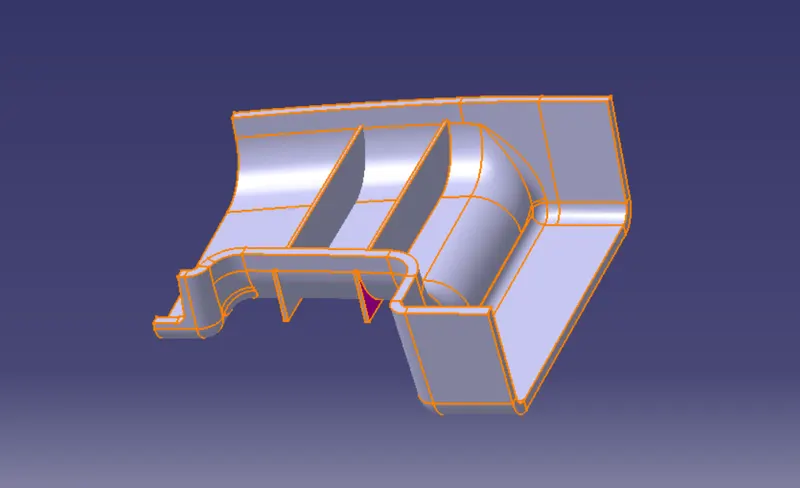
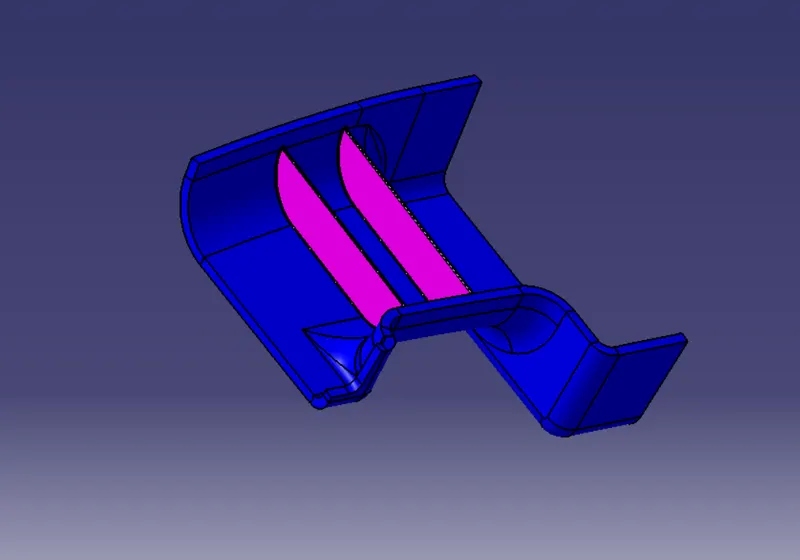
RIBS:
- Create a new sketch and draw line
- Follow ribs created standard rules to give hight, thickness, distance between ribs.
- Extrude the line by extrude surface comment.
- Thicken comment is used to give thickness by formula and apply drafting at 0.5-degree angle.
- Trim with main body which add automatically with main body.
- Same steps repeat to get another rib in standard formula distance.
- Give fillets 0.25 mm.
- Finally we created ribs in main body.
BOSSSES:
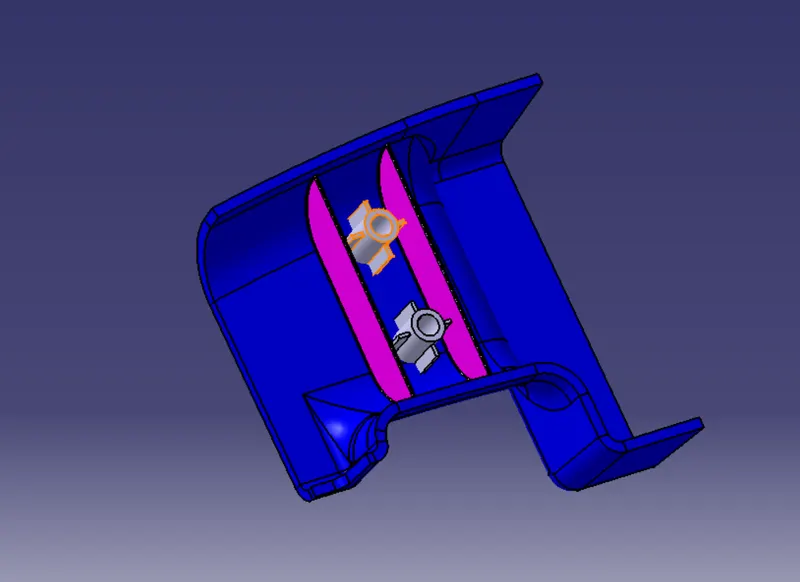
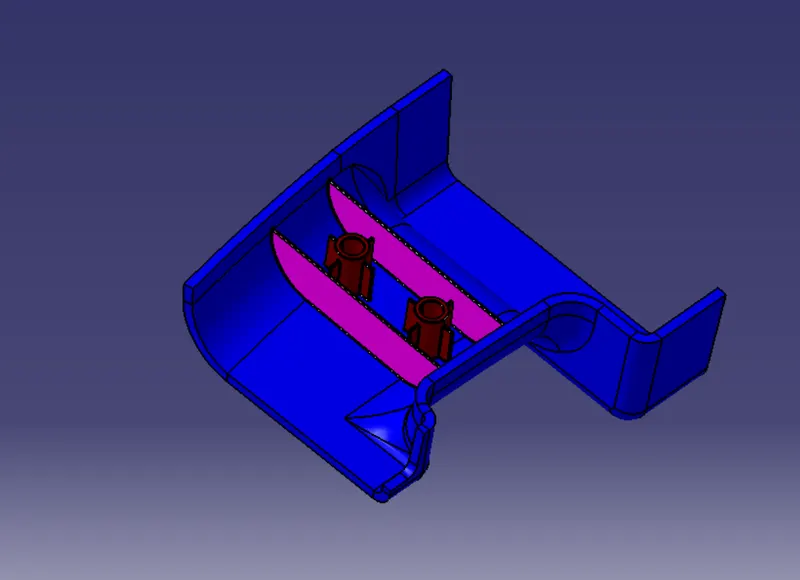
- Create a new sketch draw two circles and follow standard rules top create bosses.
- Extruded the circles by pad comment.
- Draft angle 0.5 degree applied
- We should apply ribs to give support and strength to the bosses
- Two or four ribs create same ribs creating steps followed.
- Ribs trim with bosses by union trim operation.
- Then bosses assemble with main body
- Required fillets is applied by 0.25mm.
- Finally we got bosses in main body.
- If we want more bosses copy boy and translate to another position.
- In this model another boss copy and translate from father boss.
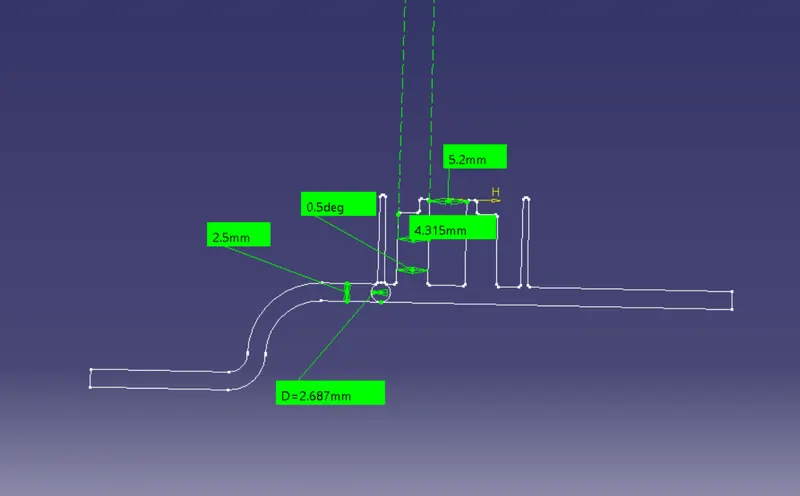
Intersection view:
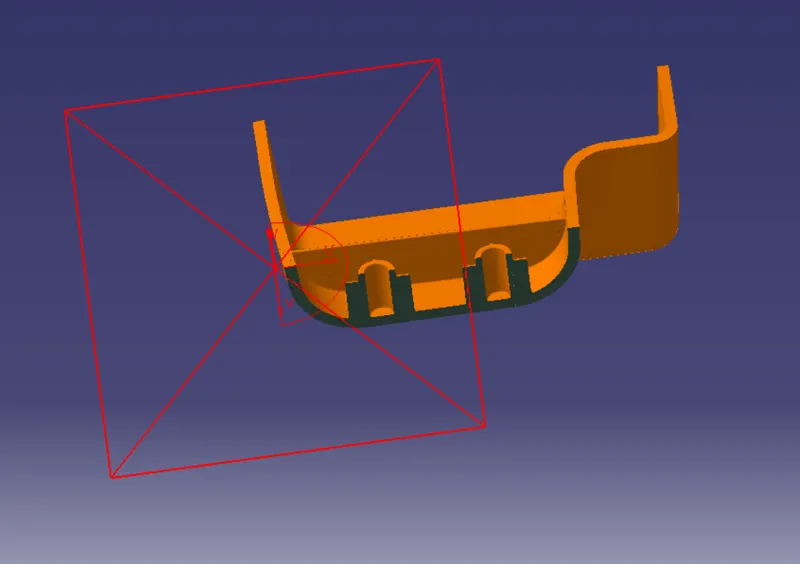
Intersecting tool or intersecting tool in separate sketch is used to create intersecting line to check dimensions and thickness.
DRAFTING ANYLYSIS:
If we want, Again, Same drafting analysis procedure is used to analysis the drafting angle. But it is zero-degree drafting component. So, no need to take drafting analysis. But we take and show its draft angle clearly.
CONCLUSION:
Different commends are used to create the surface A class, B class, C class. Then join and convert the solid. Finally, B surface and solid part of Drill handle are created from provided class A surface by CATIA software. Ribs and bosses are successfully created by creating slandered rules.