Week 9 - Attachment Feature Creation (Ribs & Screw Boss) - Challenge 1
Aim:
To create a tooling axis and draft analysis of Class-A surface
Objective:
To check whether all the surfaces in Class-A have 3 degrees or more than 3 degrees so that they can easily be ejected from the mold.
Procedure:
- To create a draft analysis, first, we need to create a tooling axis.
- First we will create a point in the center of the bottom surface by using the ‘On Surface’ option in the ‘point’ command.
- We will now check the problematic surfaces on all axes that can be less than the required draft angle and create the tooling axis.
- In our case, these surfaces are on both the x and y-axis.
- Now we will create a Sketch on the yz plane and use ‘Intersect 3D Elements’ to get the guideline to create lines for the two sloped surfaces.
- Now we will create a line by the bisecting method which is in line command and bisect two lines that we extended previously to create a line between them; this will be our tooling line for the y-axis.
- Now for the x-axis we will use a sketch to create a line for a sloped surface by using the same method as above.
- As there is only 1 surface on this axis, we will create another line from the origin point (the Point which we created at the start at the center of a bottom surface) and set the angle of this line from the other line by 3°.
- Now we will bisect this line using the same method we used to create a tooling axis for the x-axis.
- Now come out of the sketch and use this tooling axis to create the main tooling axis by using the bisecting method.
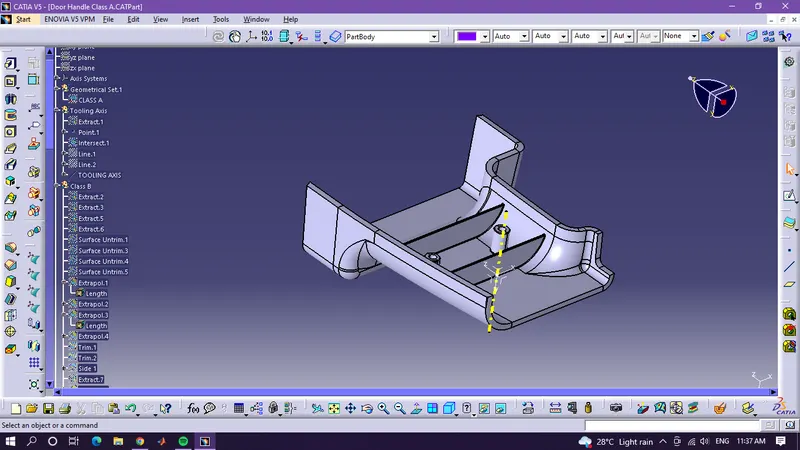
- We will change the color and line type of the tooling axis line to highlight it and publish it.
- To publish the line and also the Class-A surface, go to tools – publish, and a dialog box will appear.
- Now select the features to be published and click ok.
- Your parts will be published.
- Now to create a draft analysis, first change the view parameter to custom then make sure ‘material’ is selected in the mesh section.
- Now go to insert – analysis – Feature Draft Analysis, two dialog boxes will open. One will be color notations and the other one will be options.
- First we will drag the compass which is on the right corner of the screen to the tooling axis line.
- Then we will select the surface on which we want to create a draft analysis.
- We will set the draft limit to 3° on the color notation window.
- Now click ok to complete the draft analysis.
- The upper side of the surface should be green, meaning the surface is more than 3°. If not, then it will be either blue which is between 3° and 0or red which means less than 0°.
- If the surface is not passing the test, we have to change the tooling axis direction or modify the surface.
- If the test passes, then we can proceed to the next step.
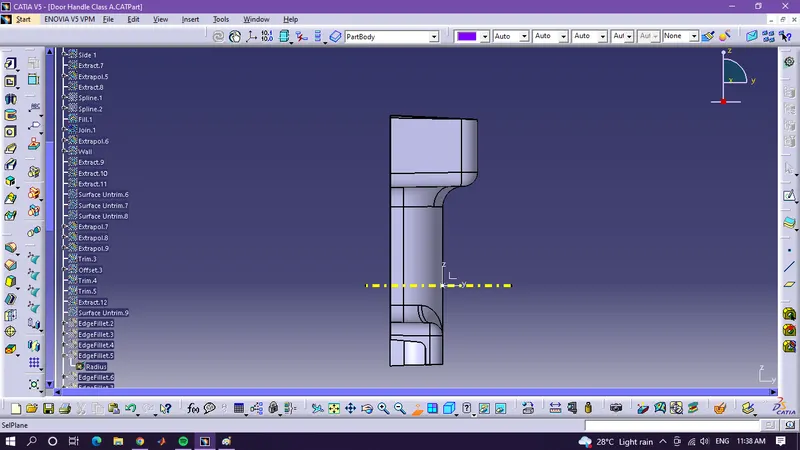
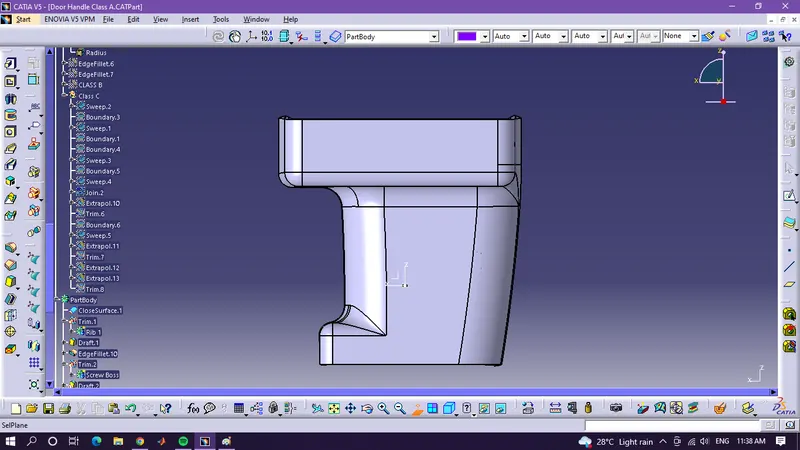
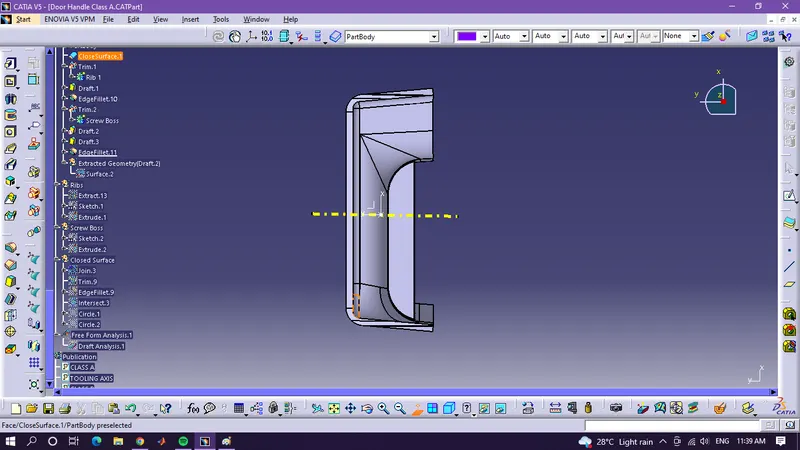
Below are the screenshots of the part: