Week 9 - Attachment Feature Creation - Challenge 2
AIM: To Create the Dog House for the Door Trim considering the design rules mentioned in the video. Consider the thickness of the part to be 2.5 mm.
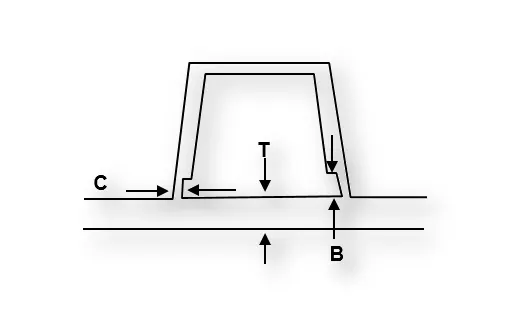
"C" is where the doghouse contacts the backside of the surface
-
Doghouse wall thickness at the intersection of the part wall ( C ) should be 40% or less than the main wall stock ( T ).
-
The height of ( B ) should be between 3.0 – 6.0 mm
Click on the link below for CAD DATA
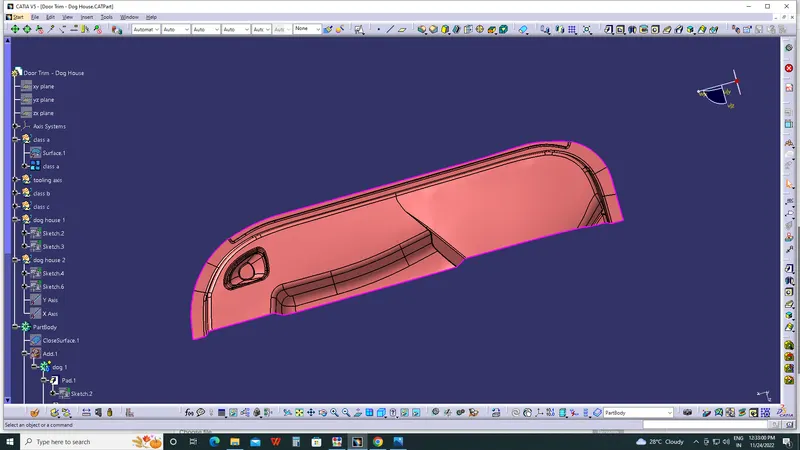
CLASS A SURFACE :
TOOLING AXIS :
Creating of Tooling Axis:
- Create an intersection of CLASS A surface with ZX plane and from the intersection create the tooling axis as shown below.
- Create a bisecting line using the lines shown above.
-
Tooling direction is main consideration for plastic part and mold parts because it defines movement of mold part and possibility of plastic part to come-out from mold part (Core and Cavity).
- In Molding machine arrangement is given to open the mold along a direction which is known as Tooling Direction.
- In other words. The mold is built from two separate halves (Core and Cavity) and tooling direction basically define the direction of mold pulls apart.
- Tooling direction is known as primary direction.
Preparation of Tooling Direction
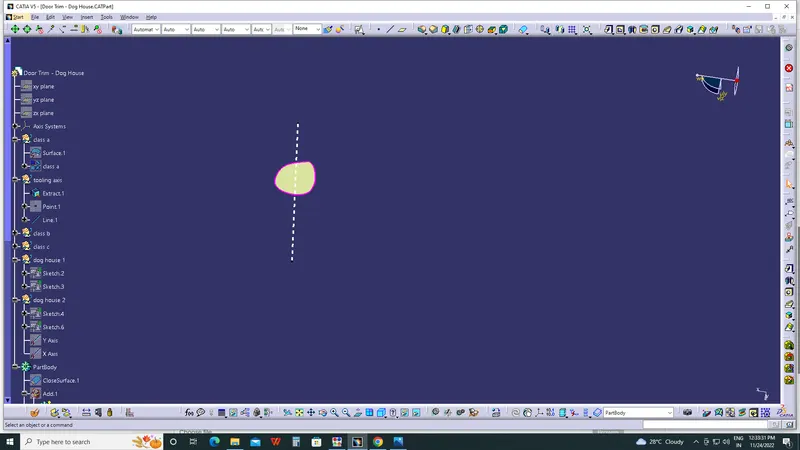
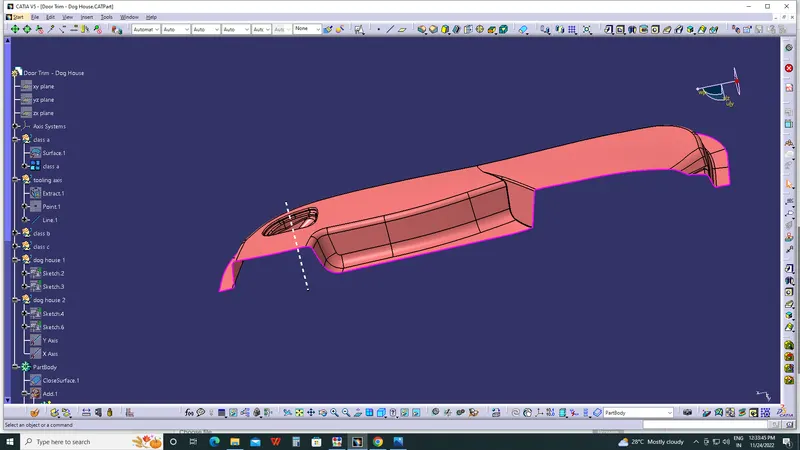
i just extracted the surface where number plate get placed and created a point exact centere of the extracted surface and through that point i draw a line in such a manner it should be normal to surface
 \
\
CLASS A DRAFT ANALYSIS:
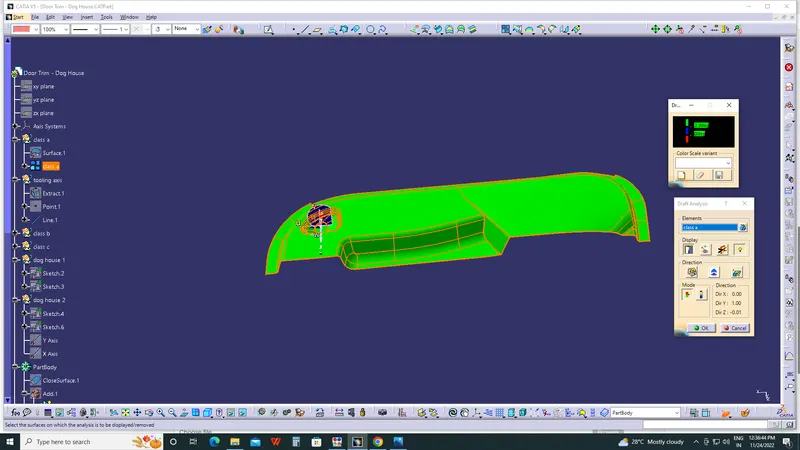
Draft analysis was done for class A surface and some surfaces were found to have zero draft and negative draft which can only be corrected by class designer.
CREATION OF B SURFACE:
by using multi section surface command
i used to recreate the fillets which are failed during offset
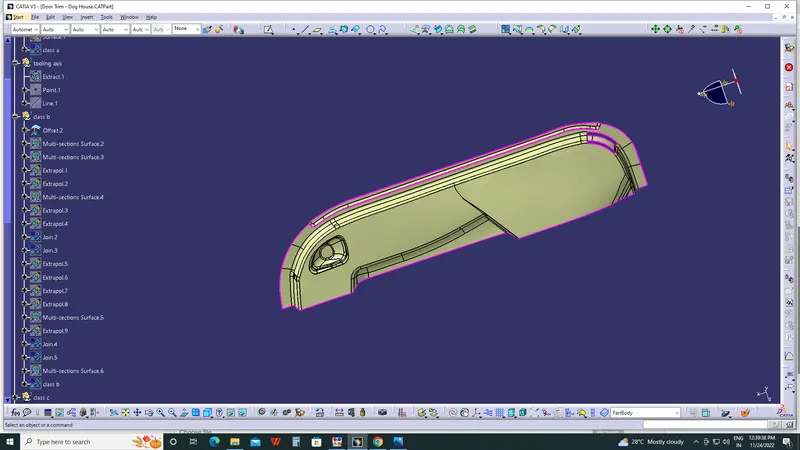
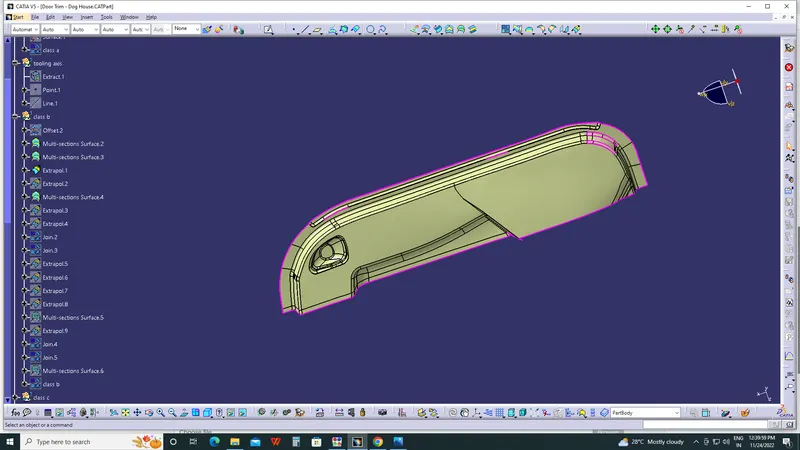
class b joined surface
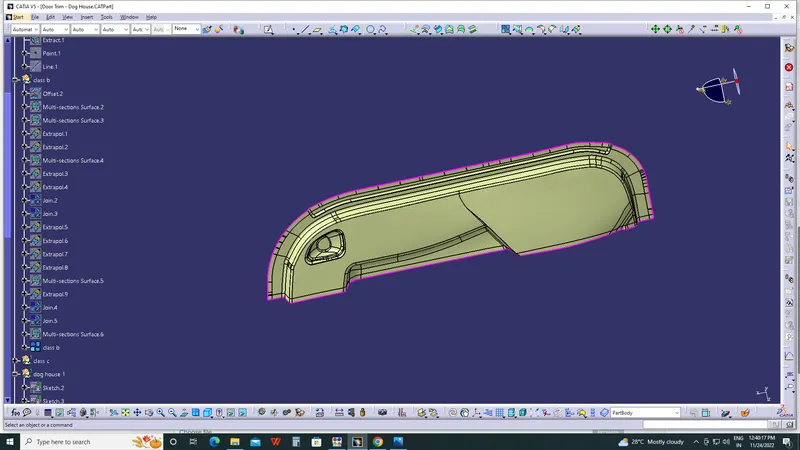
Creation of class b surface surface by using offset trim extrapolate and similar methods
CREATION OF CLASS C SURFACE:
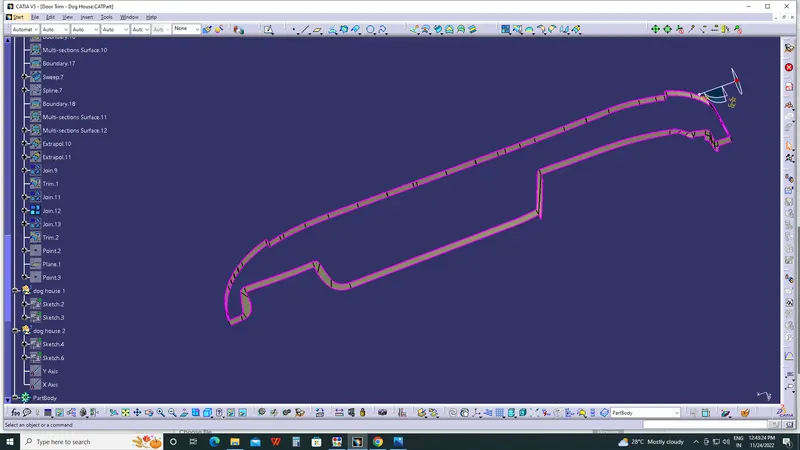
Creating class c surface from class a surface and using sweep with 3 degree. and using join and trim and extrapolate for different areas.
Draft analysis for class c surface
TRIMMING OF CLASS A,B, AND C SURFACE
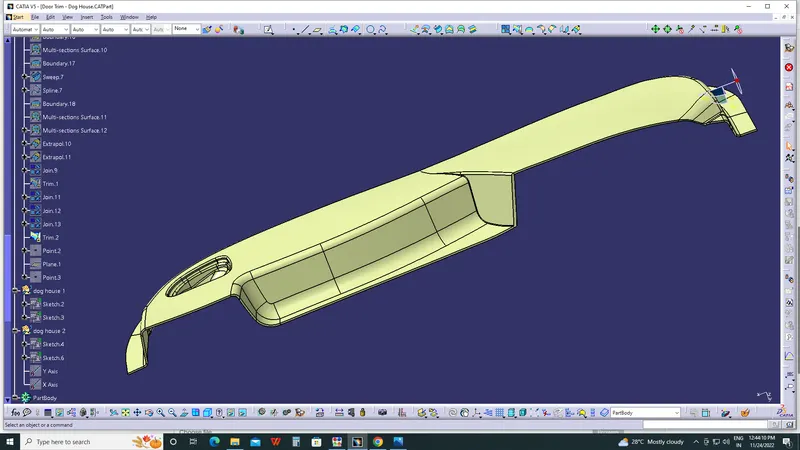
CLOSED SURFACE CREATION:
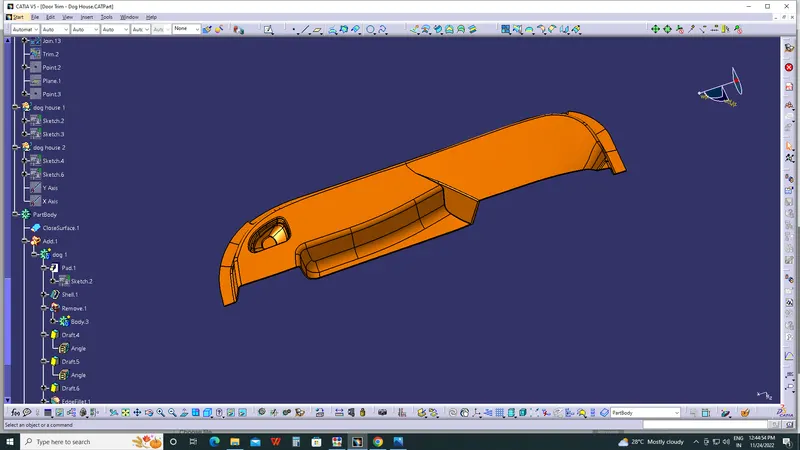
DRAFT ANALYSIS OF CLOSED BODY :
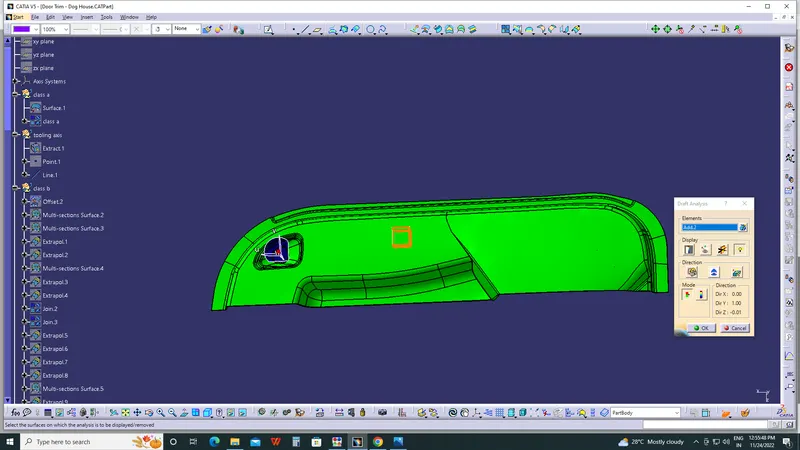
CREATION OF DOGHOUSE:
length 35 mm
width 35mm
hight 45mm
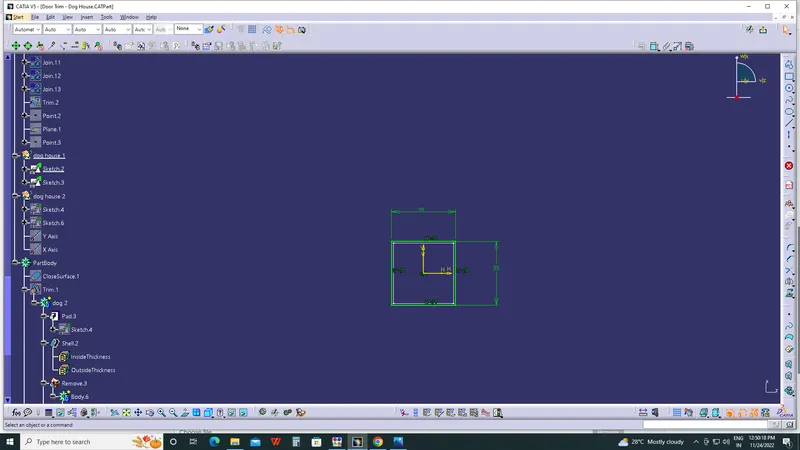
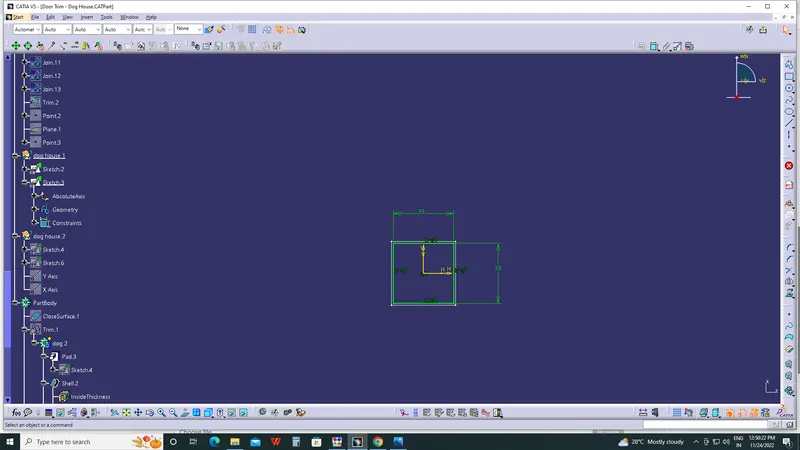
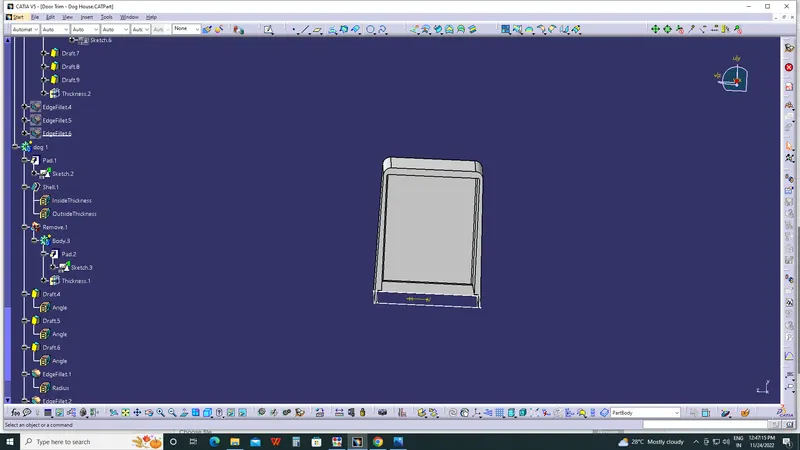
Using surface design for cresating doghouse, taking offset and using trim , extract and sweep with required 1.5 degree draft
DRAFT ANALYSIS OF DOG HOUSE :
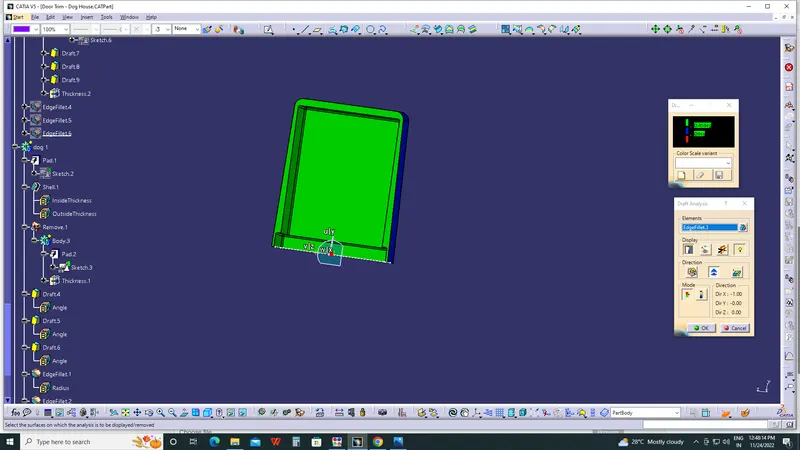
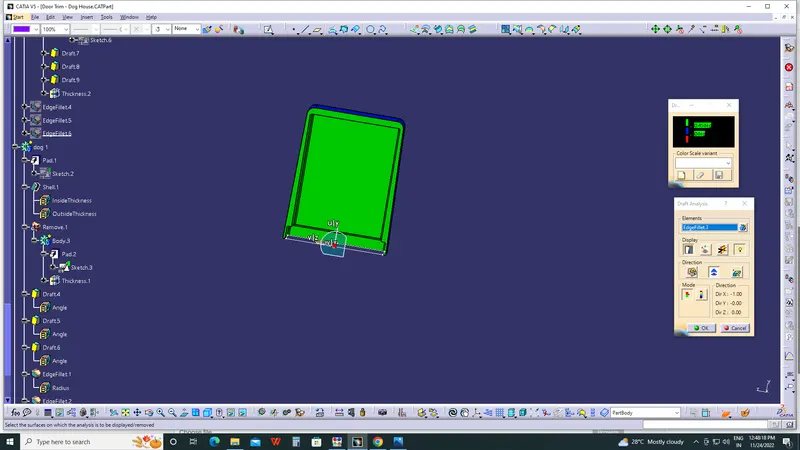
DRAFT ANALYSIS OF WHOLE BODY :
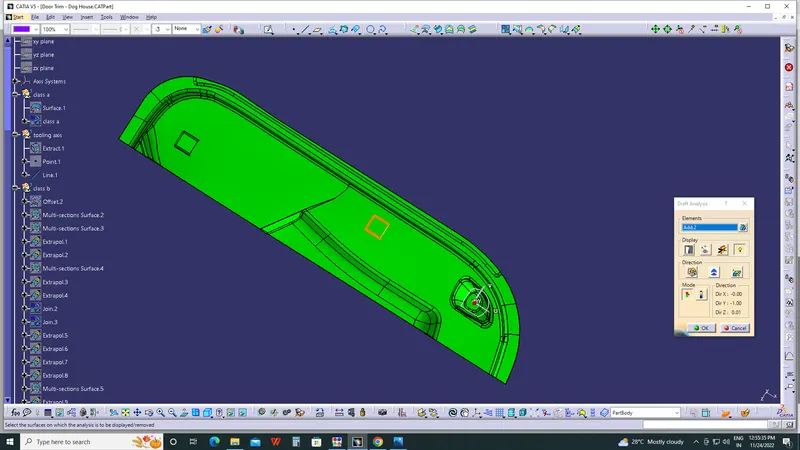
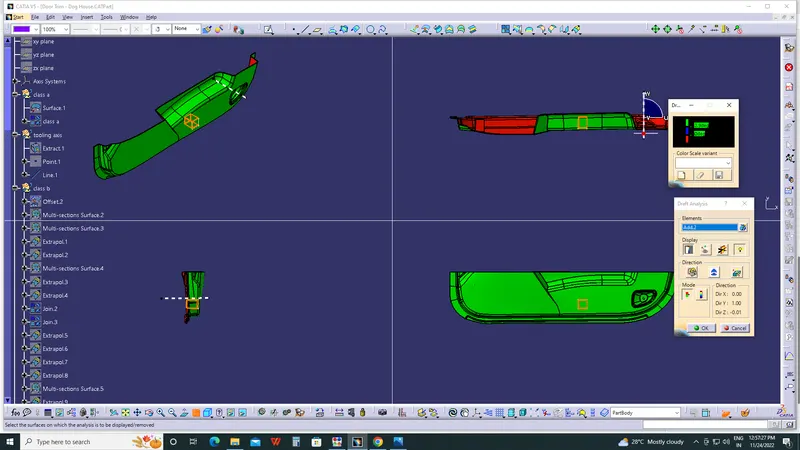
Using union trim for trimming doghouse with door trim body and obtaining required component part.