Week 9 - Attachment Feature Creation - Challenge 2
Draft analysis on Class A surface of DOOR TRIM with DOG HOUSE
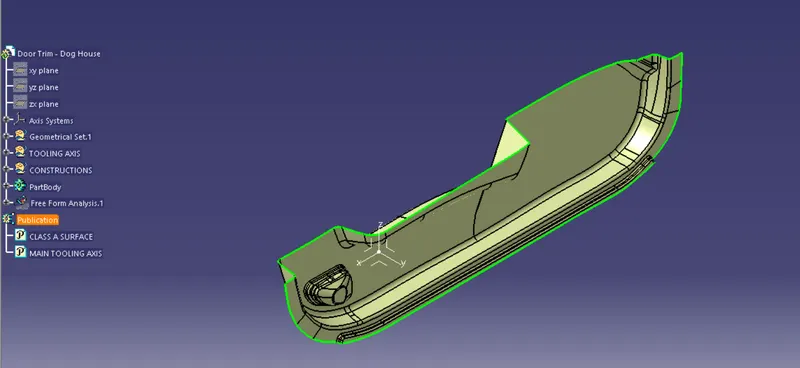
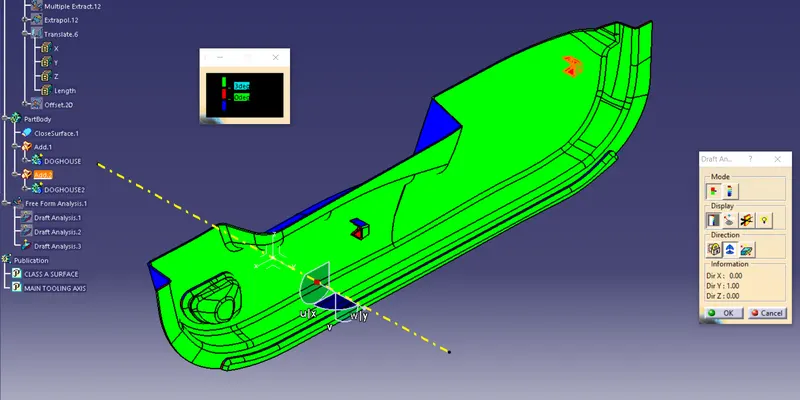
Open draft analysis and move the compass to coincide with the Tooling axis as below.
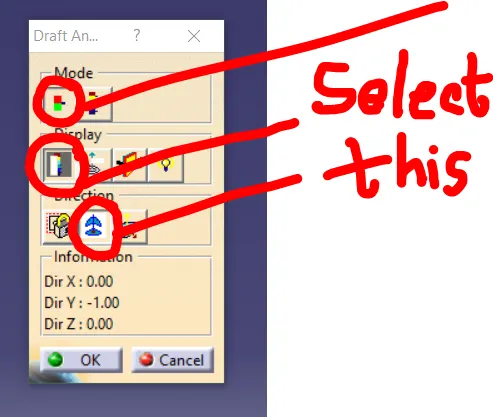
Lock the compass and check the radius/angles using the running analysis option
Set the colour code for the draft angle i.e., green for above 3 degrees, rrd for 0-3 degrees, and blue for angle value lesser than 0.
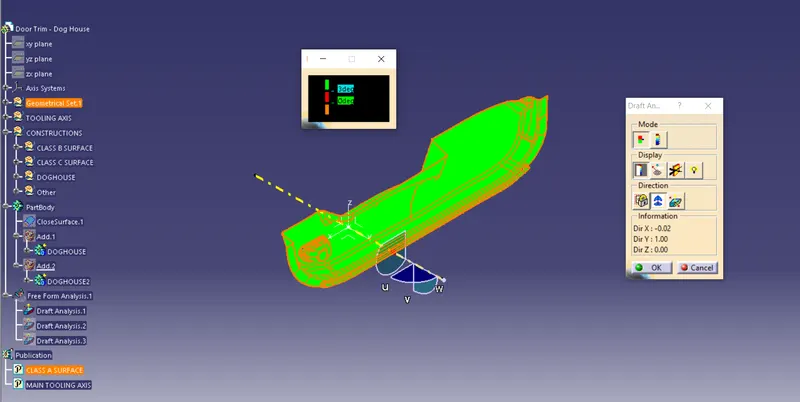
Click on the surface using light effect, if the colour goes green throughout means your draft analysis is good and ready for manufacture
Now creating the tooling axis by using an intersection and a dummy axis
open the file which contains the Class A surface, after creating a geometrical set "Tooling Axis" then select the most appropriate position, and in this select a base of the top flat surface.
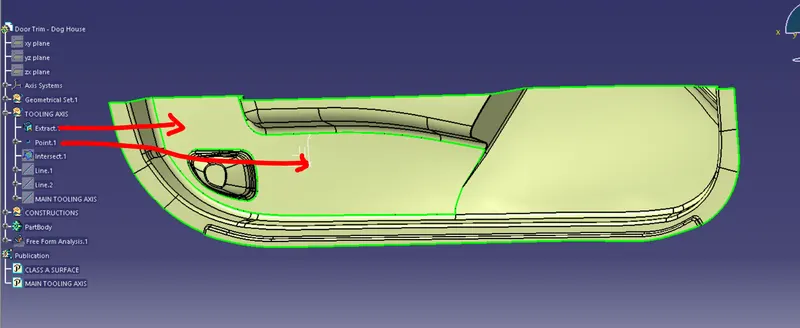
Then create a point at the surface extracted.
After that create a plane on the point created with reference to the Z direction/ZX Plane.
Then select the intersect tool that gives the intersection on the Class A surface.
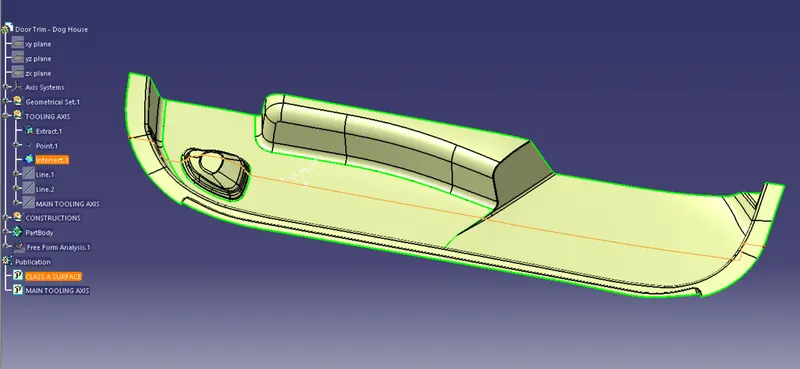
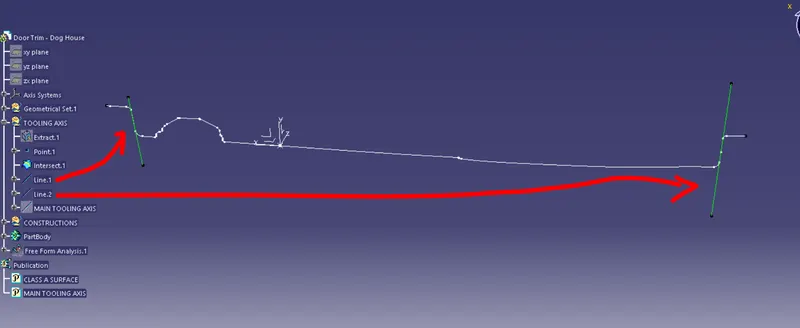
In this draw 2 lines using the point-point method below the screenshot.
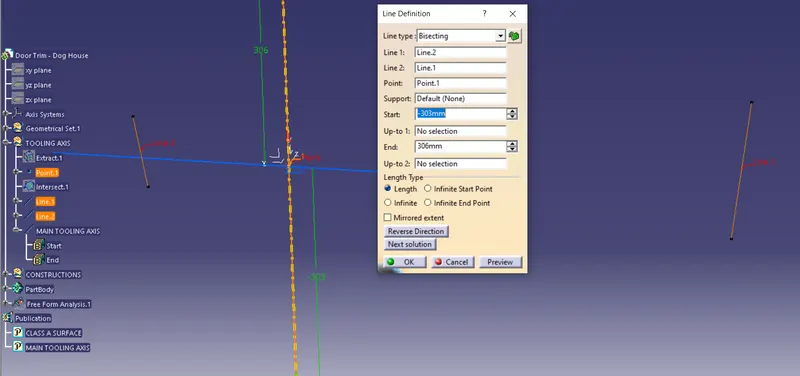
the Last step creates a bisecting line using the 2 lines created, the common intersecting line will be used as the Tooling axis.
DOOR TRIM WITH DOGHOUSE
ISO
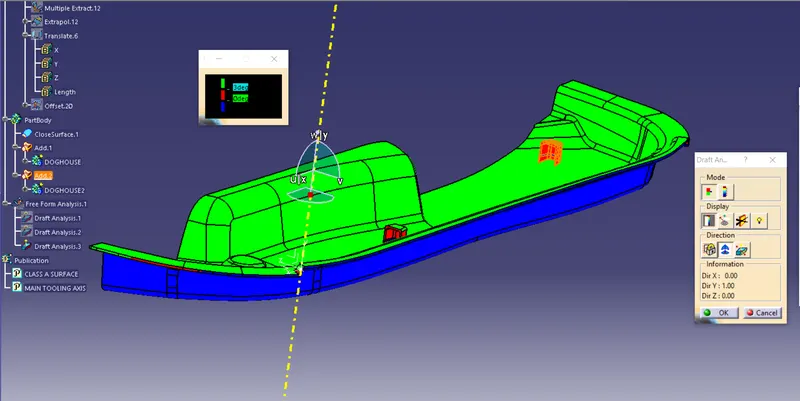
FRONT
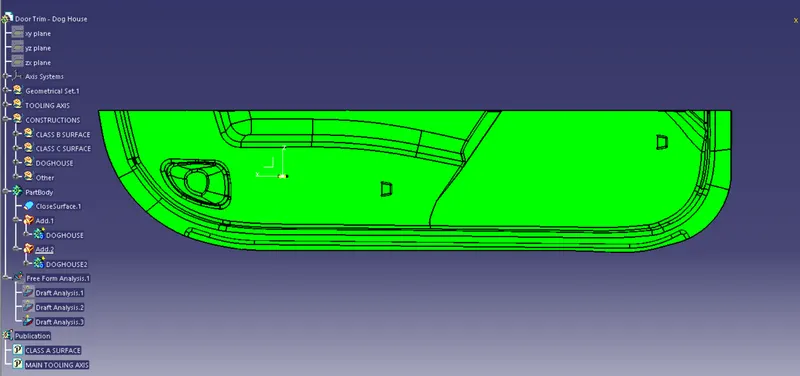
TOP
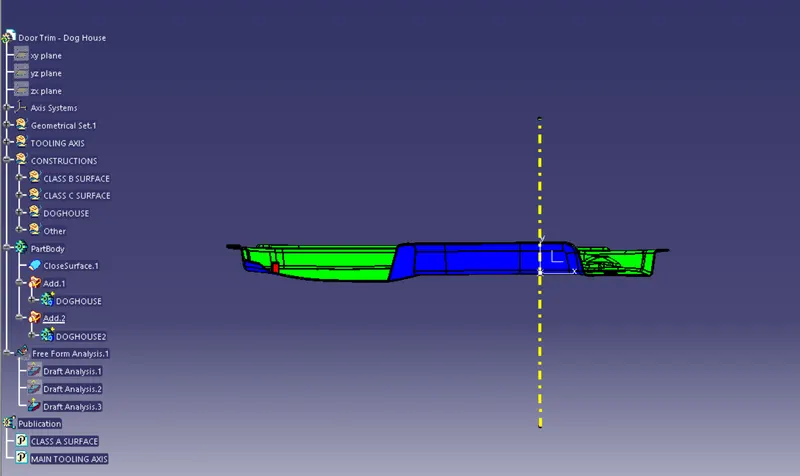
SIDE
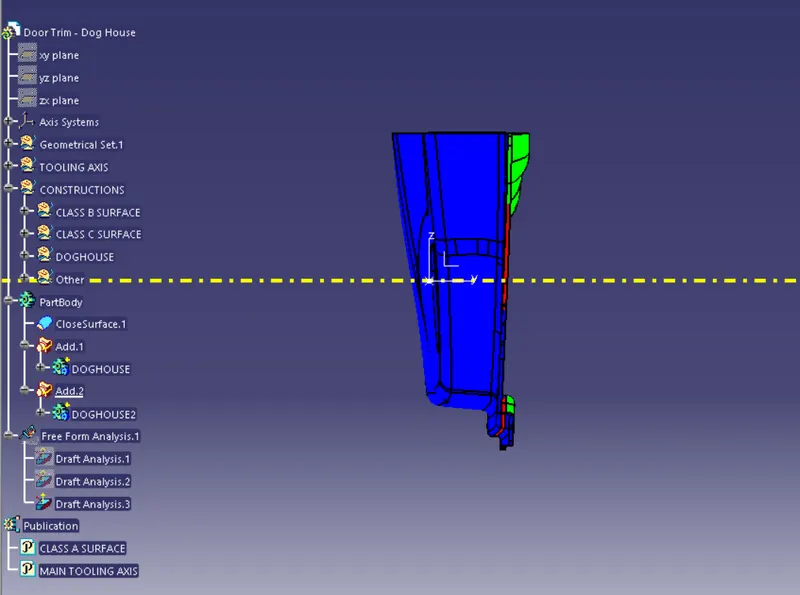
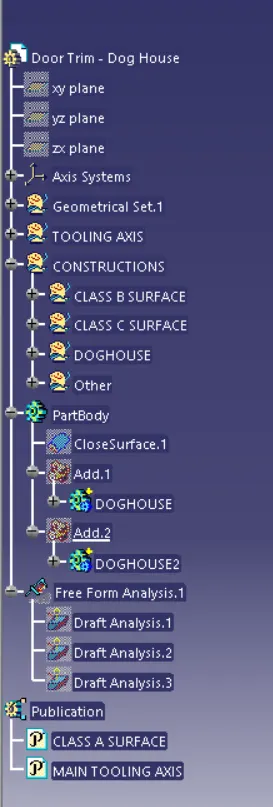
TREE STRUCTURE