Week 9 - Attachment Feature Creation - Challenge 2
Creating the Dog House for the Door Trim considering the design rules mentioned in the video. Considering the thickness of the part to be 2.5 mm.
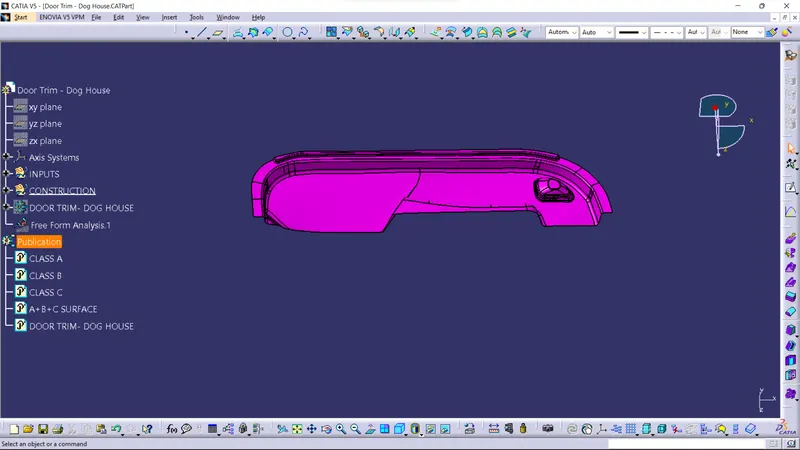
The Class A surface has been given in the question we have to analysis the class A surface using feature draft analysis. The below image is given in the question.
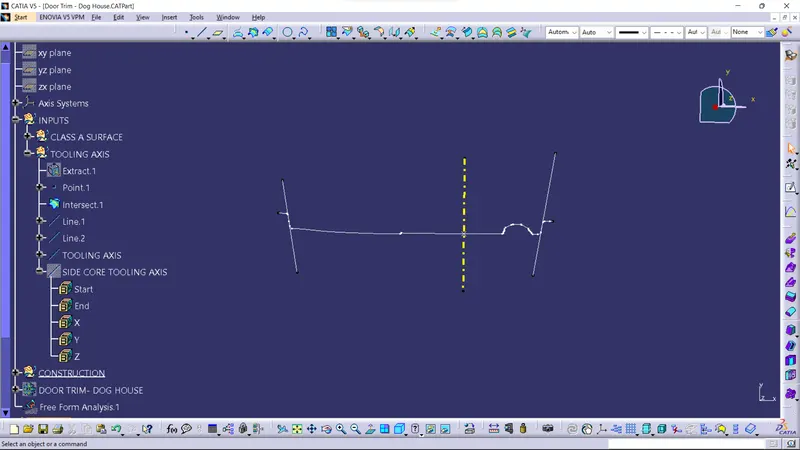
Tooling axis: We have to create a Tooling axis for a given class A surface. By using intersection for Class A surface create a tooling axis by using bisecting method. The yellow thicken line is the Tolling axis.
Draft analysis of Class A surface: I have done analysis of the class A surface all the surface is in green and there are some patches which are in blue that means there are negative. Class A surface has 3 deg draft and it is clearing.
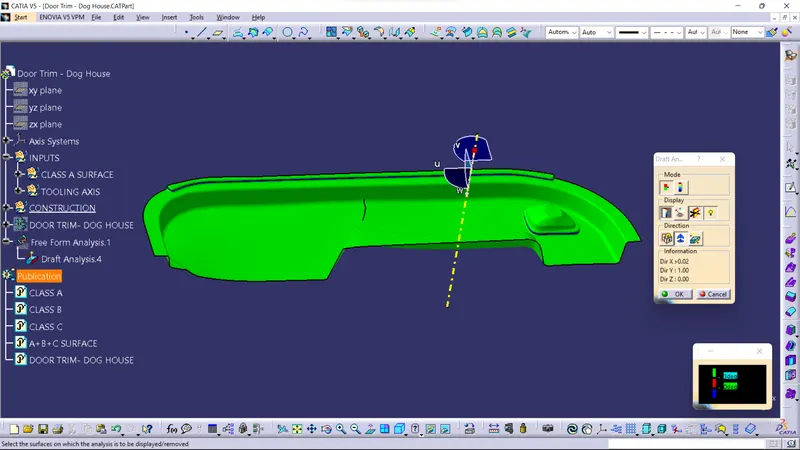
Creation of Class B surface: I have offset the class A surface at the distance of 2.5mm. there are some gaps which are natural when we offset. I filled all the gaps using extrapolation of surface method and multisection method and joined them together and given the fillet value according to requirement.
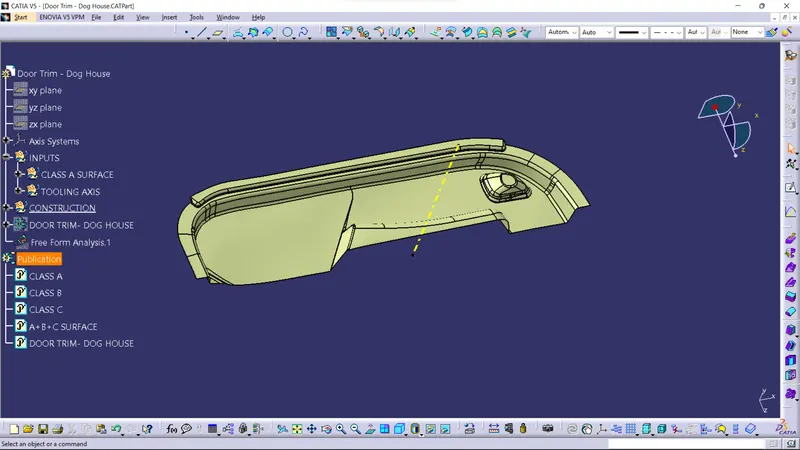
Creation of Class C surface: To create the C surface extract the edges of Class A surface and by using with reference surface and with draft direction method create sweep to the edges of Class A surface.
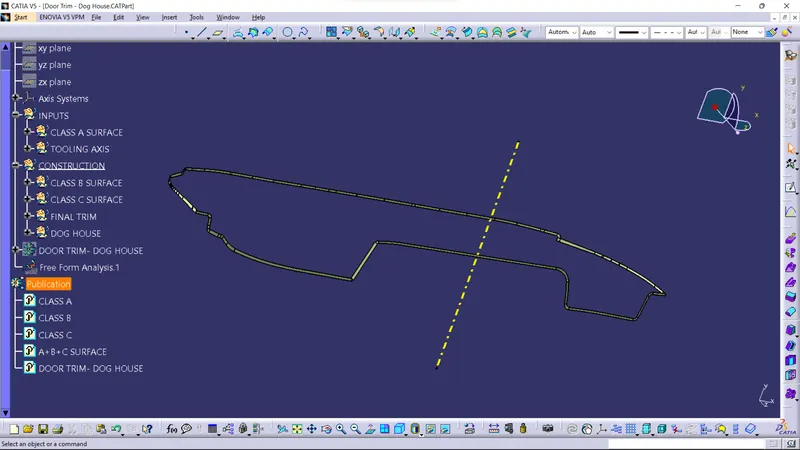
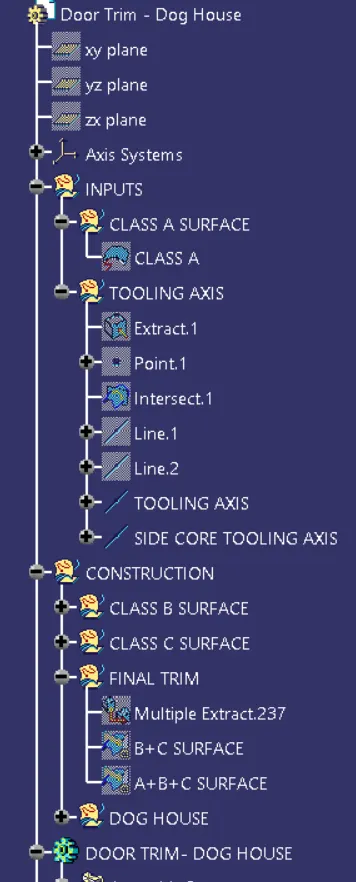
Final Trim: To perform Trim extrapolate the B and C surface and trim B and C surface together and that is B+C surface. and then in have trimmed the A surface with B+C surface, because in multisection i was facing a problem so the technical engg told me to trim the A surface with B+C. the actual process is to join the A surface with B+C surface.
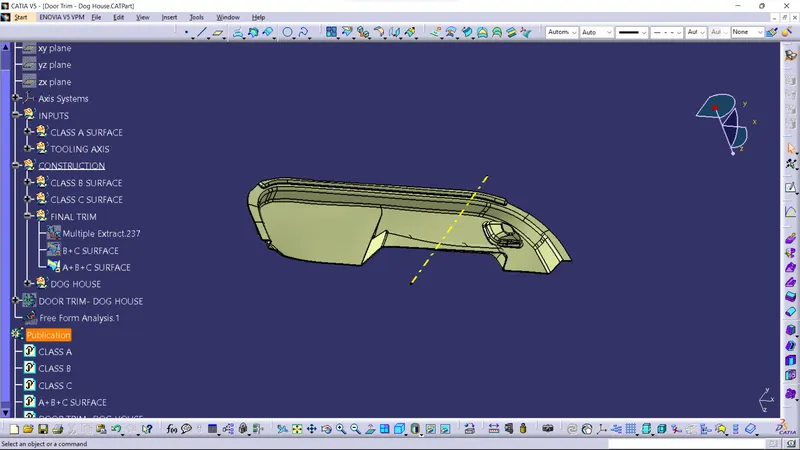
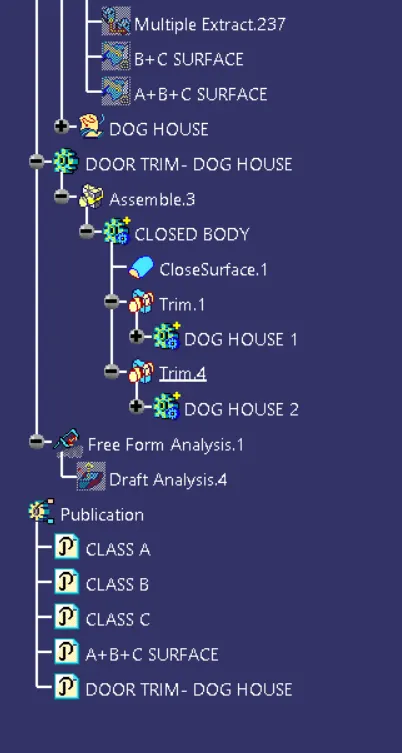
Then in have used closed surface command to close the body.
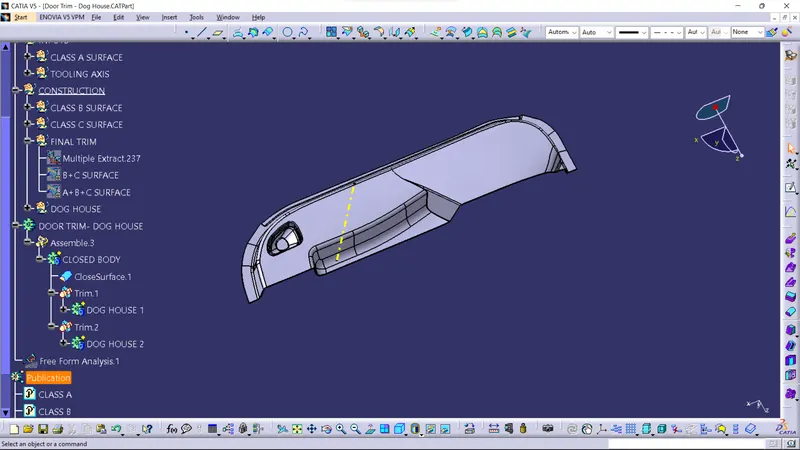
Creation of Dog House:
"C" is where the doghouse contacts the backside of the surface
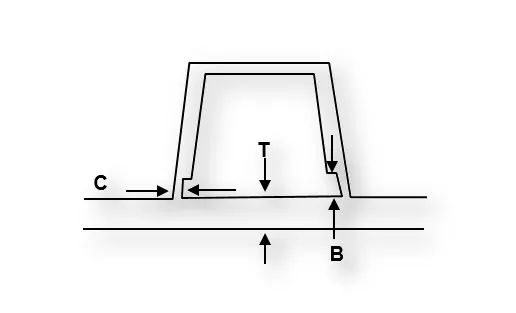
-
Doghouse wall thickness at the intersection of the part wall ( C ) should be 40% or less than the main wall stock ( T ).
-
The height of ( B ) should be between 3.0 – 6.0 mm
According to the given rules i have created the Dog House using sketch. but i used extrude command instead of sweep command. In sweep command i was facing problem of twisting surface so I used extrude command and given draft and fillet after thickening the body. The dog house is 24*24mm and height is 20mm and 1mm is down side in closed body. The draft for the outer side of the dog house is 1.5 deg. and the inside surface of the dog house is 0.5 deg of draft according to the rules. and the bottom cutout is also according to the rules given in video. The T value is 2mm for dog house.
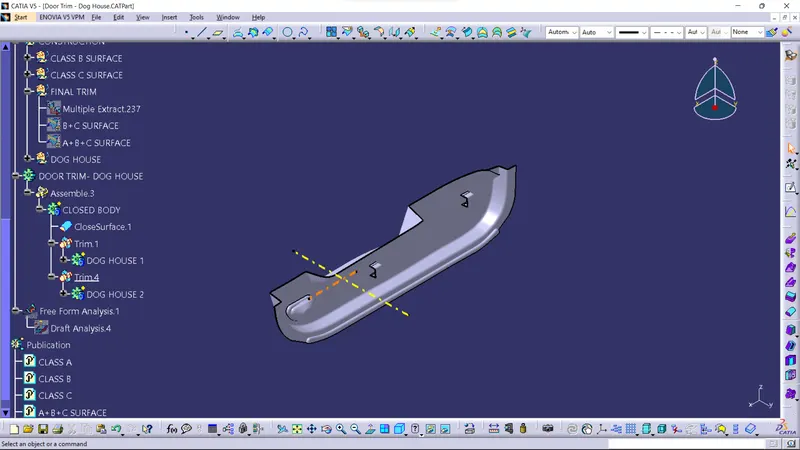
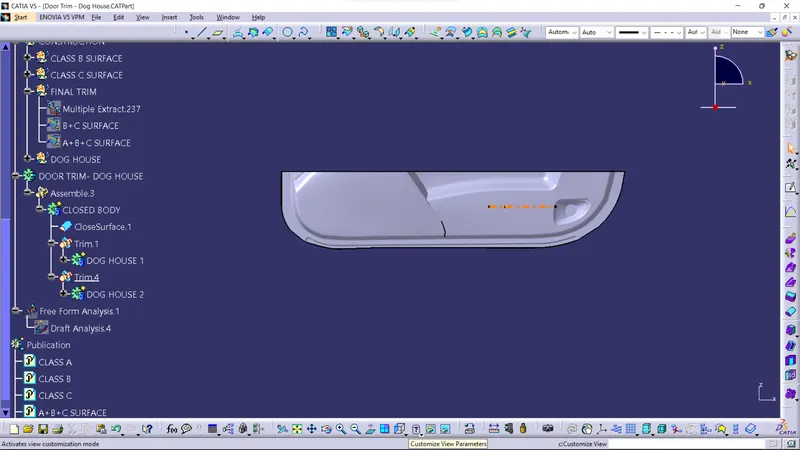
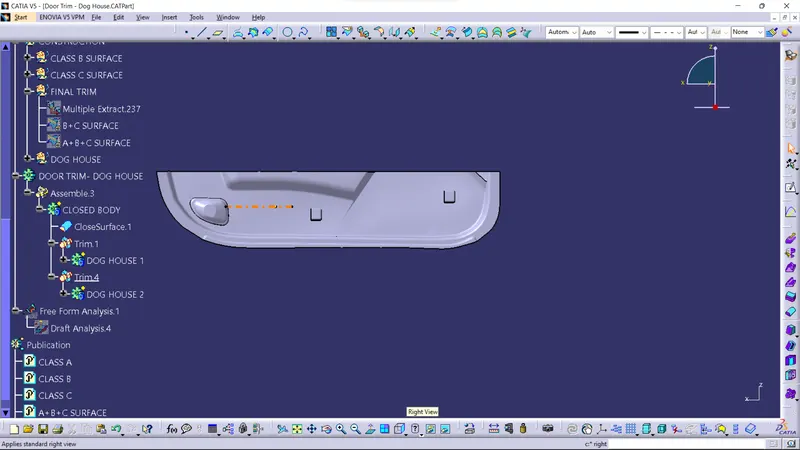
Creation of Side core Tooling axis: By using same point of tooling axis create a line with X axis with point. that is the side core tooling axis which is orange in color.
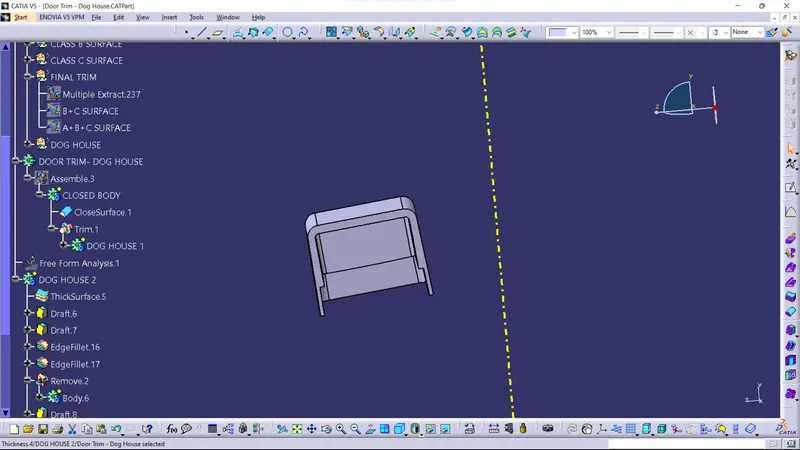
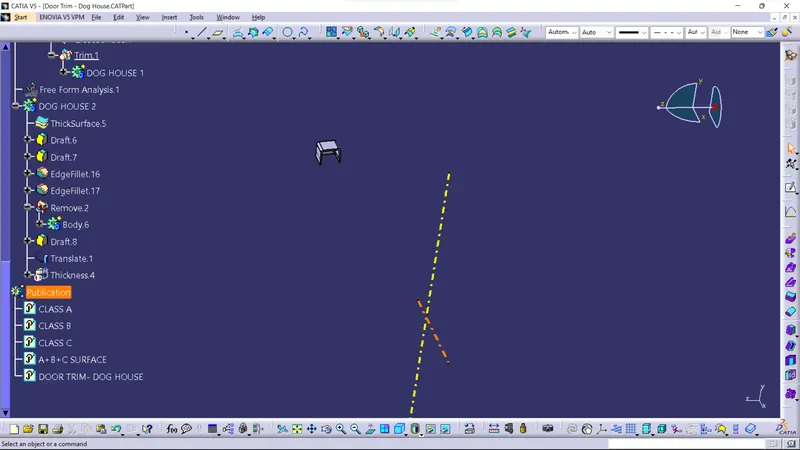
and then I used translate command to place other dog house, there 2 dog house in question. then I union trim both the dog house with closed body you can understand in tree structure.
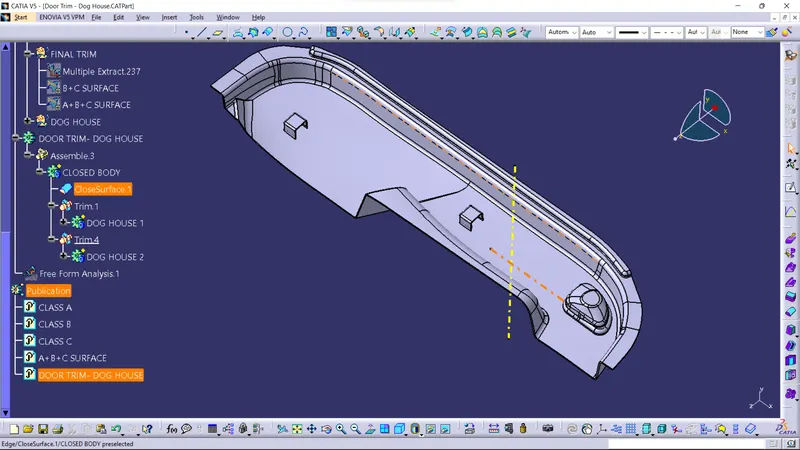
The Draft analysis of final product: In pic1 the draft analysis is clearing with 3 deg for whole product, expect dog house because dog house draft is 1.5 deg. the draft analysis is done with main tooling axis.
Pic 1
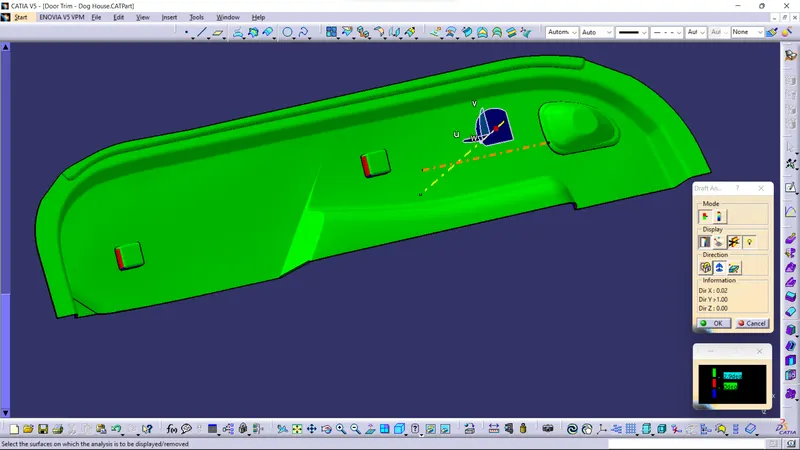
PIC 2
In this pic for outer body the draft is 1.5deg and it is for DOG HOUSE. the outer body of the dog house is clearing with main tooling axis
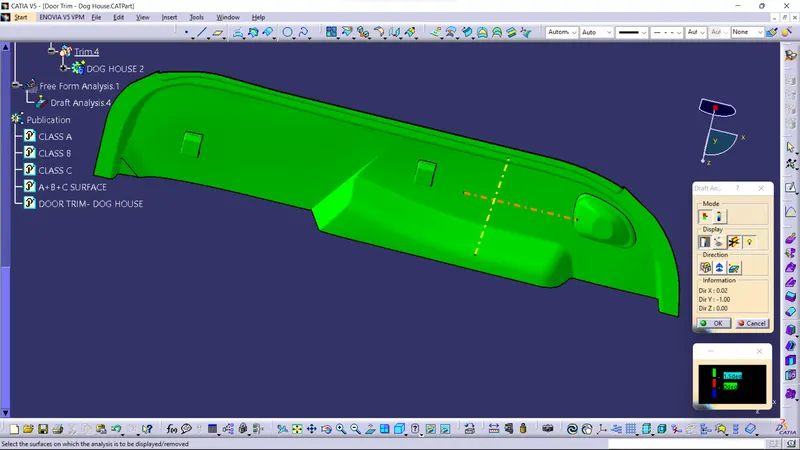
PIC 3
this pic shows the side core tooling axis and draft of inside body of dog house. it is clearing with side core tooling axis. and the draft for inside body is 0.5 deg.
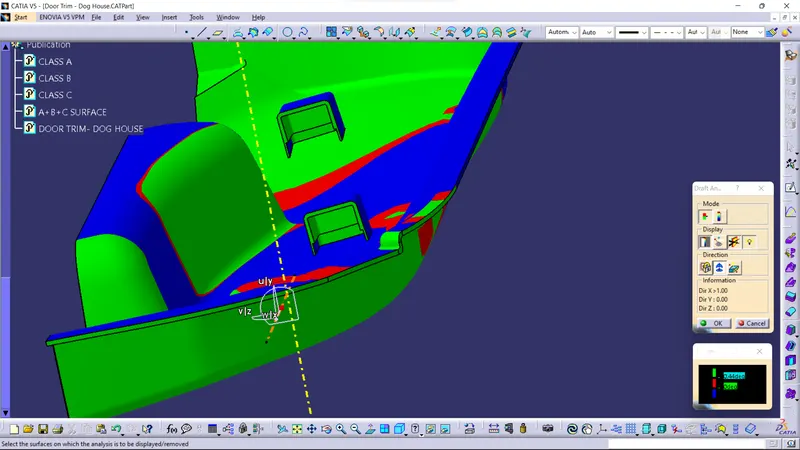
Different views:
Tree structure: