Week 9 - Attachment Feature Creation - Challenge 2
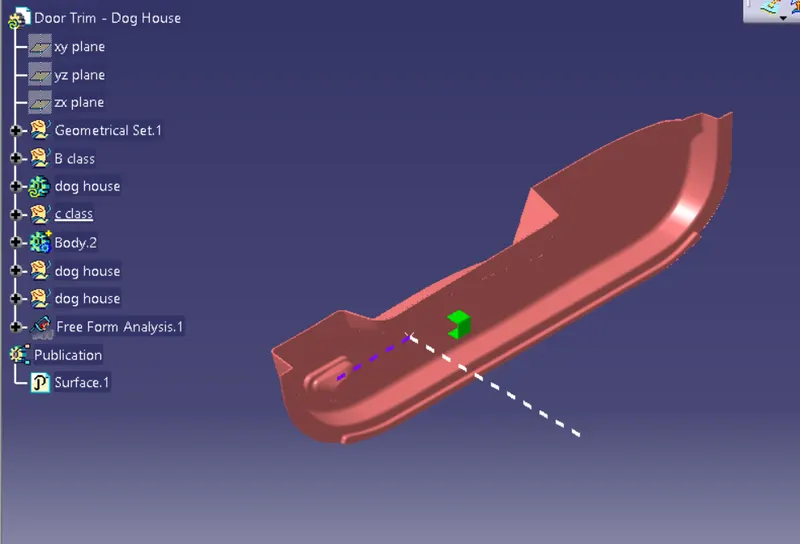
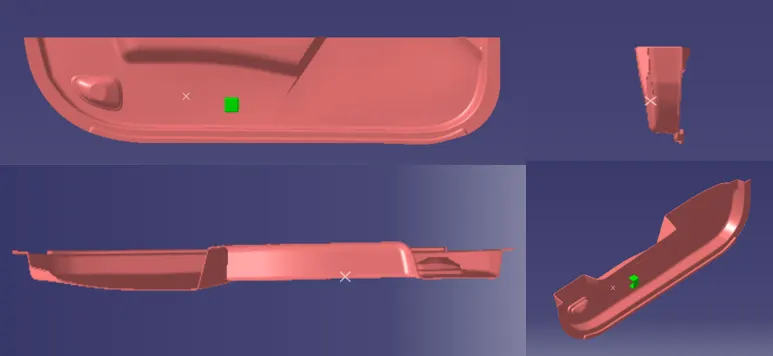
Door trim dog house
first tooling axis creat by using intersection and bisecting line then extract and offset a surface then join it for b surface
for c surface creat boundary of a surface and sweep them and trim with b surface then join with a surface and used close surfacce command for solid body.
Dog house
creat sketch and sweep 20 mm then extract a surface and used offset command of20mm and trim it then then used thickness command for thickness 2mm then fillet command used and draft the outer face with 1.5 deg. for inside dog house offseet base surface 4 mm as per rule B height 3-6 mm then extract side surface and offset it as per rule 40% main wall stock and split it now ready dog house.