Week 9 - Attachment Feature Creation - Challenge 2
Attachment Feature Creation - DOG HOUSE
AIM
Create the Dog House for the Door Trim considering the design rules.
DOG HOUSE
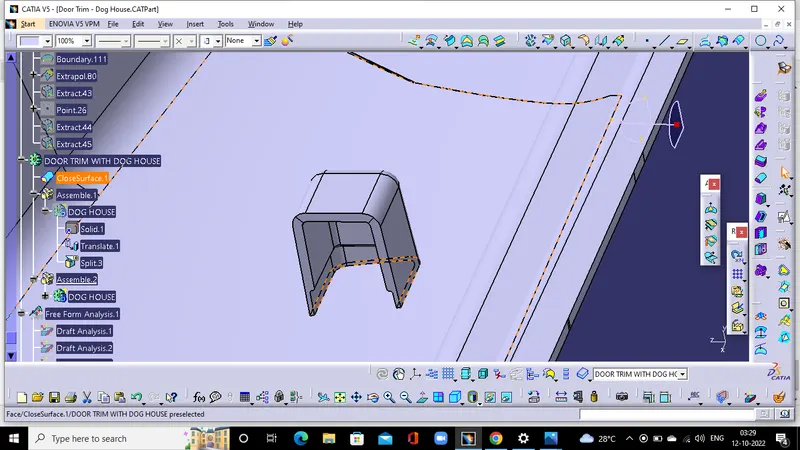
Dog hpuse is used to avoid strink marks. Dog houses are also used as support feature. Sometimes other engineering features like snaps, locators, and screw bosses are mounted on them to increase their strength.
OBJECTIVE
- Create a Tooling axis for the given CLASS -A surface.
- Create the CLASS B and C surfaces of door trim using the given CLASS-A surface.
- Create a final surface model and convert it into a solid body using the close surface command in the part design workbench.
- Create Dog house and side core axis on the B surface by considering the design rules.
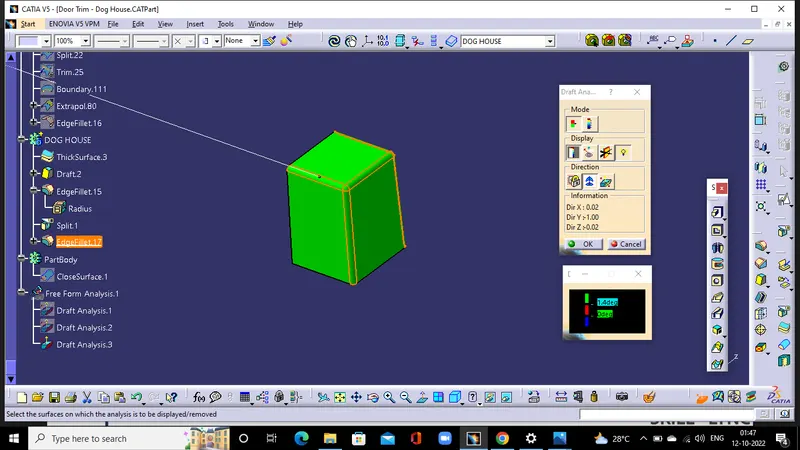
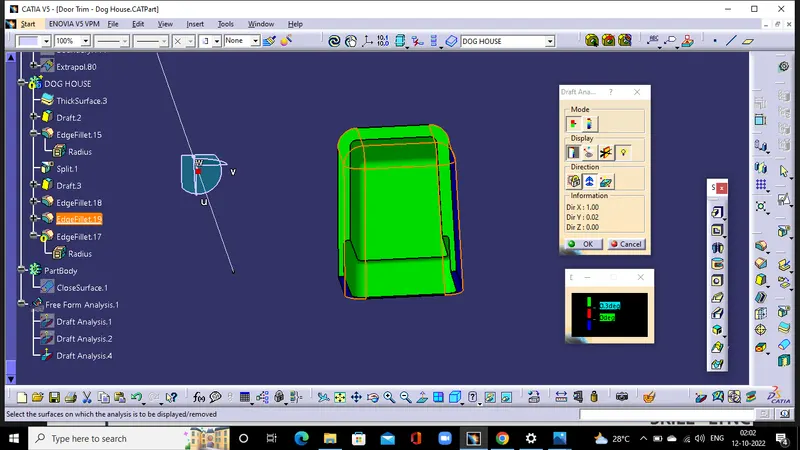
- Perform draft analysis for both Class-A surface and Final part body.
CLASS A SURFACE
The provided class A is applied boundary for any defect analysis
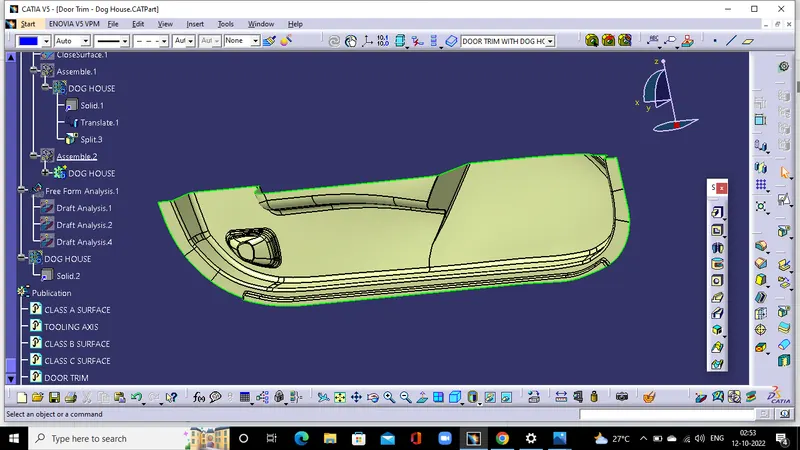
Tooling axis creation by bisecting method
Create a new tooling axis by intersection method.
Create intersection along z and x directions.
Take the first intersection and Create lines which are coinciding the curves having a draft angle. Then create bisecting line considering the lines created.
Follow the same procedure for the second intersection and create a bisecting line 2
Using the bisecting line 1 and bisecting line 2, create a new bisecting line and if it clears the draft analysis test, rename it as tooling axis.
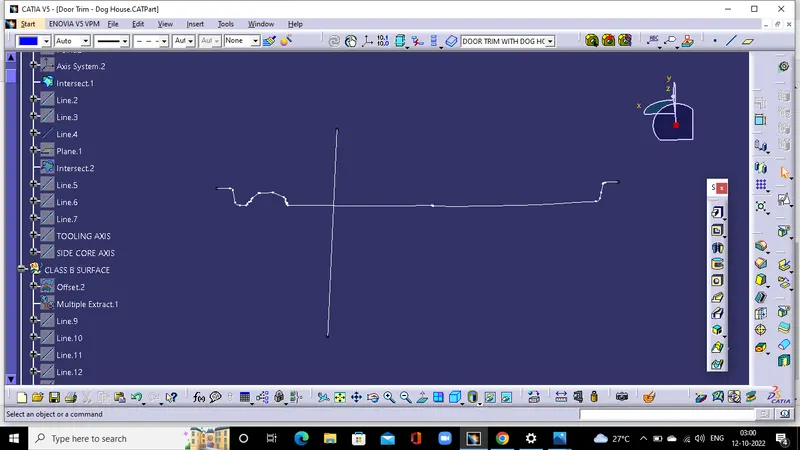
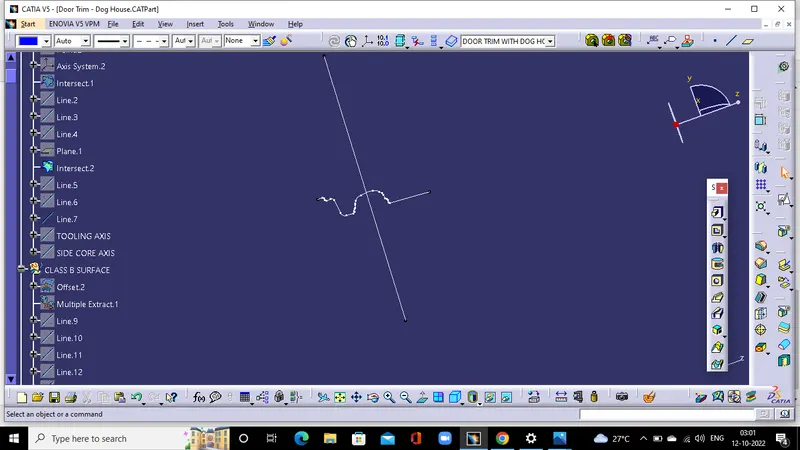
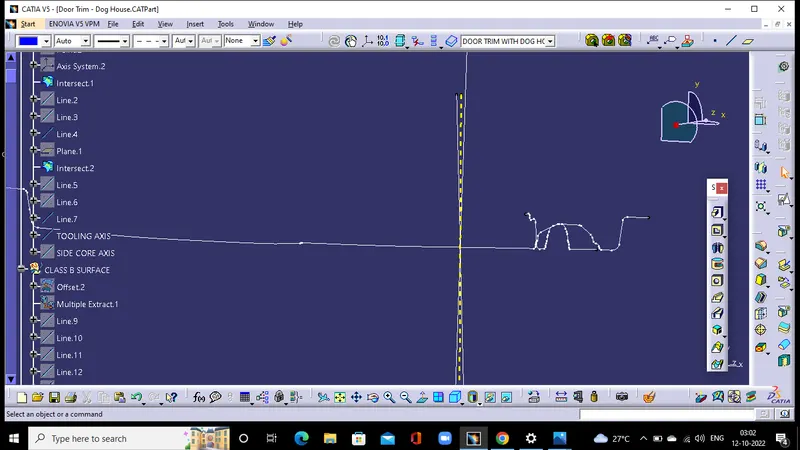
DRAFT ANALYSIS OF CLASS A SURFACE
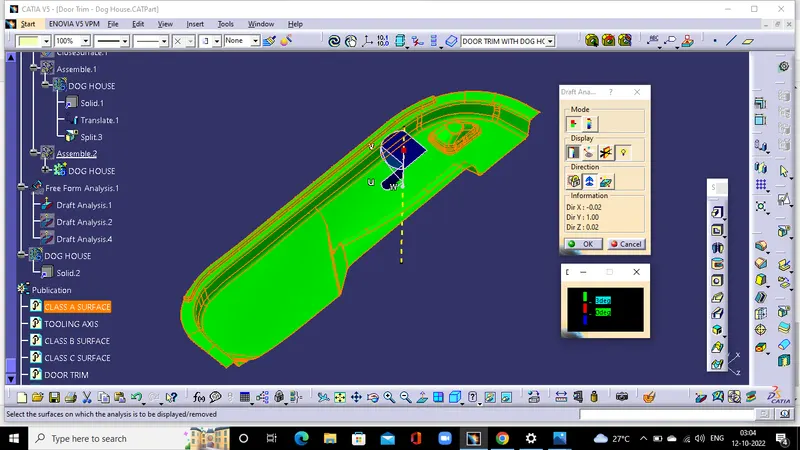
The draft analysis result says that the some surface of class a does not clear the draft analysis hence the class A its self has some error.
But we have to proceed the process.
CLASS B SURFACE CREATION
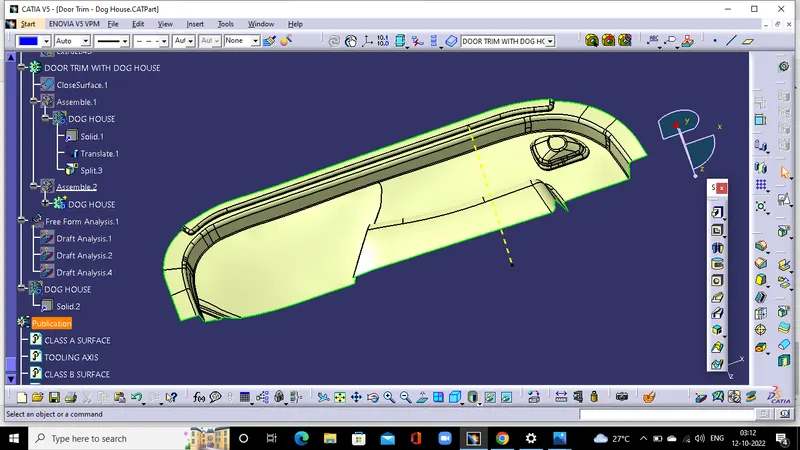
The class A is offsetted to form a class B surface.
The gaps in the class B is patched using command like extract, extrapolate, multi section surface, trim and join.
CLASS C SURFACE
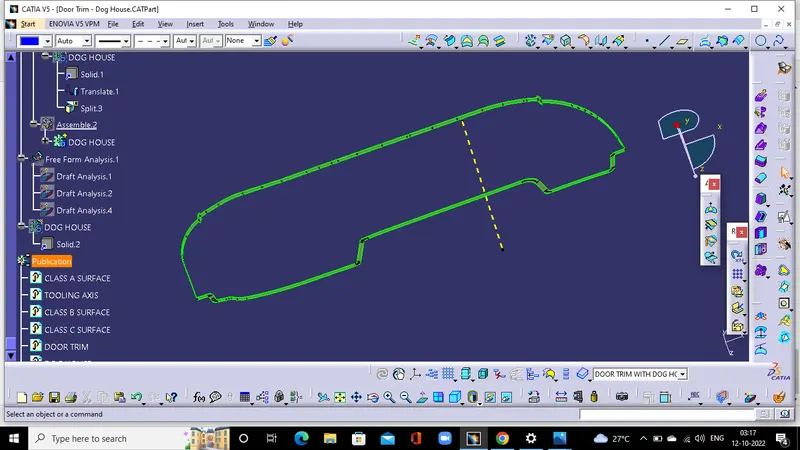
Create the sweep from the CLASS-A boundary using command with reference surface and draft direction.
Join the sweep surfaces by using commands like extrapolate, trmulti-sectiontion surface.
Finally join all the sweep surfaces and ensure the continuity of the CLASS-C surface.
FINAL SURFACE
SOLID PART
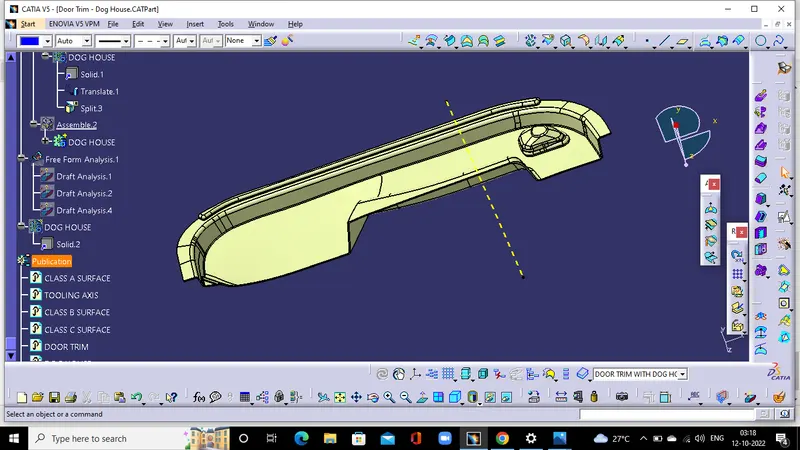
The surface is coverted into solid by close surface option.
DRAFT ANALYSIS
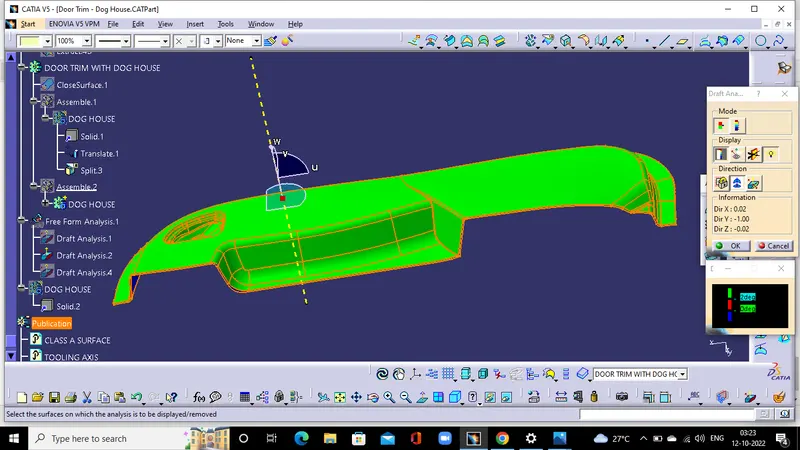
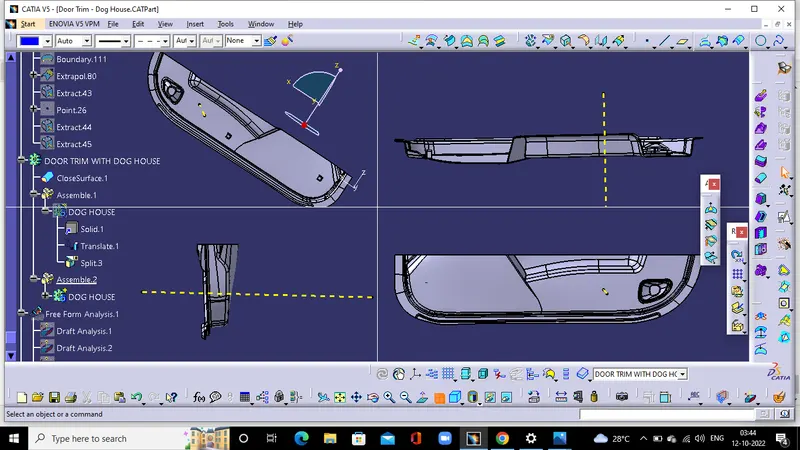
DOD HOUSE CREATION
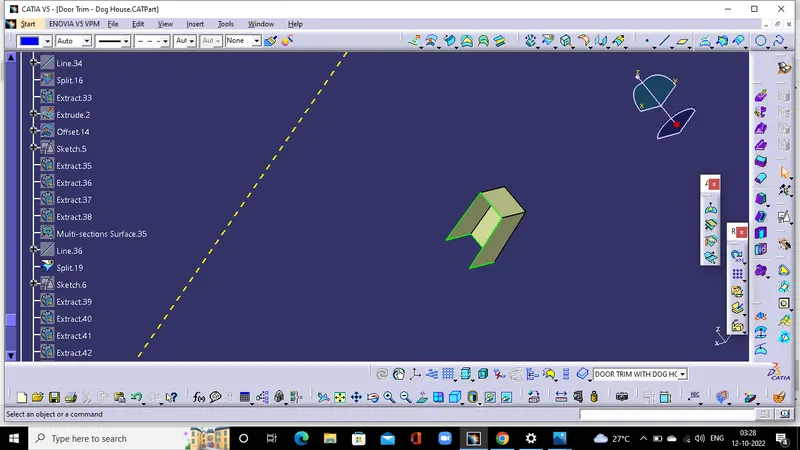
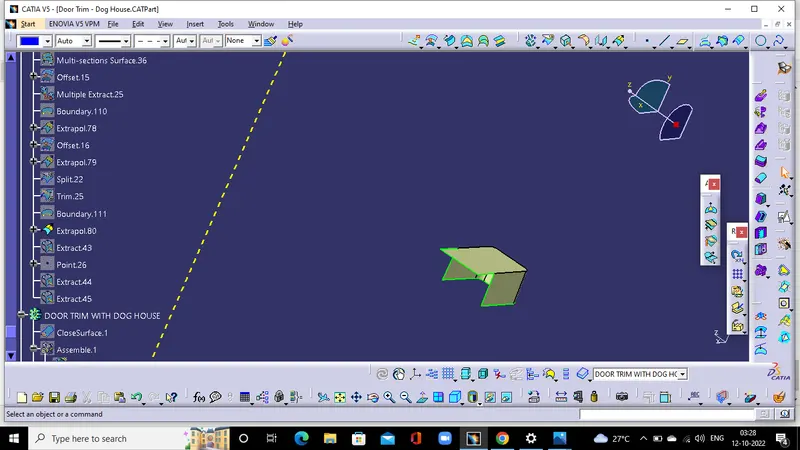
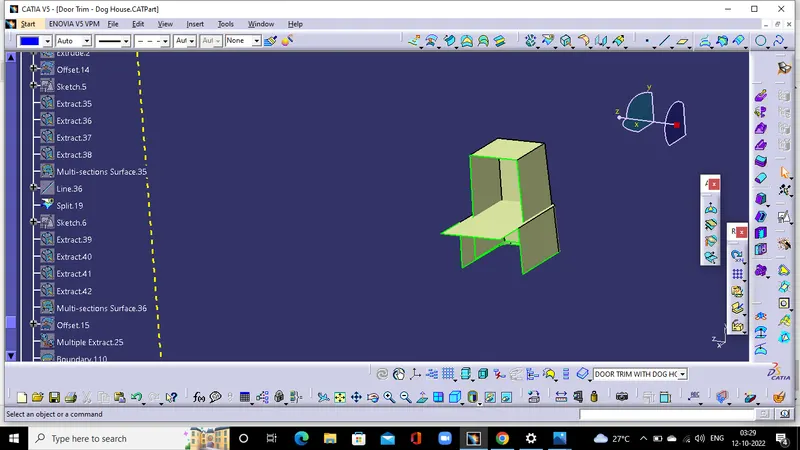
DRAFT ANALYSIS OF DOG HOUSE
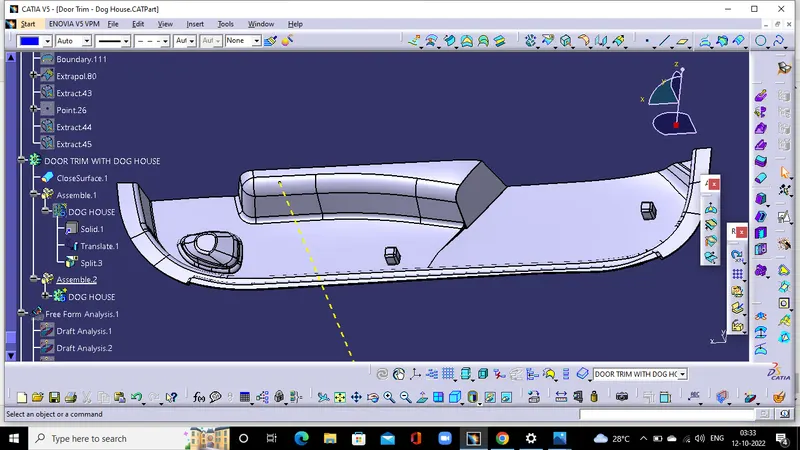
FINAL ASSEMBLE
The dog house are assembled with the main part body.
CONCLUSION
The door trim body is created and assembled with the dog house by maintaining proper tree structrure.