Week 9 - Attachment Feature Creation - Challenge 2
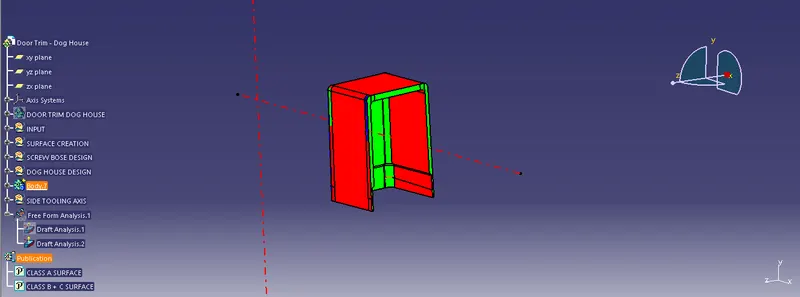
DRAWING : DOOR TRIM WITH DOG HOUSE MODEL
ISOMETRIC MODEL :
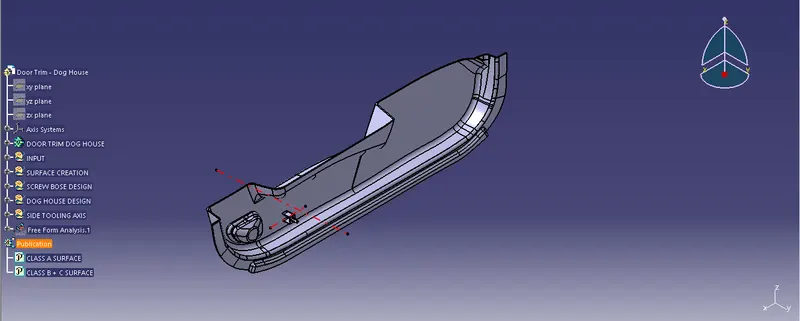
CLOSE SURFACE VIEW:
1.Creating close surface using calss b and c surface creation.
2.Initialy its very defficult to create class b surface with the ways of direct offset.
3.After that separating the surfaces in to multi numbers. Then its easy to create the class b surface.
4.And class c is extract and extrapolation of class a surface.
5.After that trim with class b and c surafce.
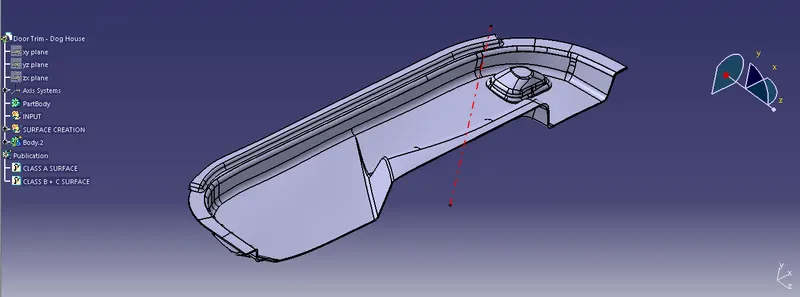
SURAFCE VIEW:
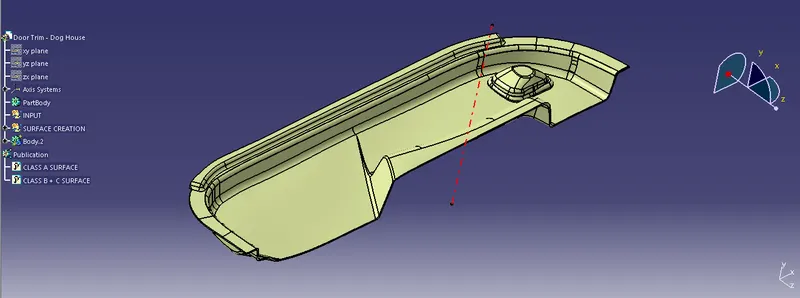
TOOLING AXIS:
1. Tooling axis created based on the visubility area of the core and cavity portions.
2. And the extract surace having full visubility.
3. That surface having the tooling axis.
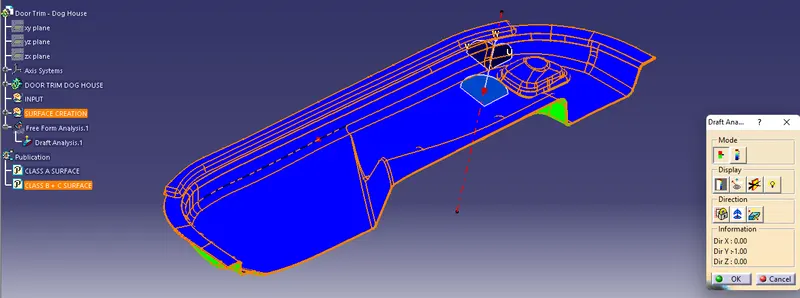
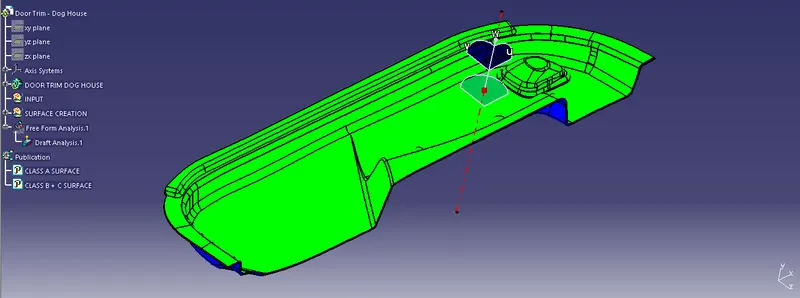
DRAFT ANALYSIS :
1. Draft analysis is performed with the help of tooling axis.
2. Compass is matched with the tooling axis.
3. After that activating the compass to check the angles.
4. Here, top surface having positive and the other side having correct angles.
5. All the sides are having 0 to 3 deg.
DOG HOUSE DESIGN:
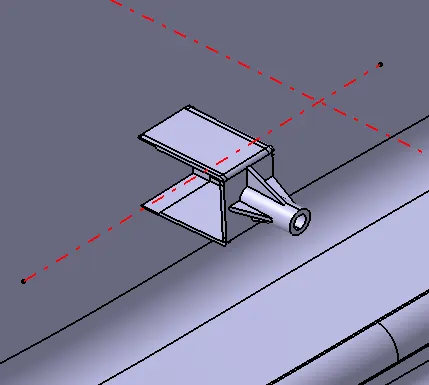
1. Dog house design is designed as per the guidelines.
2. And the screw boss is moved to the top of the dog house.
3. and the Secondary tooling axis of side core access is created and shown for your reference.
Draft analysis for the dog house:
1. Here, When we performed the draft analysis, Result is negative deg are in the major areas.
2. 0.3E-0003 deg are having the outer sides.