Week 9 - Attachment Feature Creation - Challenge 2
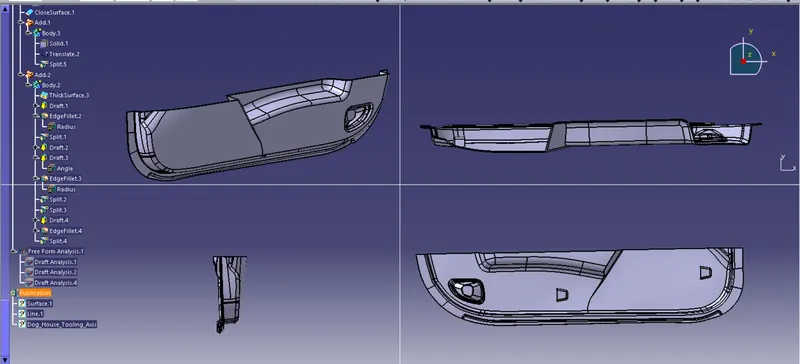
- Sketches
- Used Position sketch
- Sketches are Iso-Constrained
- Tree Structure
- Proper Tree Structure
- Geometrical sets are proper name based on the sketches present inside of it
- All the sketches are created under the Geometrical set
Creating the Dog House for the Door Trim considering the design rules:
Objective:
The Objective of the project is to create dog house for the door trim considering the design rules and also Draft Analysis by Creating the tooling direction for given Class A Surface and Thickness of the door trim is 2.5mm.
Introduction:
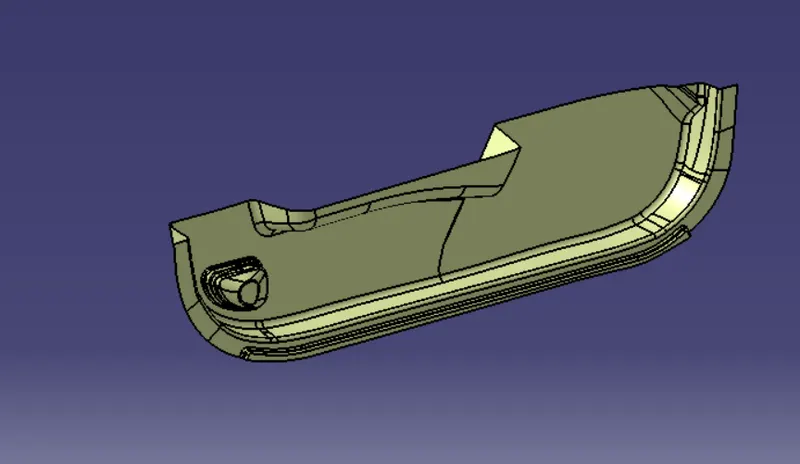
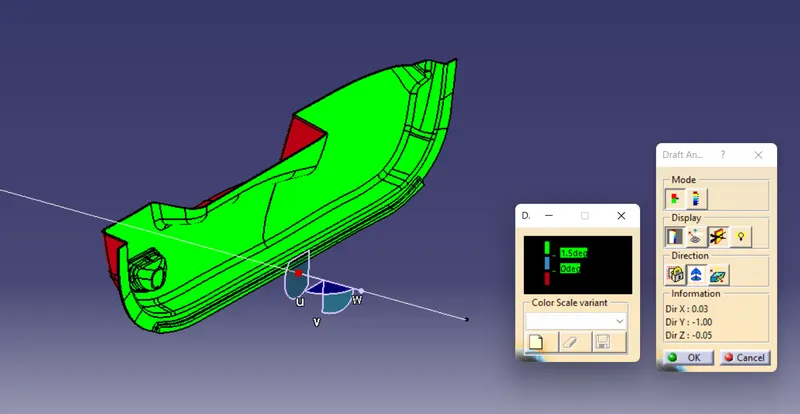
The Draft Analysis command enables you to detect if the part you drafted will be easily removed. This type of analysis is performed based on colour ranges identifying zones on the analyzed element where the deviation from the draft direction at any point, corresponds to specified values.
Tooling direction is the main consideration for plastic part and mould parts because it defines the movement of the mould part and the possibility of the plastic part coming out from the mould part (Core and Cavity).
Tooling Direction:
- Tooling direction is known as primary direction. In Molding, machine arrangement is given to open the mould along a direction which is known as Tooling Direction. In other words. The mould is built from two separate halves (Core and Cavity) and tooling direction basically defines the direction of mould pulls apart.
Procedure for Creating Tooling Axis:
- First, the given styling surface was imported into CATIA and checked for irregularities by using Join, Boundary and Disassemble option.
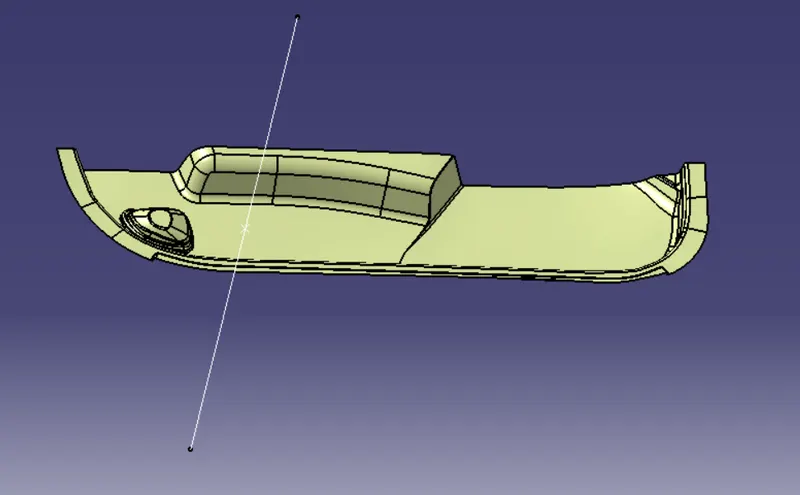
- Then Make a point on the surface and create line for Tooling Axis. Here i did't used bisecting lines.
Publications:
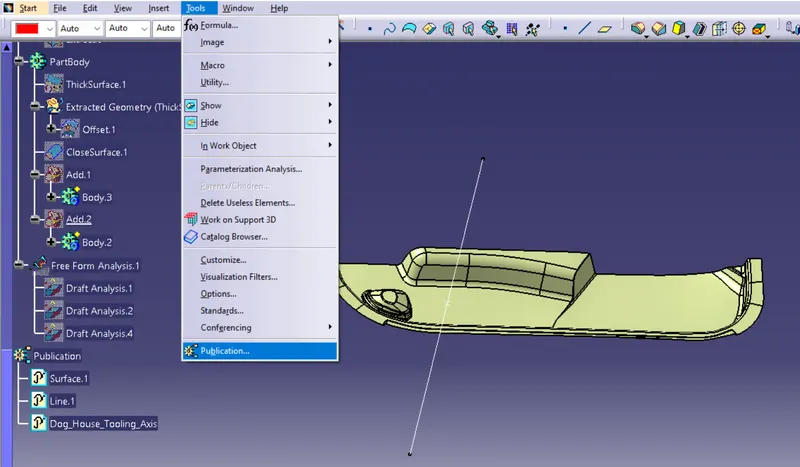
The tooling axis and class-A surface were published for further easy reference, from Tools – Publications.
Performing Draft Analysis:
- For plastic parts, the nominal angle value for draft analysis is 3 degree but even a 0.5-degree angle can be created for sub-assemblies like ribs and slots. (For Sheet Metal 7 degree angle is the nominal value)
- Insert – Analysis – Feature Draft Analysis
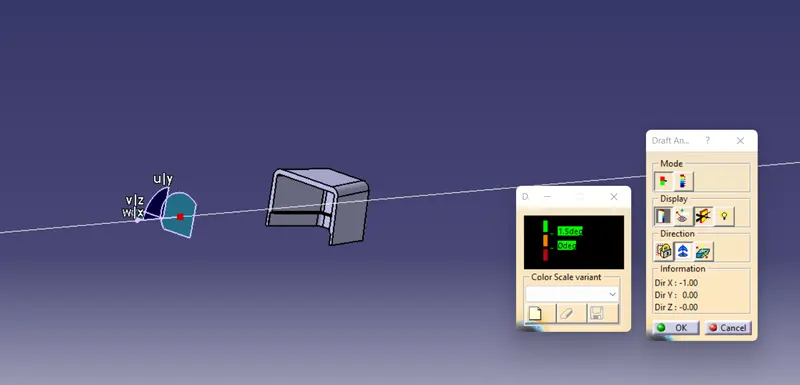
- Draft analysis was carried out by pulling the compass to the tooling axis and an inverse draft axis was carried out if required.
- After setting the compass over the tooling axis the compass must be locked to a specific direction.
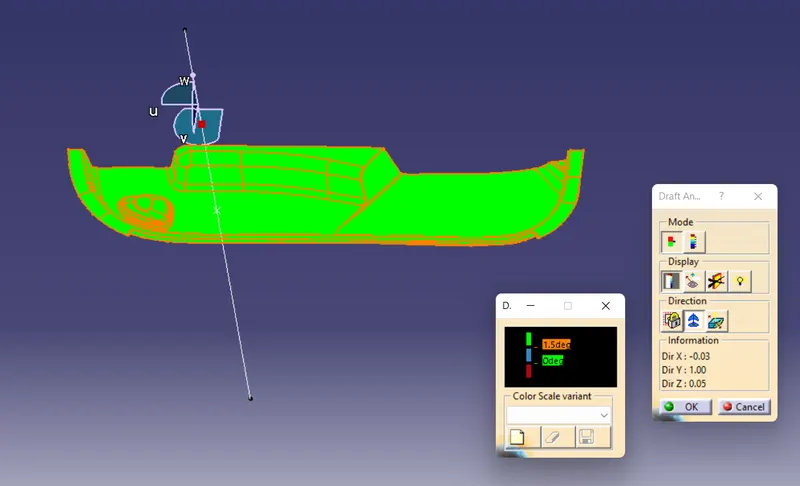
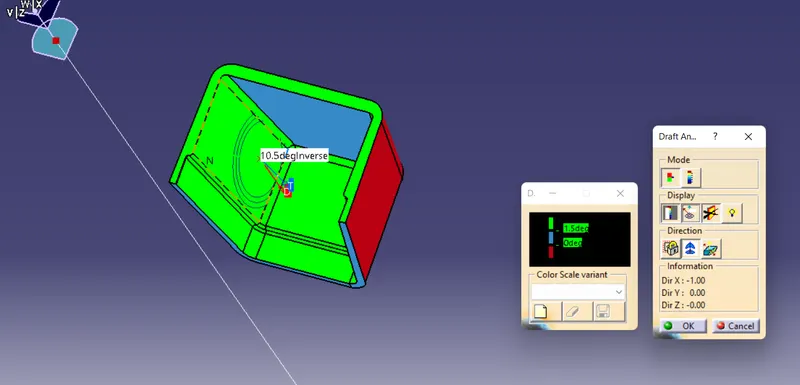
- If the surface was in green then the model passes or else further operations need to be carried out.
- By using full analysis mode detailed analysis can be carried out for complicated assemblies.
- By using the analysis under the running point complicated parts and surface were checked in detail.
Creating Class B and Class C surface from Class A Surface :
Class B Surface:
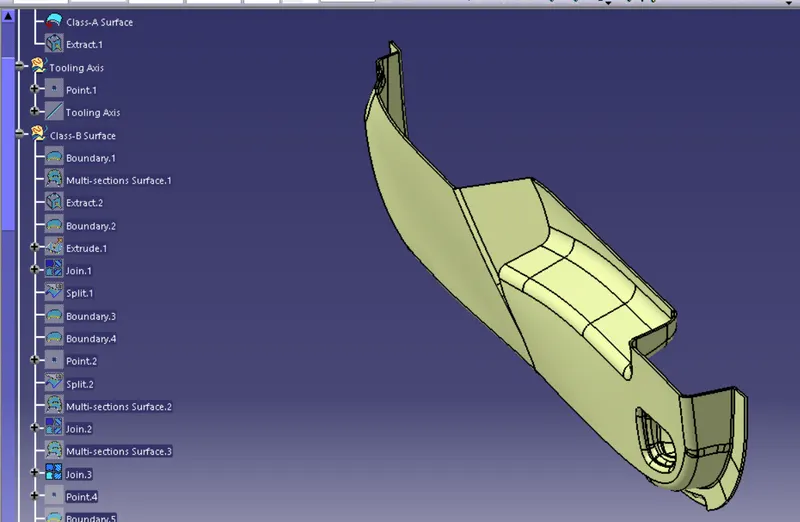
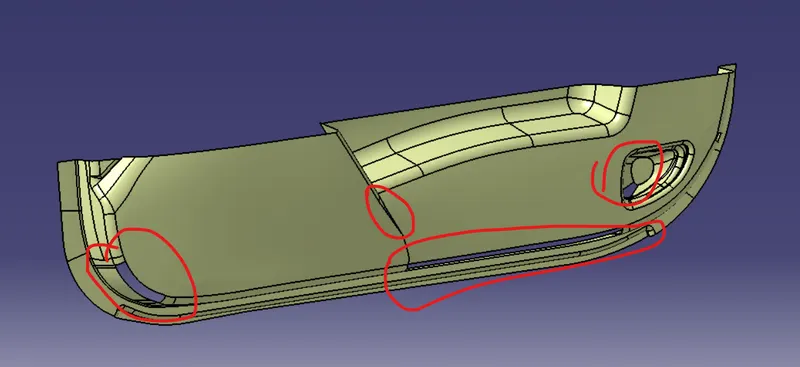
- Offset the class B surface from class A for 2.5mm and patch up the missing surfaces.
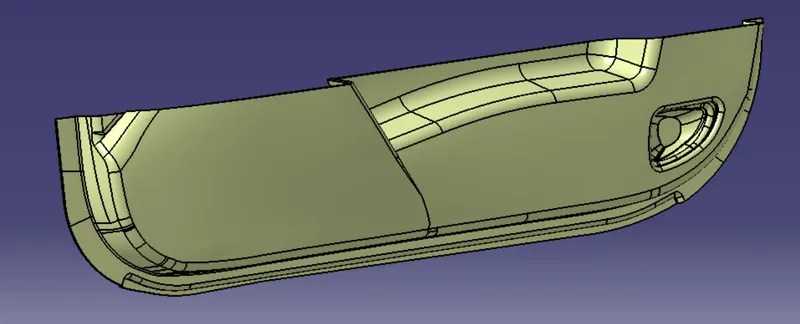
Class C Surface:
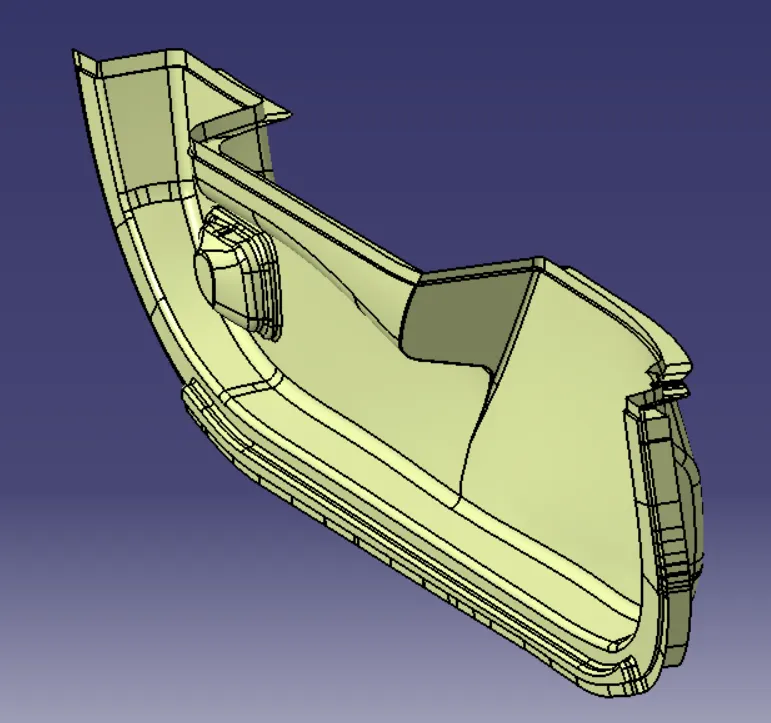
- Class C surface is basicaly Connecting the Class A and Class B surface with some Tolerance.
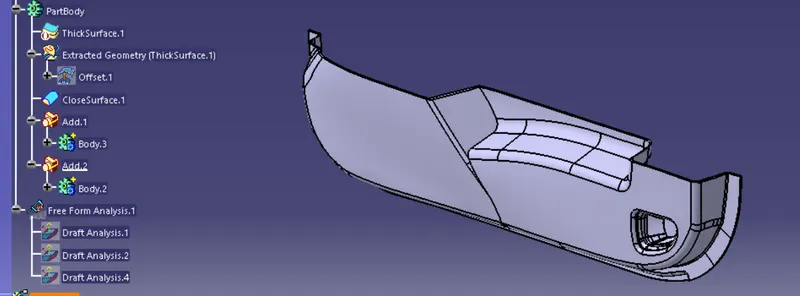
- Add the Class A and Class C then trimmed with class B surface then finally will get the door trim with 2.5mm tickness
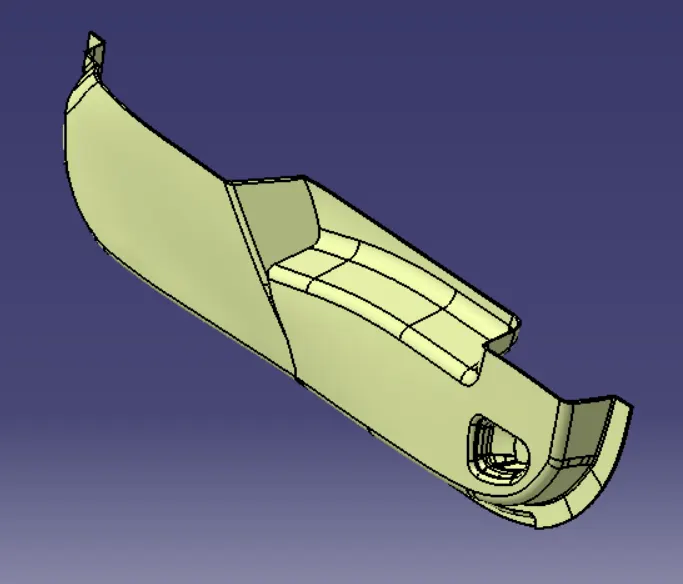
- Using Close Surface Feature convert the door trim surface to solid.
Draft Analysis:
Creating Dog House:
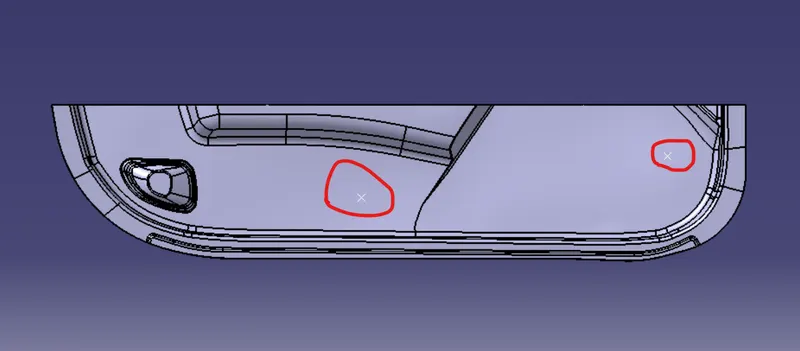
- Using Point Marking the Dog House Position using Referance image
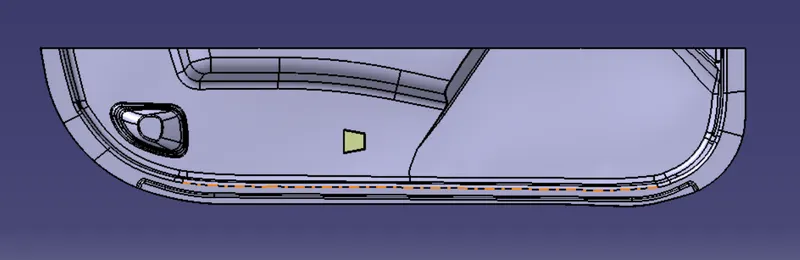
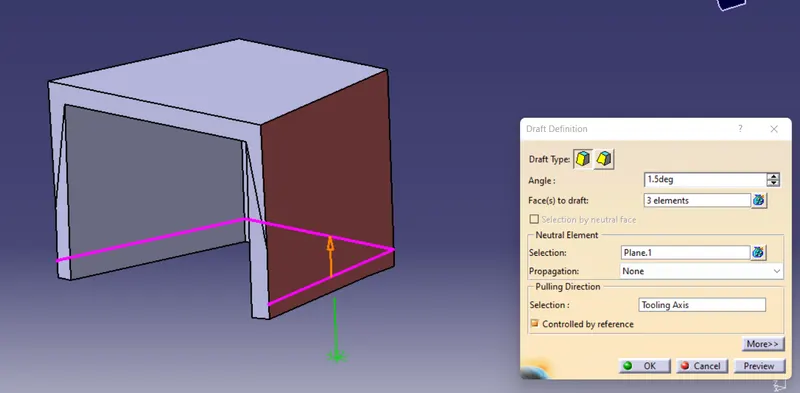
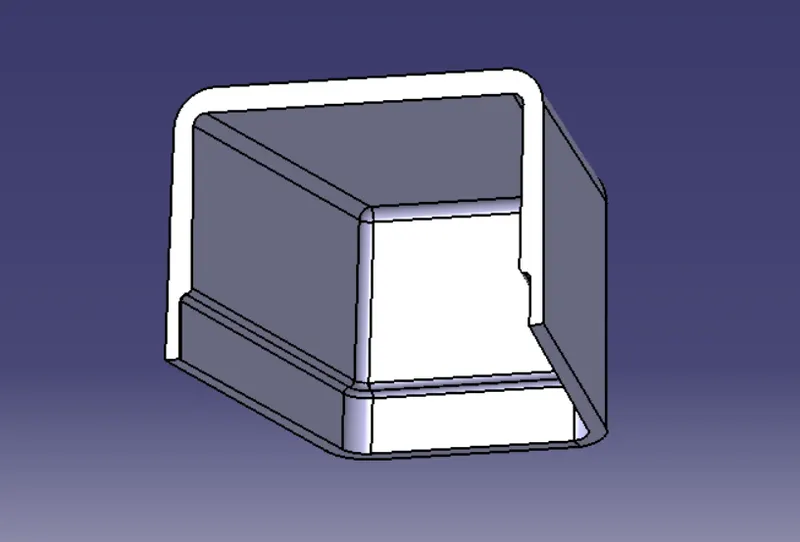
- Surface thickness of dog house is 2.5mm then outside draft angle 1.5 degree has given and inner fillet of dog house is 1mm and outer fillet is 1+2.5 = 3.5mm. Doghouse wall thickness at the intersection of the part wall ( C ) should be 40% or less than the main wall stock ( T ).
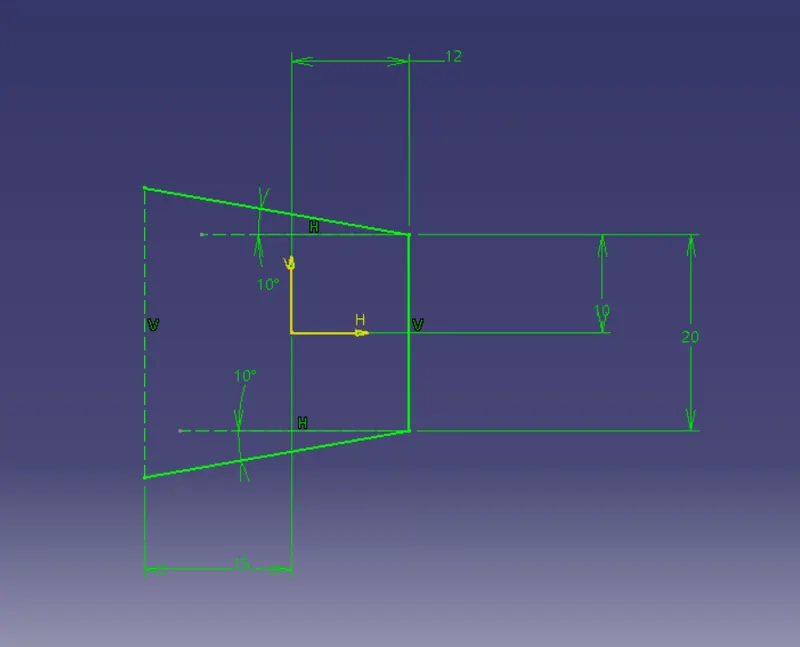
- Here the angle of side walls of the dog house is 10 degree so the inner draft angle is 10.5 degree it means 10 degree consider as 0 degree then 0.5degree is draft angle so 10.5 degree is inner draft angle
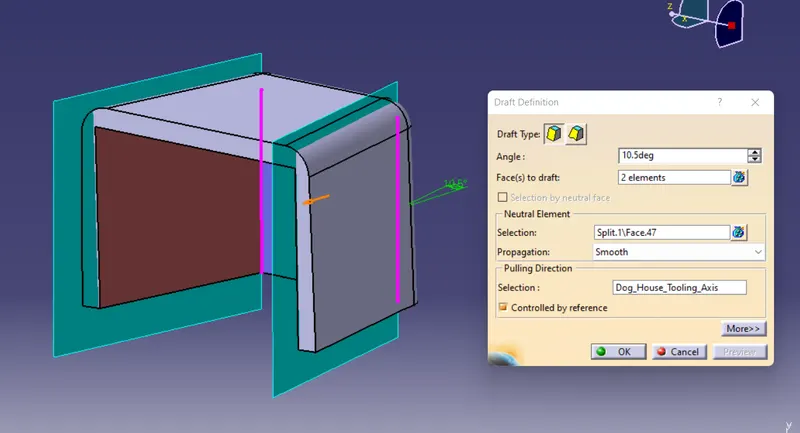
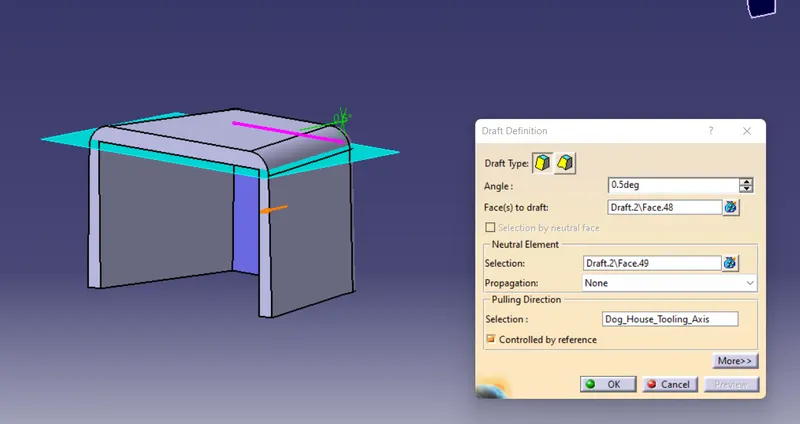
-
"C" is where the doghouse contacts the backside of the surface
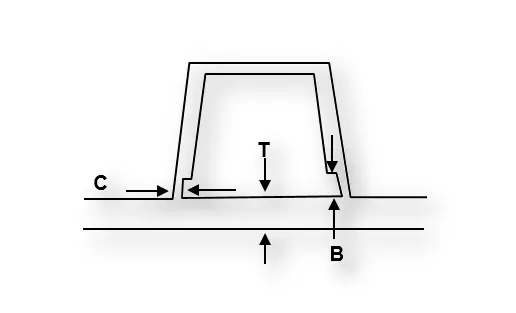
-
Doghouse wall thickness at the intersection of the part wall ( C ) should be 40% or less than the main wall stock ( T ).
-
The height of ( B ) should be between 3.0 – 6.0 mm
-
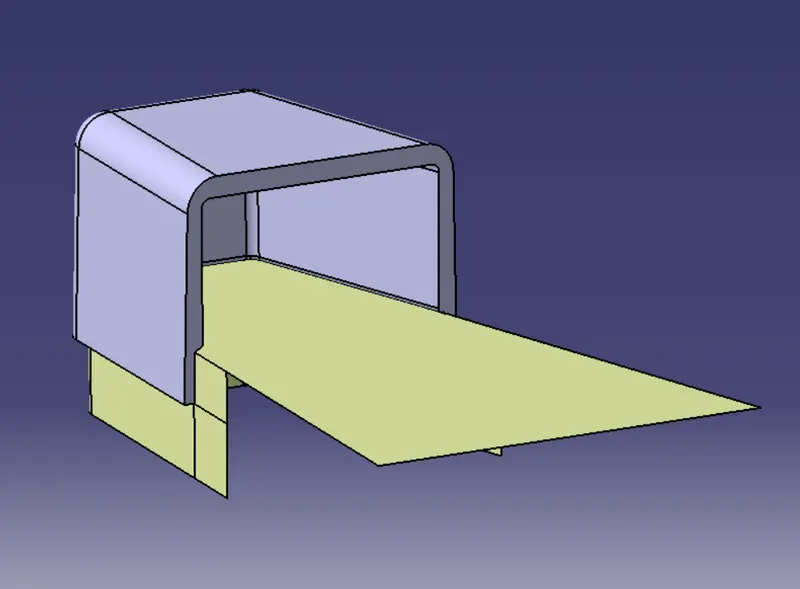
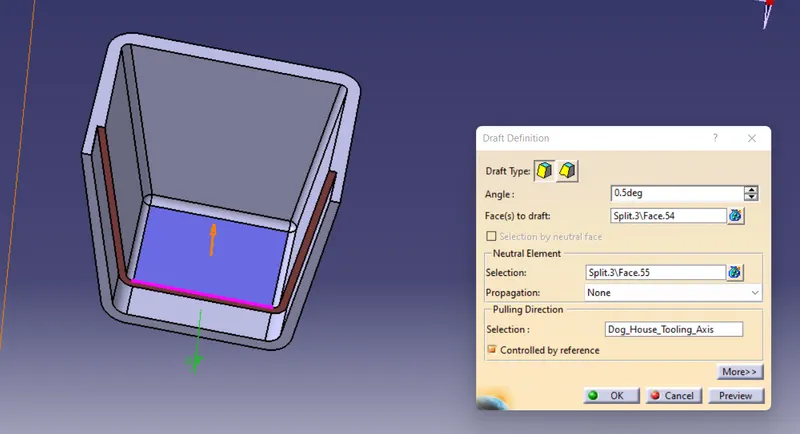
- Created new tooling Axis for inner Surface of Dog House then given draft angle for 0.5degree and given 0.5mm fillet redius.
- Created the Dog House for the Door Trim considering the design rules mentioned in the video
Draft Analysis for Dog House:
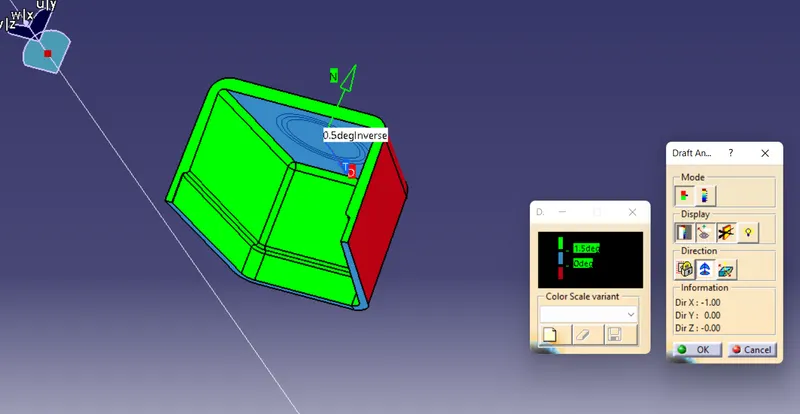
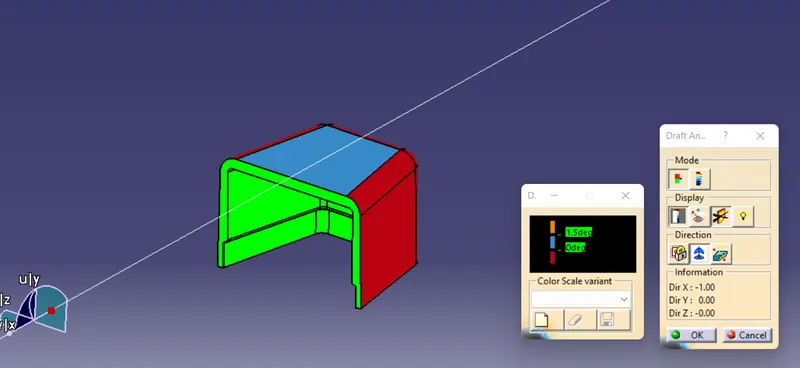
Front View:
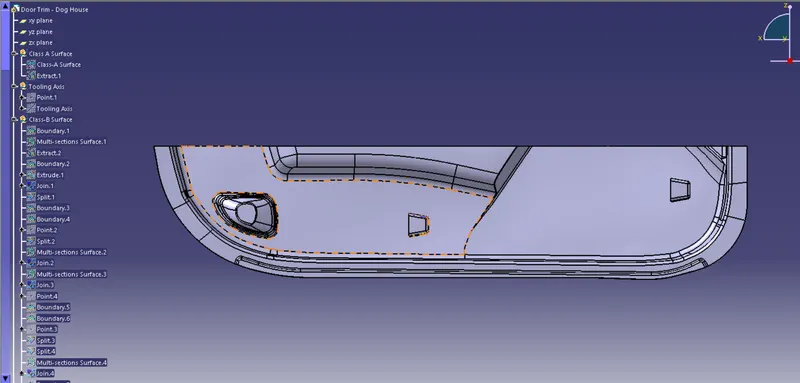
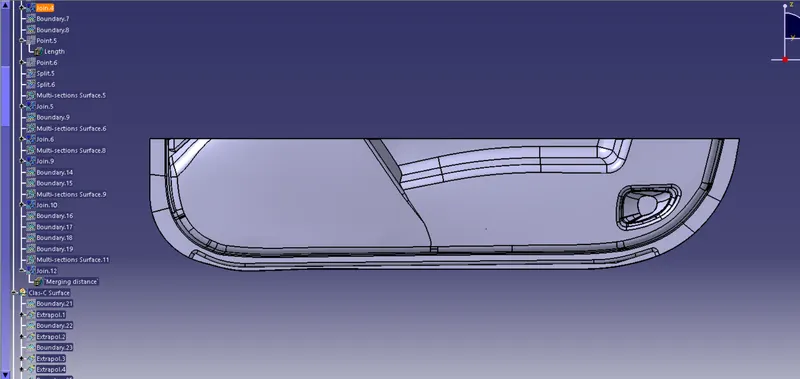
Side View:
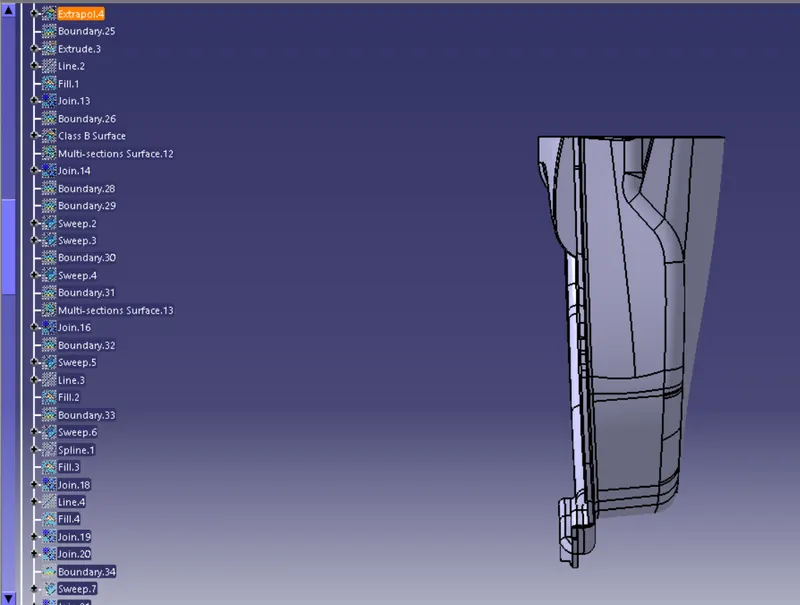
Top View:
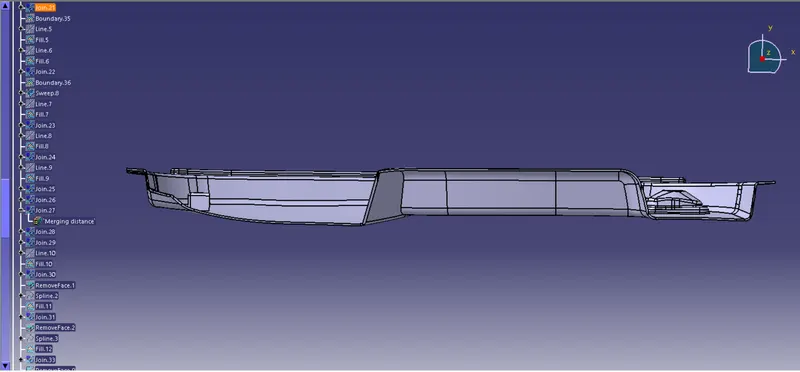
Isometric View:
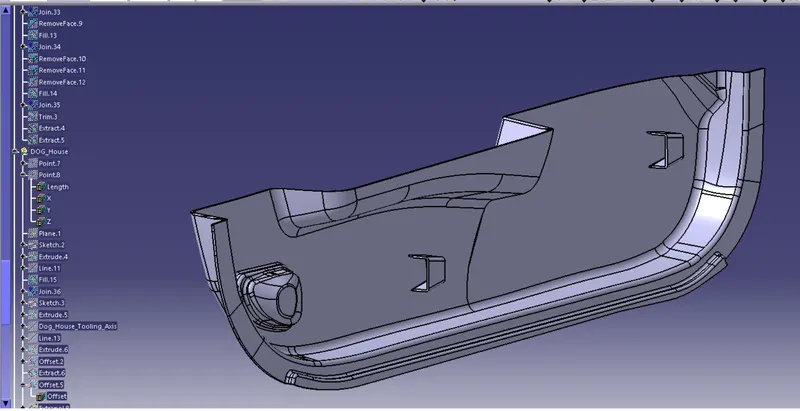
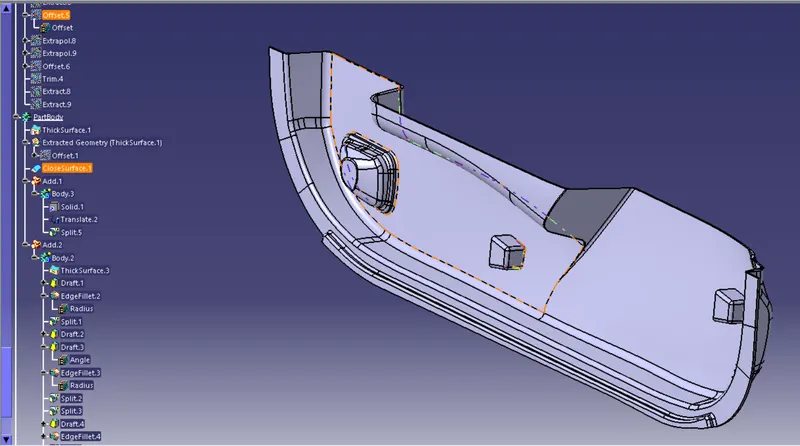
Conclusion:
The Dog House for Door trim considering the design rules has created successfully.