Week 9 - Attachment Feature Creation - Challenge 2
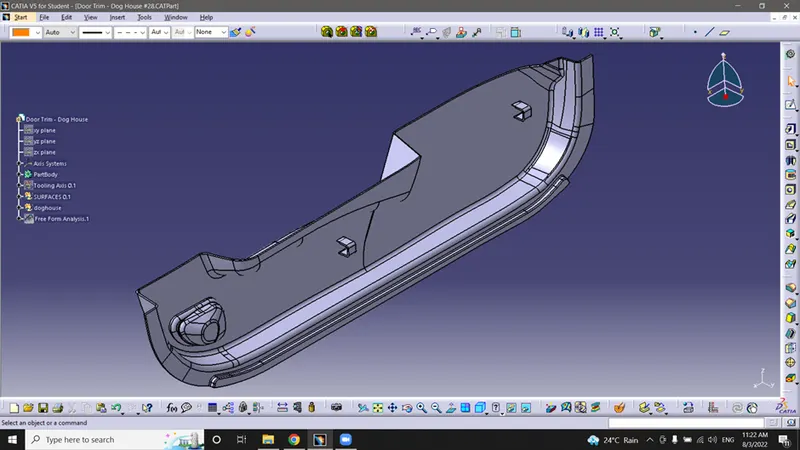
Screenshots of completed design
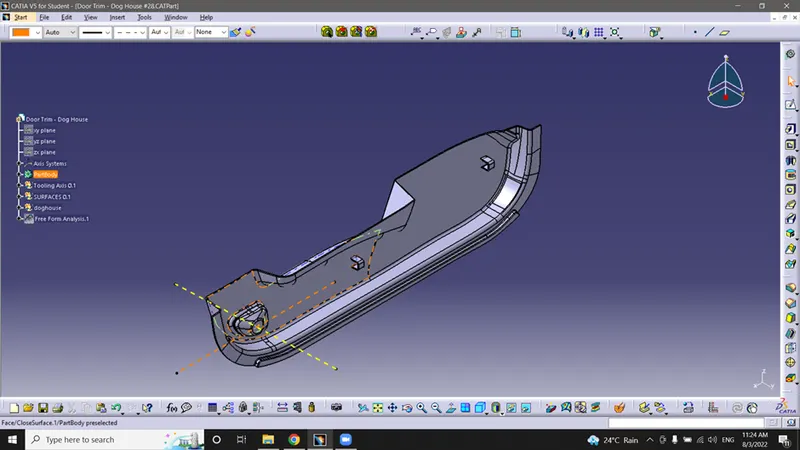
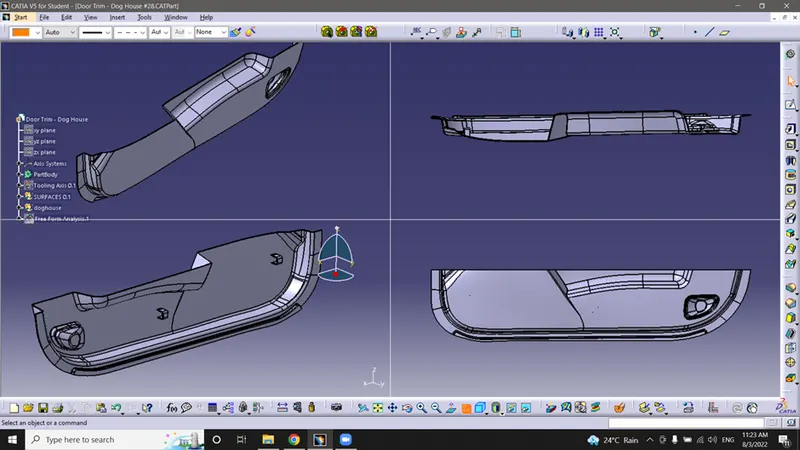
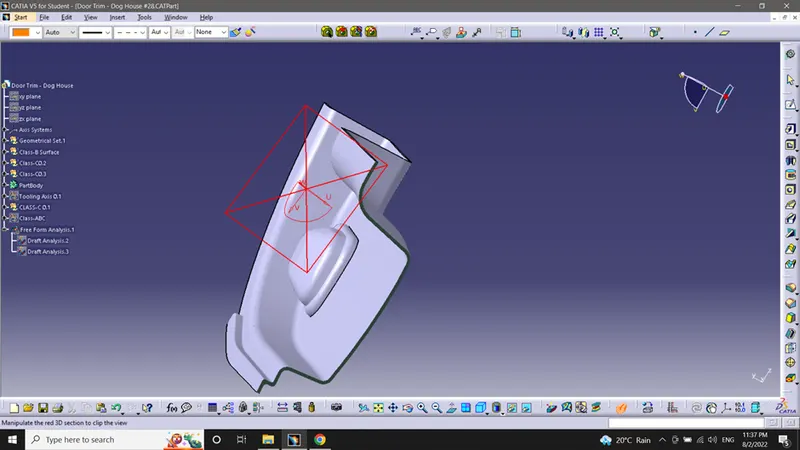
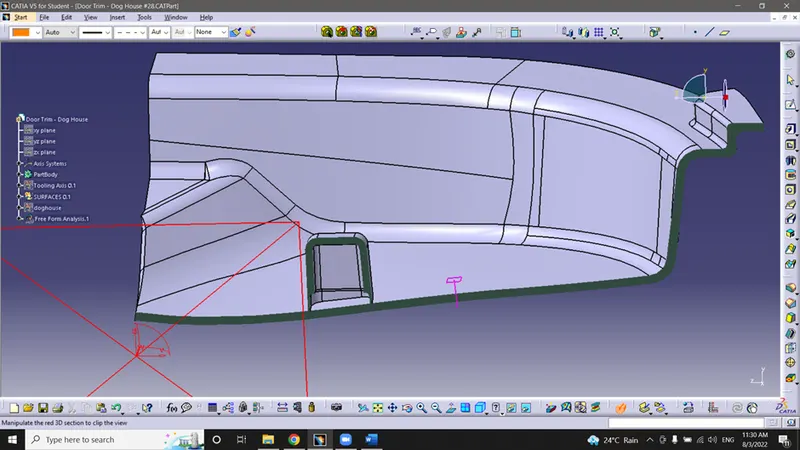
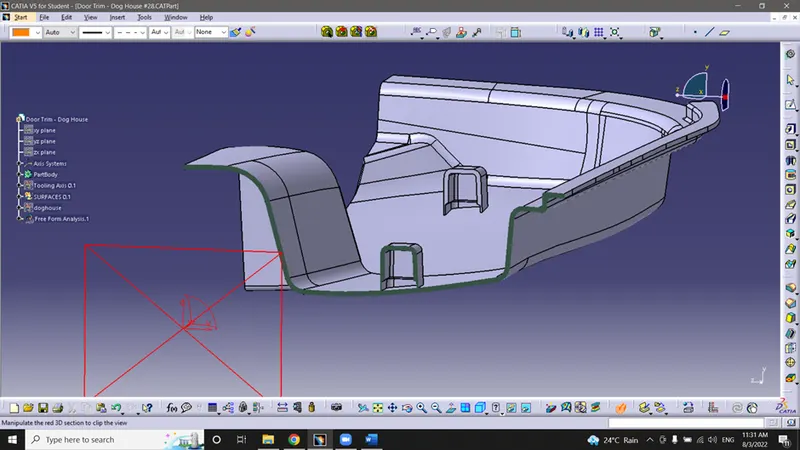
Some sectional views
Tooling Axis
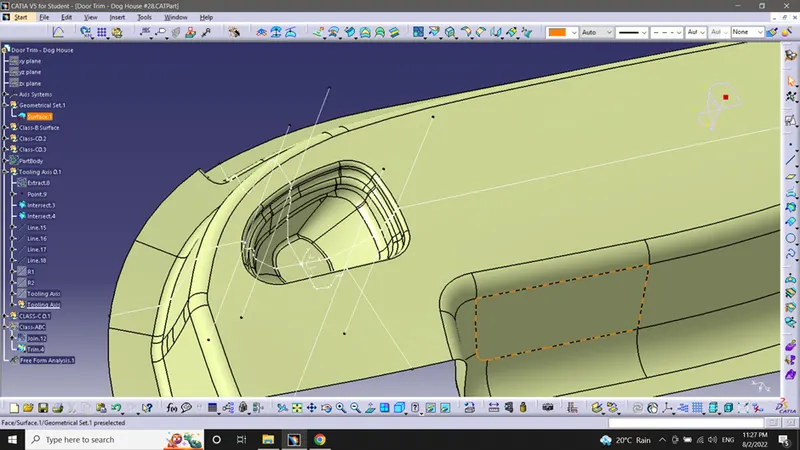
- Created a point on the down surafce of the hole and inserted an axis system.
- Made intersects with reference to two perpendicular plane of the new axis( XY- plane and YZ-plane)
- Four lines are created like above picture, using point-point line type.
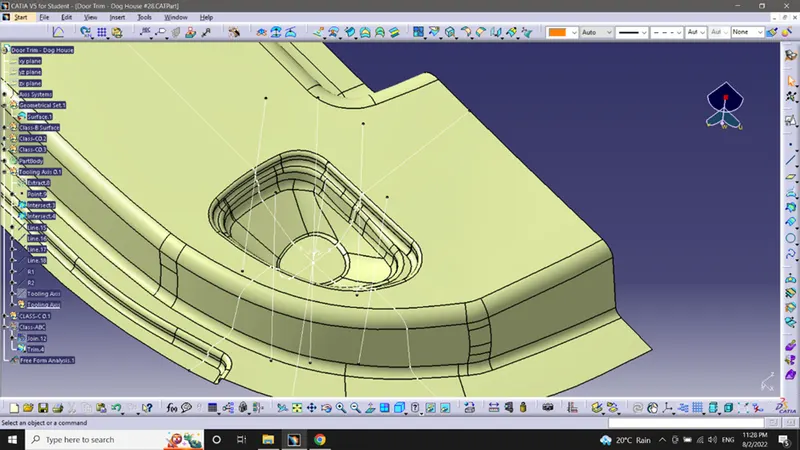
- Created line R1 and R2, using bisect line. reference lines are used in the respective planes.
- Using R1 and R2 as reference by bisect line type created our Tooling axis.
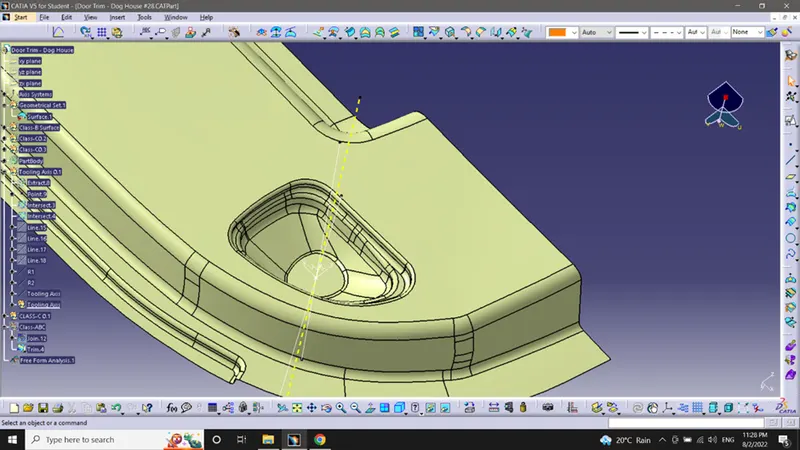
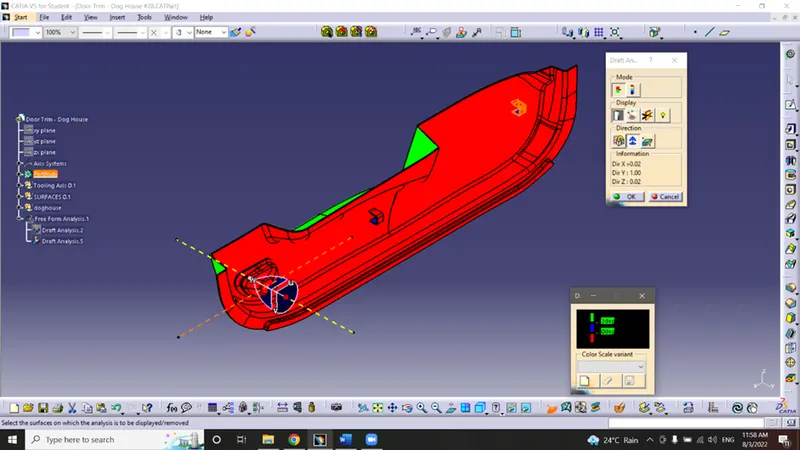
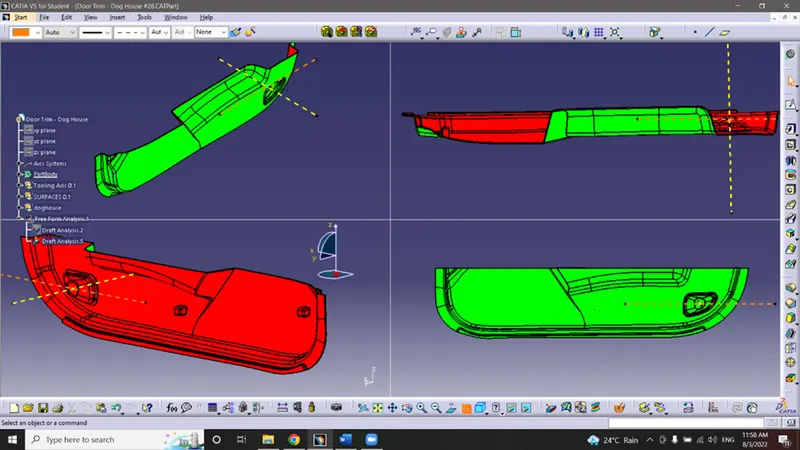
Drafting Analysis of the Surface A
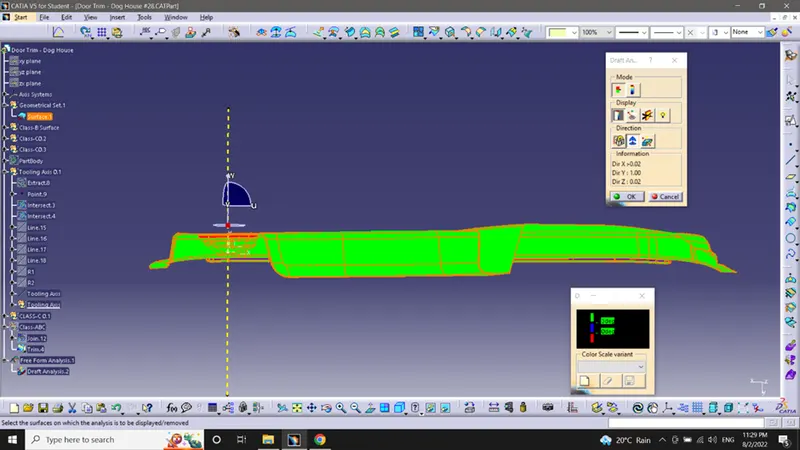
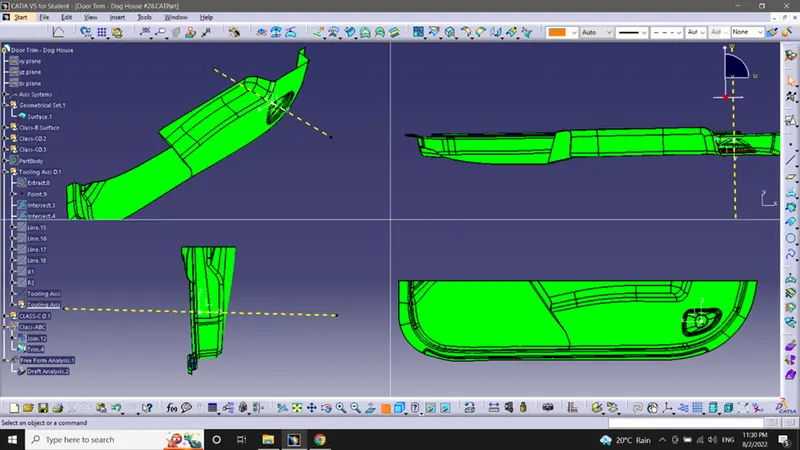
Drafting Analysis of solid body