Week 9 - Attachment Feature Creation - Challenge 2
AIM:- To Create the Dog House for the Door Trim considering the design rules.
General guideline for the challenge
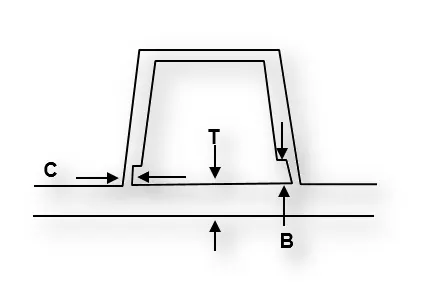
-
Doghouse wall thickness at the intersection of the part wall ( C ) should be 40% or less than the main wall stock ( T ).
-
The height of ( B ) should be between 3.0 – 6.0 mm
PROCEDURE:-
- Import the model to the catia v5 of door trim and first we create the tooling axis for the model
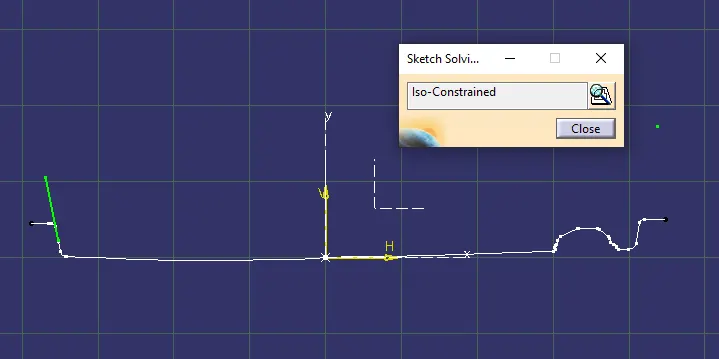
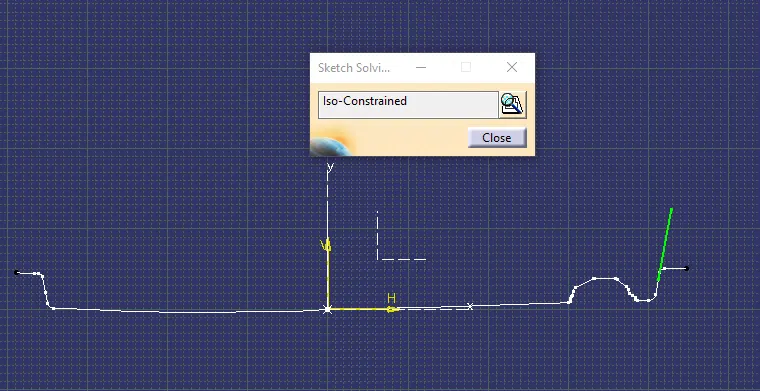
MAIN TOOLING AXIS
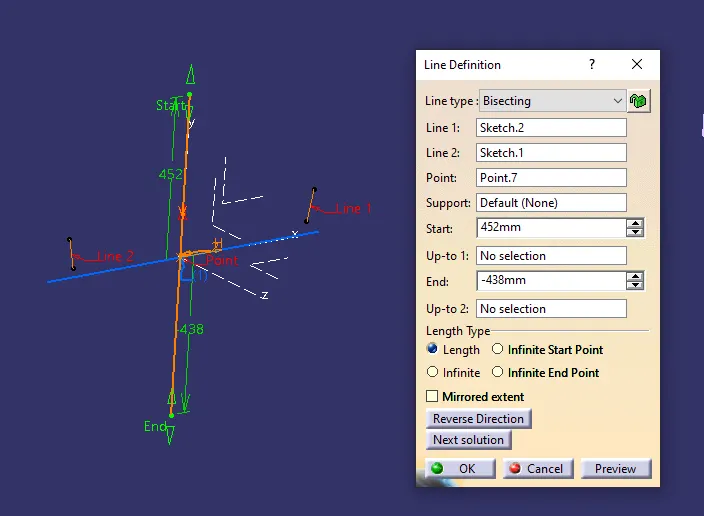
creating the class B surface by offseting the class A and clear all the patches that are left after the offset as shown below
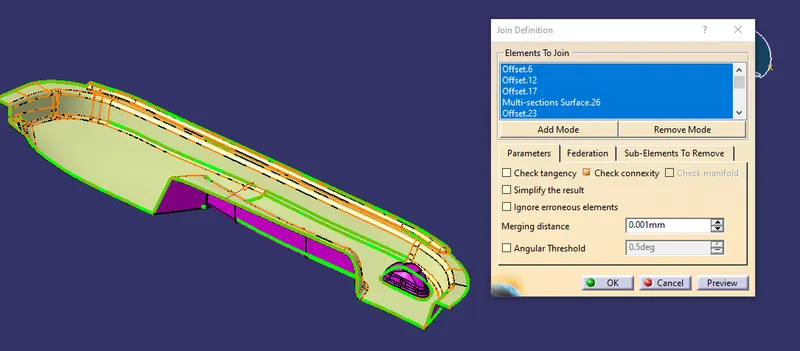
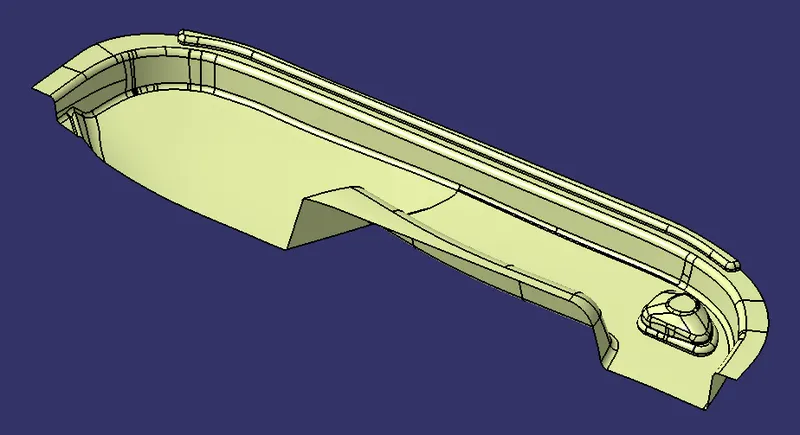
and finally create the class B as shown below
then create the class C by taking the boundary from the class A and sweep with the reference surface and created the class C as shown below
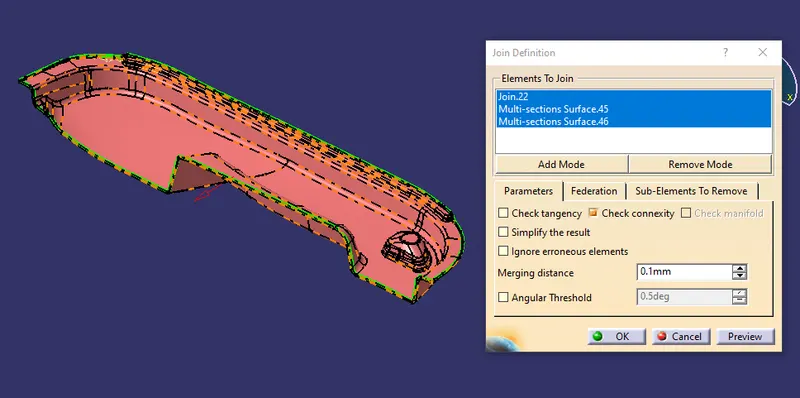
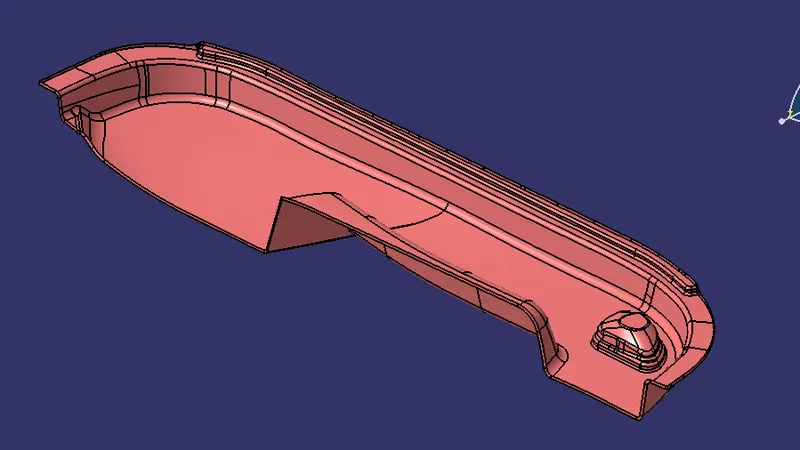
By using the tool multiextrapolate and sweep with the reference surface of class A created the small and small sweep and final join all the sweep and join with the class A and created the class A and class C and then trim both the join A and c with the class B as shown below
Checked the close boundary and checked in the part design for the close surface and shown below
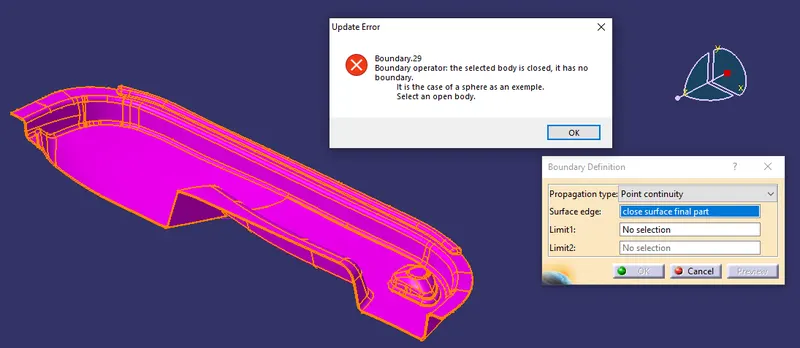
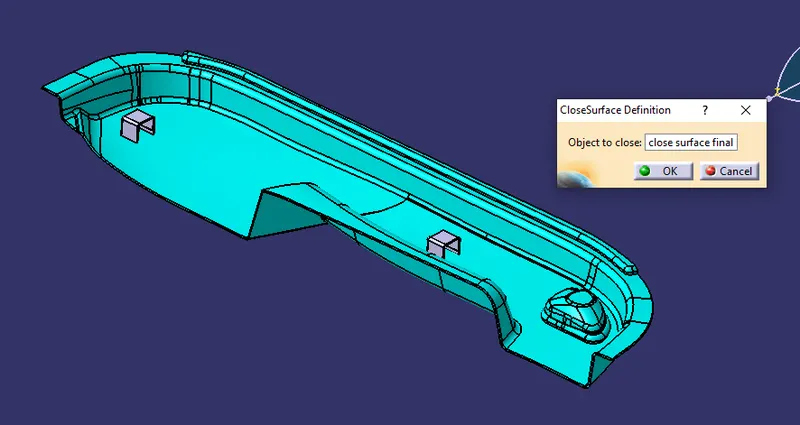
FINAL CLASS A B AND C
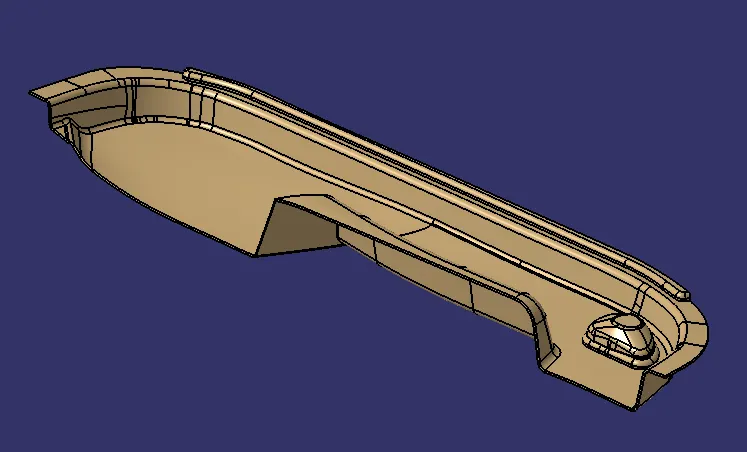
CREATING THE DOG HOUSE
PROCEDURE :-
First created the sketch with iso constraints and extrude and use the trim option to create the surface of the dog house as shown below
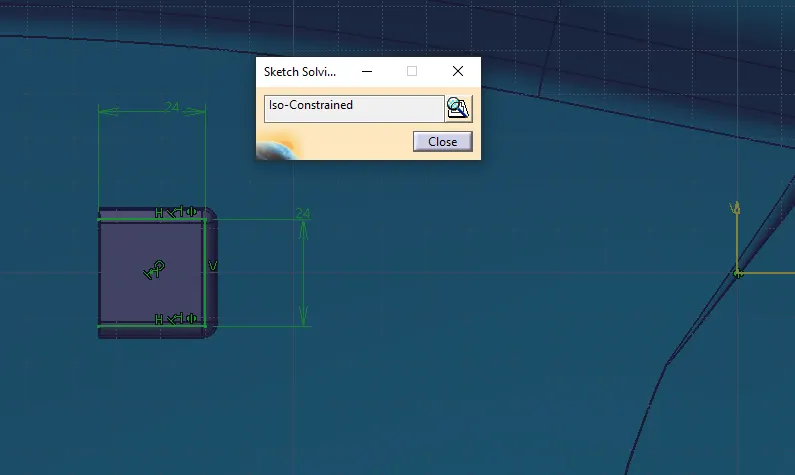
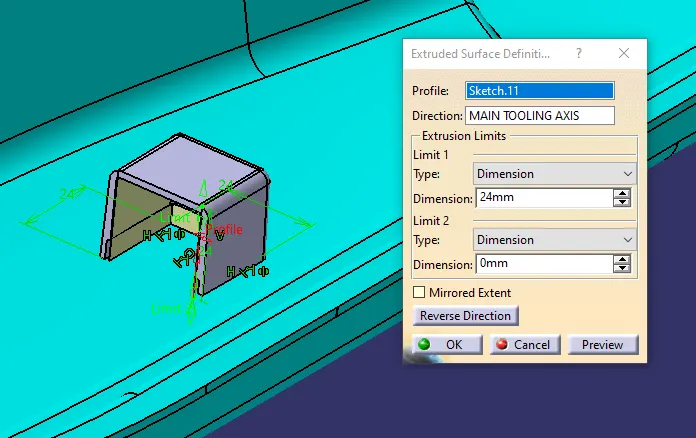
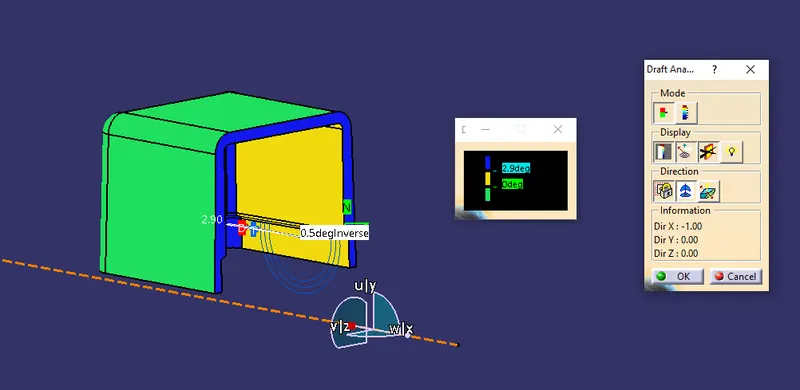
Then apply the thickness to the surface and draft the thickness with direction to the tooling axis and fillet it as shown below
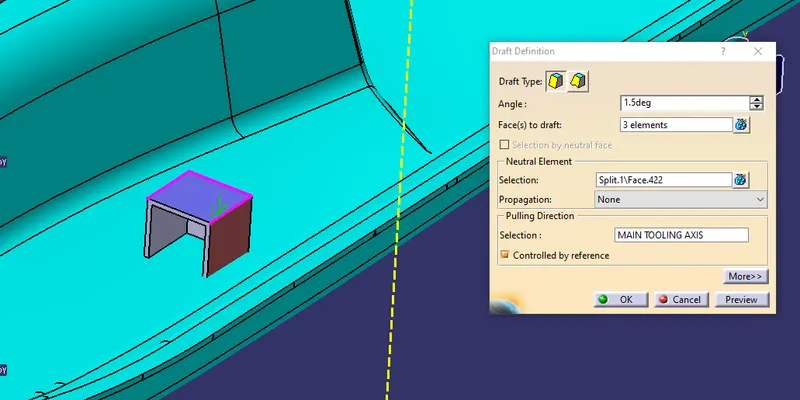
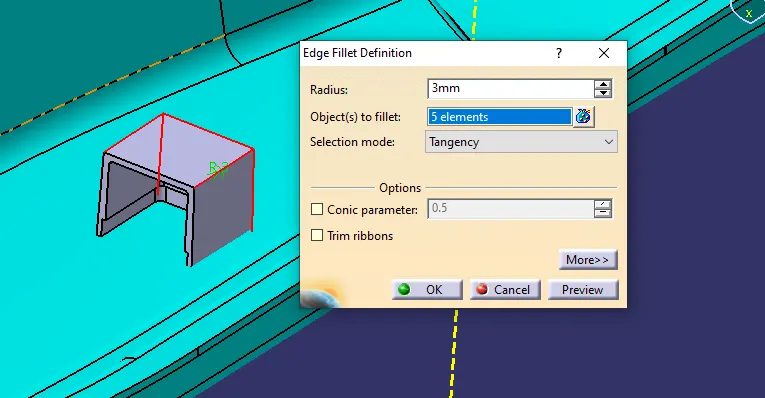
then i created the side core axis and given the draft and provide fillet to the inside of the dog house as hown below
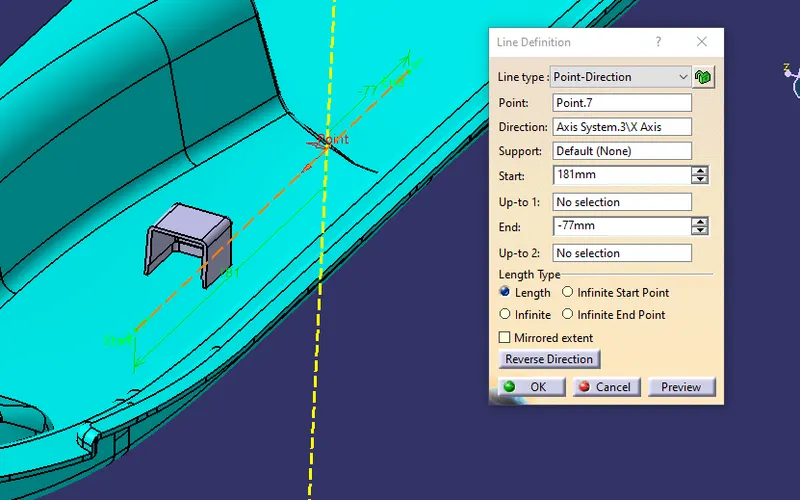
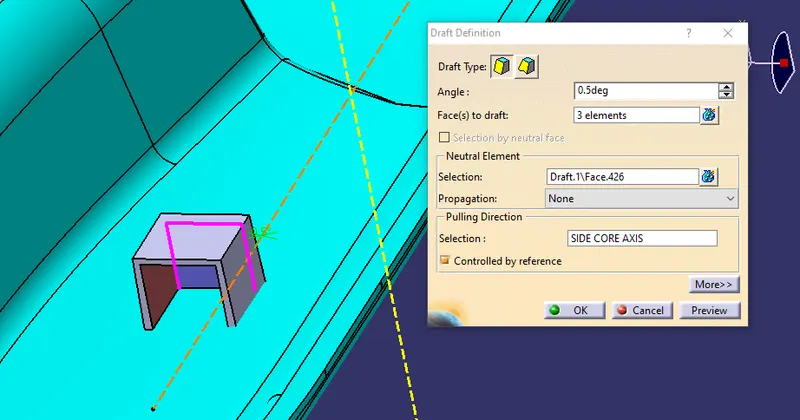
Then i made the c thickness of the dog house and split in the part with respect to the surfce
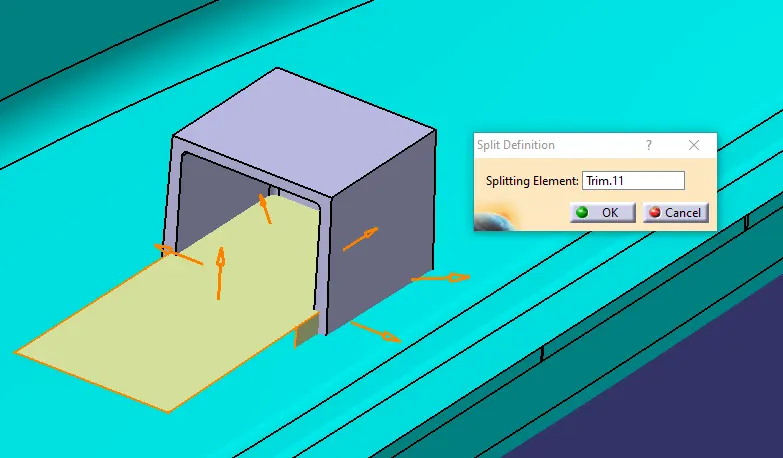
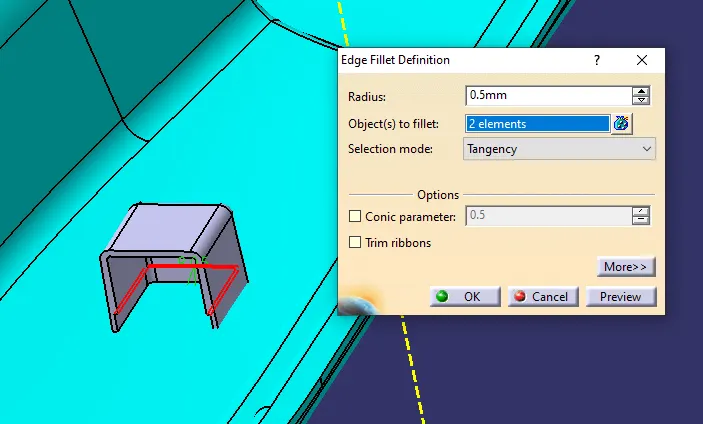
then assemble with the main body and created the final dog house as shown below
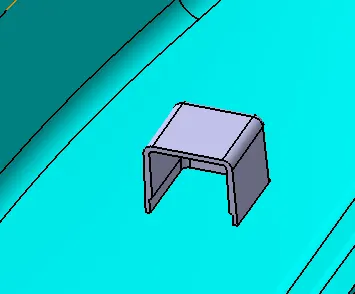
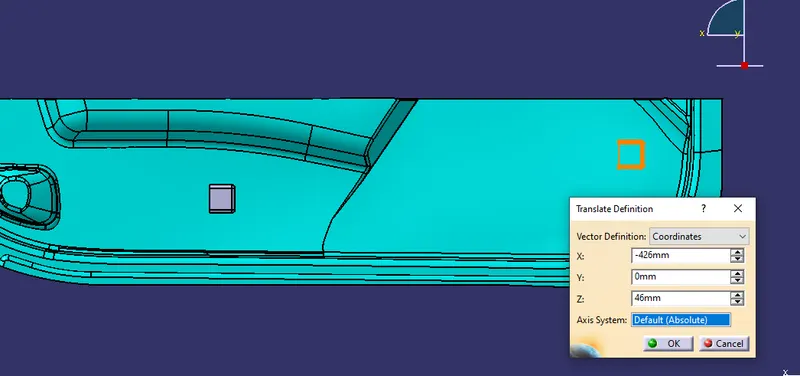
and copy the dog house body and special paste it with the main geometrical set with the link and translate it to the cordinates to create another dog house as per the challenge and assemble it with the main body of door trim as shown below
DRAFT ANALYSIS OF DOG HOUSE AS SHOWN BELOW
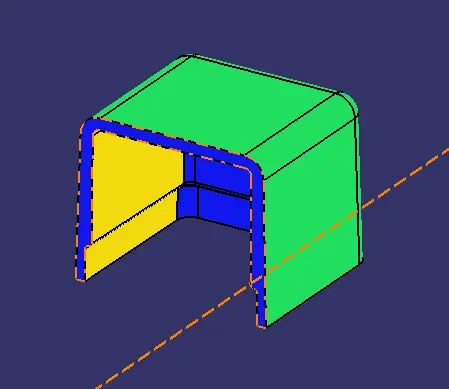
ORIENTATION VIEW OF THE DOG HOUSE
ISOMETRIC VIEW
FRONT VIEW
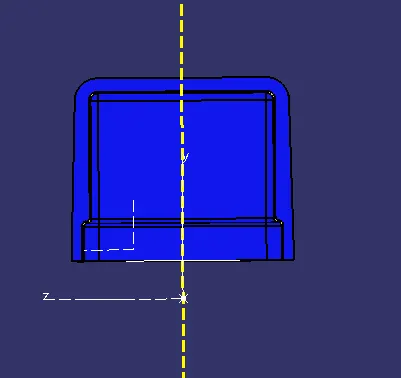
SIDE VIEW
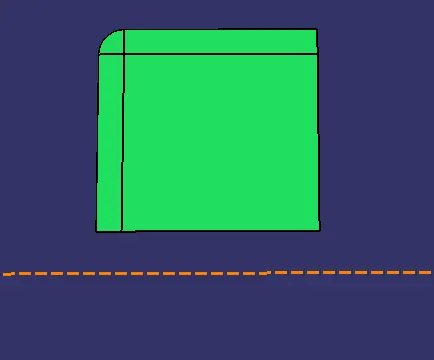
TOP VIEW
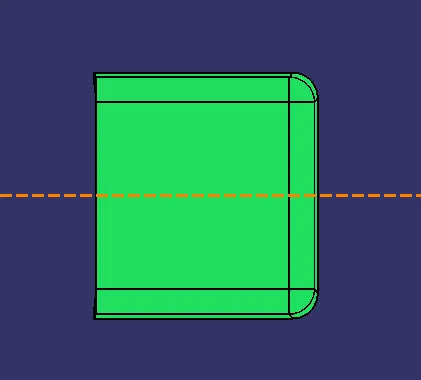
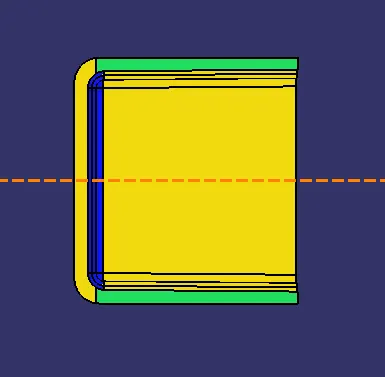
DRAFT ANALYSIS OF THE CLASS A SURFACE
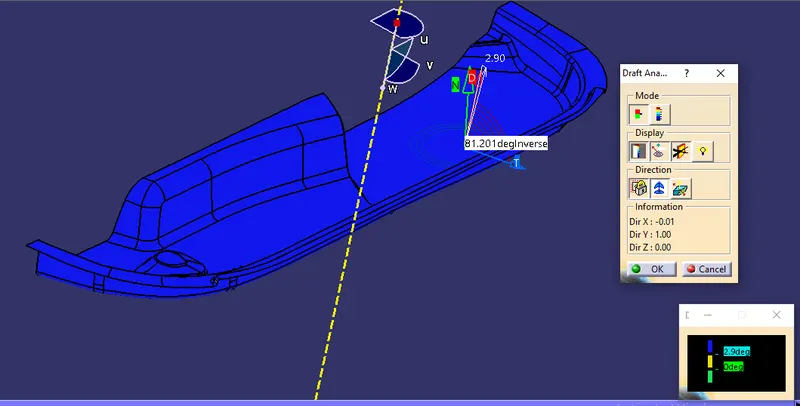
DRAFT ANALYSIS OF CLOSE SURFACE OF CLASS A B AND C
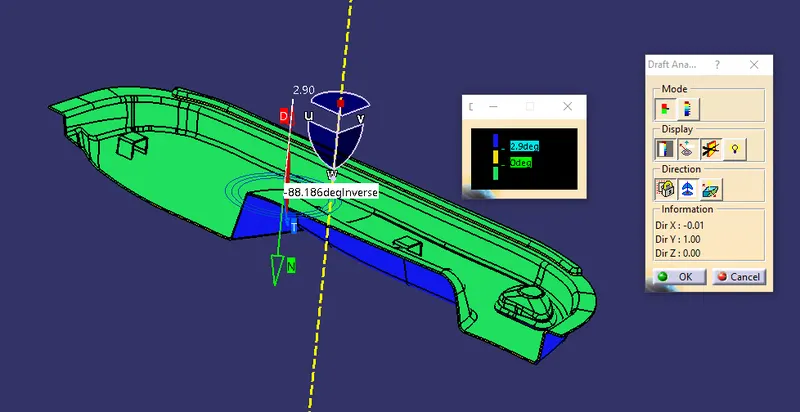
ORIENTATION VIEW
ISOMETRIC VIEW
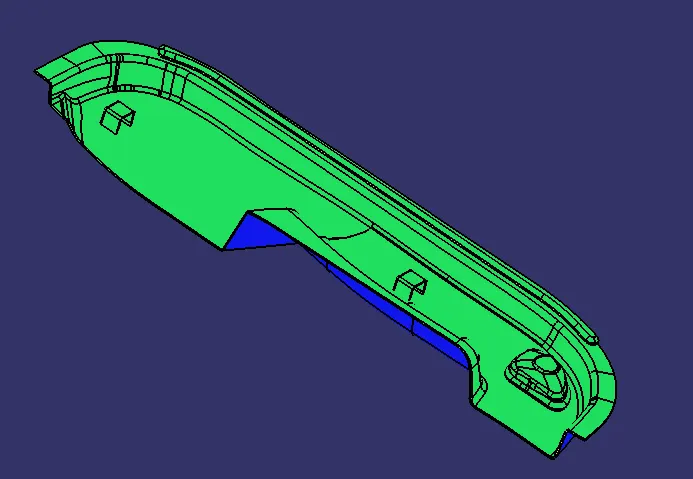
FRONT VIEW
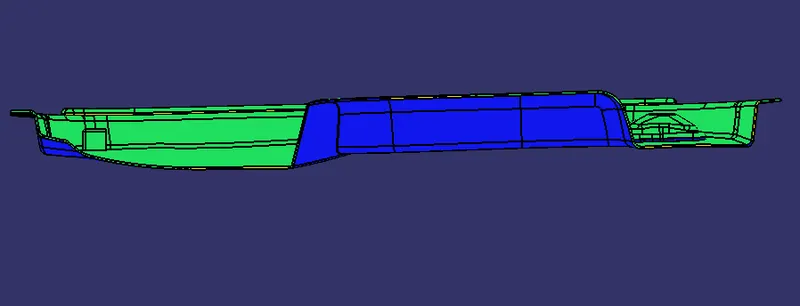
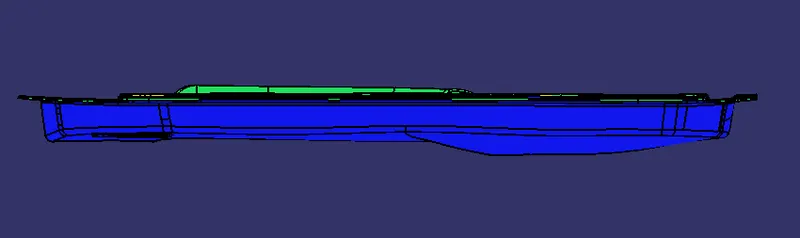
SIDE VIEW
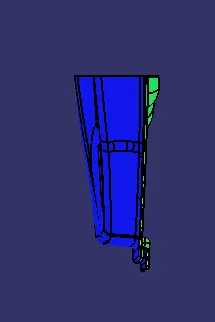
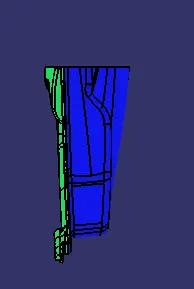
TOP VIEW
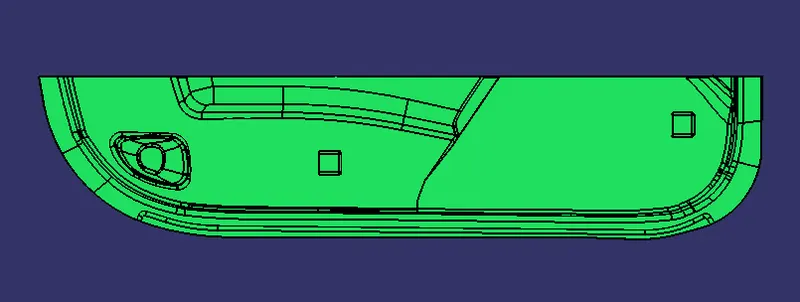
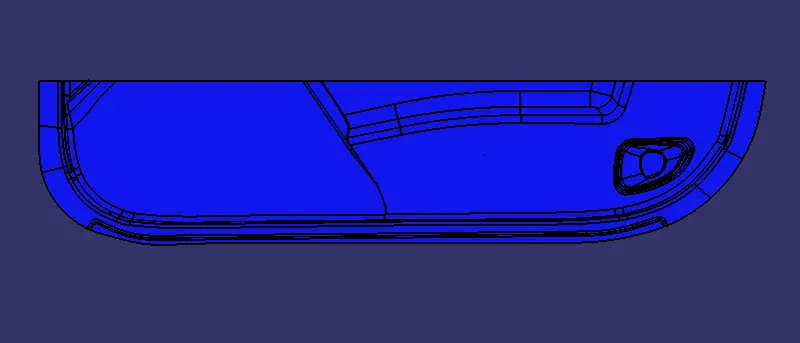
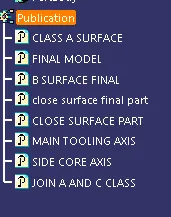
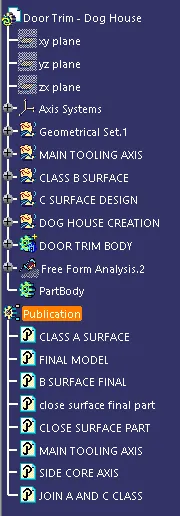
GEOMETRICAL SET TREE AND PUBLICATION TREE
CONCLUSION:-
Finally created the class B and class C from the class A and created the close surface model of the DOOR TRIM and done the draft analysis and gave the orientation view.