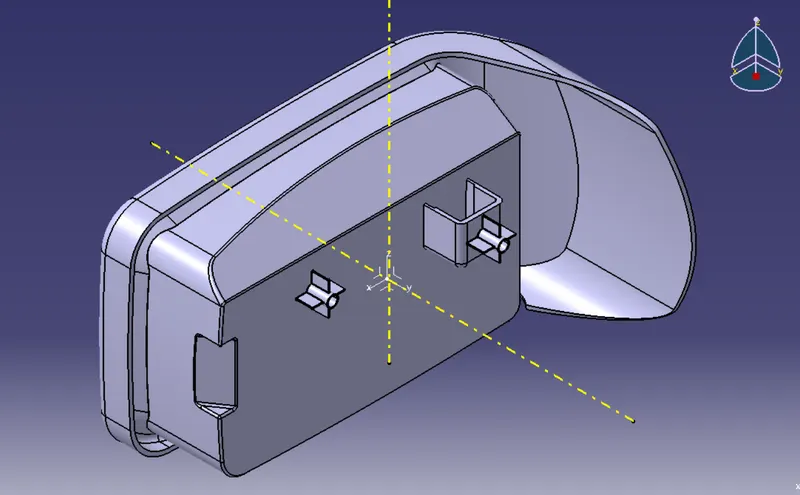
Week 9 - Attachment Feature Creation - Challenge 2
Attachment Feature Creation - Challenge 2:
Objective:
Create the boss and Dog House for the Centre console coin holder considering the design rules mentioned in the video.
Tool:
Catia V5
What is doghouse?
Dog house is an engineering feature used in plastic trim design. Dog houses are used as supporting feature. Sometimes other engineering features like snaps; locators etc. are mounded on them to increase their strength.
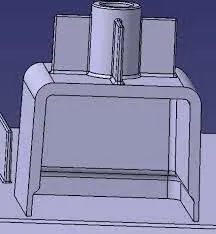
What is screw boss?
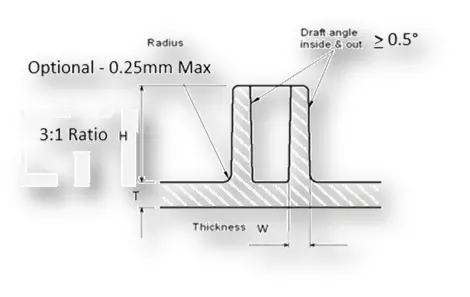
Boss is a feature raised above a surface. In plastic parts, bosses are typically used to assist in assembly, as a receptacle for a screw or threaded insert or as the locator for a mating pin on another part.
General Guidelines for Bosses:
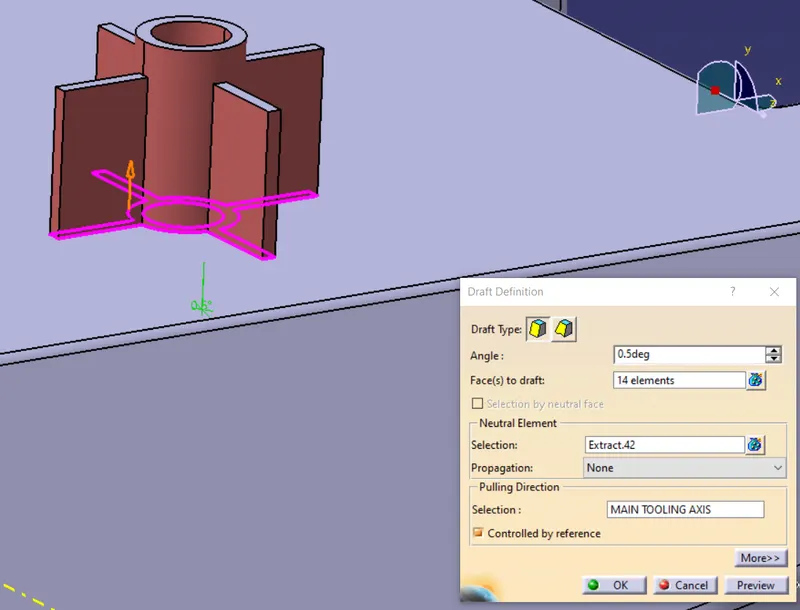
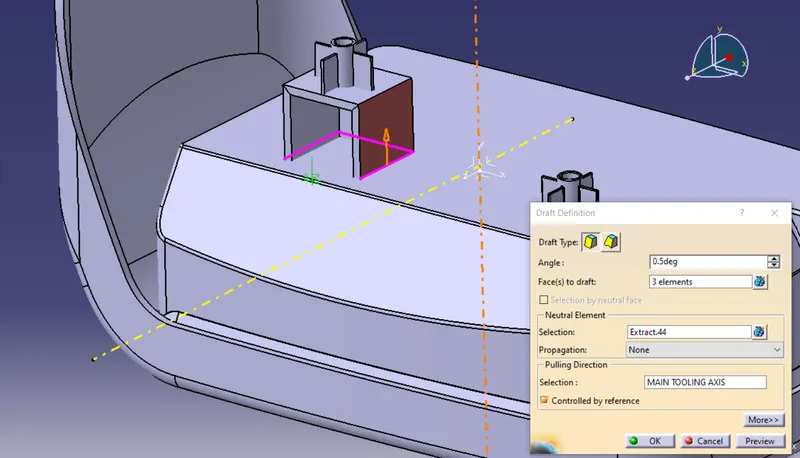
- Draft - 0.5 degrees on walls of boss
- Thickness - Typically 40%* of the nominal wall at the base.
- Height to Diameter Ratio - 3:1
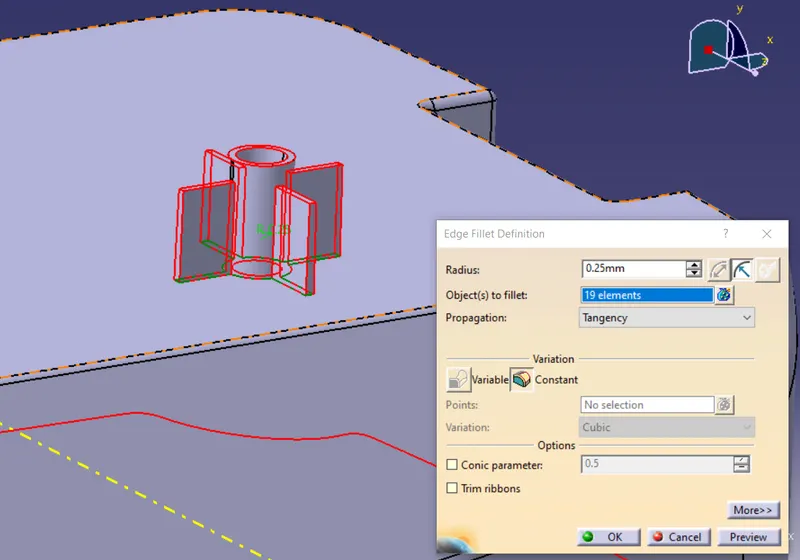
- Radii - 0.25mm maximum radii.
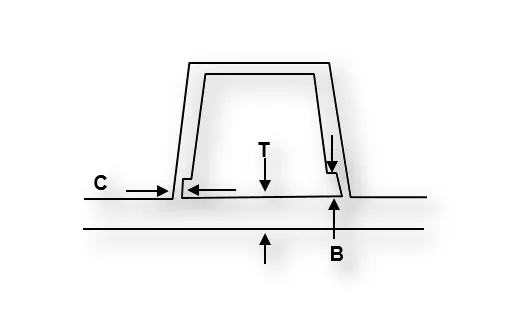
"C" is where the doghouse contacts the backside of the surface
-
Doghouse wall thickness at the intersection of the part wall ( C ) should be 40% or less than the main wall stock ( T ).
-
Height of ( B ) should be between 3.0 – 6.0 mm
Draft analysis:
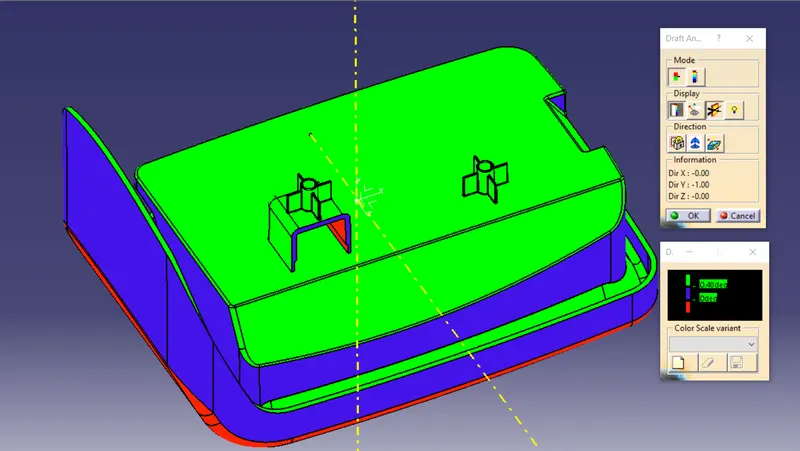
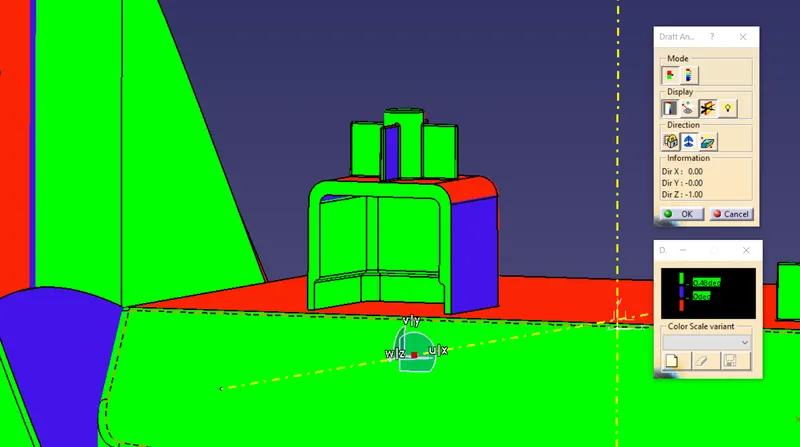
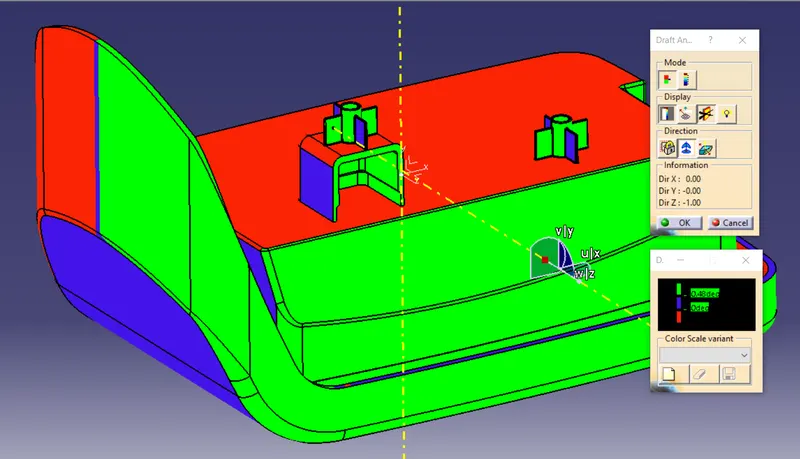
Draft analysis is a handy tool which allows to see there's a component or part if does it clear completly with tooling which means we can predetermind if the part can get ejected from the mold during the ejection process.
Creating the tooling axis:
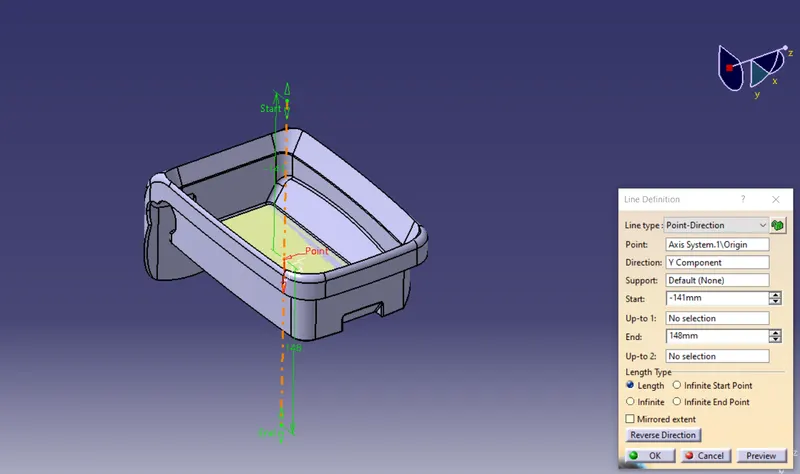
Point direction method:
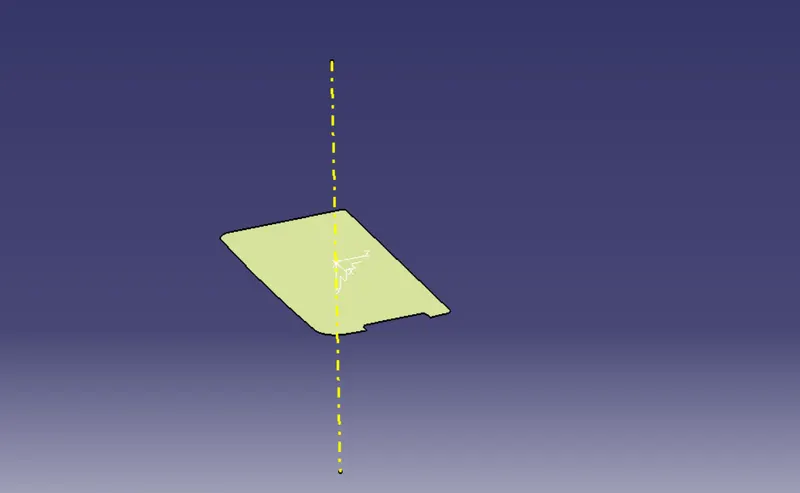
so that i've extracted the bottom surface and created a point and created a line in point direction method at z direction.
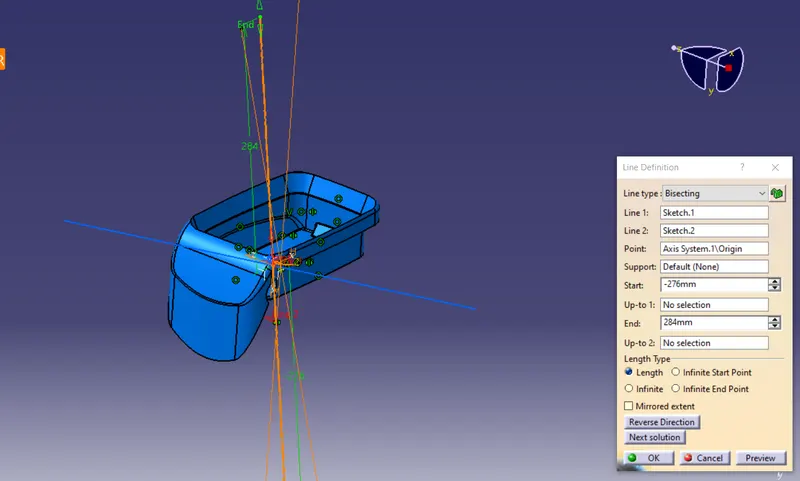
Bisecting method:
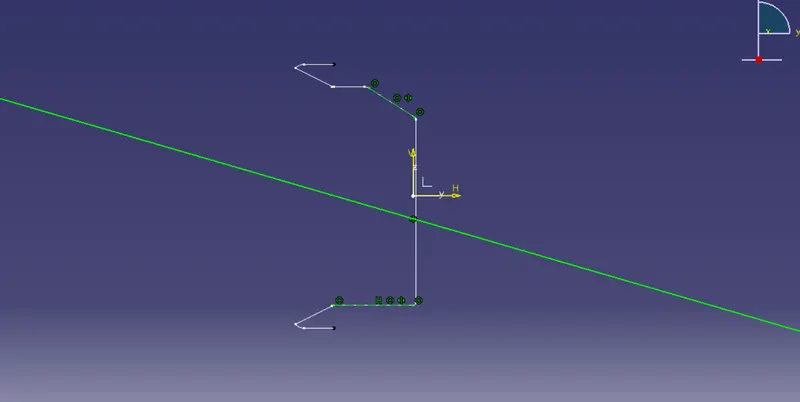
In this case i've lines on the intersection i took on x direction then i created a bicecting line between those sketches
then same thing i've done on the y direction as well.
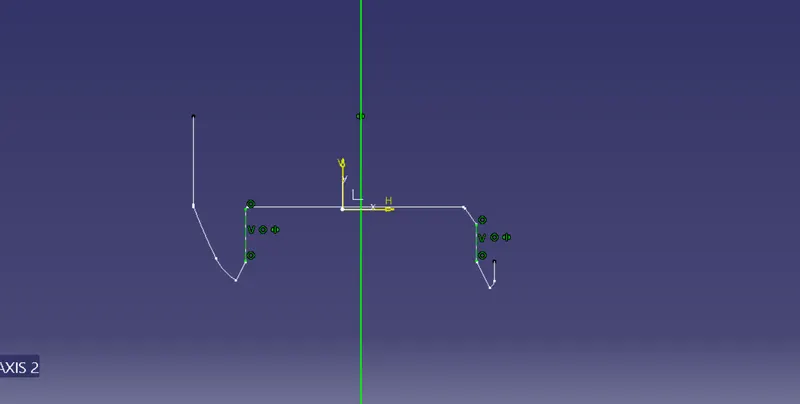
then i created a line between those two lines in bisecting method so this line's gonna be as our tooling direction
Creation of screw boss:
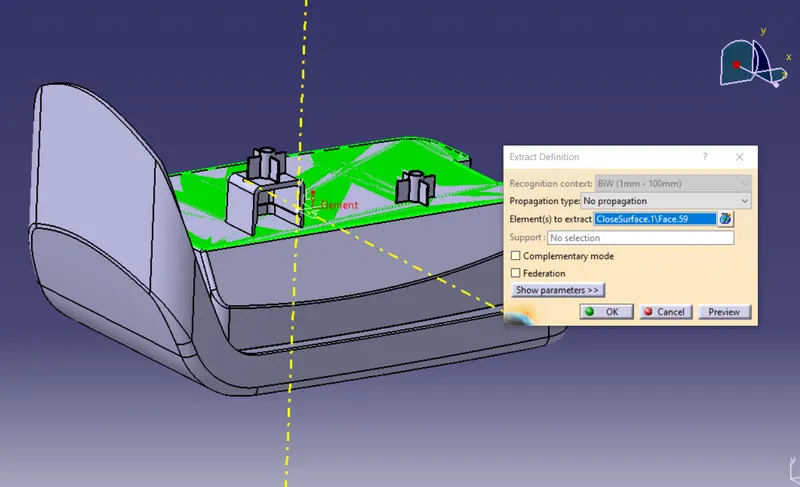
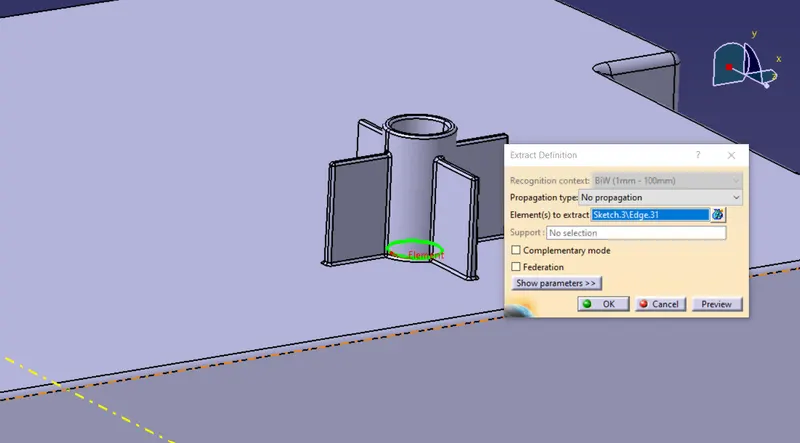
First of all i've extracted the surface
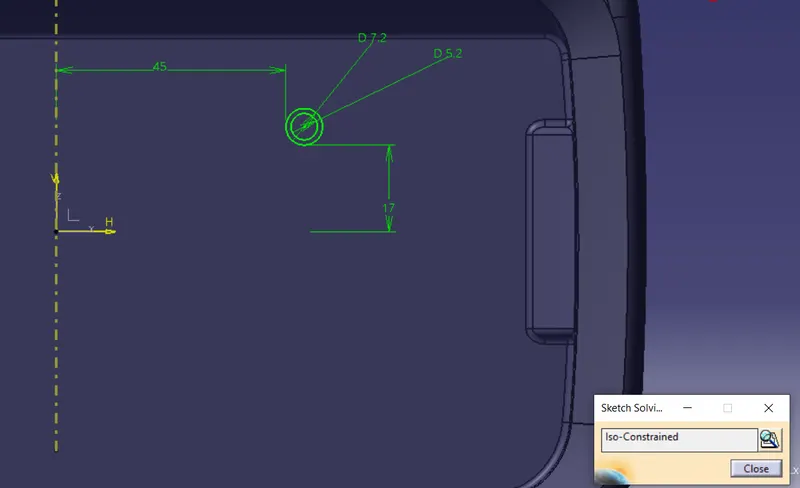
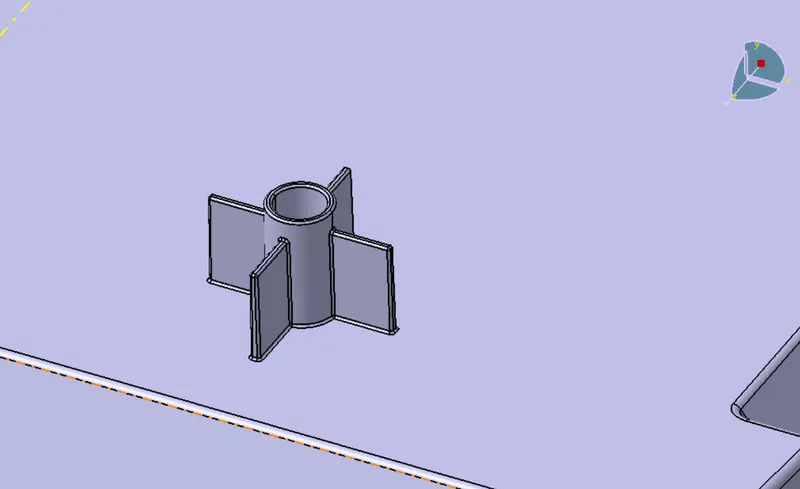
Since we gonna use M6 screw we take inner dia as 5.2mm and outer since the thickness of outer dia of boss is 2.5*.4 so the outer dia is 7.2mm
Then i created the pad
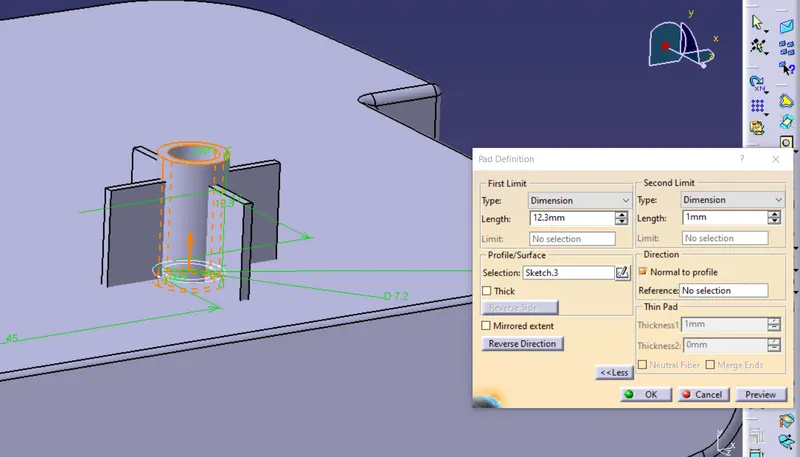
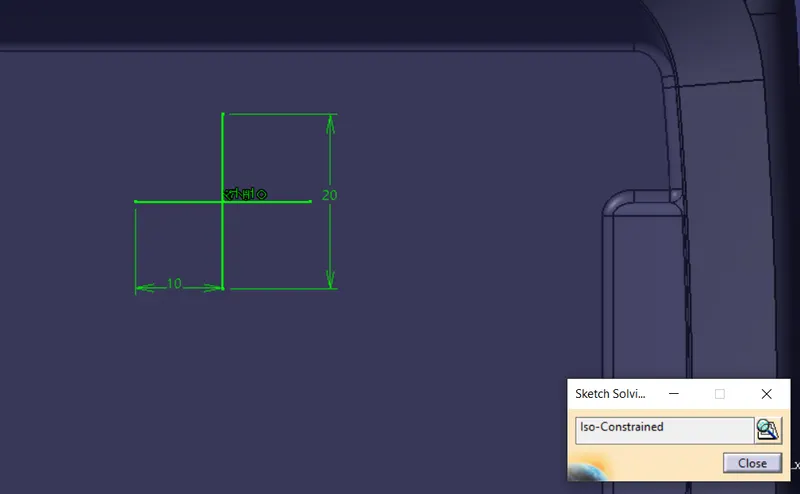
For the stiffeners i drew a sketch
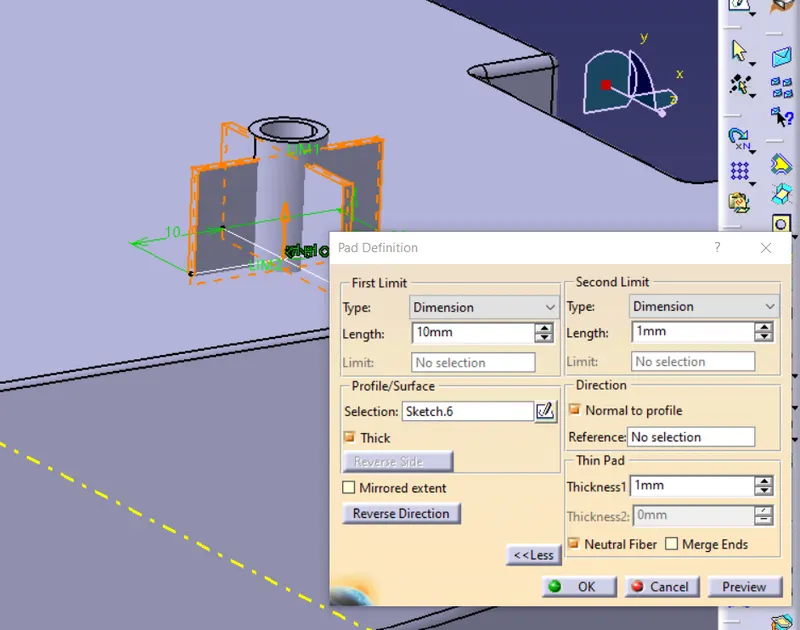
And created the pad
Then i gave a required draft for all faces and i gave required fillets
And here we've got a final output
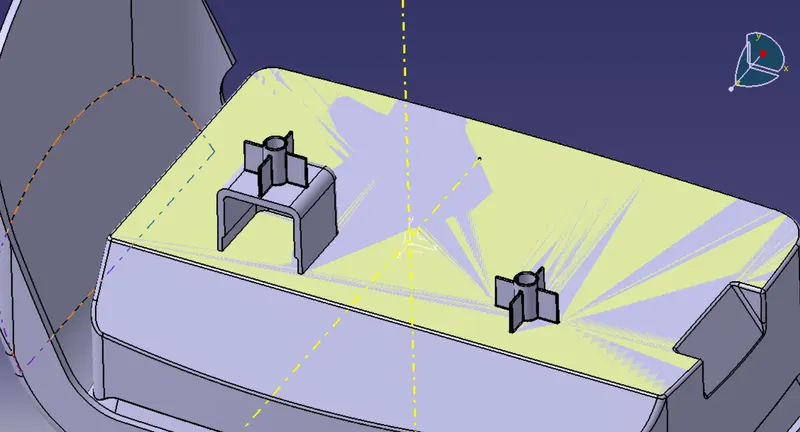
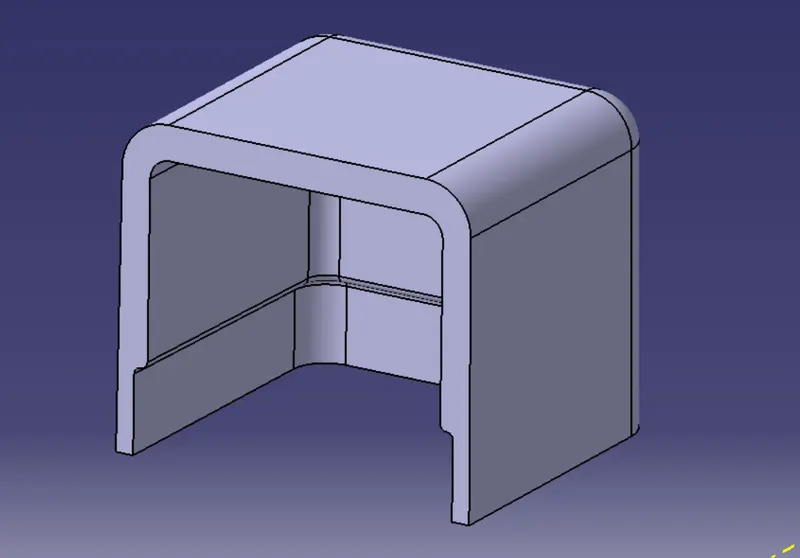
Creation of dog house:
As i done before i've extracted the surface
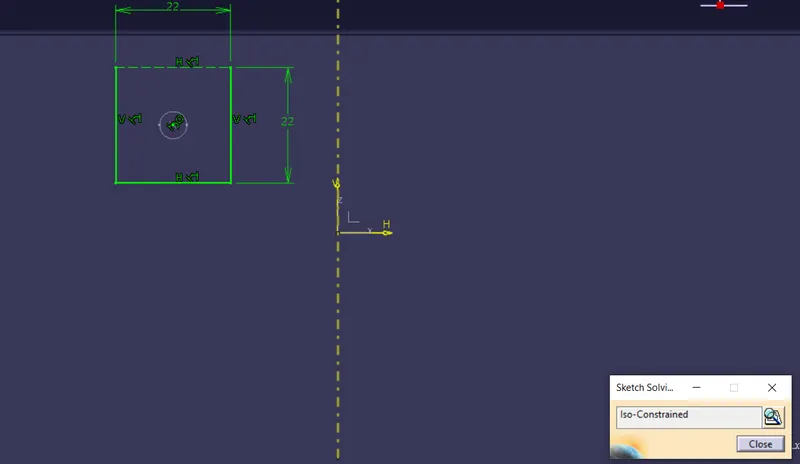
Then i created sketch
Then extrude it and trim that of
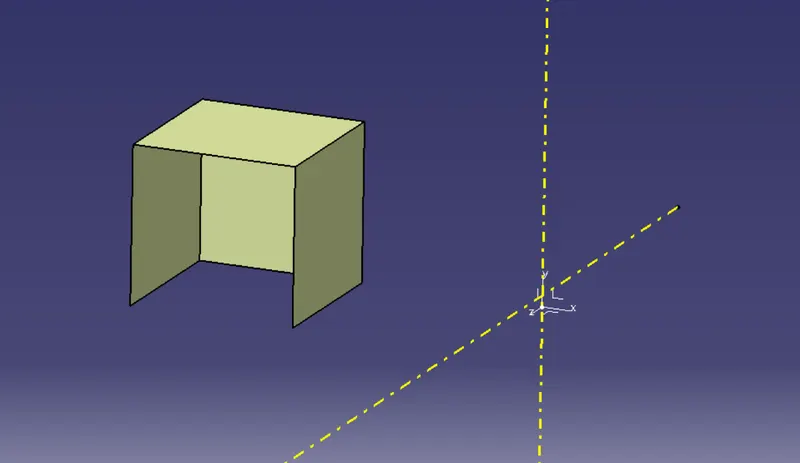
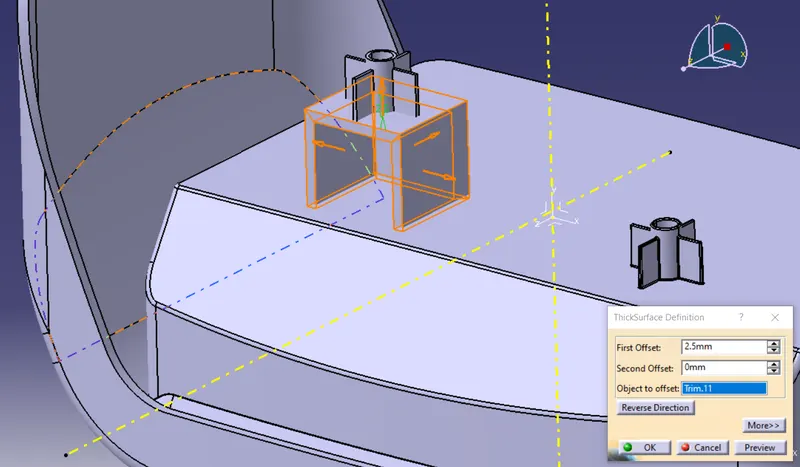
Then i created the thicksurface at 2.5mm
Then i gave a draft for all the walls
For create a cut out in bottom i exracted the surface and offseted outside 1mm since it should be 40 mm less than upper side
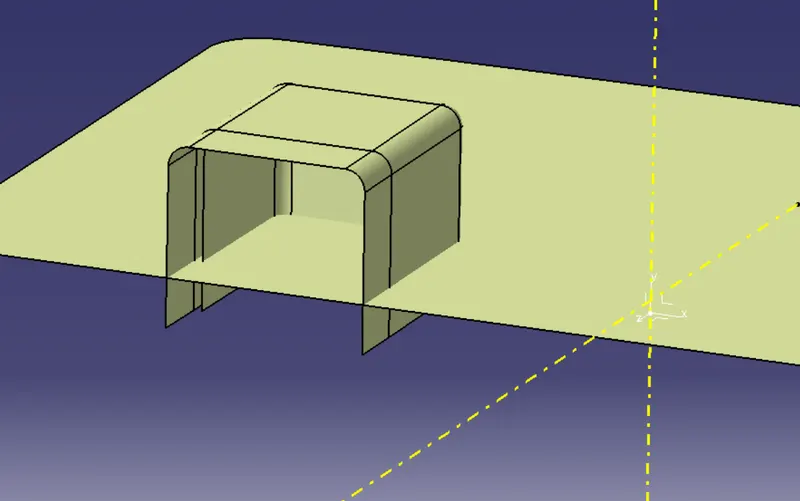
Then i create a profile like this one and split with solid part
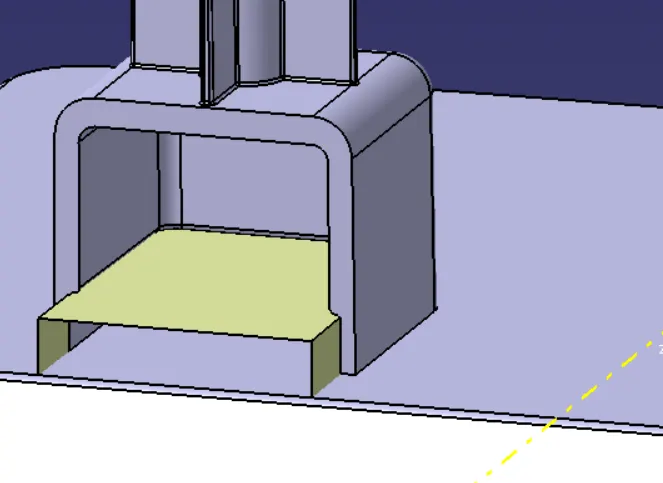
And here we've got a required output
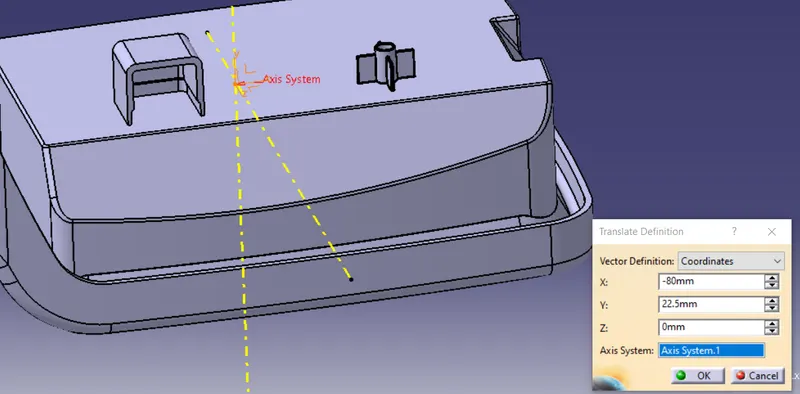
Then i translated the screw boss to locate itself in properway and i gave fillets
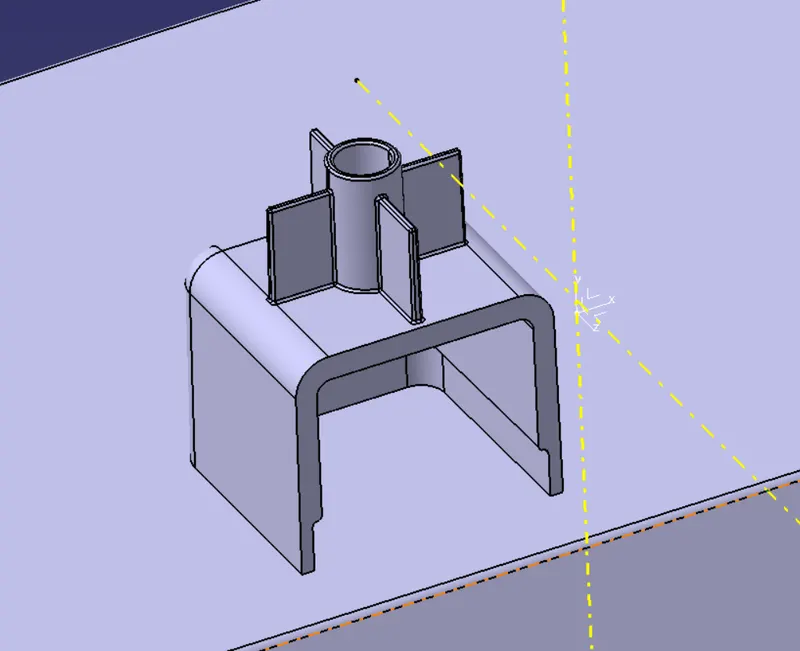
Here we've got a required output
Draft analysis report:
Draft analysis on main tooling axis
Draft analysis on side core axis
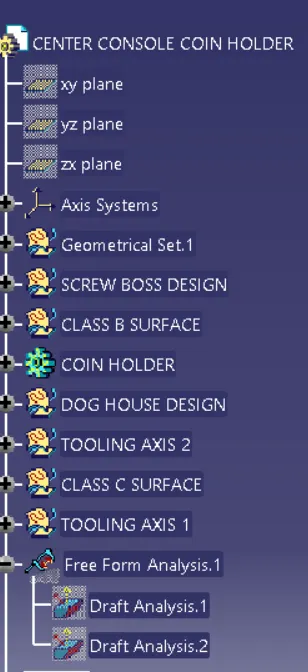
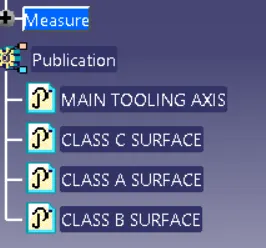
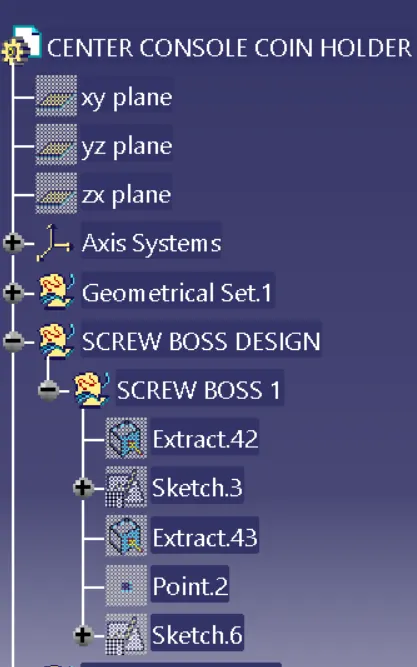
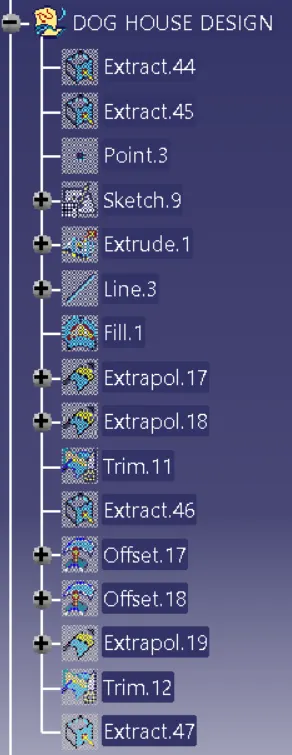
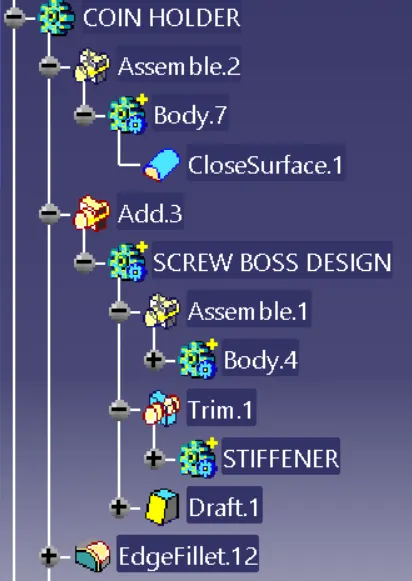
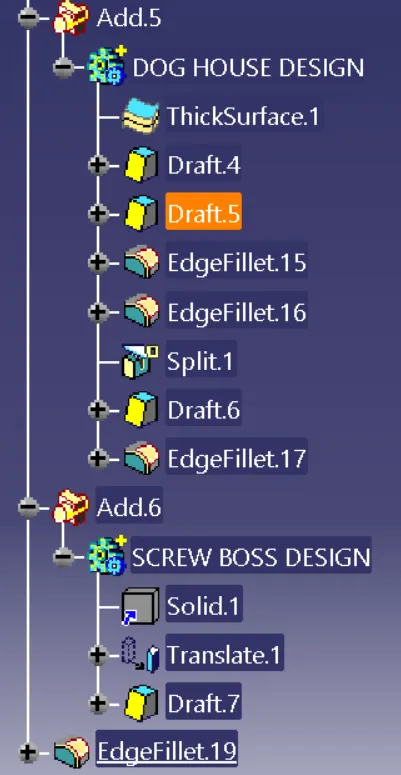
Tree structure of geometrical set:
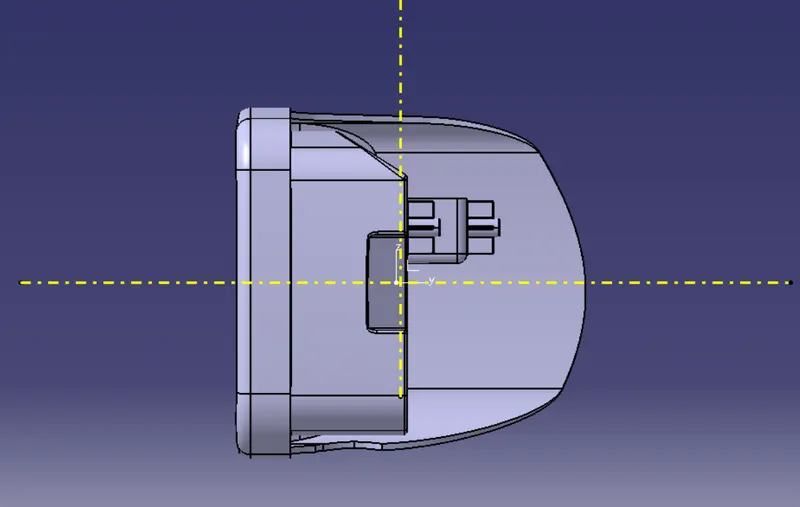
Front view:
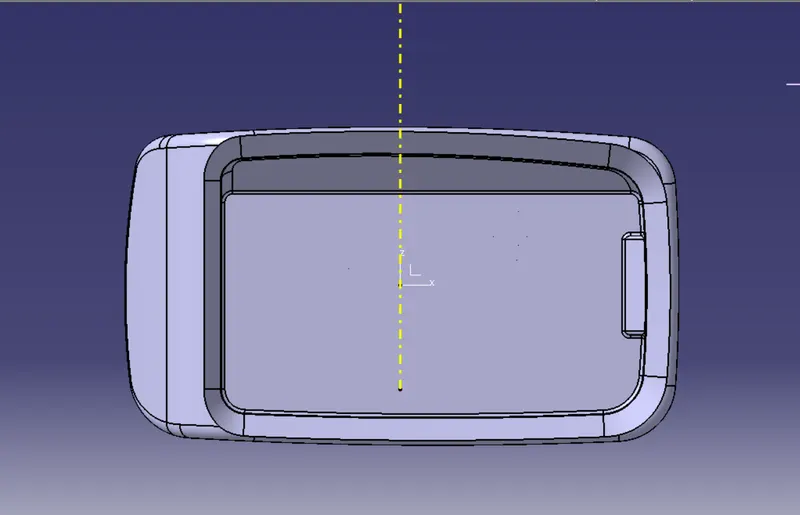
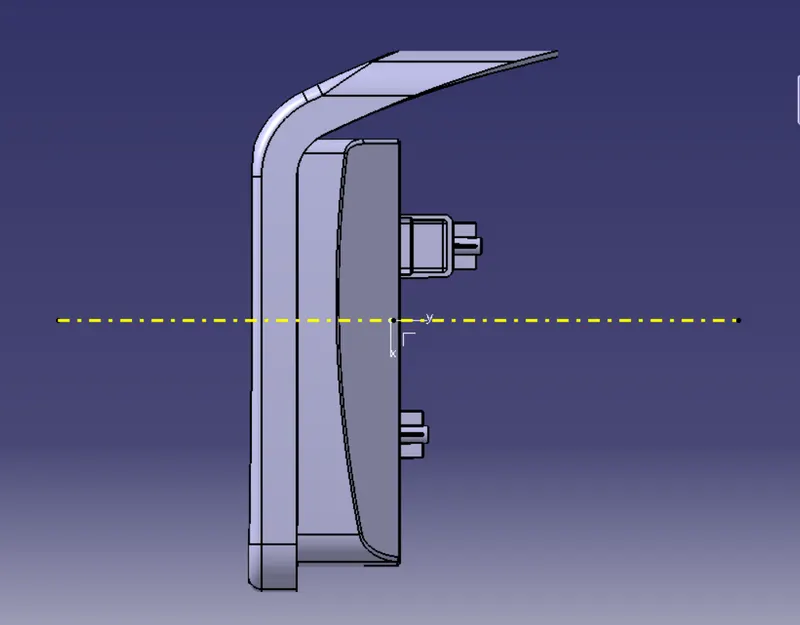
Left view:
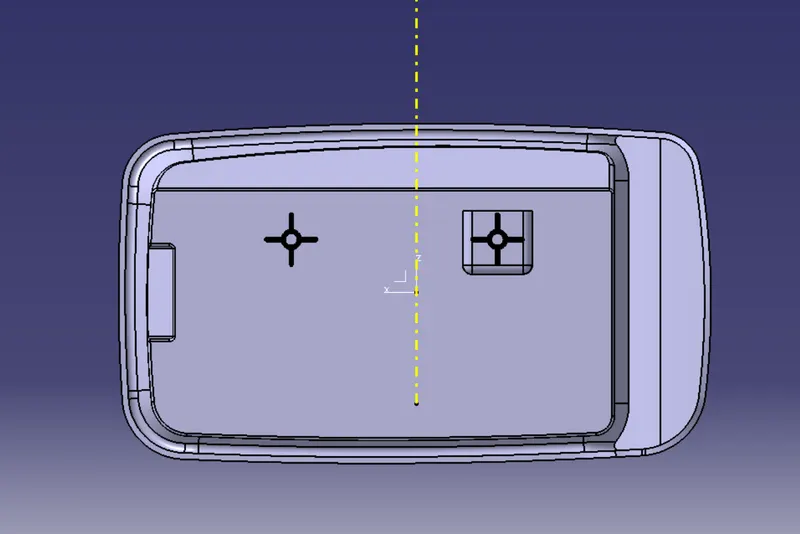
Right view:
Top view:
ISO-metric view: