Week 9 - Attachment Feature Creation - Challenge 2
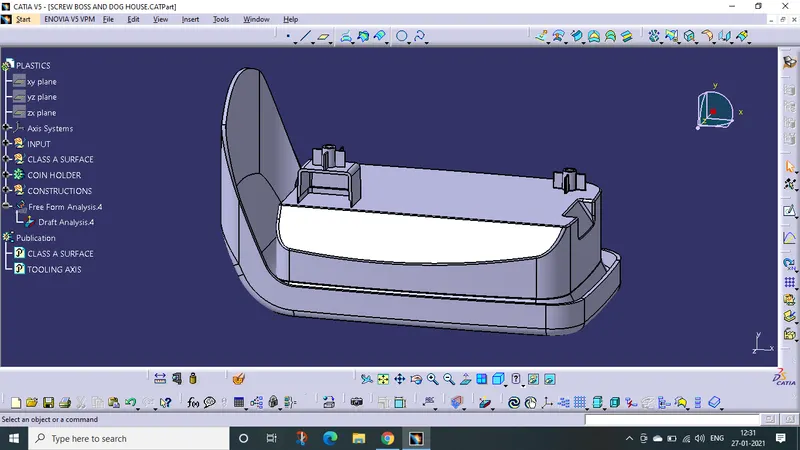
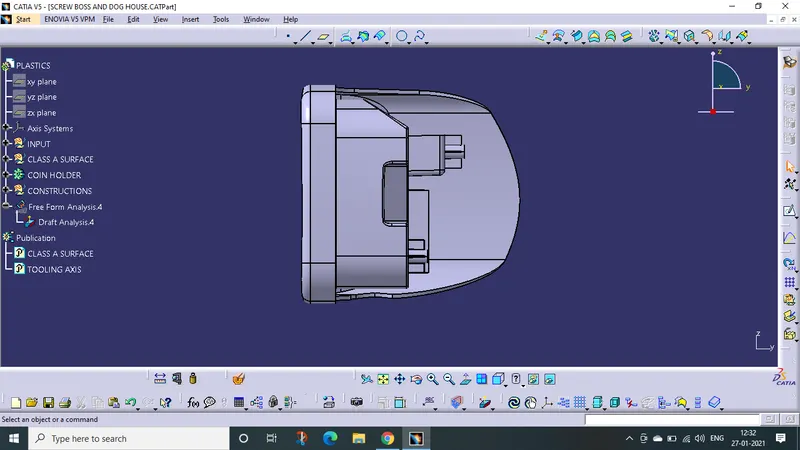
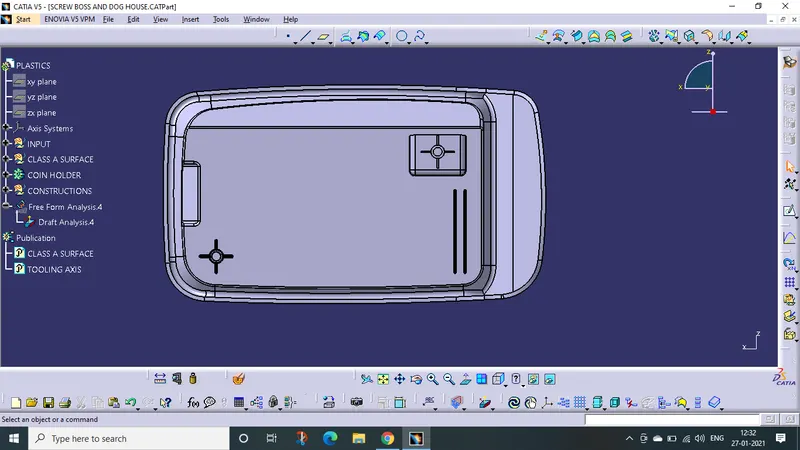
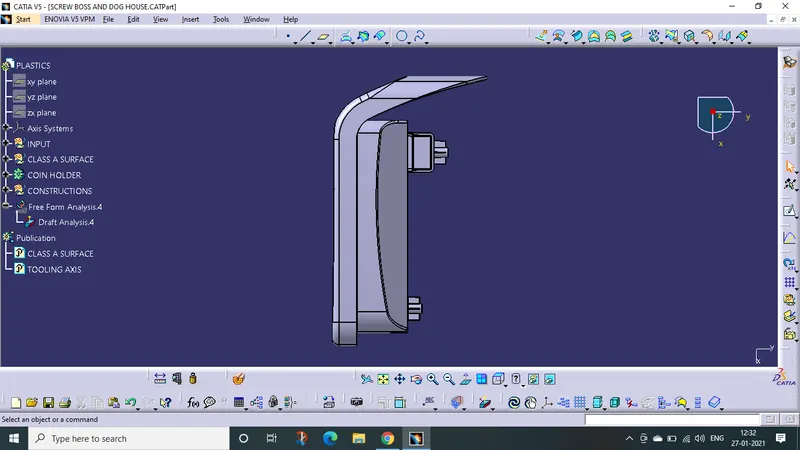
Screenshots of the completed design in various orientations (Isometric, Front, Side, and Top View)
Images of fully constraint sketches of screw boss and Dog house
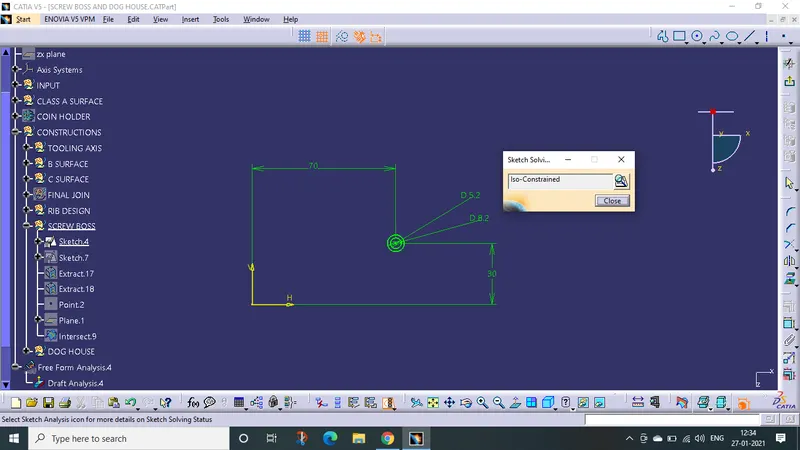
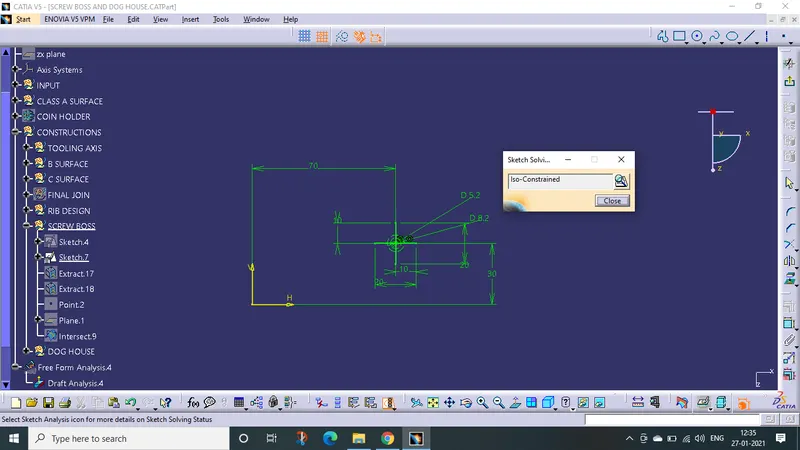
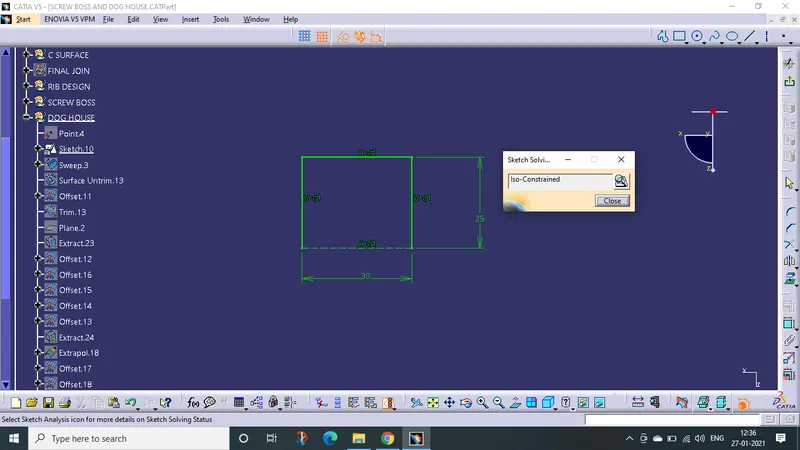
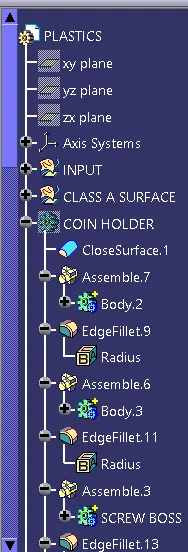
Detailed tree structure of Screw boss and Dog house
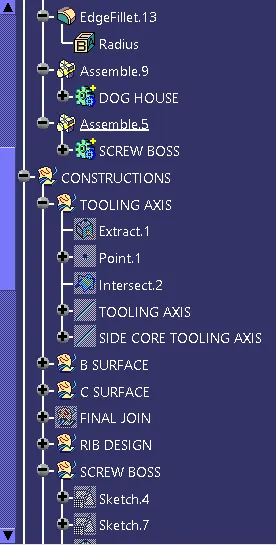
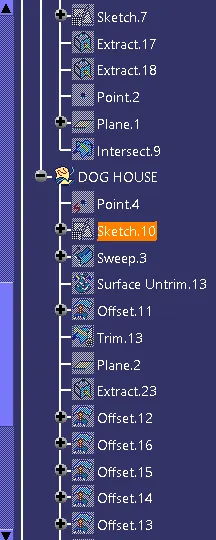
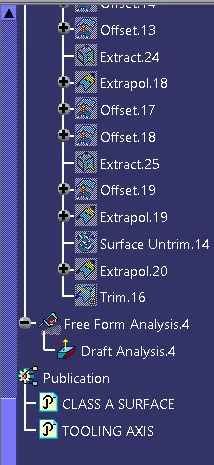
TOOLING AXIS AND DRAFT ANALYSIS REPORT OF A FINAL COMPONENT
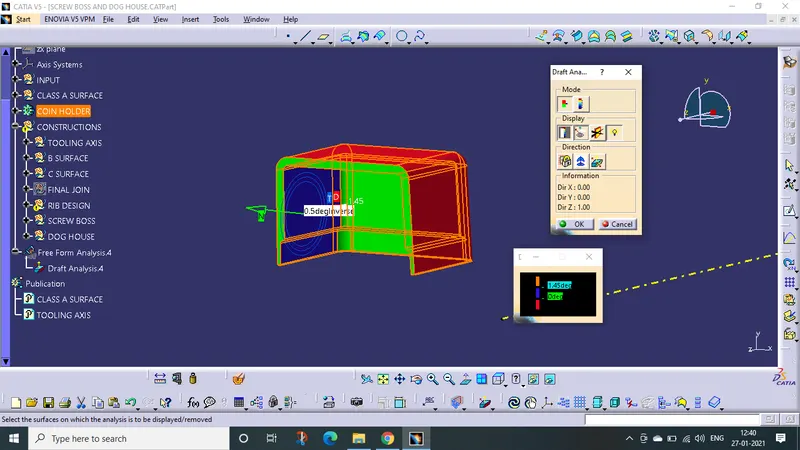
picture of Draft analysis of Dog house
- Initially, we have to create a Tooling axis for the draft analysis.
- We have to extract the base surface of the coin holder and we have to create a point on the surface.
- Then we have to create the intersection line with the YZ plane with class A surface as a reference, then we have created the point to direction lines at the two sides of the coin holder.
- Then create a normal tooling axis with a point to direction, and select the point and direction normal to extract.
- Then create Side core tooling axis with the same point and direction as Z component.
- For dog house component we have given draft angle of 1.5deg sweep with the tooling axis draft direction.
- The surface is fully closed and we have to change the surface to solid part.
- Now give the dog house part a 0.5deg of draft.
- Now, we have to check the Draft analysis for solid surface of the dog house.
- Before the draft analysis , we have to check whether the customize view parameters are in the material.
- In the solid surface , the Draft Analysis is in between 0 to 1.45 deg. Green above 1.45 deg, blue 0 to 1.45 deg, Red below 0 deg.
- Hence the creation of 3D model, creation of Side core Tooling axis and Draft analysis is finished.