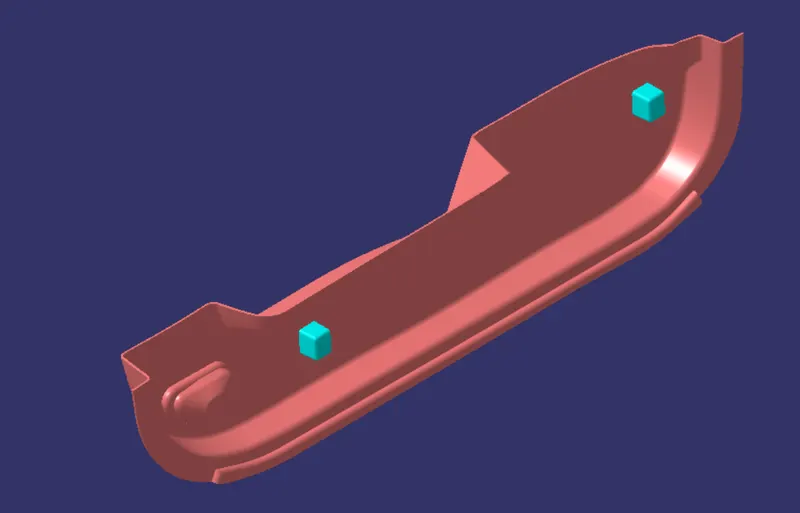
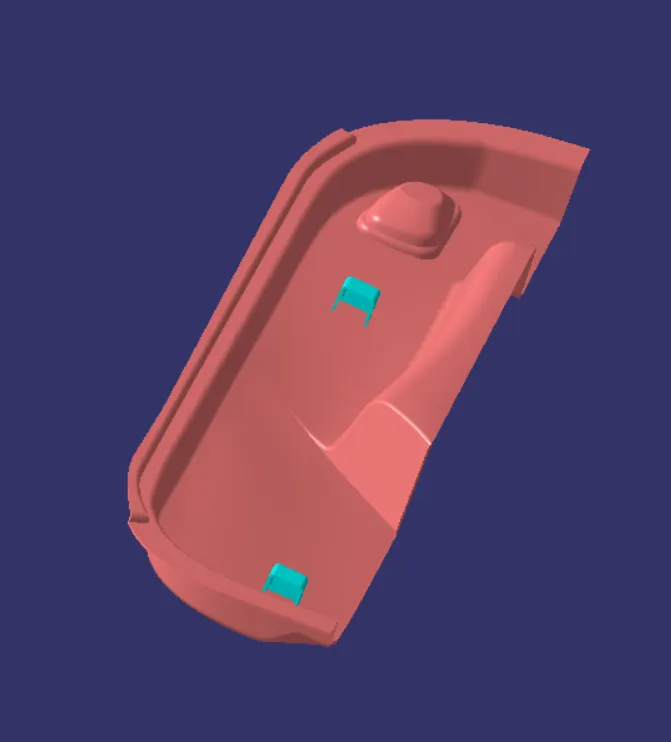
Week 9 - Attachment Feature Creation - Challenge 2
Aim:
- To Create the Dog House for the Door Trim considering the design rules mentioned in the video. Consider the thickness of the part to be 2.5 mm.
DOG HOUSE:
-
Dog house is an engineering feature used in plastic design. Dog houses are used as support feature. Sometimes other engineering features like snaps, locators, and screw bosses are mounted on them to increase their strength.
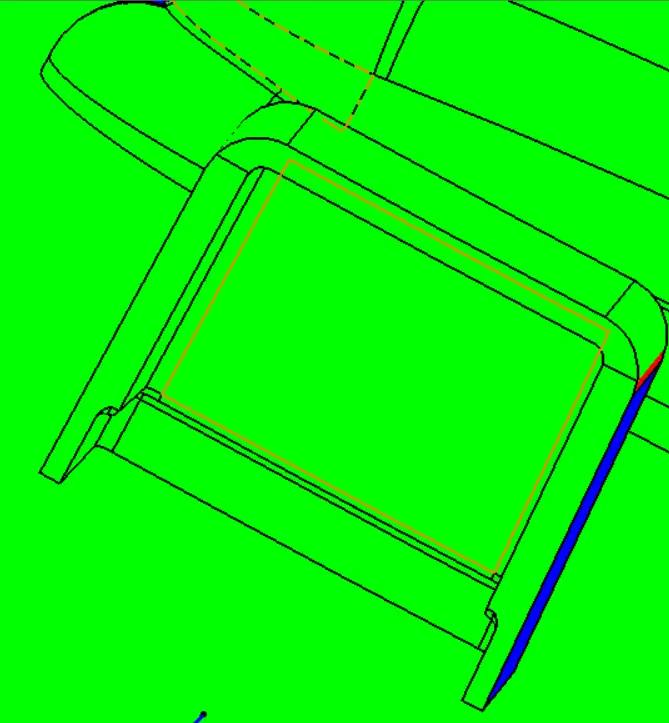
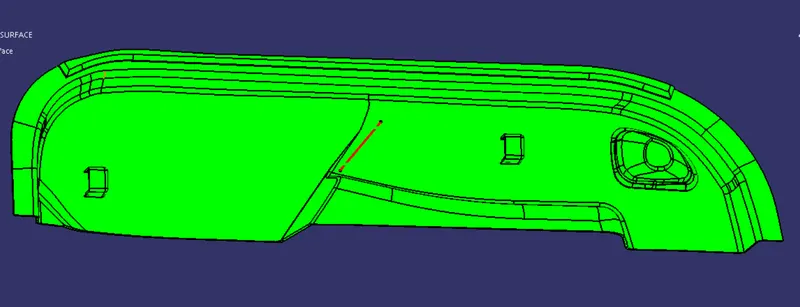
Dog houses are subjected to draft analysis to prevent breakage of the component during ejection from the mould cavity. Dog house and other engineering components are built on the B-surface.
Class A Surface:
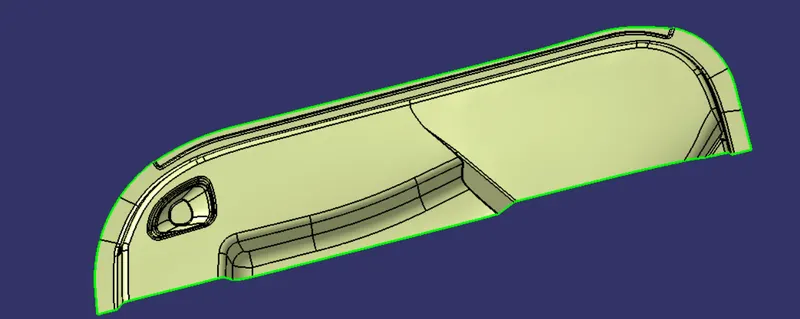
- After receiving the clasa A surface check the connectivity of the surface using join or by boundary.
- If it is not join together make it with a minimum tolerance of 0.001 to 0.003 and check for connectivity of the surface.
Tooling Axis:
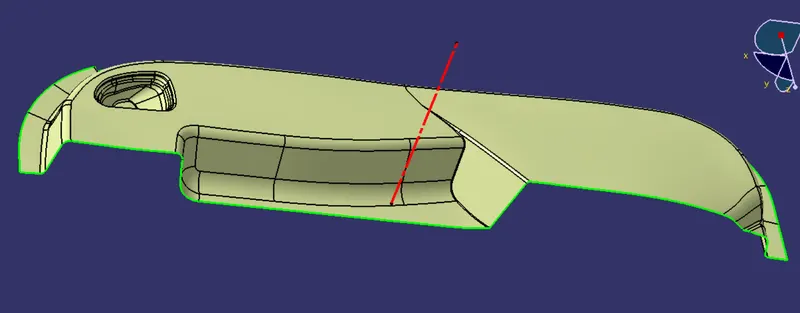
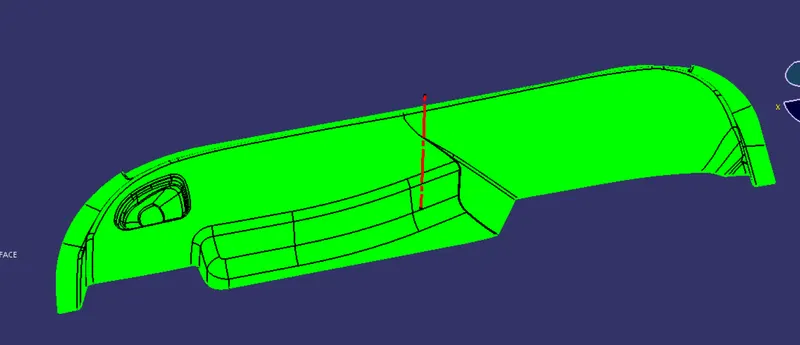
- The direction in which the mould open and closes is called the tooling axis direction.
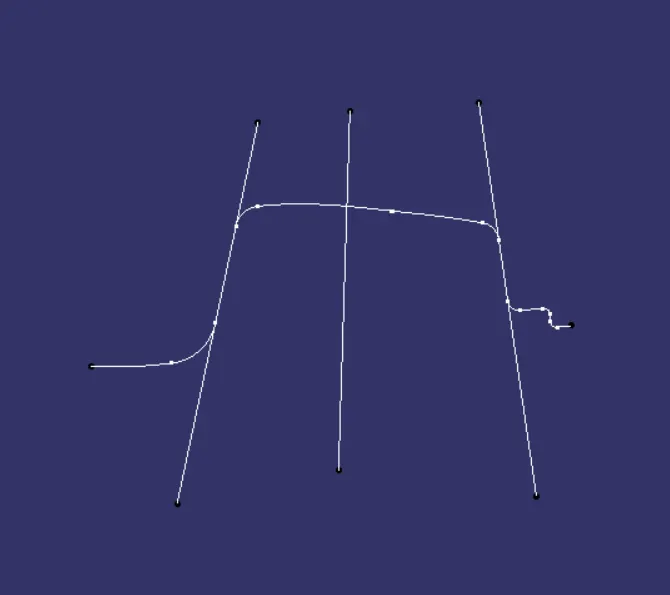
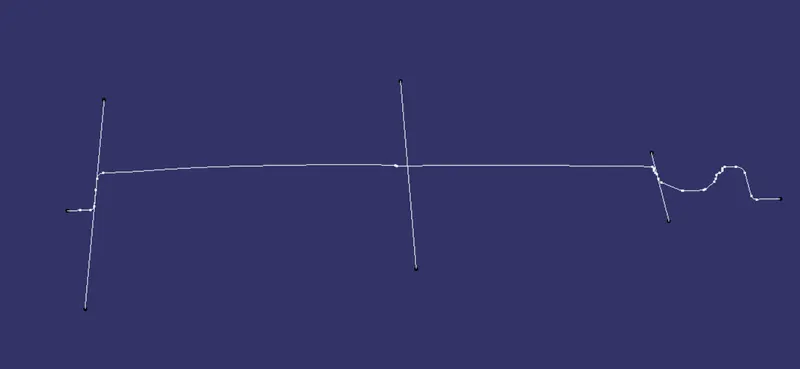
- Here, using project intersection along xy plane and ZY plane is created and the two inclined lines were drawn and using the Bisecting line command lines are drawn.
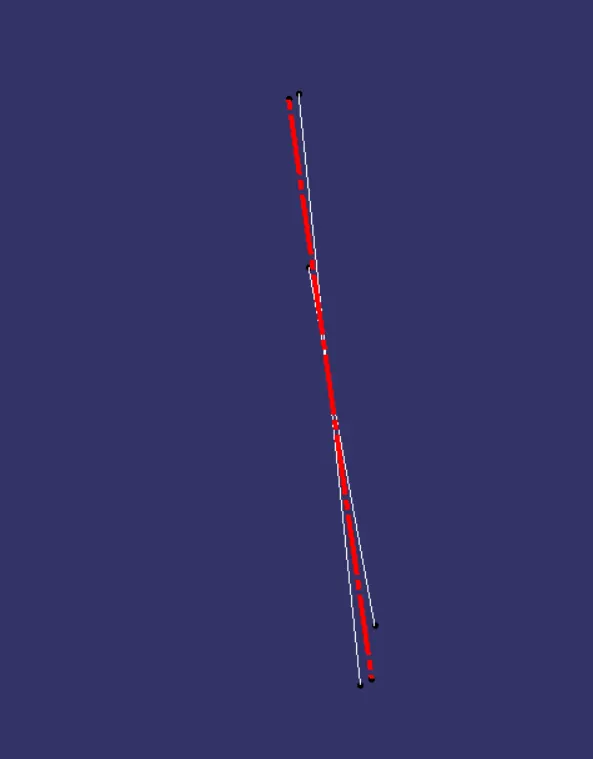
- From the above two lines again Bisecting Line is drawn that is the Tooling Axis Line.
Draft Analysis of Class A Surface:
Class B Surface:
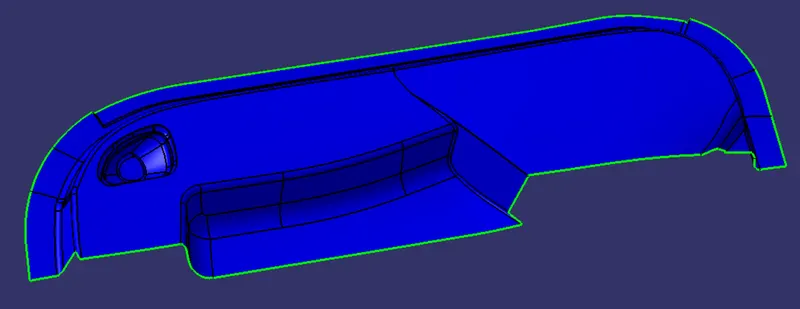
- Class B surface is created by offesting the Class A surface for 2.5mm (according to the thickness).
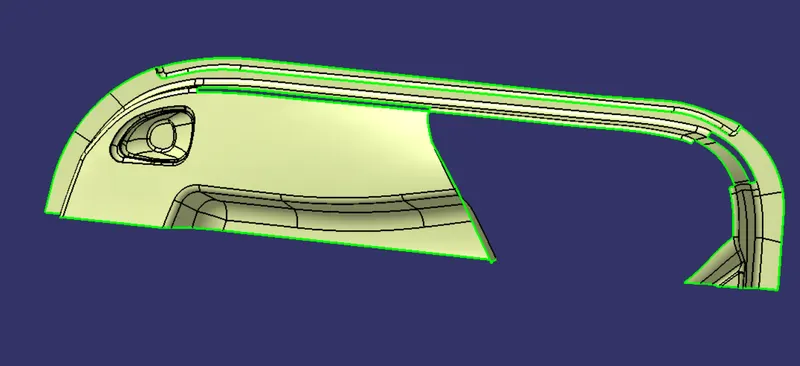
- The patches which are formed after offesting are closed using commands like extract ,extrapolate, multisections and trim.
Class C Surface:
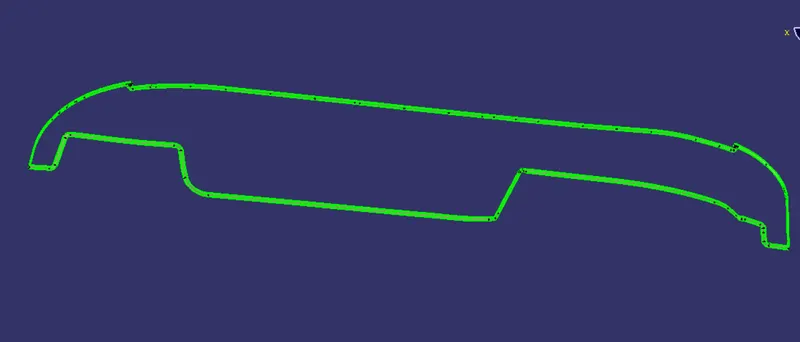
- For Class C surface the outer boundary of the Class A surface is taken and using the sweep command with both reference to surface and draft direction Class C surface is created.
Sketch of Dog House:
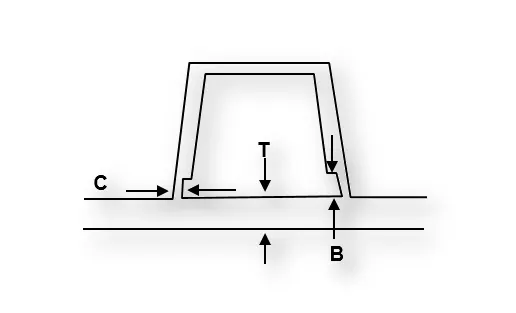
- C thickness should be 40% of the main wall thickness T
- Height of B should be 3-6 mm
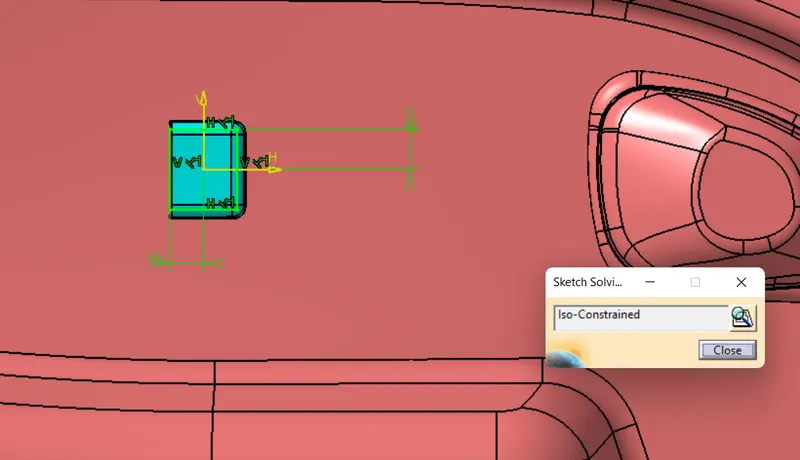
- Side Core Axis is created by using normal to-the-point method for creating the side core tooling axis.
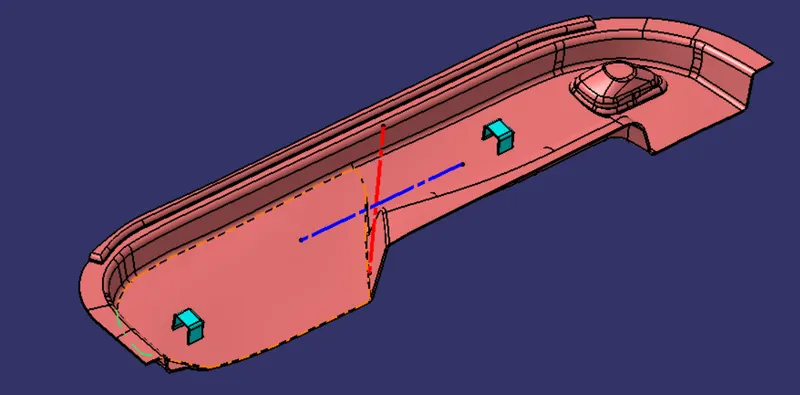
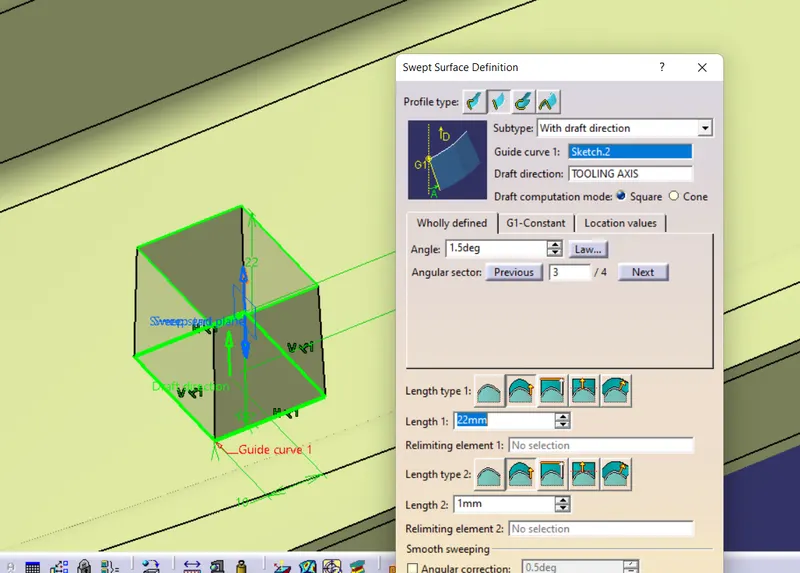
- By using the sweep command dog house outerwall is created.
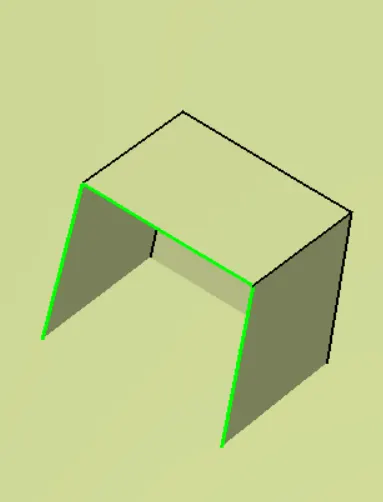
- And by using multiple extract complimentary method one side wall is removed.
- And By extracting the base surface and offesting the sutface the above top wall is created
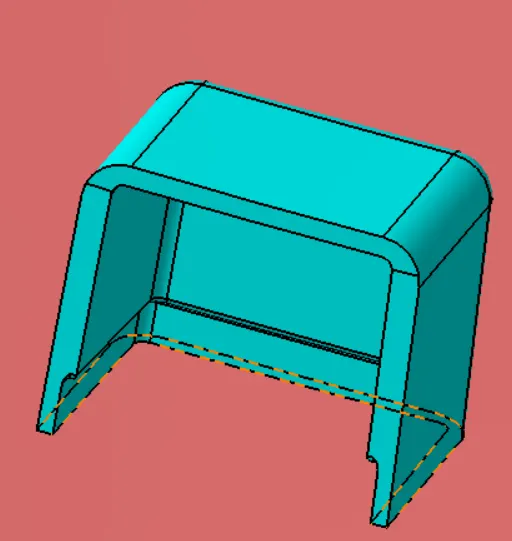
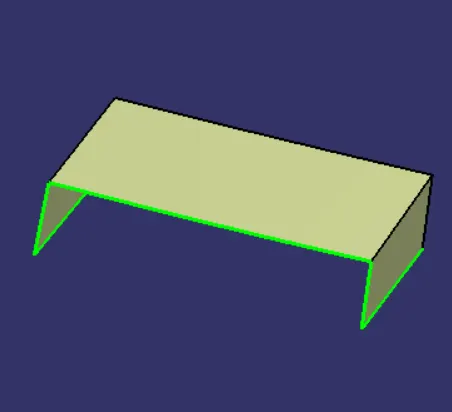
- C thickness should be 40% of the main wall thickness T - so the thickenss value is 1mm
- Height of B should be 3-6 mm - so height of 4mm is taken.
Draft Analysis for DogHouse using SideCore Axis:
Draft Analysis of Final Body Using Tooling Axis:
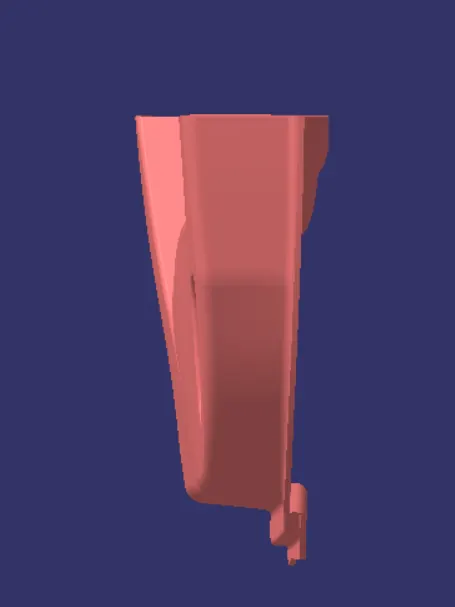
Screenshots of the completed design in various orientations:
FrontView:
SideView:
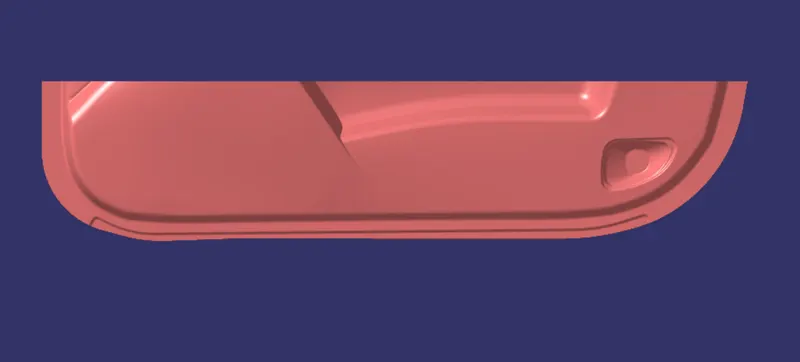
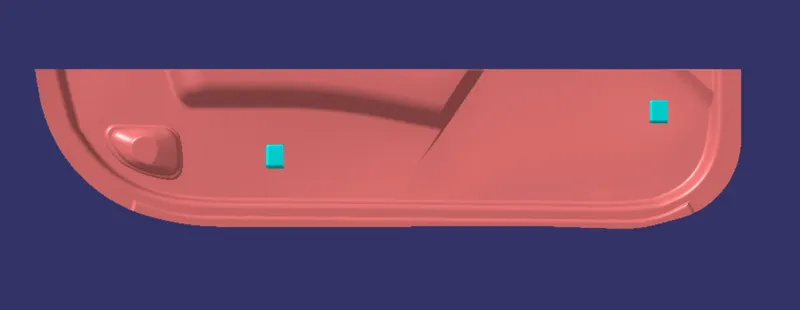
TopView:
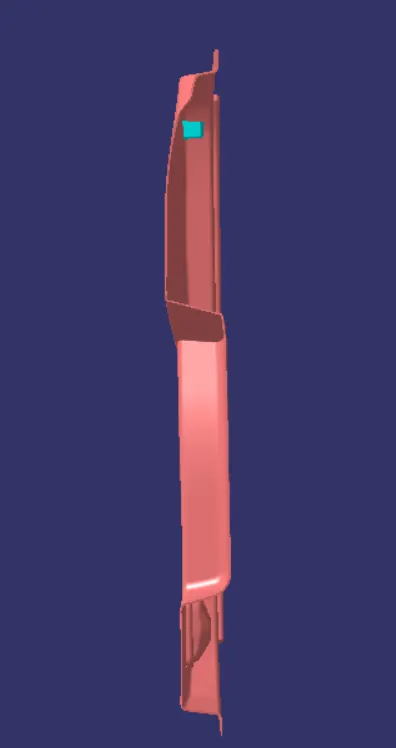
IsometricView: