Week 9 - Attachment Feature Creation - Challenge 2
Dog House Challenge:
Introduction:
Dog House is a feature that helps us to avoid sink marks. Sometimes when we create features like screw bosses and Ribs, they result in the formation of a Sink mark, in order to prevent that we use Dog House. The Dog House helps to reduce the Sink marks by decreasing the Cross Section area of the B surface and the Engineering feature.
The Secondary feature of the Dog House design is to provide length to the engineering feature. The third feature comes into play when we need an Engineering feature on the opposite side of the Tooling Axis, we can easily mount it on the Dog House.
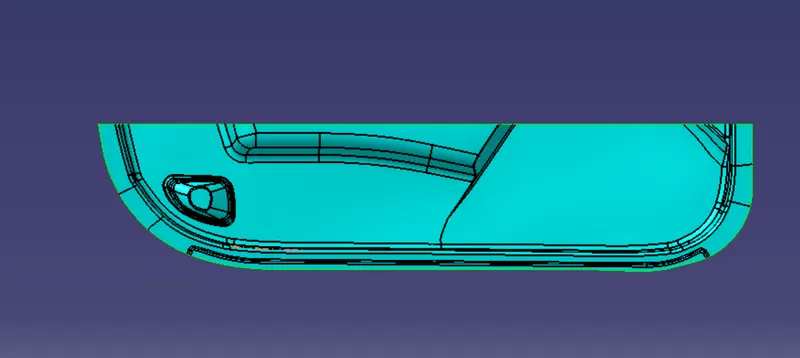
Class A Surface:
Tooling Axis:
In this model, the tooling axis is created using different methods like the Point Direction Method, Normal to Surface Method, and Center of Gravity method. But still, any technique is not satisfying the Draft Analysis. So, we conclude that there are some changes required by the Styling team. So, We have to create a detailed report to the Styling team mentioning all the issues and what can be the possible solutions to overcome that issues.
Point-Direction Method Tooling Axis:
In the Point-Direction Method, we need to check the possible views in which most of the part is visible So, we need to make sure that our Tooling axis covers most of the Surface. In this case, we got the view in the Y direction which is the reason why we have created our Tooling Axis along the Y axis.
Normal to Surface Method Tooling Axis:
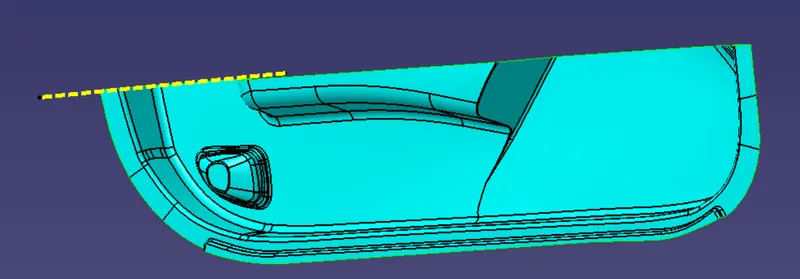
In the Normal to Surface Method, the Tooling Axis is Created using extract the Class A surface, In this method, we Extract a plane surface from the given Class A surface and make sure the extracted surface is plane, then we create a point on Surface at 0,0 and then we create tooling line along Y axis using Line command.
Centre of Gravity Method Tooling Axis:
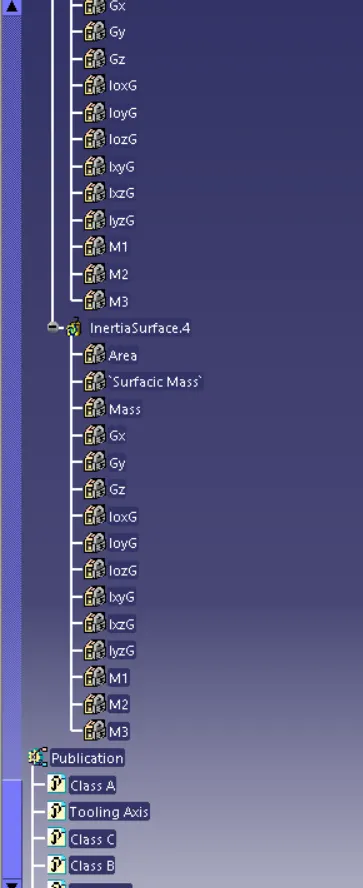
In this method, we create the tooling axis using the Centre of Gravity point. Firstly we calculate the Centre of Gravity using the Inertia Command and after that, we make the Tooling axis along the Y axis.
Draft Analysis:
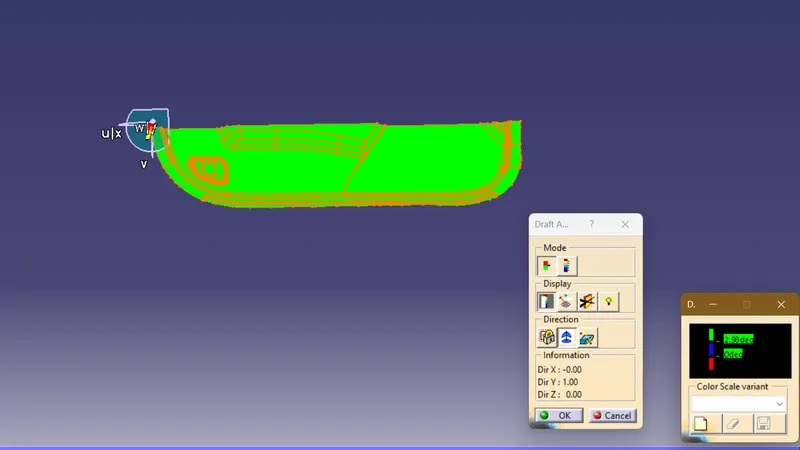
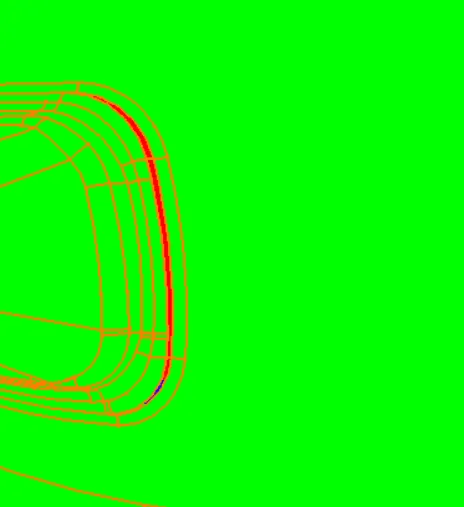
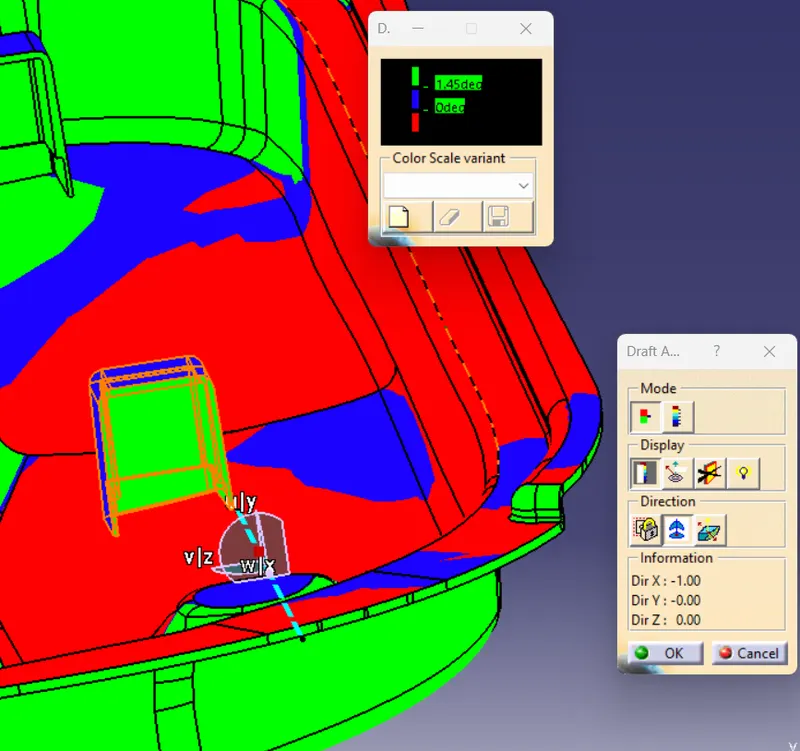
In this case, the Class A surface is not clearing the Draft Analysis So, we need to send a detailed report to the Styling team to make the required changes in the part to get the required Draft. For this Model, we have to follow this model as Design Engineers we do not have the authority to make any changes to the Class A Surface.
Draft Analysis using Point-Direction Method Tooling Axis:
Class B Surface:
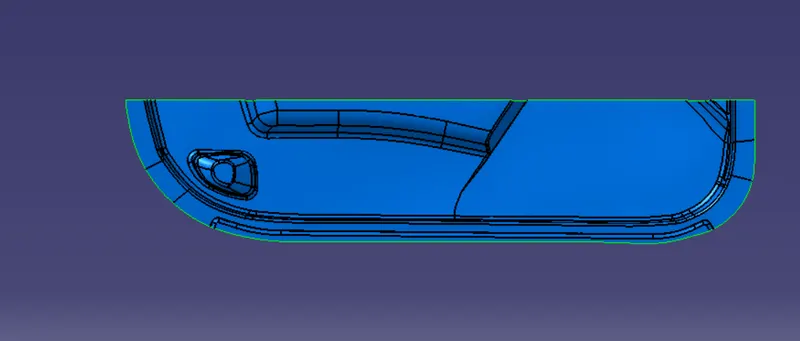
Class C Surface:
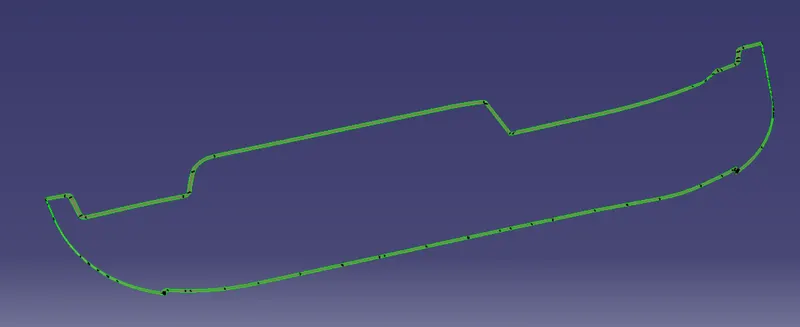
Final Join:
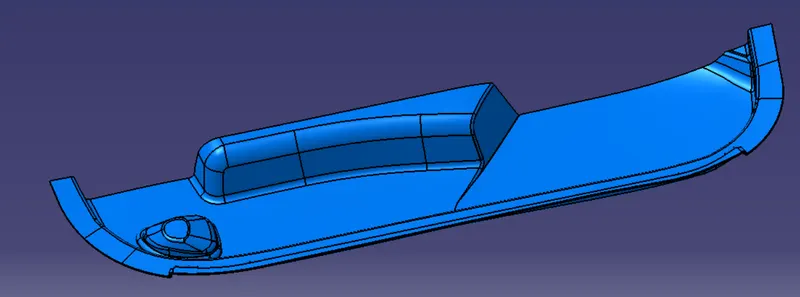
Close Surface:
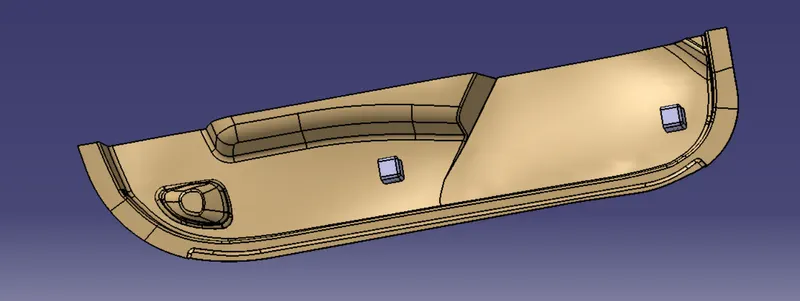
Draft Analysis of Closed Body:
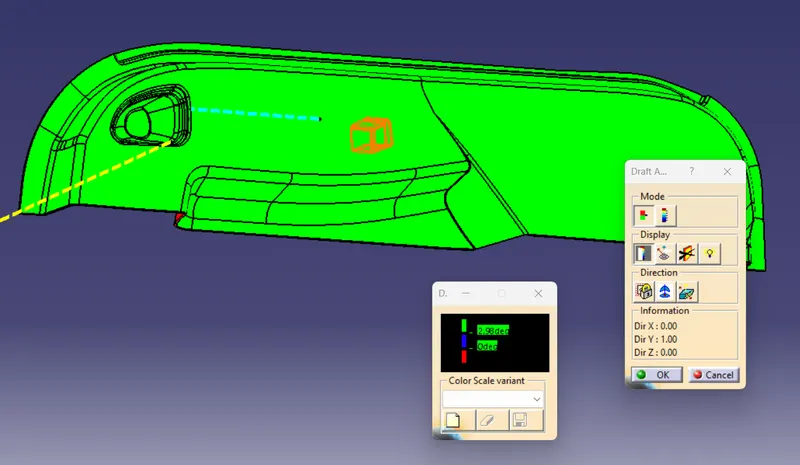
Dog House:
Dog House is a feature that helps us to avoid sink marks. Sometimes when we create features like screw bosses and Ribs, they result in the formation of a Sink mark, in order to prevent that we use Dog House. The Dog House helps to reduce the Sink marks by decreasing the Cross Section area of the B surface and the Engineering feature.
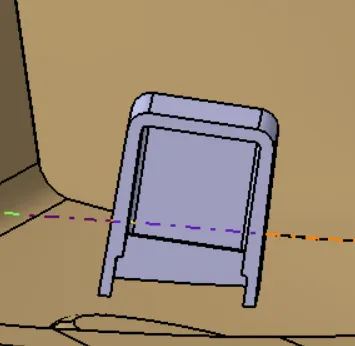
The Secondary feature of the Dog House design is to provide length to the engineering feature. The third feature comes into play when we need an Engineering feature on the opposite side of the Tooling Axis, we can easily mount it on the Dog House.
Outside Draft Analysis of a Dog House:
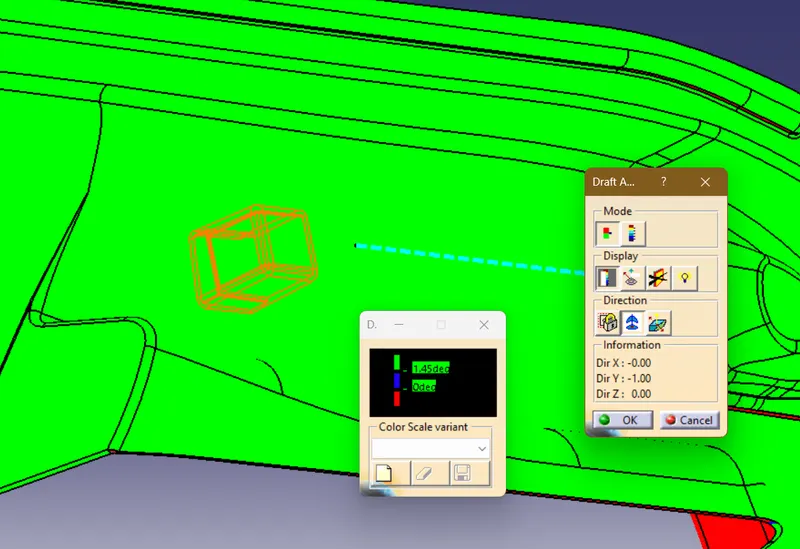
Inside Draft Analysis of Dog House:
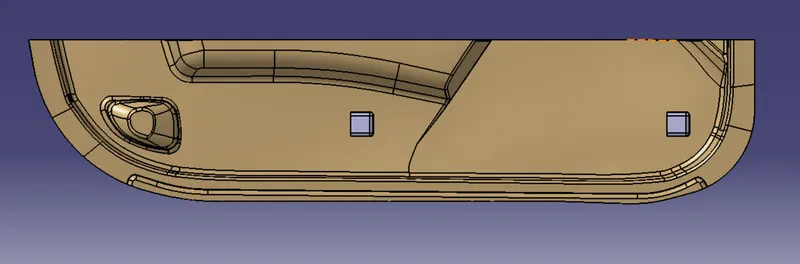
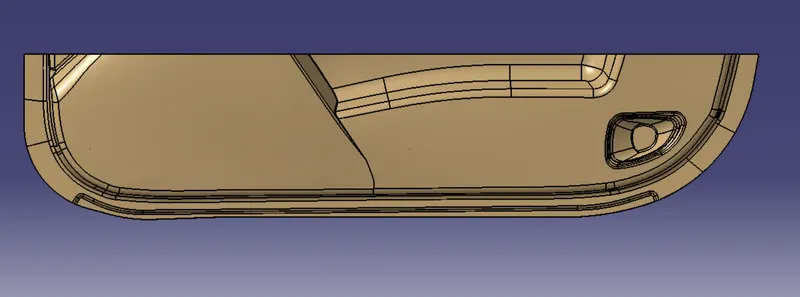
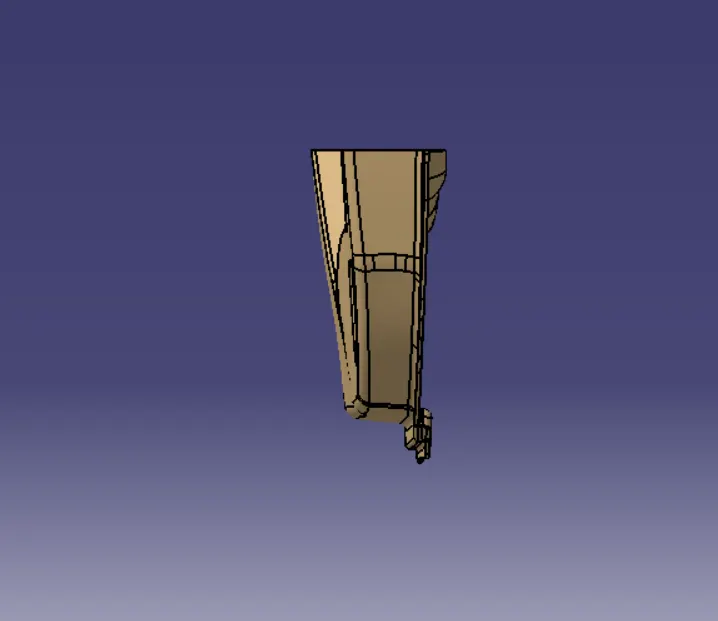
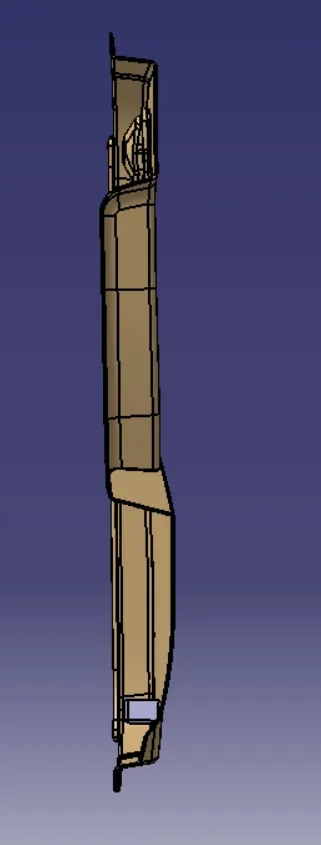
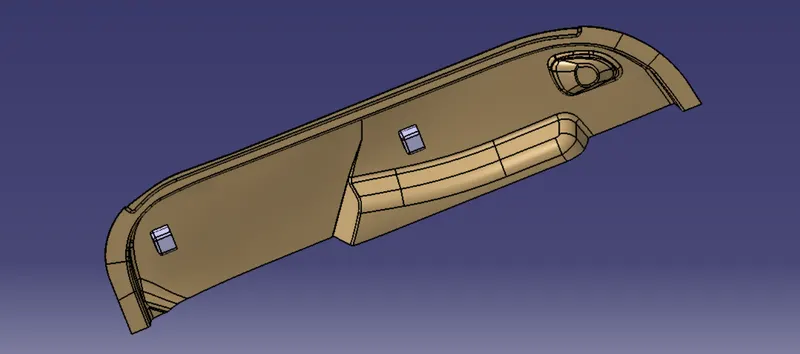
Views:
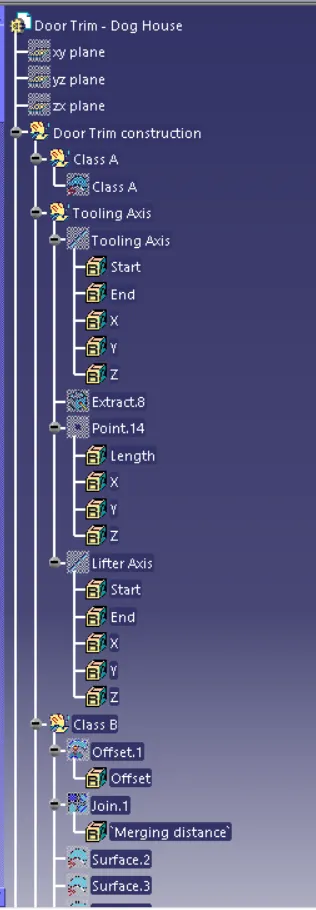
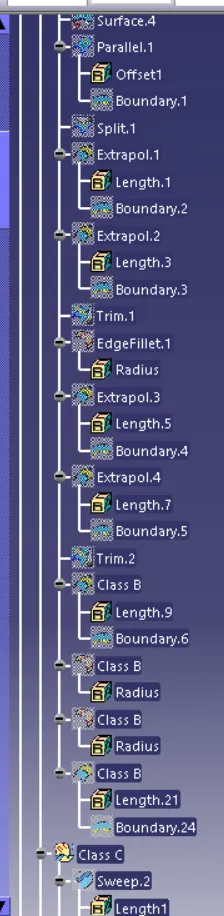
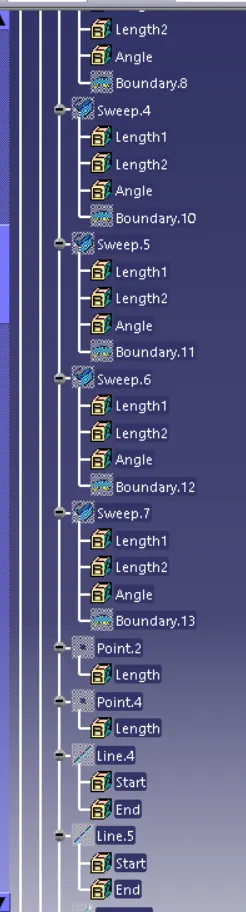
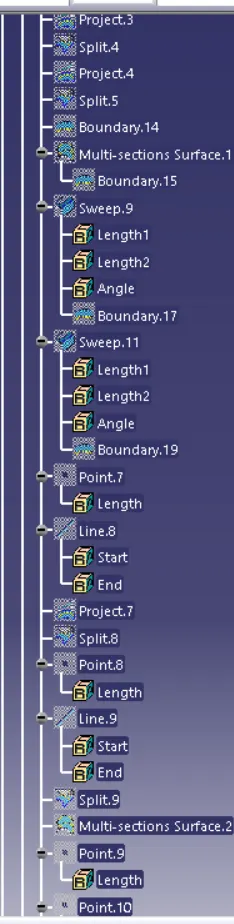
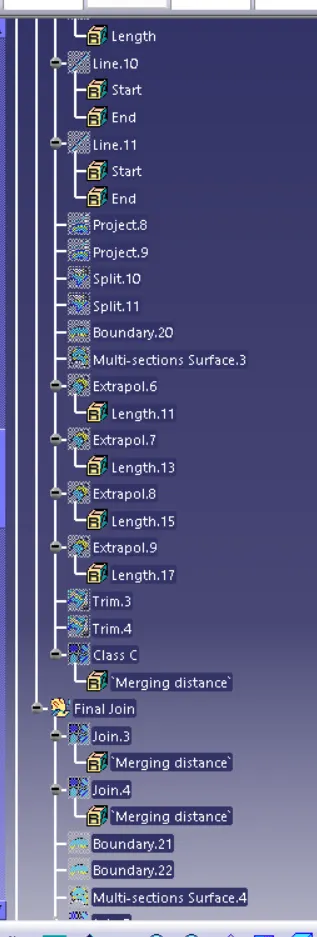
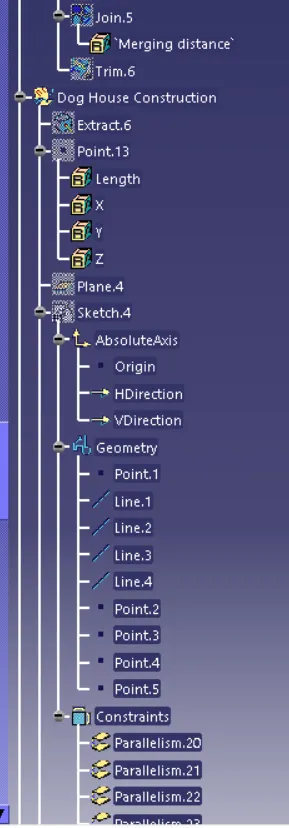
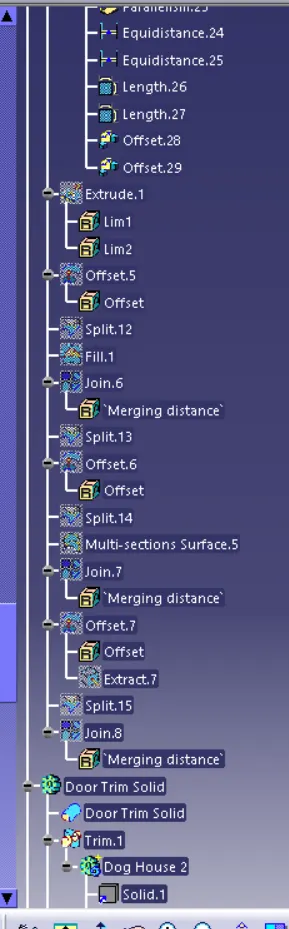
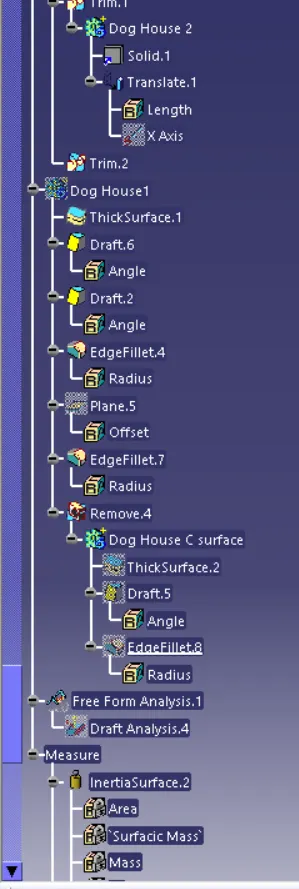
Feature Tree: