Week 9 - Attachment Feature Creation - Challenge 2
Attachment Feature Creation
NOTE: THE CHALLENGE IS WORKED ON CATIA 2021 BUT DURING THE COMPLETION CATIA HAD SOME ERRORS AND STOPPED WORKING(LICENSE ISSUES), FOR ME THOUGH IT'S WORKED ON 2021, WON'T OPEN ON ANYTHING OTHER THAN CATIA 2021 VERSION TO REWORK, SO PLEASE CONSIDER THE LIMITATIONS THAT IM FACED
Aim
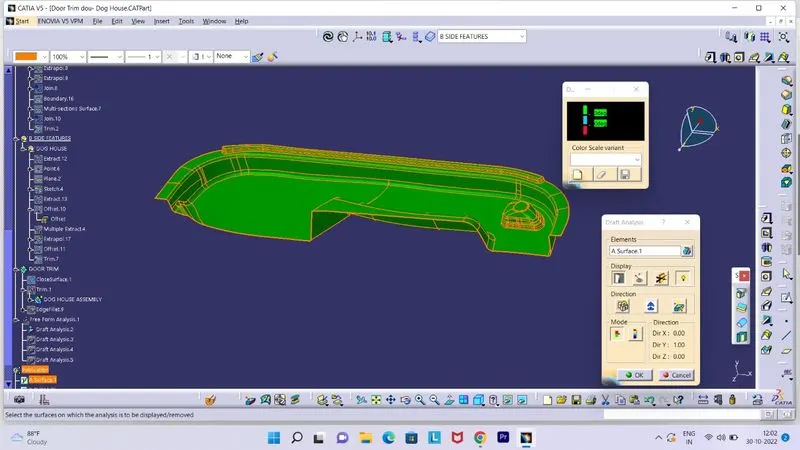
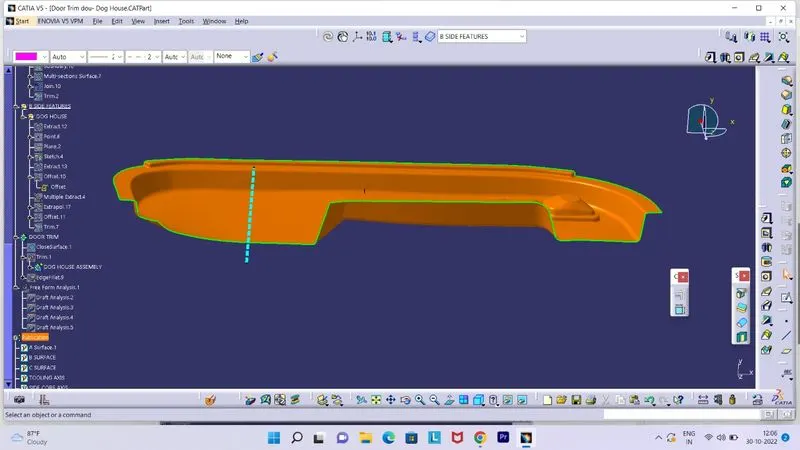
Create the Dog House for the Door Trim considering the design rules mentioned in the video. Consider the thickness of the part to be 2.5 mm.
Objective:
Create the Tooling axis
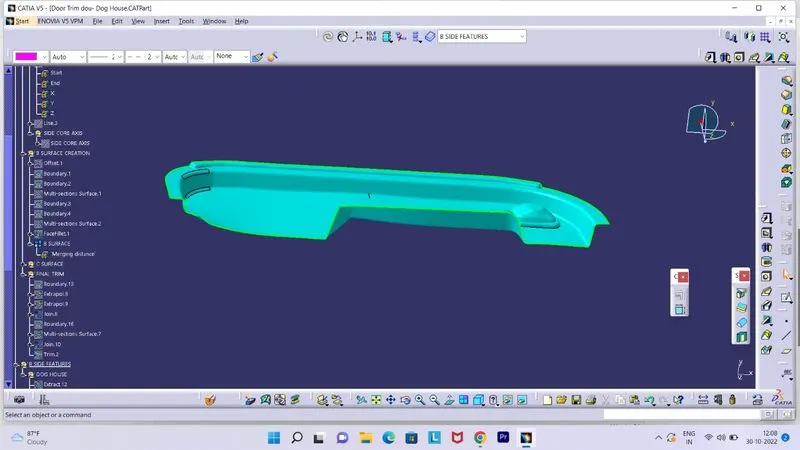
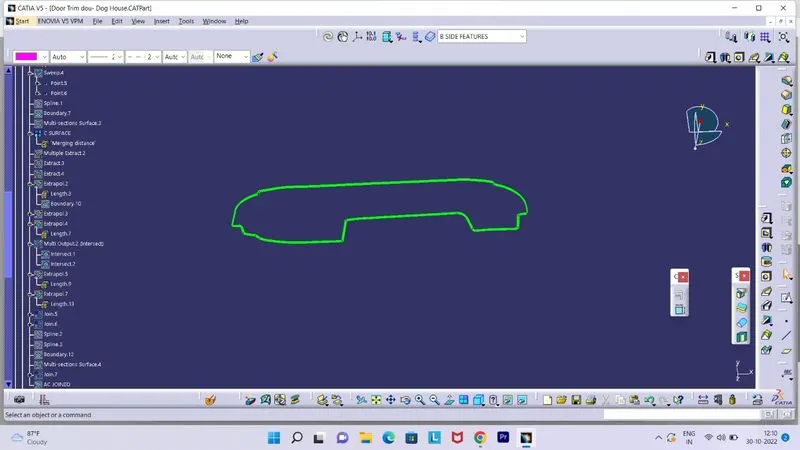
Design the class-B and class-C surfaces and join them.
Use the Close Surface feature to make a solid body from the surface.
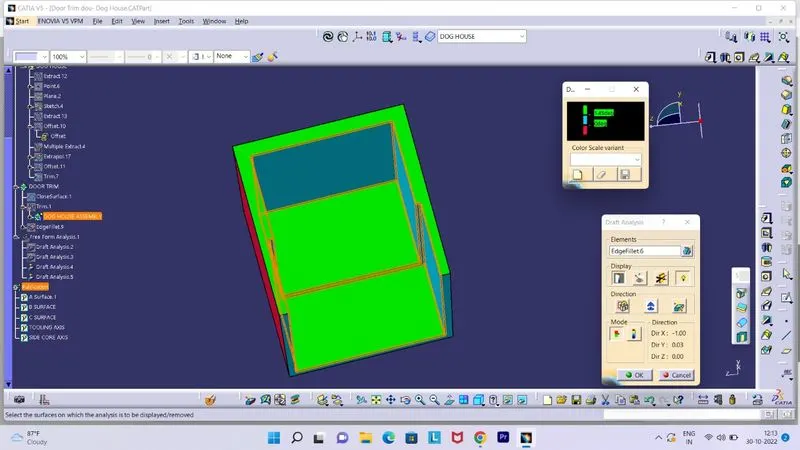
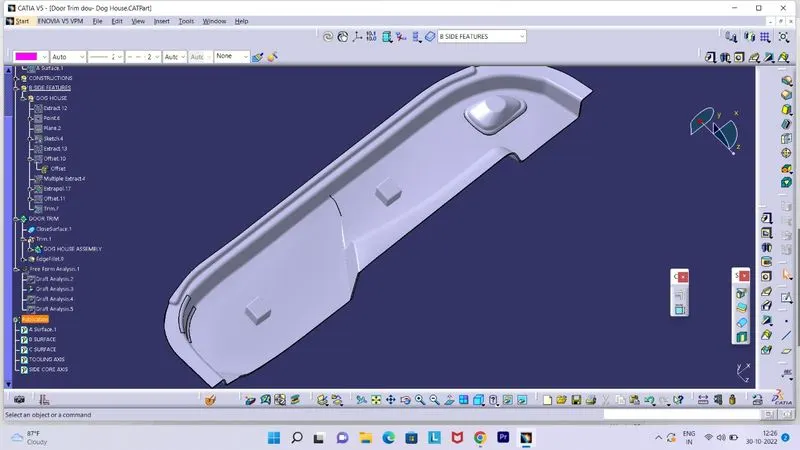
Design the required dog house and analysis them.
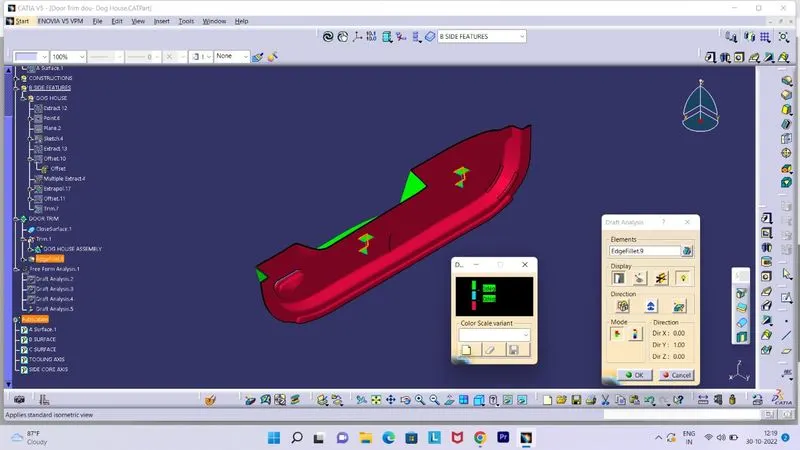
Perform the Draft analysis for the final component.
Dog house: A dog house is an engineering feature used in the plastic trim design. Dog houses are used as supporting features. Sometimes other engineering features like snaps; locators, etc. are mounded on them to increase their strength. Dog house and other engineering Features are built on B-surface.
Design rules for Dog house creation
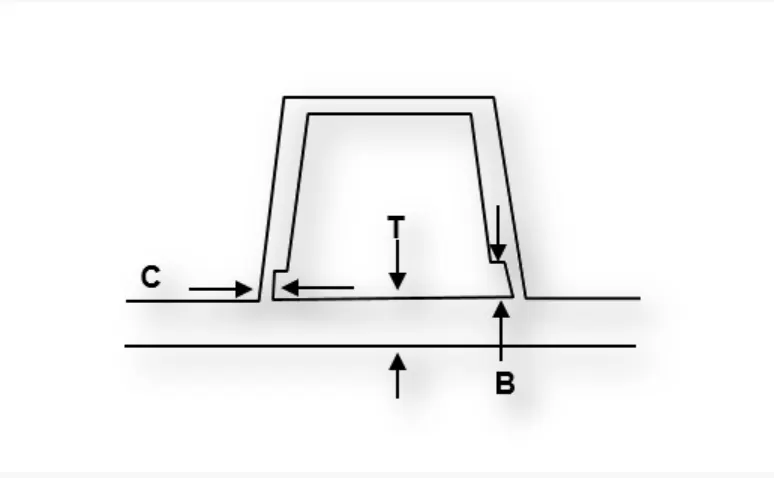
"C" is where the doghouse contacts the backside of the surface
Doghouse wall thickness at the intersection of the part wall ( C ) should be 40% or less than the main wall stock ( T ).
The height of ( B ) should be between 3.0 – 6.0 mm
Dog house design procedure by considering the design rules:
Extract the surface on which we want to create the dog house and create a sketch on a plane