Week 9 - Attachment Feature Creation - Challenge 2
Aim - To create the Dog House for the Door trim by considering the design rules.
Objective -
- Ensure Proper Tree Structure.
- Geometrical sets should have a proper name based on the sketches present inside them.
- All the sketches should be created under the Geometrical set.
- Use the Close Surface feature to make a solid body from the surface.
- To publish the Tooling Axis, Class A.
- To create the Screw boss and Dog House for the Door trim
Design Methodology -
- Insert the class A surface of the Door Trim in CATIA software.
- Determining the tooling axis for the Door Trim
- Creation of class B surface.
- Creation of class C surface.
- Join the Door Trim Lower's class A, class B, and class c surfaces and ensure all the surfaces are closed surfaces.
- Use the Close Surface feature to make a solid body from the surface.
- Dog House for the Door trim by considering the design rules.
Theory -
1.Tooling Axis - Generally 3 methods used to create the tooling axis.
- Normal to Surface (Large surface avilable).
- Bisecting the line.
- Point and Direction.
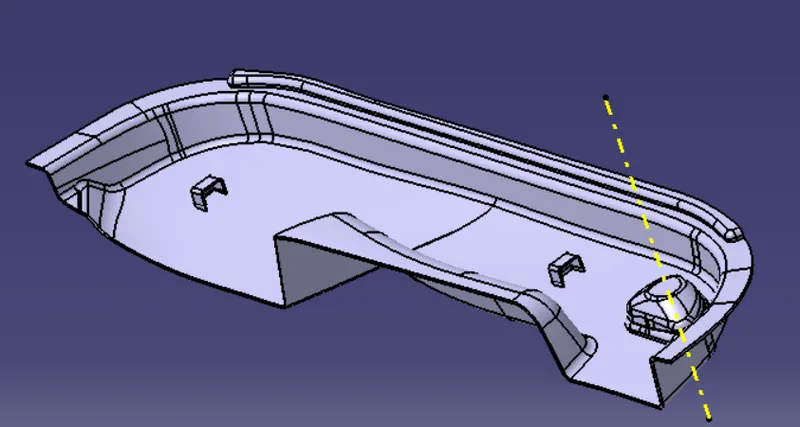
For Door Trim Lower Normal to surface is used for tooling axis as Class A surface clears in draft analysis.
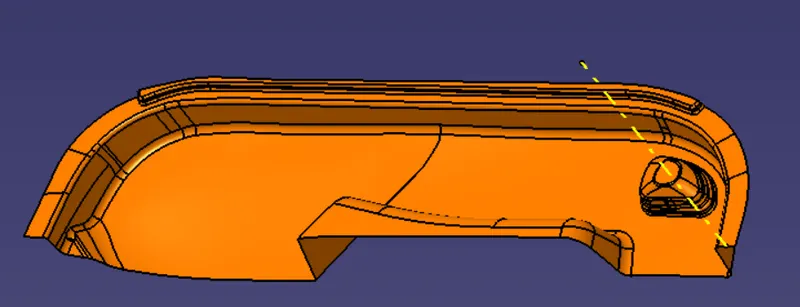
2.Class B Surface -
To create the class B surface, offset the class A surface as per our thickness requirement (here the thickness is 2.5mm, so offseted the class A to 2.5 mm). Once the offset is created, we can observe some patches on the offset surface by taking the boundary for the offset surface, those patches are formed due to the fillets on the class A surface. We need to cover those patches with the help of the multi-section surfaces command by extracting the patch boundaries. Once all the patches on the offset are covered properly join all the patches with the offset surface, to get the replicated surface of the class A surface.
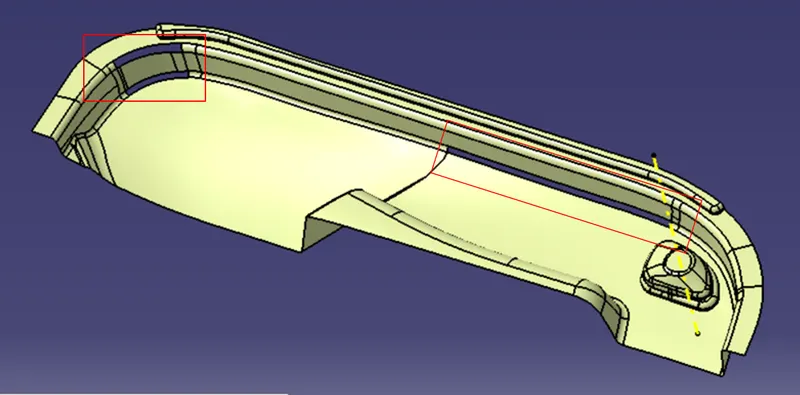
3. Creation of C Surface -
The edges of the Class-A surface are extracted using the multiple extracts and then with help of sweep command we extrapolated at 3 Degree.And with multi-section,parallel curve remaining patches to complete remaining patches.
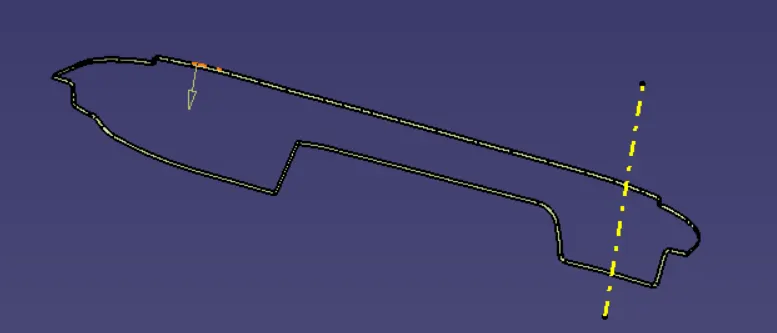
4.Final Trims -
Joining the Surface A + Surface C
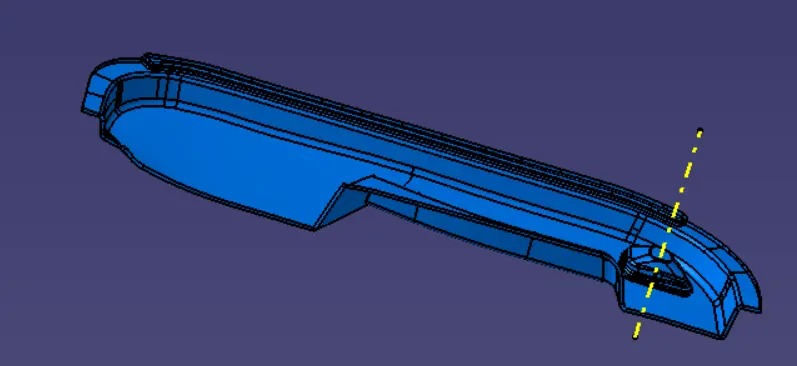
Final trim with B surface.
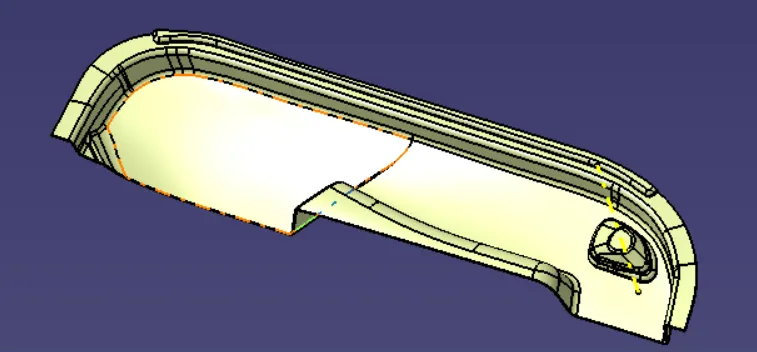
And last Close the surface.
5.Dog house design -
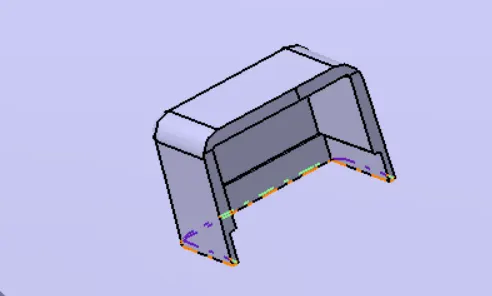
Dog house: Dog house is an engineering feature used in the plastic trim design. Dog houses are used as supporting features. Sometimes other engineering features like snaps; locators, etc. are mounded on them to increase their strength. Dog house and other engineering Features are built on B-surface.
Design rules for Dog house creation
C" is where the doghouse contacts the backside of the surface
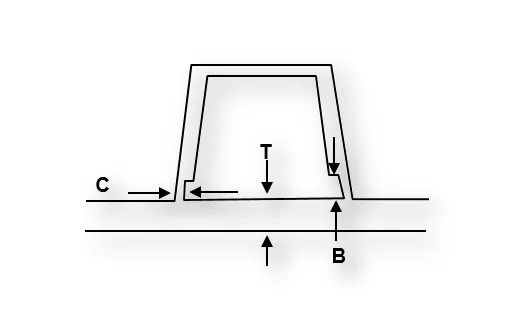
- Doghouse wall thickness at the intersection of the part wall ( C ) should be 40% or less than the main wall stock ( T ).
- Height of ( B ) should be between 3.0 – 6.0 mm
6.Draft Analysis -
Draft Analysis is used to check the whether the minimum draft of 3deg is maintained or not.The draft analysis command enables you to detect if the part you drafted will be easily removed. This type of analysis is performed based on color ranges identifying zones on the analyzed element where the deviation from the draft direction at any point, corresponds to specified values.
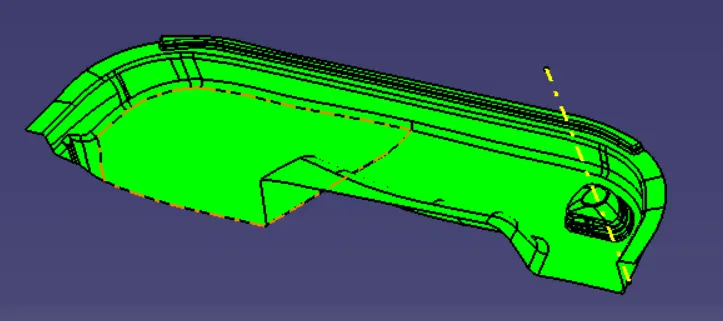
Fig. Draft analysis of Class A
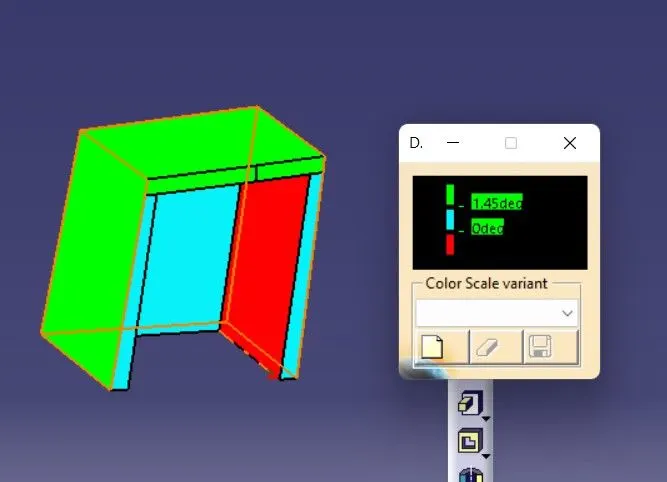
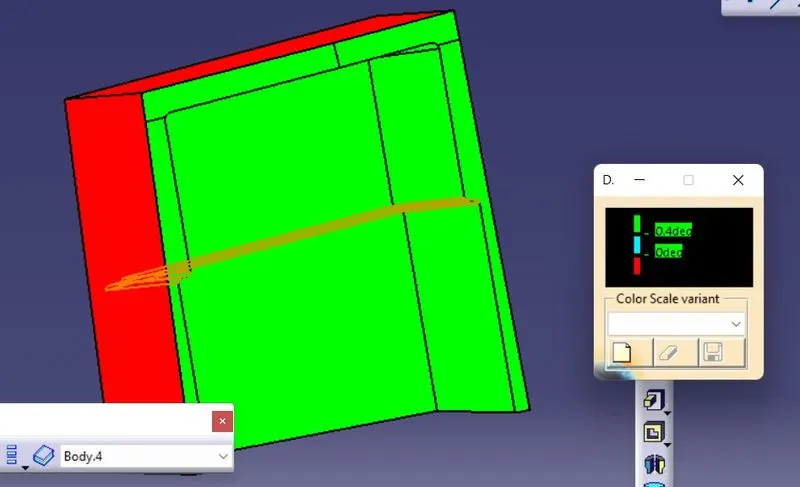
Fig.Draft analysis with main Tooling axis Fig.Draft analysis with dog house tooling axis
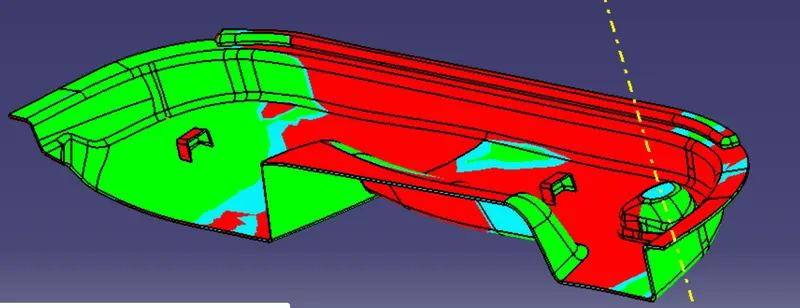
Fig.Draft analysis of component with Dog house tooling Axis
Conclusion:
Successsfully created dog house with respect to the design rules.