Week 9 - Attachment Feature Creation - Challenge 2
Design & Anlysis of Door Trim with Dog House
Input : Class A Surface : It is one of the most important input in automobile industry specially in plastic design and is also one of the stages of design life cycle usually class A surfaces are created in Autodesk Alias for sketching concept modelling and visualization and then New product development in cad software is carried out. Class A is an aesthetic surface.
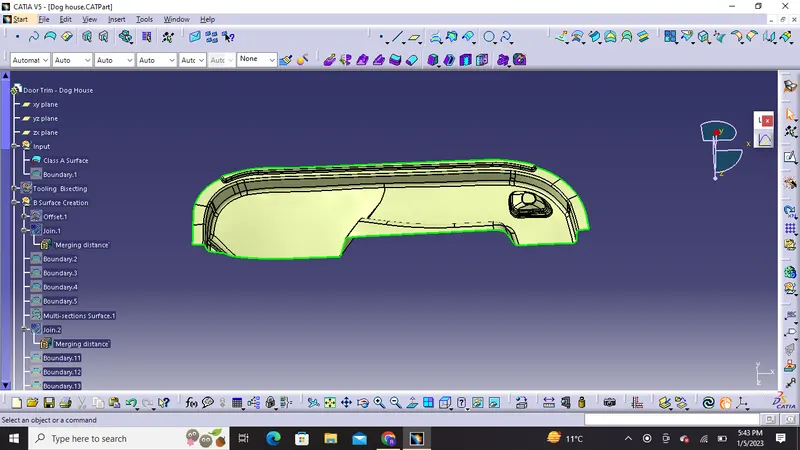
Boundary feature so as to check Quality of Class A surface :
we will check the class A surface by putting boundary command on it and check for any irregularities so as to ensure that class A surface given is of good quality .
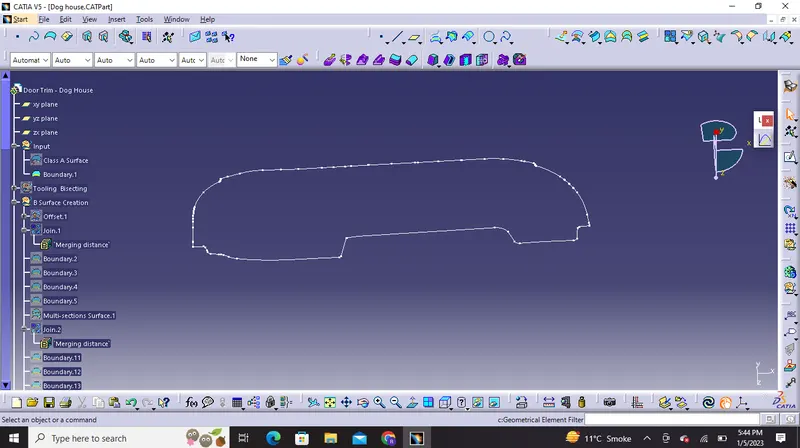
Class B Surface: B surface is the surface which gives us thickness from the class A surface, Class B is the engineering surface as all the engineering features like ribs ,boss etc are made on this surface.
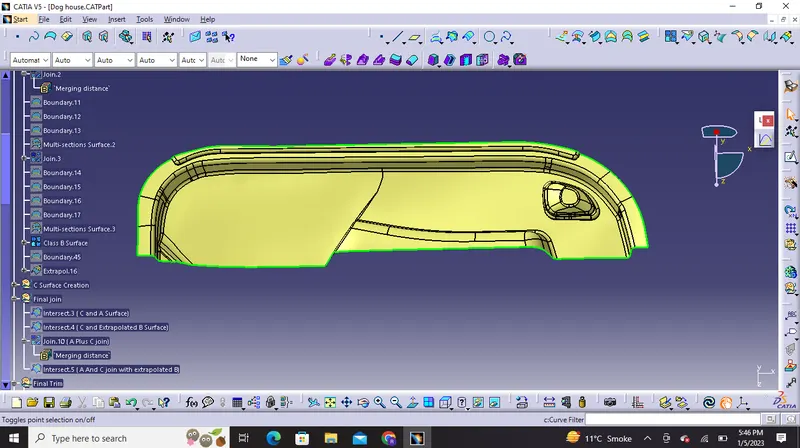
Class C Surface : C surface is the surface which connects A and B along the tooling direction and is called Class C surface.
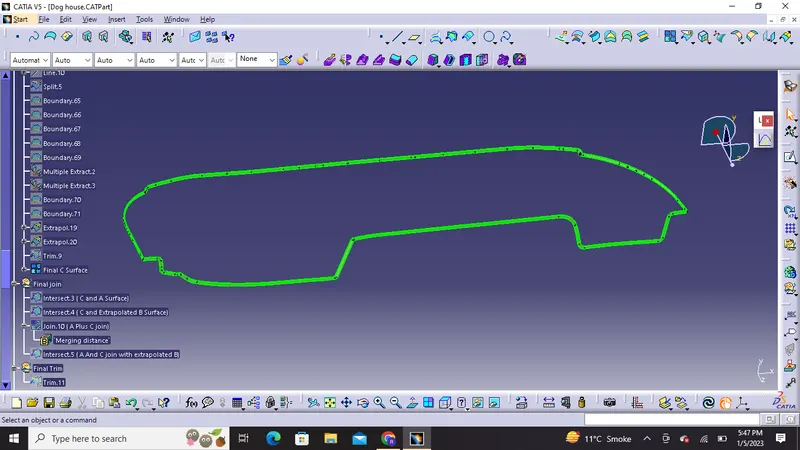
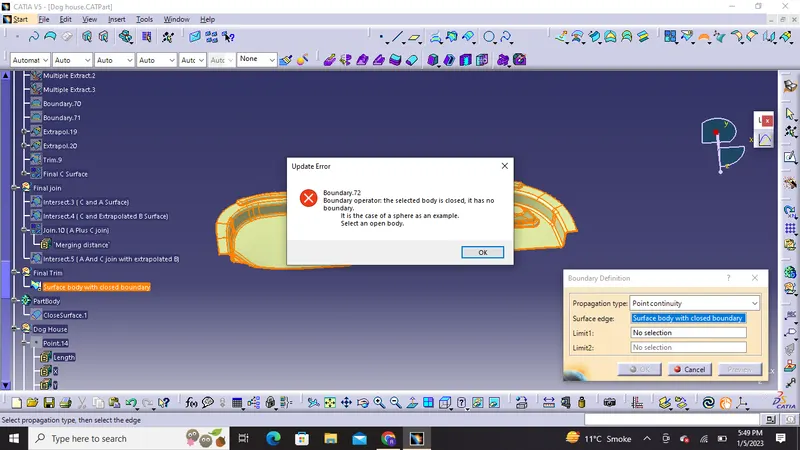
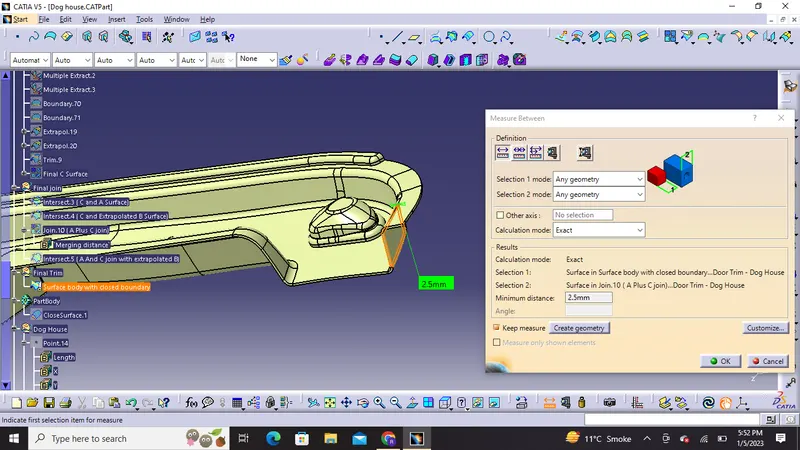
Surface body with closed boundary:
Thickness of the surface body ( Door Trim): 2.5mm
Tooling Axis
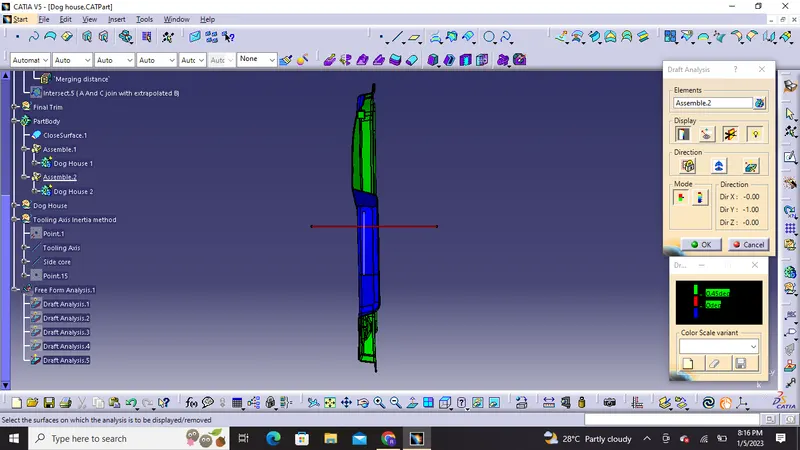
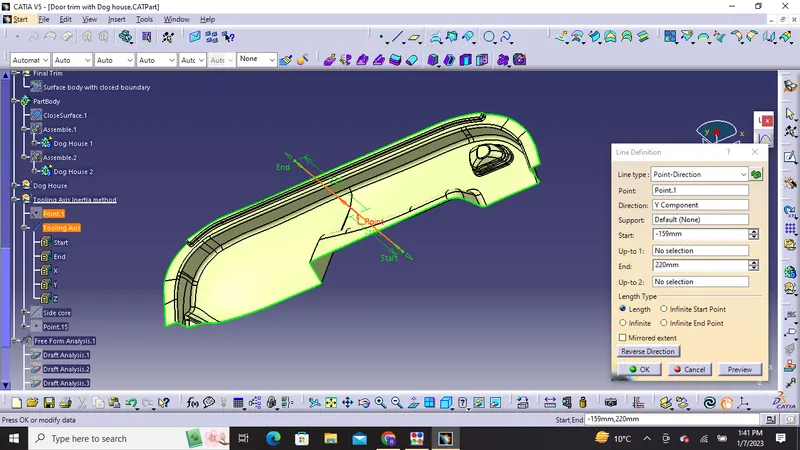
we can extract a surface from class A and create a point in the middle of that surface by using point command and create a line normal to that surface at that point through the y axis or we can also take section and create bisecting lines for creation of tooling axis and we will perform draft analysis to check whether the created tooling axis is in the correct position or not , If in the draft analysis both the surface sides are in green color our position is correct.
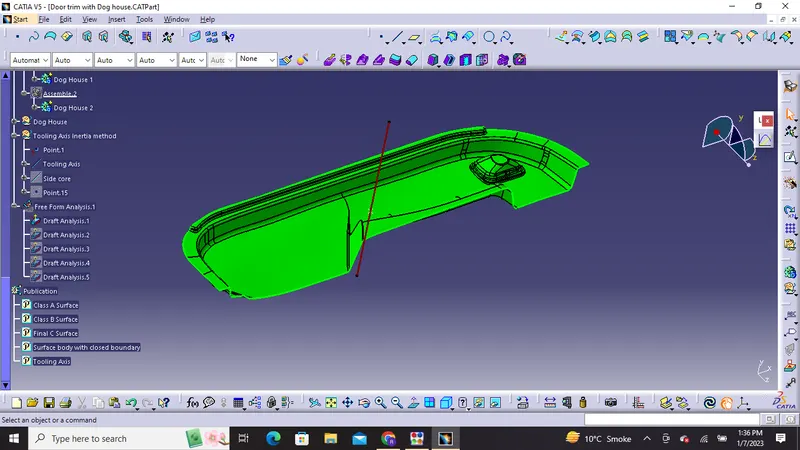
or we can also follow bisection method through intersection.We can make tooling axis by center point on the model and using intersection we can create bisecting lines and bisecting line will bisect the two lines if they are perpendicular and will show some error if they are parallel this will decide that whether the surface is toolable or not and then perform draft analysis on it as we performed on previous projects.
But for Tooling axis creation in complex and large parts like door trim ,bumpers,etc we can also draw tooling axis in the centre of gravity point using inertia method as The centre of gravity is a point in an object where the distribution of weight is equal in all directions and this point will be suitable for the direction of extraction of component very easily. Then we can view the component in all directions and for this bumper x direction will be best for creation of tooling axis using the centre of gravity point
Steps for inertia method are as follows:
1) We will click on measure inertia button which is beside measure item .
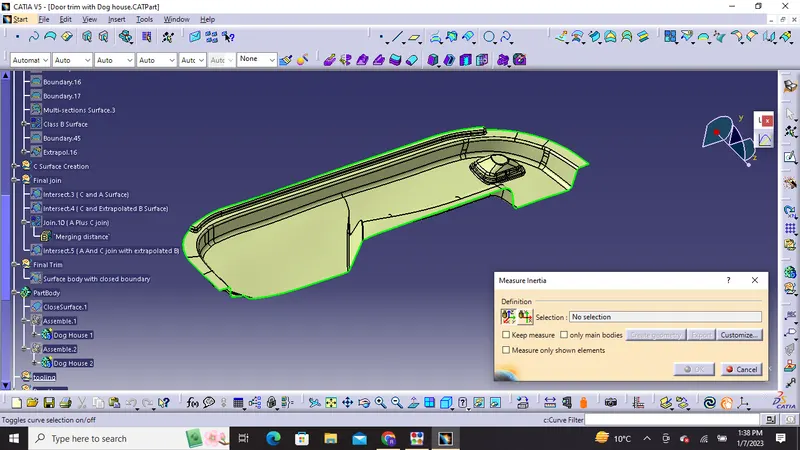
2) After selecting Class A surface we will next click on create geometry
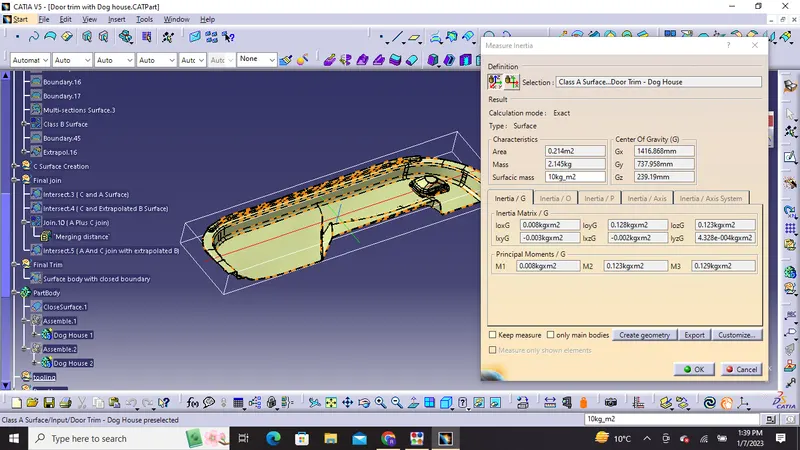
3) 3) Furthermore we will click on non associative geometry and select centre of gravity and press ok
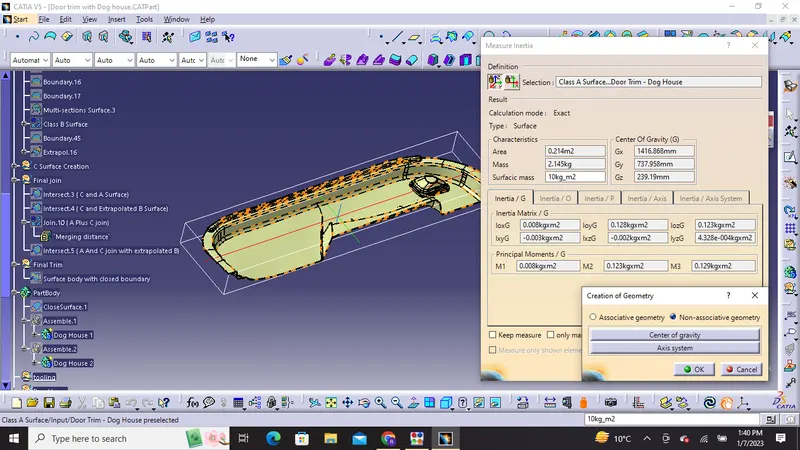
4) The inertia point will be created We will select a line and select point and direction in which inertia point and Y direction is choosed for final creation of tooling axis.
Draft Analysis:
Draft is the angle in which the part is tapered to allow it to release from the mold properly and as the part is cooled it has a tendency to shrink towards the core side of the mold due to this we need to add draft angles.Nominal draft angles is usually around 3 degrees and more than 3 degrees can also be manufactured like 5 degrees but it will unecessarily increase the costing of manufacturing and final product.
Procedure used for draft analysis in Catia cad software:
1) In display frame first we need to change it to material mode
2) Click on insert then analysis and select feature draft analysis
3) Then we will click on compass and and align it with tooling direction.
4) Then we will click on the lock symbol and then click on the surface of the part the colour will change
5) Different color codes are identified and there we can apply draft angle which will reflect us minimum draft angle in green color.
6) We can also have running point analysis on different regions of the part body for permissible draft angle.
Draft Analysis on Class A surface:
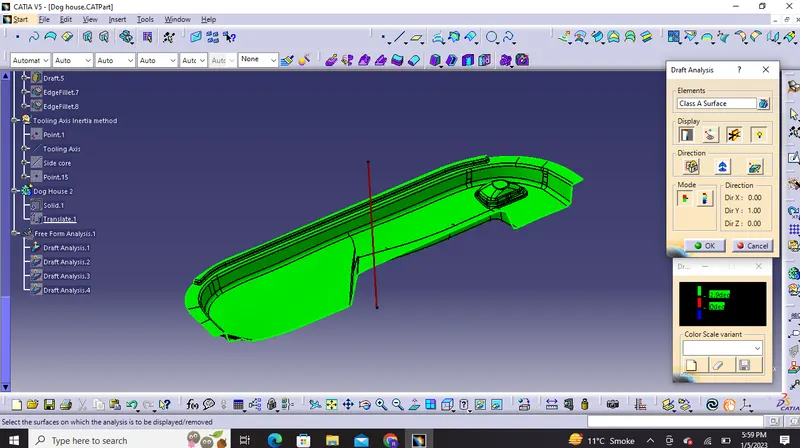
Minimum 2.9 Degrees
Draft Analysis on Closed surface body Door Trim without engineering features :
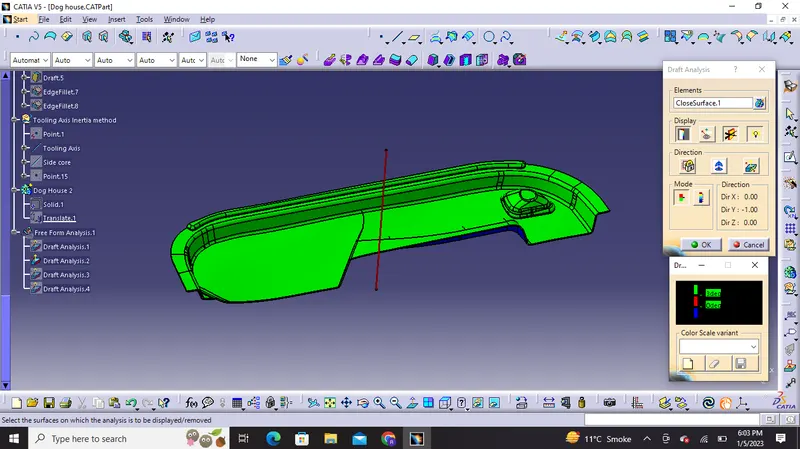
Draft of 3 Degrees
Dog House :
Dog house is an engineering feature to avoid sink marks which is created on class A surface by screw boss or ribs on back of class A and also there will be length issues but with dog houses we can increase height of that area by giving cross section along B and can still have engineering feature on it.
Design Rule for Dog house are as follows:
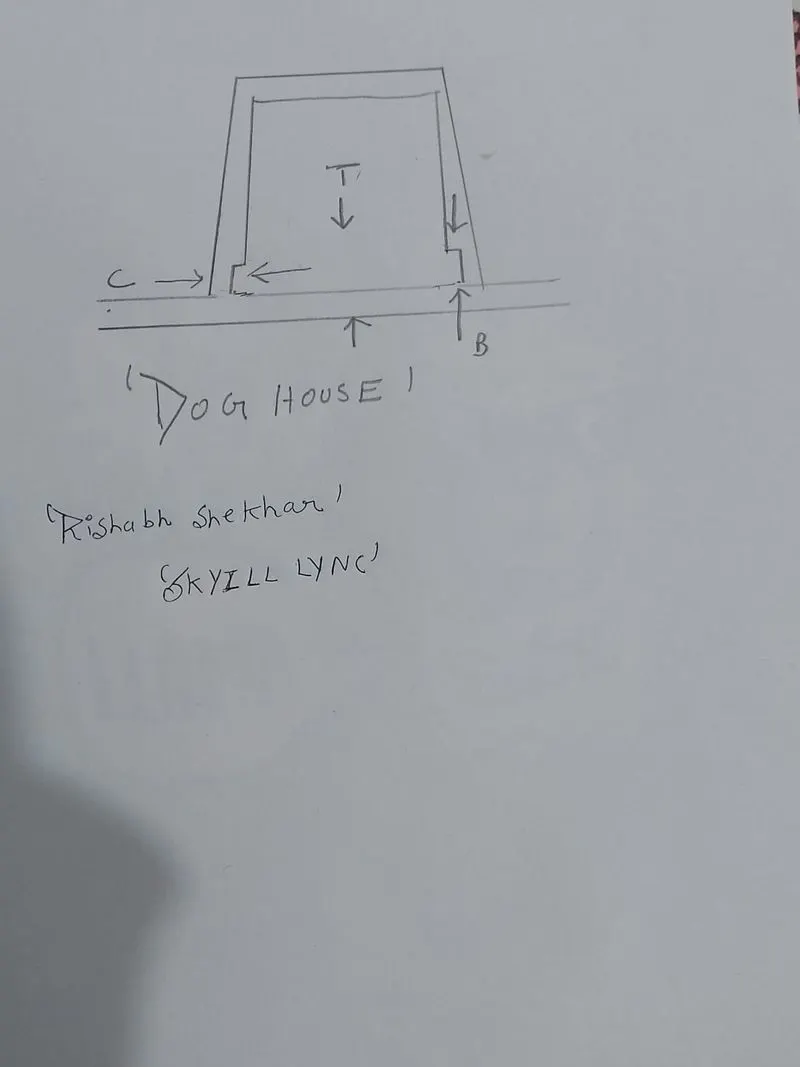
1) Dog house wall thickness at intersection of part wall (C) should be 40% or less than the main wall thickness.
Suppose the main wall thickness of the component is 2.5mm then 40% of it will be [0.4x 2.5= 1mm)
C is where the doghouse contacts the backside of the surface.
2) The height of the (B) should be between 3.0 to 6.0 mm in my design i considered it around 4mm.
3) The minimum dog house width should be atleast 12mm due to molding feature.
4) Minimum draft for dog house is around 1.5degrees but if a slide is being considered this requirement can change to 3 degrees minimum.
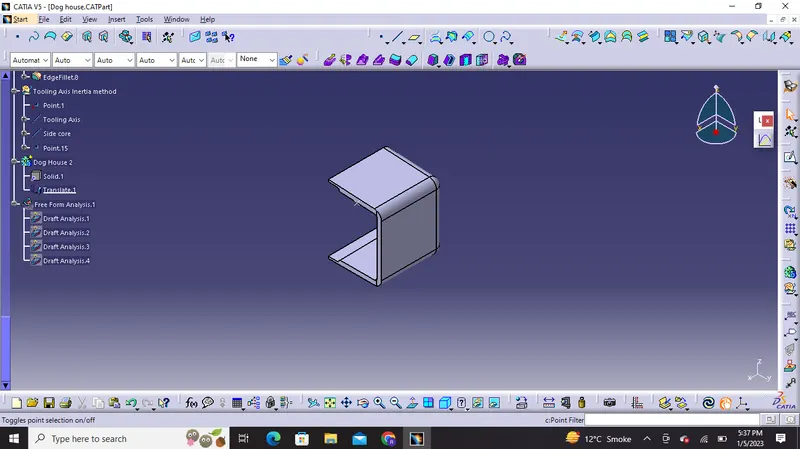
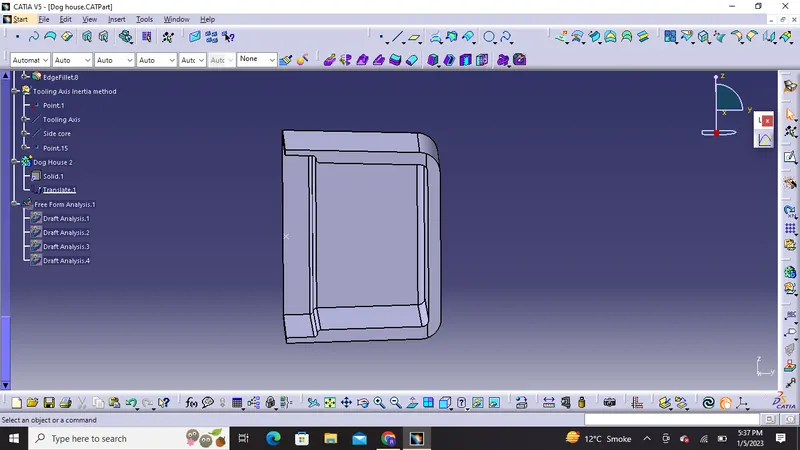
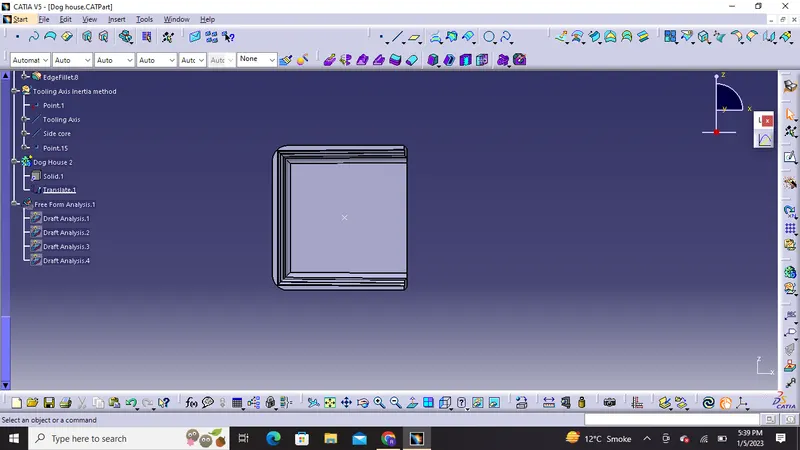
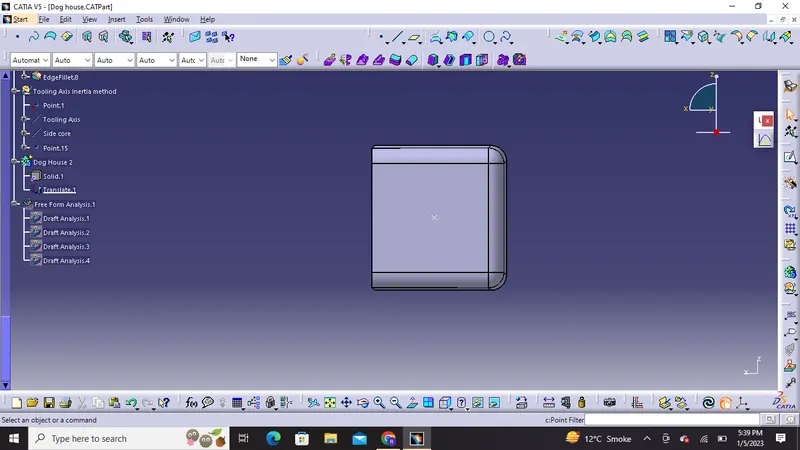
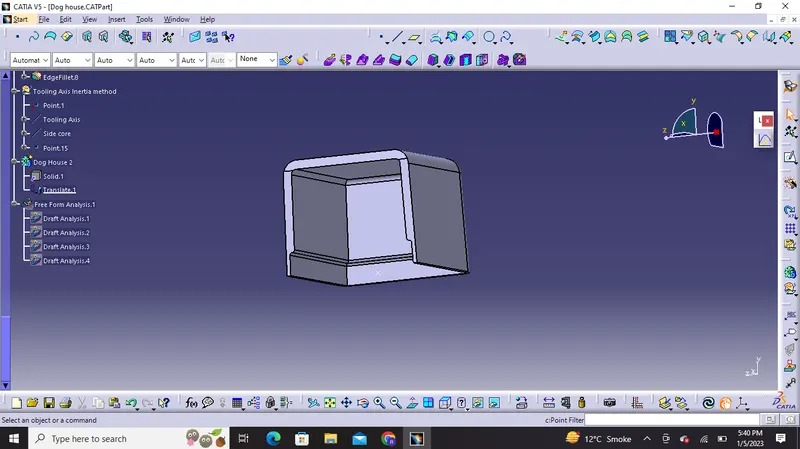
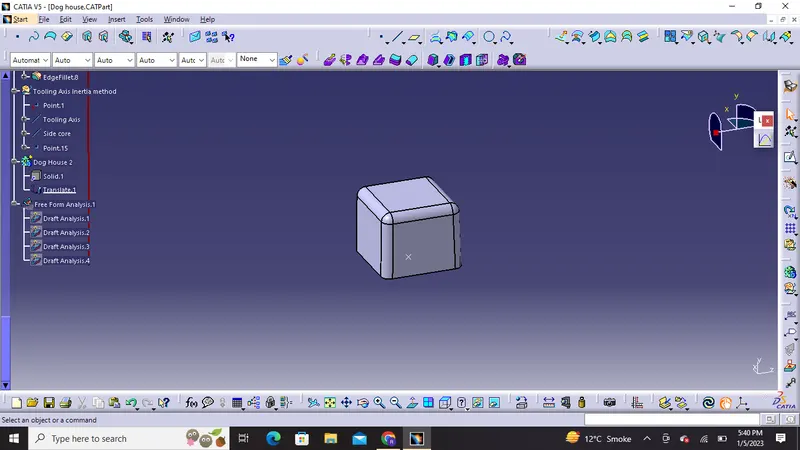
Draft analysis on Dog house
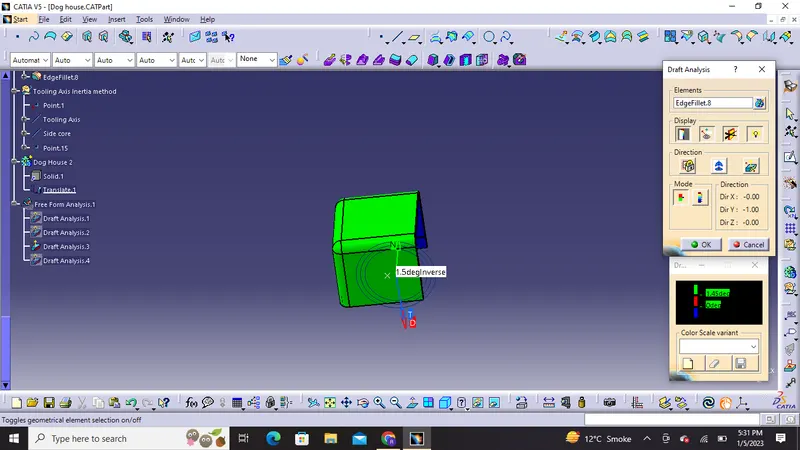
At 1.45 Degrees it clears the outer area
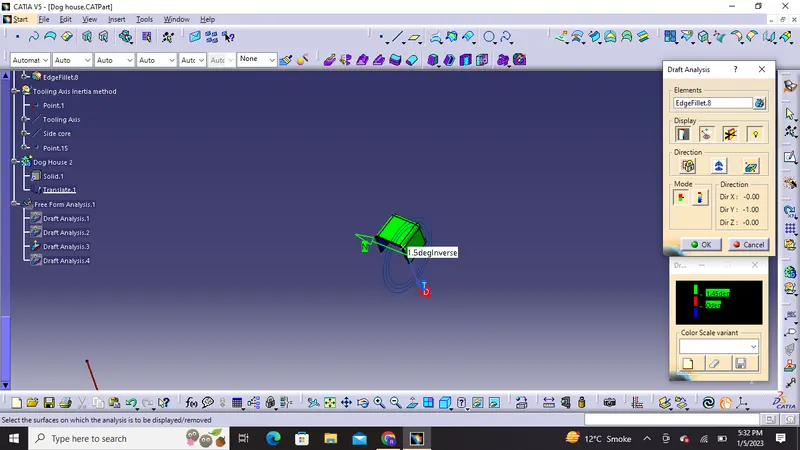
For inner we can also have a side core axis by creating it along tooling axis
Side core axis nearly about 0.5 degrees
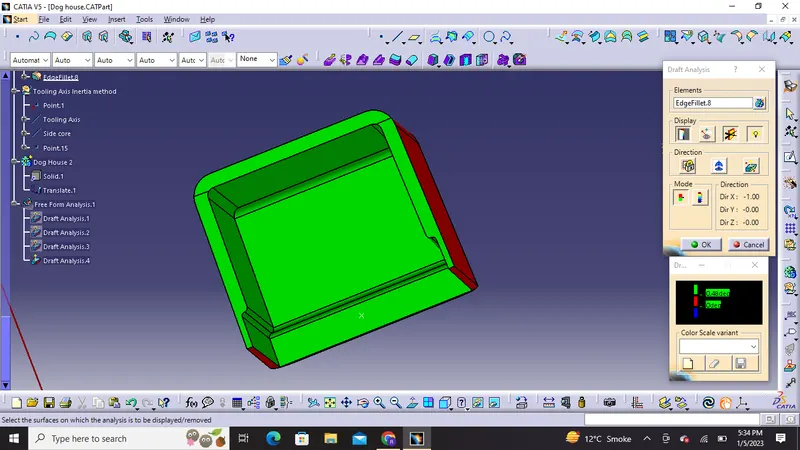
At 0.48 degrees it clears the inner draft
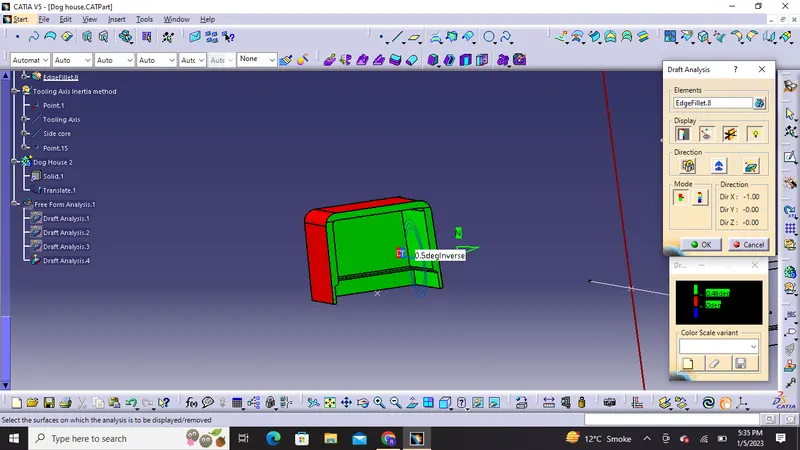
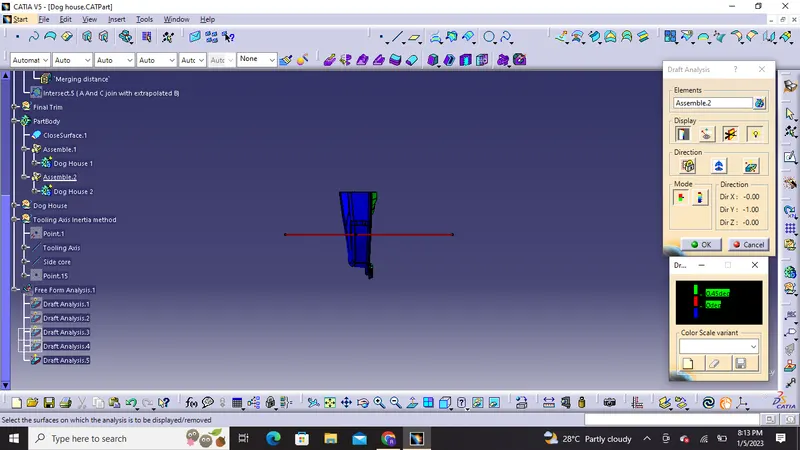
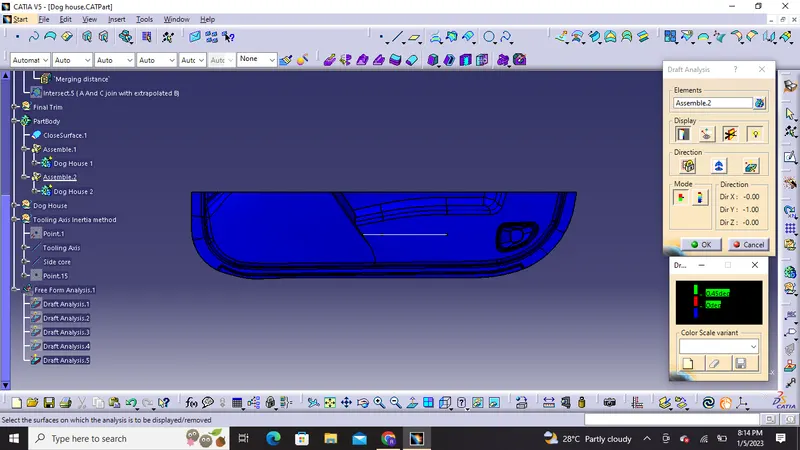
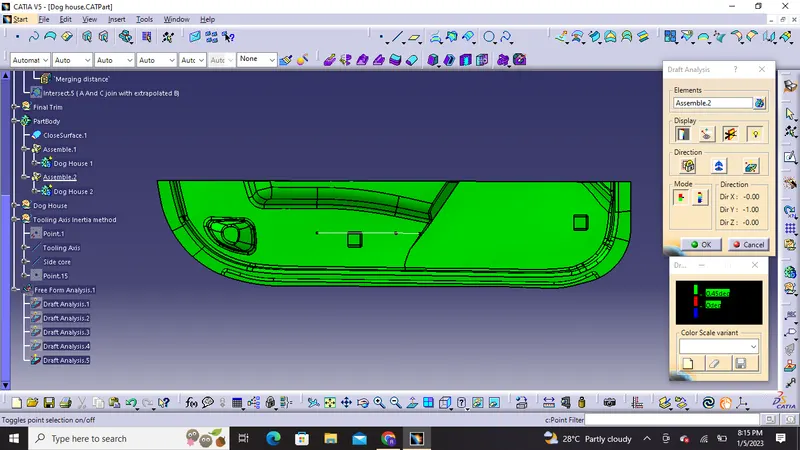
Draft Analysis on final component ( Door Trim with Dog House)
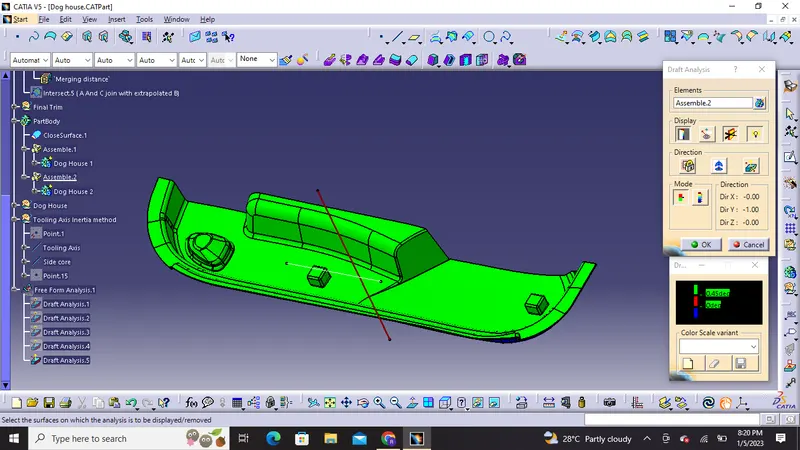
Draft Angle 0.45 Degrees
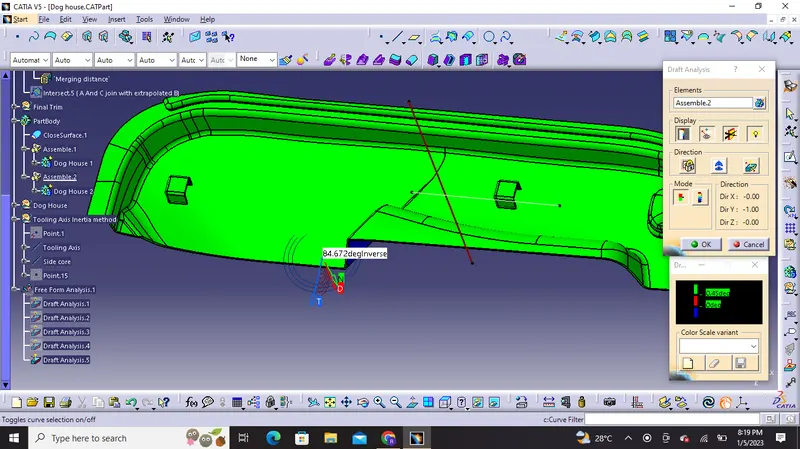
Running Point Analysis
Part Tree :
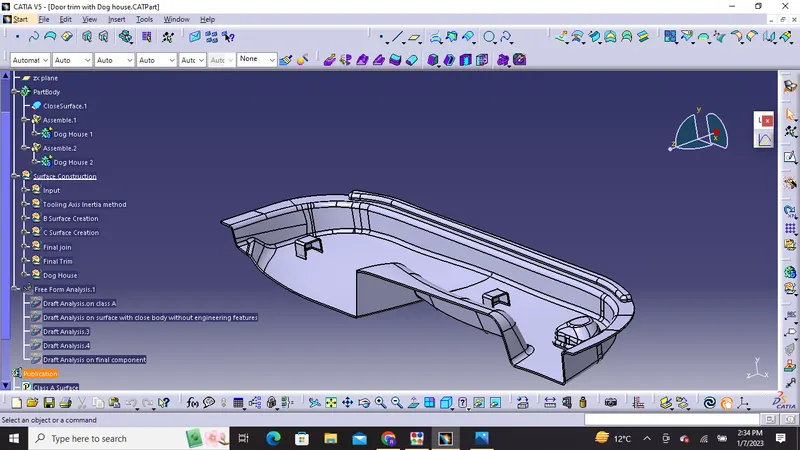
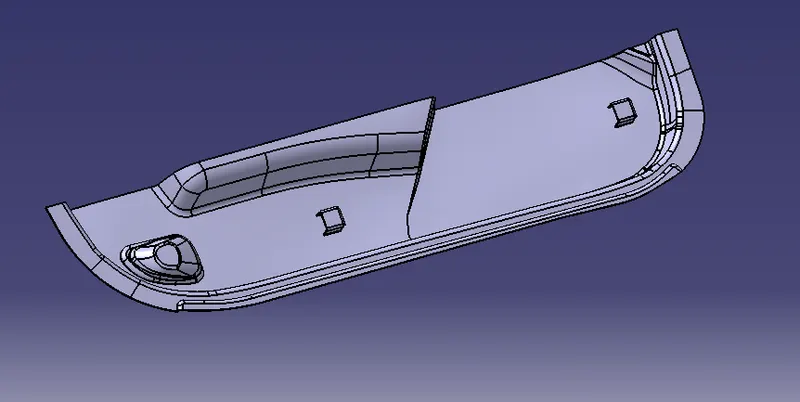
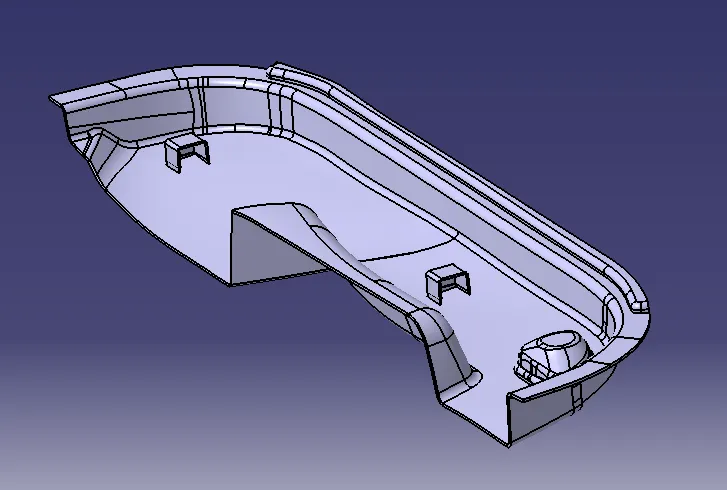
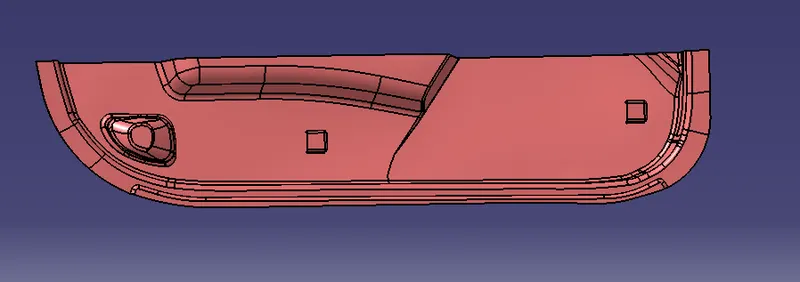
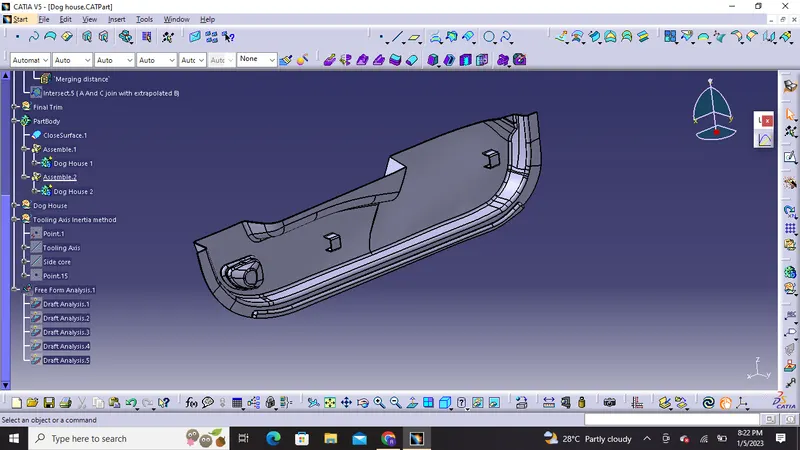
Screenshots of the completed design in various orientations (Isometric, Front, Side, and Top View)
1) Isometric View
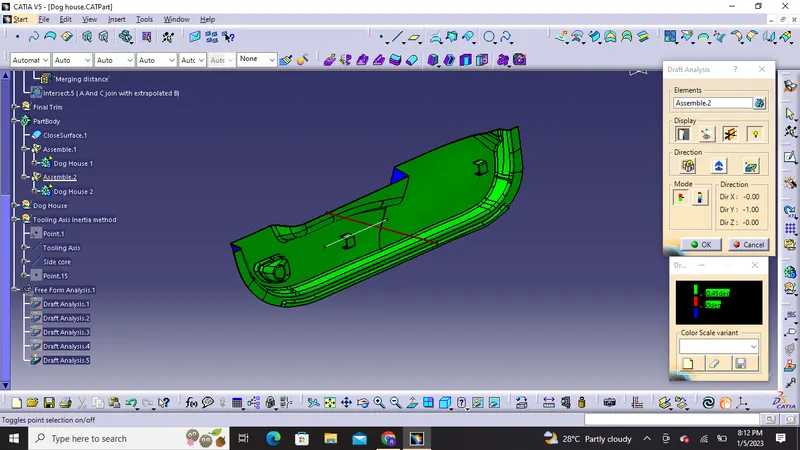
2) Front View
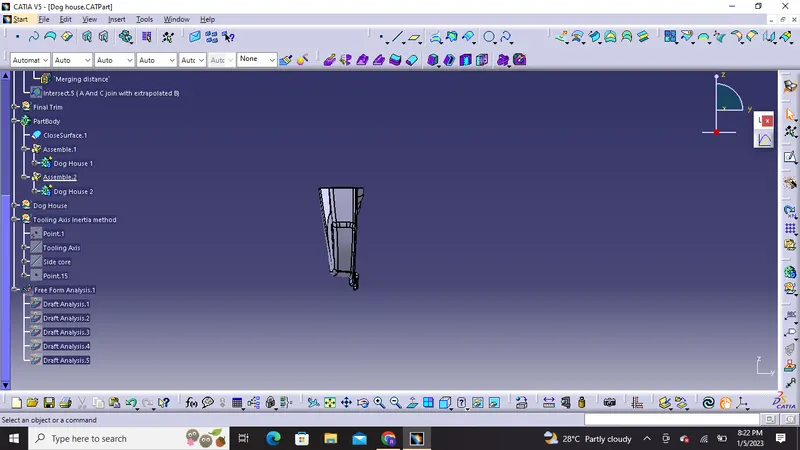
3) Side view
Left view
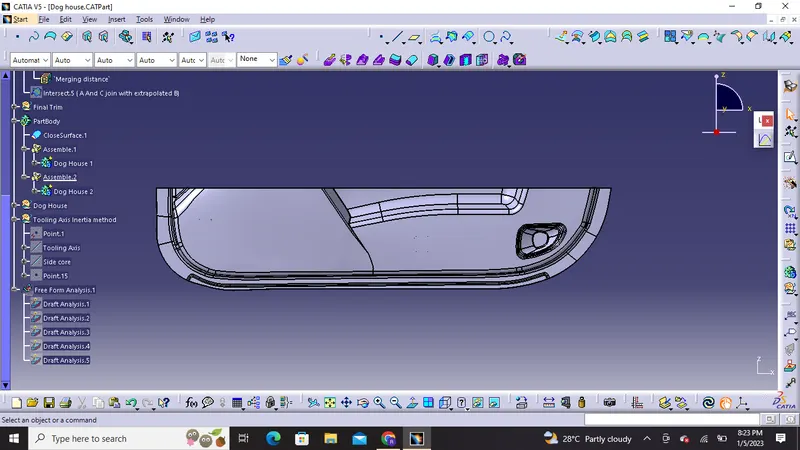
Right view
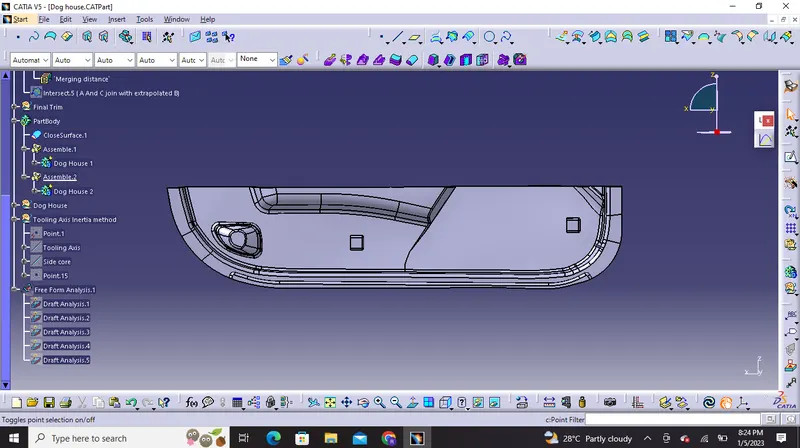
5) Top view