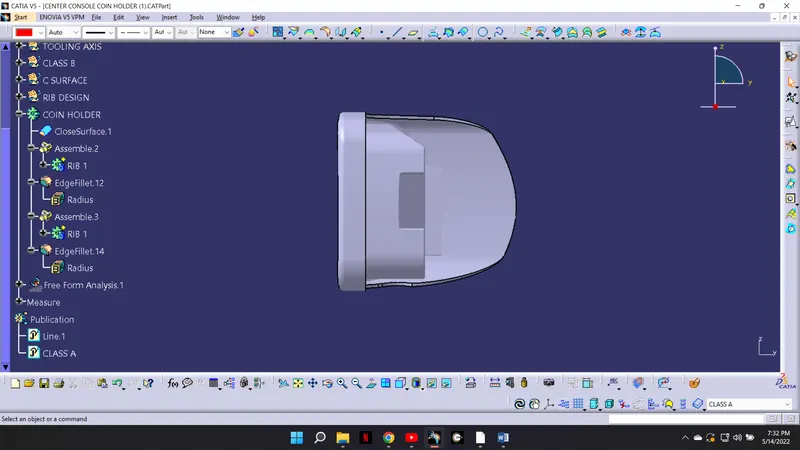
Week 9 - Attachment Feature Creation - Challenge 1
CONSOLI & RIB DESIGN
The class A surface is provided to us, we need to create B surface and C surface and create a solid model. At the end we have to do draft analysis to check whether the component is manufacturable or not.
CLASS A SURFACE
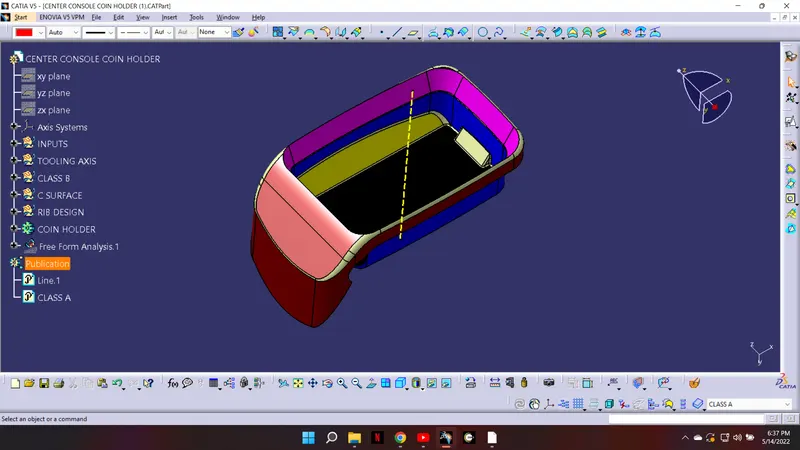
TOOLING AXIS.
this axis is created by base surface of class A
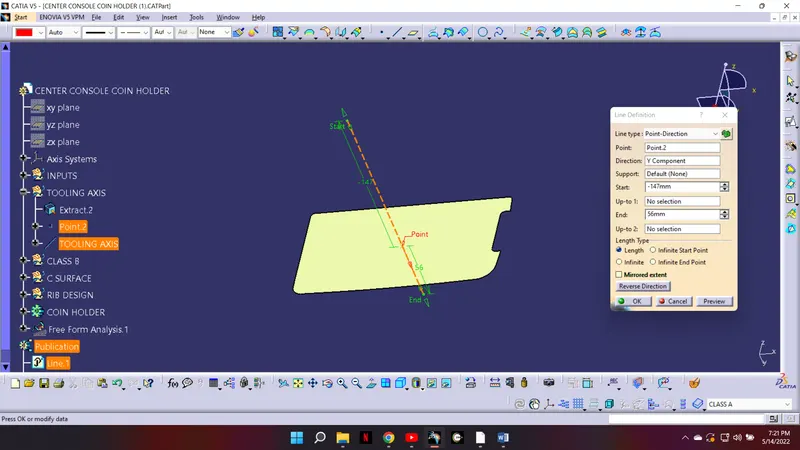
DRAFT ANALYSIS IN THE TOLLING DIRECTION.
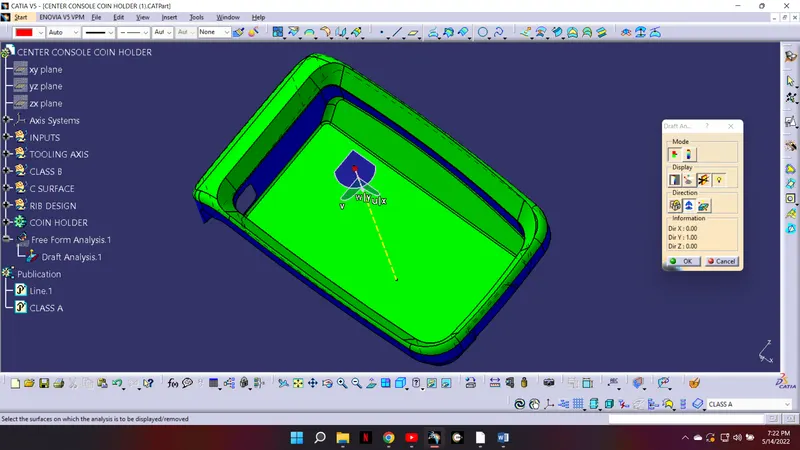
Now we have to perform the draft analysis in the required tooling direction.
CLASS B SURFACE
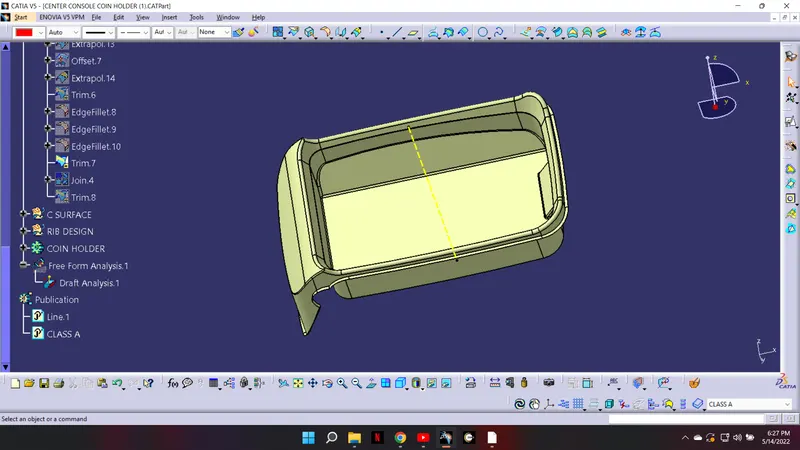
Now we have create B surface which is the engineering surface. All the features like holes embosses are created on the B surface. For that we have to extract A surface it and then trim it and apply the required fillets.
CLASS C SURFACE
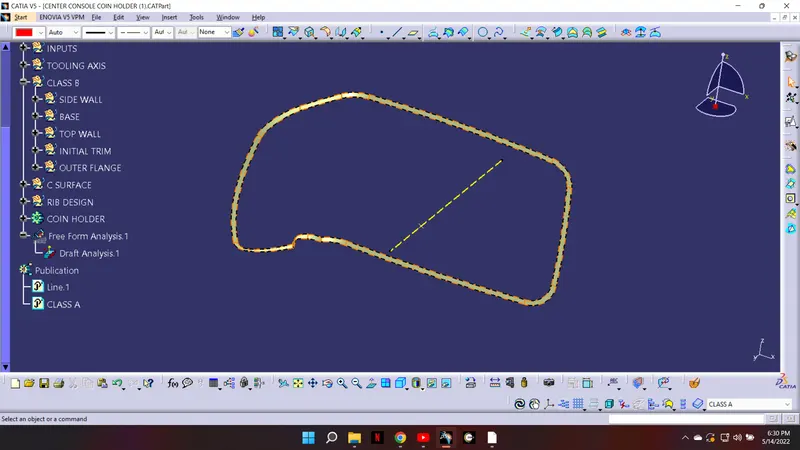
We have to create c surface is the width of A , C SURFACE
CLASS A+C SURFACE
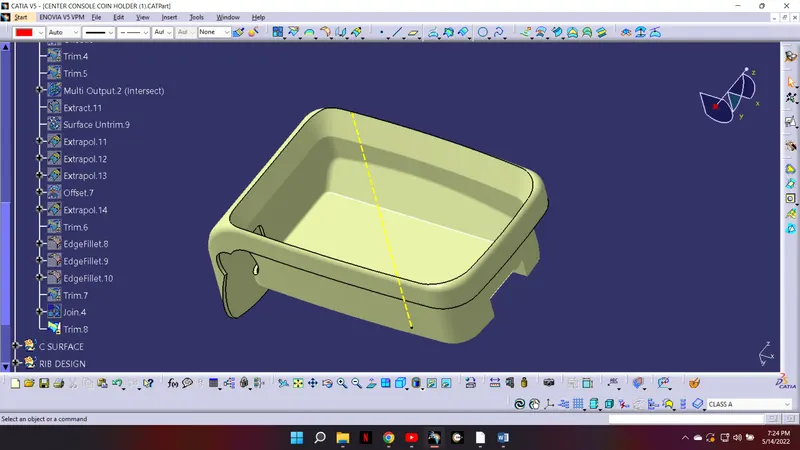
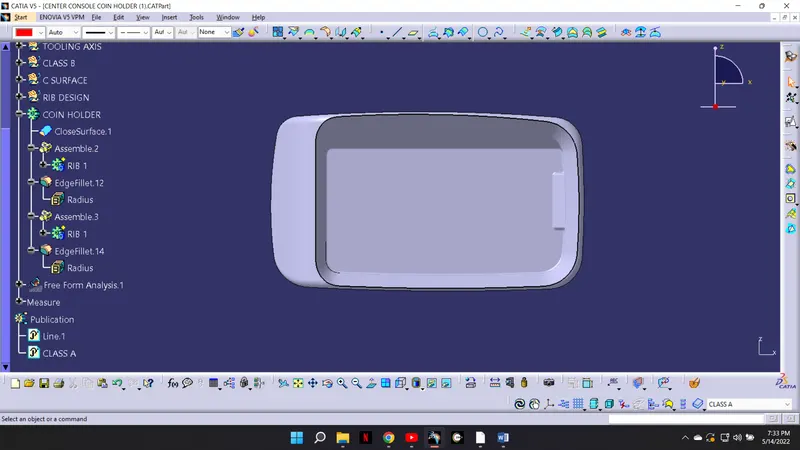
Trim both the A+C surface with the class B surface. The by using close surface command from the part workbench, turn the component into a solid.
SOLID COMPONENT
both the A+C surface with the class B surface. The by using close surface command from the part workbench, turn the component into a solid.
RIB DESIGN.
Ribs are a feature in plastic injection molded parts. They are thin extensions that run perpendicular form a wall or plane. They are commonly used to provide additional support and strength to a part.
THICKNESS OF THE RIB.
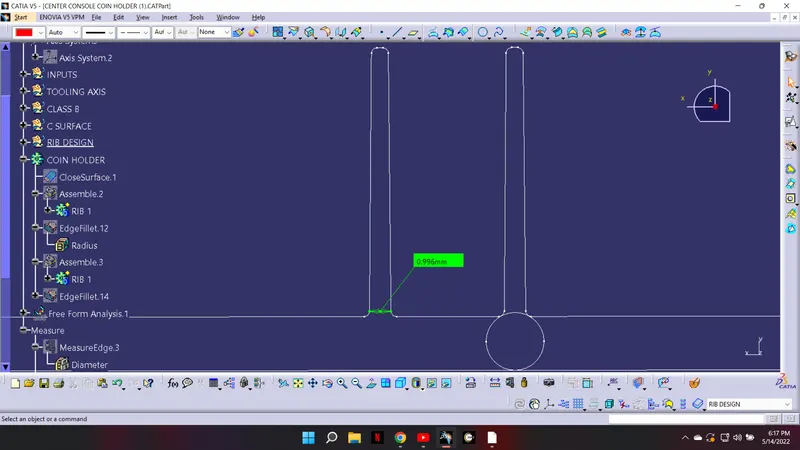
The rib thickness should be 0.4 ( thickness of the component) 0.4 *2.5= 1mm
RIB HEIGHT.
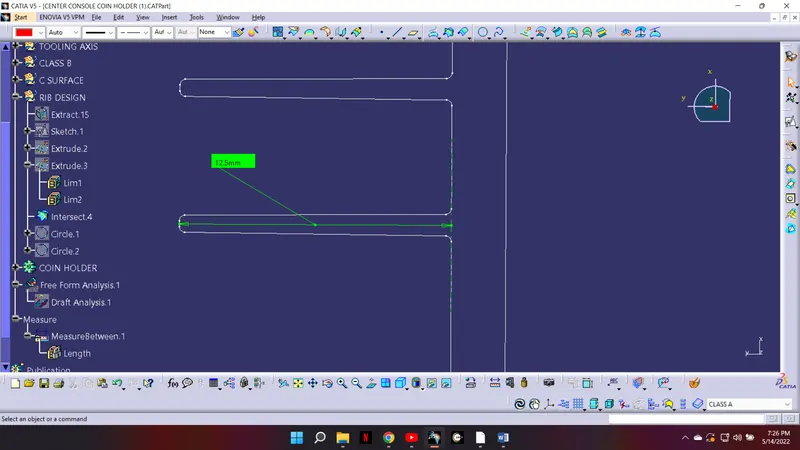
The height of the rib should be < 5T=5x2.5=12.5. Here if is coming out be 10 mm which is less than 12.5 so it will do.
RIB THICKNESS AT TOP.
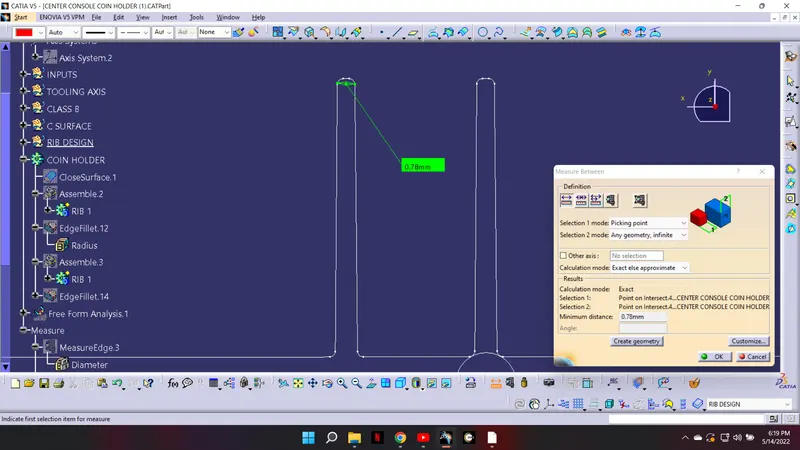
The rib thickness at tip should be >0.75.
FILLET RADIUS.
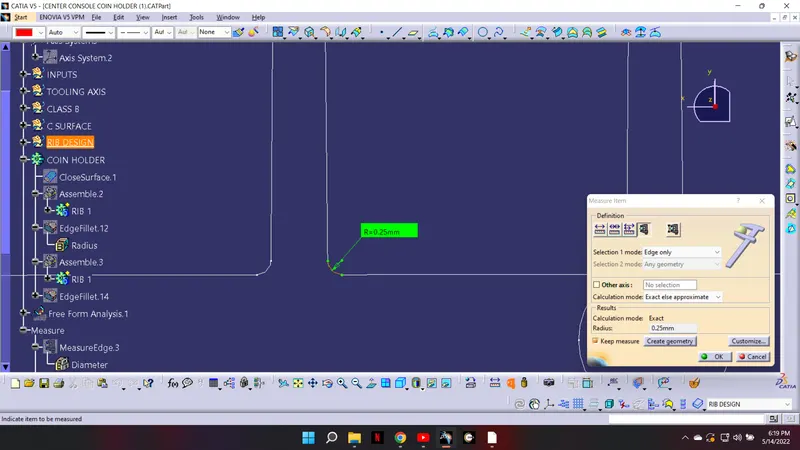
The fillet radius should be max 0.25.
RIB ROOT THICKNESS.
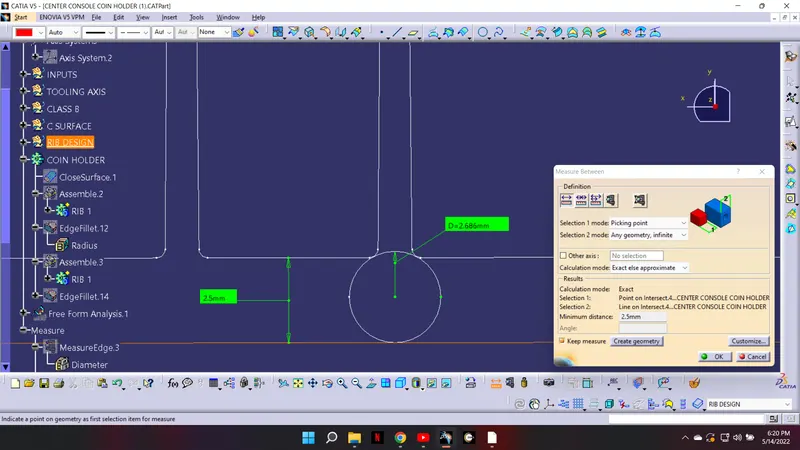
The rib root thickness should be +_ 30 % of the component thickness. The rib root thickness is calculated by drawing of the circle. Here the dial of the circle is 2.6 mm and the thickness of the thickness of the component is 2.5mm. so the 2.6 mm is within the permissible limit of +_ 30 % of the component thickness.
SPACEING BITWEEN THE RIBS.
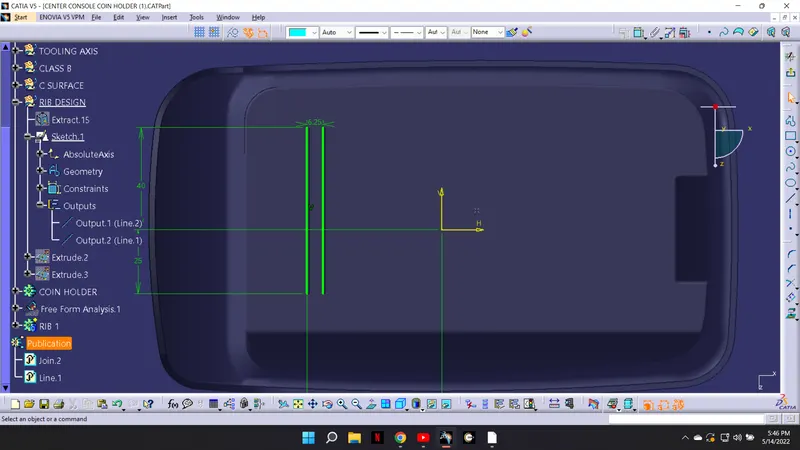
Now to find the spacing between the two ribs. The height to space between the ribs ratio should be 3:1. Here the height is 10 mm and the space to be find out. By calculating we will get. The minimum distance should 2:1 perfect.
DRAFT ANALYSIS OF THE WHOLE COMPONENT.
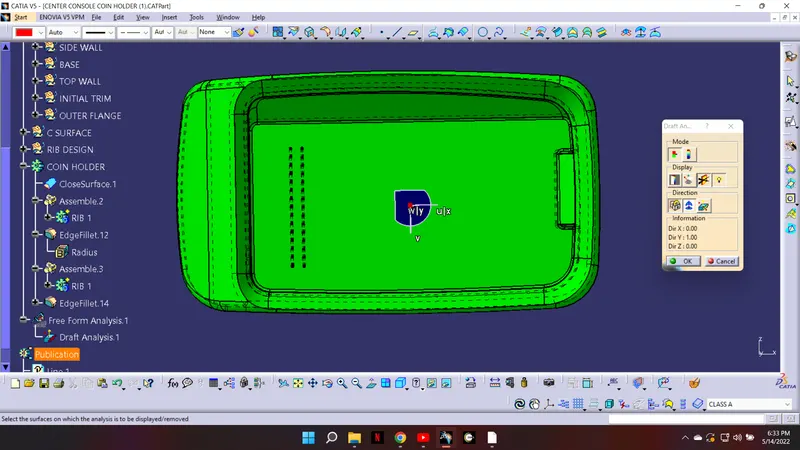
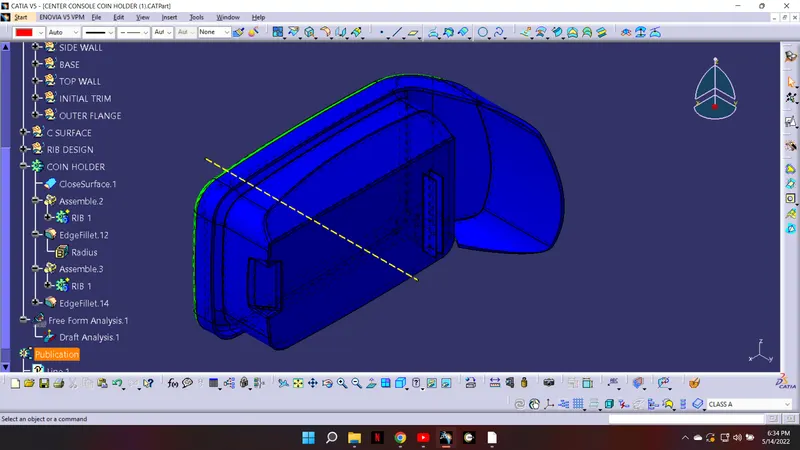
IAOMETRIC VIEW
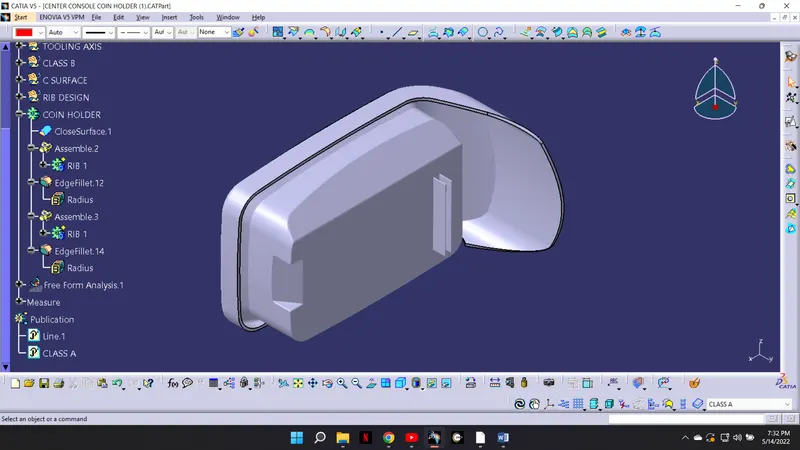
FRONT VIEW
SIDE VIEW