Week 9 - Attachment Feature Creation - Challenge 1
CREATION OF RIBS FOR THE CENTER CONSOLE COIN HOLDER
CREATION OF TOOLING AXIS:
- we need to create the tooling axis for the centre console coin holder model.
- Visually check which direction is better for creating the tooling axis.
- Now to create the tooling axis in the z-direction, first create a reference point on any surface as shown below figure.
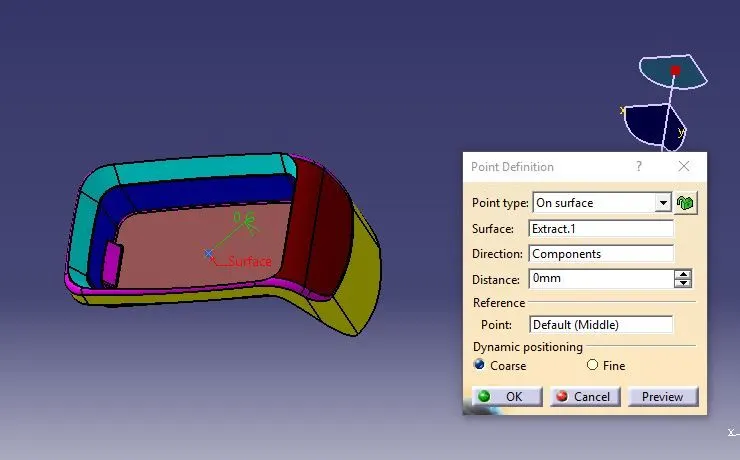
- Now using the reference point, create a line normal to the surface. This line will give us the tooling axis
Draft Analysis of Class A Surface:
- Click on the feature draft analysis in the Analysis tab Or Go to insert >Analysis > Feature Draft Analysis Or Go to insert >Analysis > Feature Draft Analysis
- Click on the compass in the direction row and align the compass along the tooling axis as shown below. Also, disable the analysis under the running point option in the display row in the draft analysis tab.
- Sometimes the compass disappears or will be placed far from the surface, zoom out from the surface and disable and enable the compass to see the compass and drag it to the tooling axis.
- Once the compass is aligned lock the compass. After locking left-click anywhere on the surface. It will look as shown below.
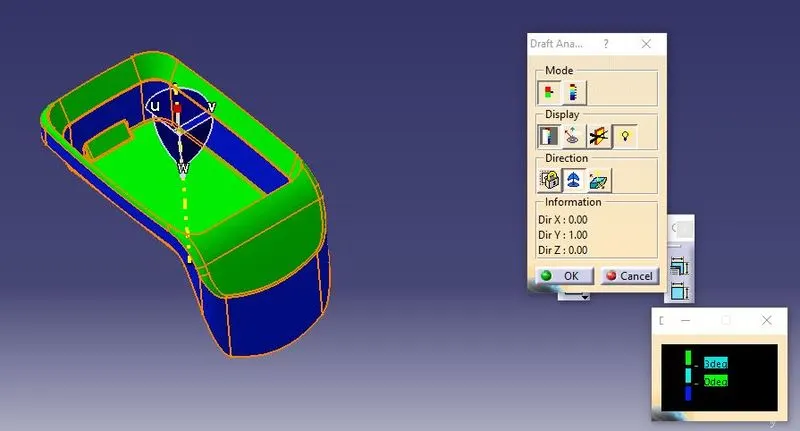
DRAFT ANALYSIS OF CLOSE BODY
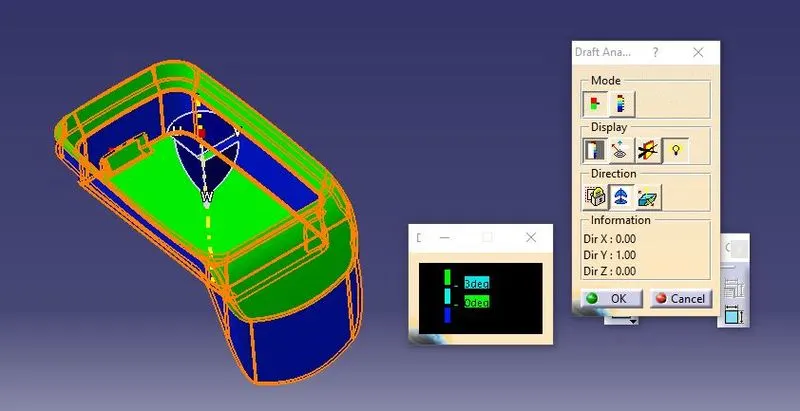
- The green colour on the surface shows that the entire surface is provided with a minimum draft of 3 degrees.
- The red coloured surfaces have a negative draft angle but we proceed further with plastic part creation.
DRAFT ANALYSIS OF CLOSE BODY WITH RIB
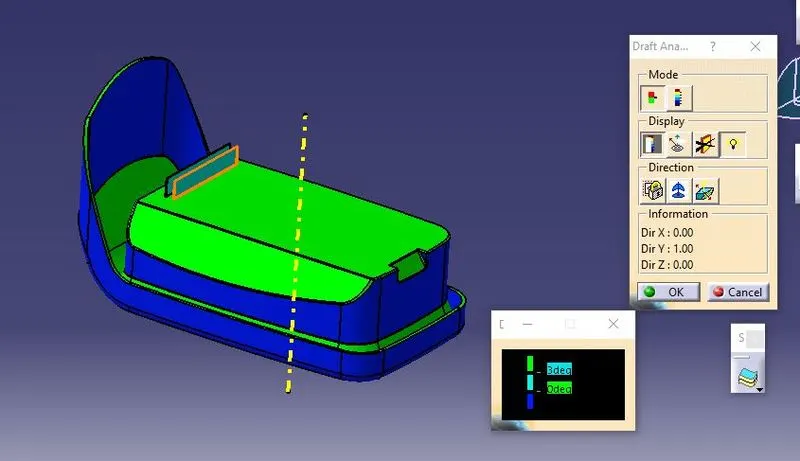
Creation of ribs:
- Extract the surface on which the ribs are to be created and draw a line of the breadth of the rib.
- Extrude the line along the tooling axis to a height of 12.5 mm following the design rules as the height should be <= 5*thickness of the part.
- Thicken the surface to a thickness of 1 mm following the design rules as it is equal to 0.4*thickness of the part.
- Create a draft of 0.5 degrees to the four faces of the rib following the design rules.
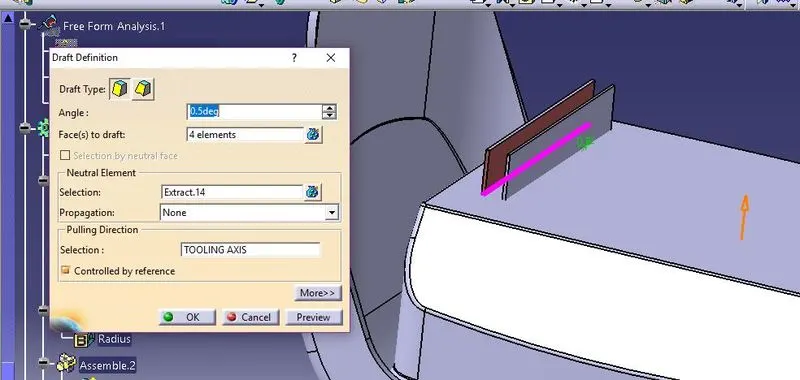
- Create another rib using a pattern with the spacing of 6mm following the design rules as the ratio of the height of the rib to the distance between the ribs should be in the ratio of 3:1 (for steel) and 2:1 is also preferred.
- Create fillets to the ribs with a radius of 0.25mm following the design rules.
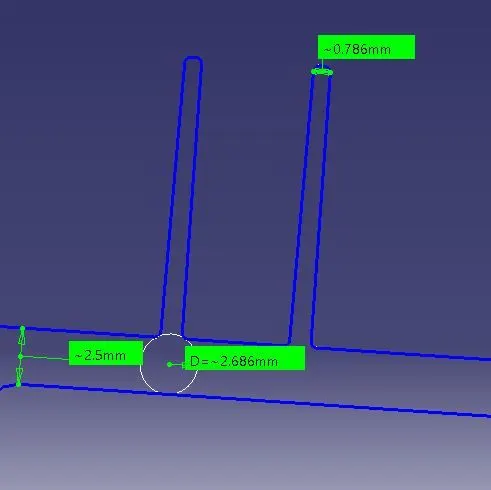
- Checking the rib root thickness creates an intersection between the XY plane and the entire part.
- Create tri-tangental circles at the bottom of the ribs and check for the diameter it should be in the range of + or - 30% of the thickness of the part.
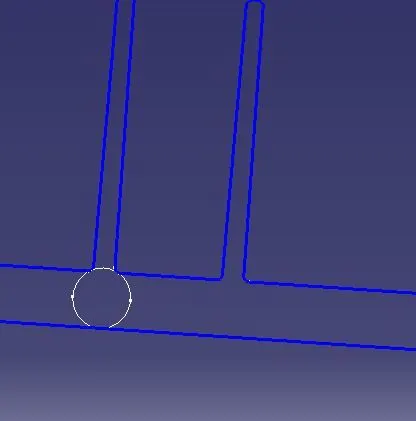
- The below figure shows the measurements which followed the design rules.
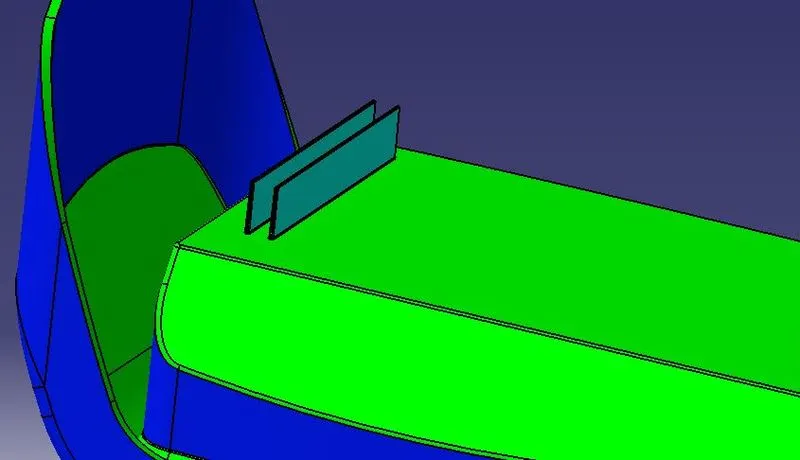
- Draft analysis of the entire part. Since the draft given to the ribs is 0.5 degrees the upper limit of the range is changed to 0.49 degrees.
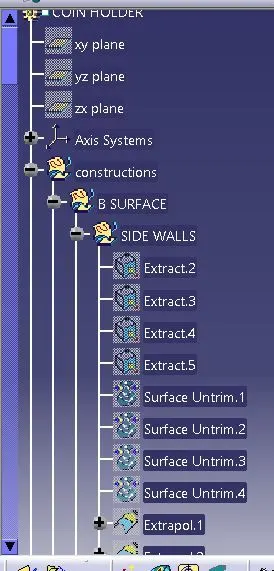
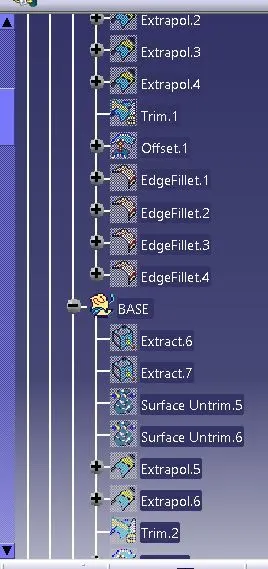
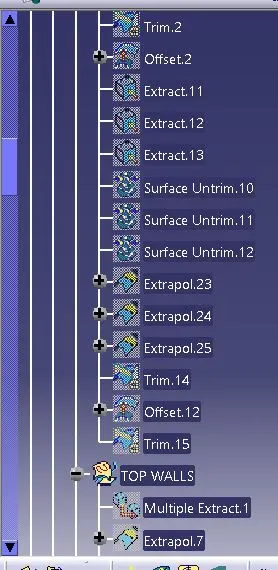
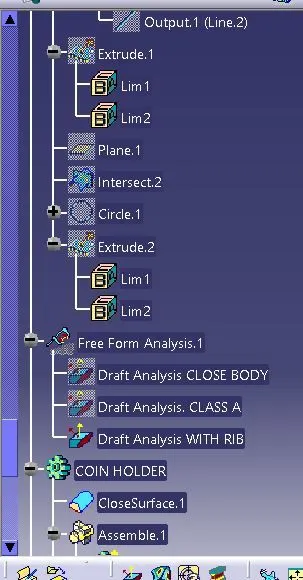
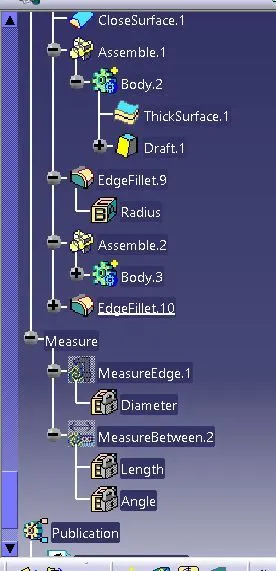
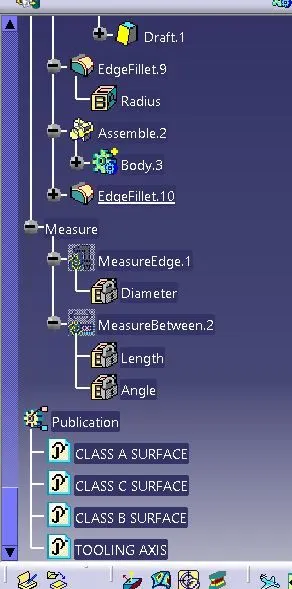
TREE STRUCTURE
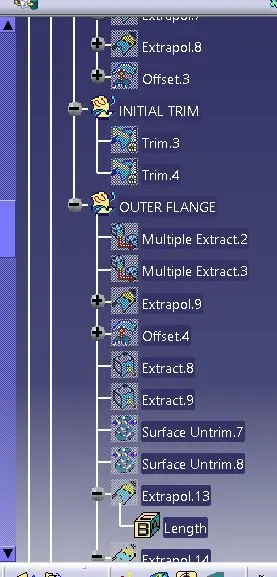
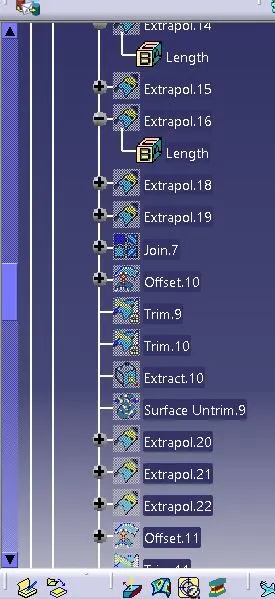
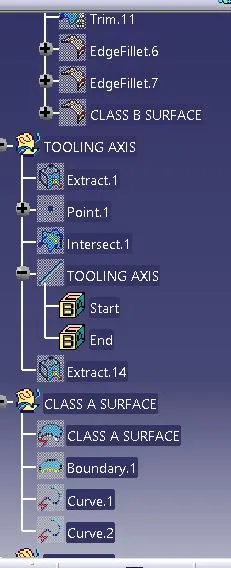
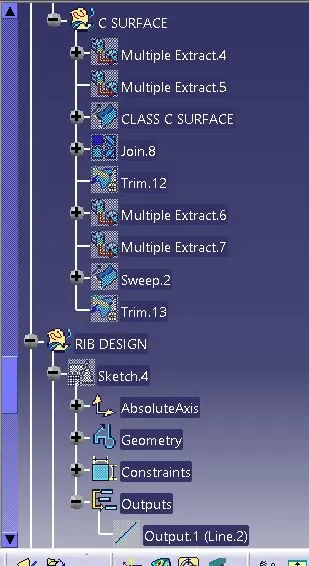
FRONT VIEW
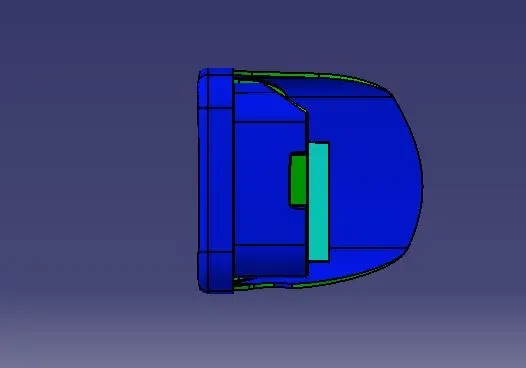
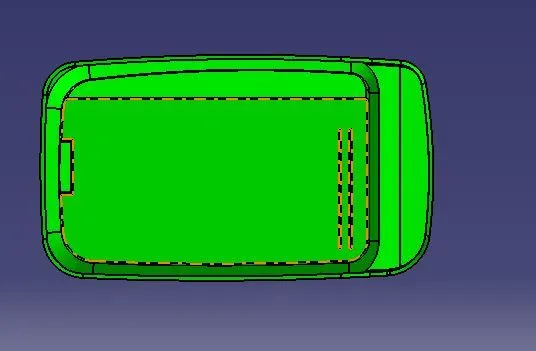
TOP VIEW
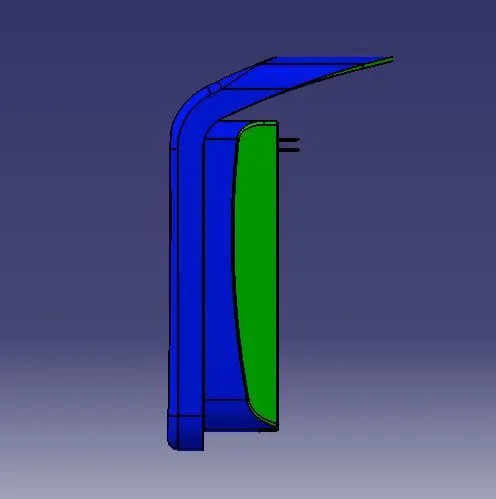
SIDE VIEW
ISOMETRIC VIEW