Week 9:- 2D Detailing Challenge
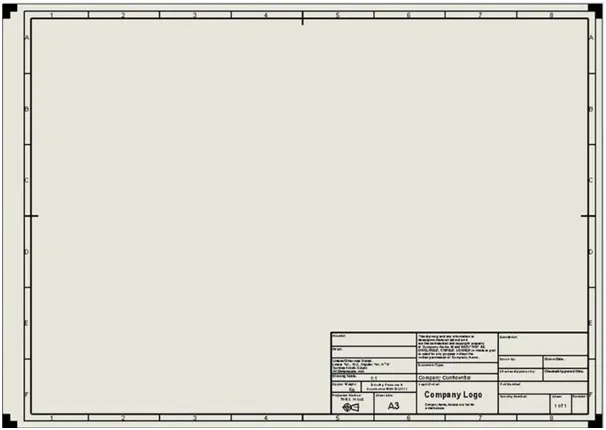
1.What are the Drawing templates?
- Drawing templates are basically the drawing standards as per the customer’s specifications.
- Drawing templates are used for detailing different parts or units of the fixture.
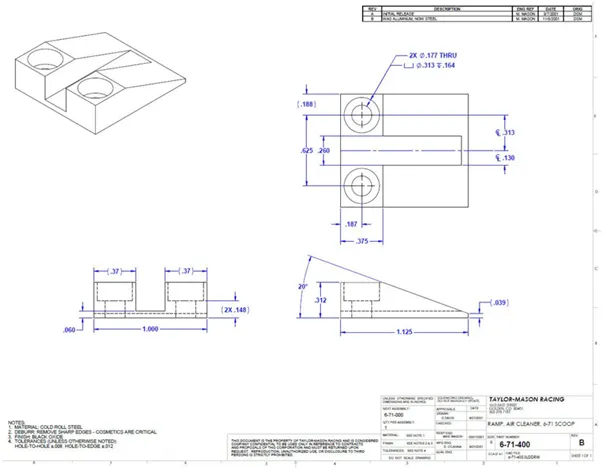
- The drawing template will contain details like machining finish, tolerances, surface treatments, materials name of the parts, name of the assemblies, etc. These details available in the template will be useful during the manufacturing process.
- Preparing a drawing template at the start of the project can help us save time, as these templates can be used as a starter model for detailing different parts.
- Drawing templates also give information about the angle of projection to be used, views to considered, Scaling of the drawing as per the part or unit.
- A2 and A3 sheets are used for sheets and A4 sheets are used for units like Mylar’s and Blocks
- CAD managers often create, maintain, and distribute drawing template files to maintain consistent standards and styles across an organization.
2.What do you understand by Angle of projection?
- Projection refers to the view of the object on a plane.
- The Design Engineer who imagines an object does it in the form of 3D. However, while presenting his imagination to a manufacturing engineer he needs to present it in the form of 2D. Since 3D drawing on paper will not be able to show all the details of the Object.
- Technically the 3D drawings are identified as Isometric Drawings and the 2D Drawings are Identifies as Orthographic Drawings.
- To ensure complete details of the 3D object are communicated, the 2D drawing has many views such as Front View, Top View, Bottom View, Right Hand Side View, Left-hand Side View, etc.
- The angle of projection is basically the view format for an orthogonal view of assemblies of parts.
- The automotive standards mainly use First angle projection and third angle projection.
- It is very important for various manufacturing processes for machine shop operators.
3.What is the First angle & Third angle projection? and why can't we use the 2nd and 4th angle of projection?
First Angle projection
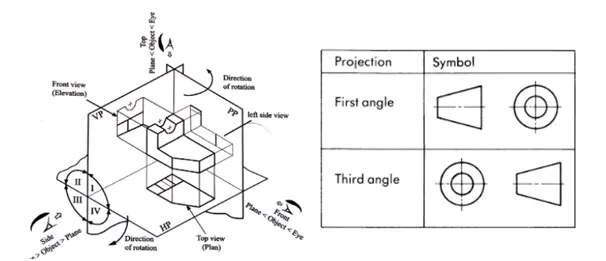
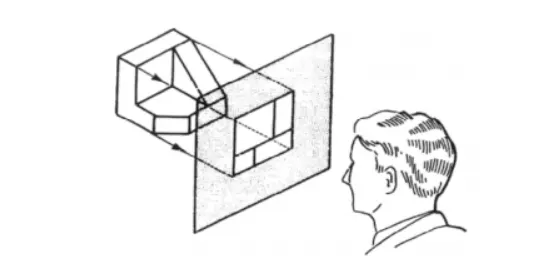
- If the object is placed in the First Quadrant for viewing the projections, the angle of projection is identified as First angle Projection.
- In the first angle projection, the Object is placed in between the Viewer and the Plan.
- In simple terms, if the Order is Viewer – Object – Plan in First Angle Projection.
- The object is positioned at the front of a vertical plane and top of the horizontal plane
- First angle projection is widely used in India and European countries. The object is placed between the observer and projection planes.
- The plane of projection is taken solid in 1st angle projection.
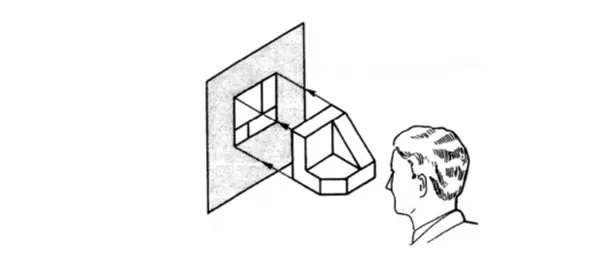
The Standard symbol to represents First Angle Projection.
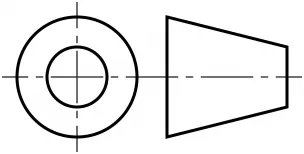
Third Angle Projection
- If the object is placed in the Third Quadrant for viewing the projections, the angle of projection is identified as Third angle Projection.
- In the third angle projection, the Plan is placed in between the Object and the Viewer.
- In simple terms, if the Order is Viewer – Plan – Object is Third Angle Projection.
- The object is placed behind the vertical planes and the bottom of the horizontal plane.
- Third angle projection is widely used in the United States.
- The projection planes come between the object and the observer. The plane of projection is taken as transparent in 3rd angle projection.
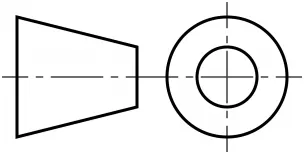
The Standard symbol to represent Third Angle Projection is
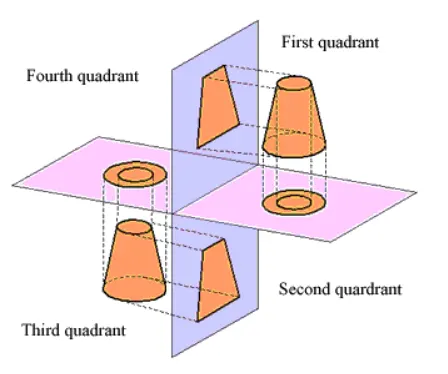
In the first angle projection, the object is assumed to be placed in the first quadrant that i.e on the horizontal plane and in front of the vertical plane, (above and below XY Line) So the projections are obtained on HP and VP. To Draw this on Drawing there is a rule that we have to turn the Horizontal Plane to 90′ clockwise. We get the projections above and below the XY line. In Third Angle Projections We get exactly the opposite of this. But in both, it is very easy to read the drawing.
Whereas in Second Angle projection We assume the object Kept on Horizontal Plane i.e, above XY Line and Behind Vertical Plane. When We Turn Horizontal Plane to 90′. The projections obtained on VP and We get overlapped Projections. And this becomes very difficult to read and understand the drawing. It Could also Cause and huge error in designing.
In Fourth Angle Projections, We get vice-versa of second angle projection.
Hence Second And Fourth Angle Projections Are Not Used In Engineering.
5.What is GD&T? What are the benefits of GD&T?
Geometric Dimensioning and Tolerancing (GD&T) is a symbolic language used on mechanical drawings to communicate design requirements. Engineering, manufacturing, and inspection personnel must all be fluent in this system to make it effective. But it’s not as simple as just learning the symbols. GD&T can also be thought of as a design philosophy that integrates the function of the part into the tolerances.
Below is a sample GD&T drawing:
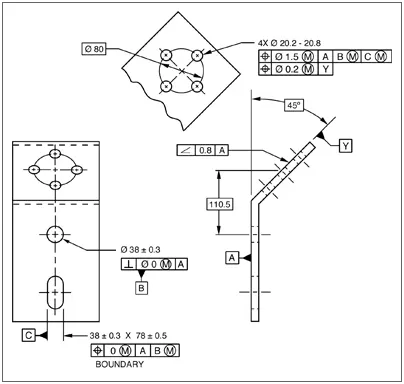
This engineering system is based on the Y14.5 standard (ASME Y14.5-2018) in North America. In other countries, prints often use the ISO series of tolerancing standards, which is similar to the ASME standard.
The Benefits of GD&T are as follows:
- Saving Money — GD&T enhances design accuracy by allowing for appropriate tolerances that maximize production. For many projects, the process provides extra or bonus tolerances, further increasing cost-effectiveness.
- Ensuring Dimensional and Tolerance Requirements — By explicitly stating all design requirements, a thorough GD&T process guarantees accurate fulfillment of all dimensional and tolerance specifications.
- Assisting Digital Design Methods —Clear, concise GD&T data is readily adaptable to digital design programs, including nearly universally used 2D and 3D CAD files.
- Offering Uniformity and Convenience — As a single, consistent language, GD&T reduces guesswork and interpretation while ensuring consistent geometries across design and manufacturing.
- Providing Accurate Communication — Today’s intricate designs demand the most accurate and reliable communication. GD&T enables designers, manufacturers, and inspectors to communicate clearly with one other, saving time and making the process more efficient.
6.Explain all the symbols used in GD&T?
1.Straightness

Type of Tolerance - Form
Description- Straightness actually has two very different functions in GD&T depending on how it is called out. In its normal form or Surface Straightness, is a tolerance that controls the form of a line somewhere on the surface or the feature.
2.Flatness

Type of Tolerance - Form
Description-
It is a common symbol that references how flat a surface is regardless of any other feature or datum. It comes in useful if a feature is to be defined on a drawing that needs to be uniformly flat without tightening any other dimensions on the drawing. The flatness tolerance references two parallel planes (parallel to the surface that it is called out on) that define a zone where the entire reference surface must lie.
3.Circularity

Type of Tolerance - Form
Description-
Controls the form of a revolved surface in relation to its own perfect form by independent cross-sections.
4.Cylindricity
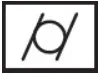
Type of Tolerance - Form
Description- The Cylindricity symbol is used to describe how close an object conforms to a true cylinder. Cylindricity is a 3-Dimensional tolerance that controls the overall form of a cylindrical feature to ensure that it is round enough and straight enough along its axis.
5.Profile of a Line

Type of Tolerance - Profile
Description- Profile of a line describes a tolerance zone around any line in any feature, usually of a curved shape. The profile of a line is a 2-Dimensional tolerance range that can be applied to any linear tolerance.
6.Profile of a Surface
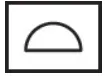
Type of Tolerance - Profile
Description-Profile of a surface describes a 3-Dimensional tolerance zone around a surface, usually which is an advanced curve or shape. If it is called out on a curved surface, like a fillet on a welded part, the entire surface where the radius has to fall within the tolerance zone.
7.Perpendicularity
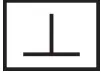
Type of Tolerance - Orientation
Description- Controls the orientation of a feature that is nominally perpendicular to the primary datum of its datum reference frame.
8. Angularity

Type of Tolerance - Orientation
Description- Angularity is the symbol that describes the specific orientation of one feature to another at a referenced angle. It can reference a 2D line referenced to another 2D element, but more commonly it relates the orientation of one surface plane relative to another datum plane in a 3-Dimensional tolerance zone.
9.Parallelism

Type of Tolerance - Orientation
Description- Controls orientation of a feature that is nominally parallel to the primary datum of its datum reference frame.
10.Circular Runout
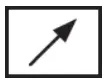
Type of Tolerance - Runout
Description- Runout is how much one given reference feature or features vary with respect to another datum when the part is rotated 360° around the datum axis. It is essentially control of a circular feature, and how much variation it has with the rotational axis.
11.Total Runout
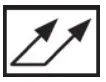
Type of Tolerance - Runout
Description- Total Runout is how much one entire feature or surface varies with respect to a datum when the part is rotated 360° around the datum axis.
12.Position

Type of Tolerance - Location
Description- Controls the location and orientation of a feature in relation to its datum reference frame
13. Concentricity

Type of Tolerance - Location
Description- Concentricity, sometimes called coaxially, is a tolerance that controls the central axis of the referenced feature, to a datum axis.
14.Symmetry

Type of Tolerance - Location
Description- Controls the symmetry of two surfaces about a central datum