AutoCAD_Reinforcement Bar Shapes, Types of Doors, Creating symbols legend and Creating standard template_Week 8
Challenge 1a
Aim: To draft the Template and creating it as a block using AutoCAD
Procedure:
- Open AutoCad
- Selecting Imperial system
- Command UN(units) and selecting Engineering with precision of 0’-0.0”
- Command LIMITS and having limit of (0’,0’) in lower left corner and (100’,100’) in upper right corner
- Command ZOOM and selecting All
Commands used:
LINE
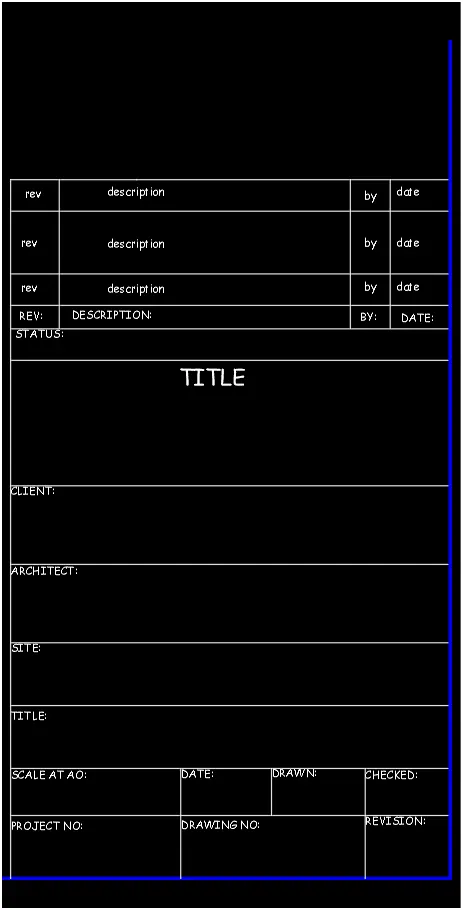
- LINE is used to draw the Template lines of the specific style.
OFFSET
- OFFSET is used to offset the lines at specific distance.
TRIM
- TRIM is used to trim the unwanted lines
Annotate Tab
- In Annotate Tab ---->Modify dimension style---->Text and Style
- Changing the style from ISO25 to Comic San----> Set current----->Apply
TEXT
- TEXT is used to write the Title, Description, Client Architect, Site, Scale , Date , Checked etc and other details
ERASE
- ERASE is used to erase the unwanted lines which cannot be trimmed using Trim Command
BLOCK
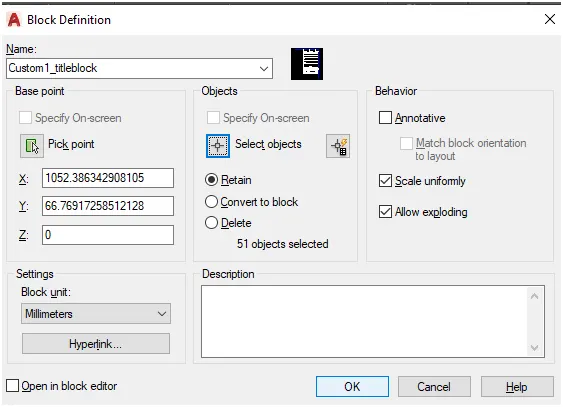
- Giving name as Custom1_titleblock-------->picking points------>Selecting object-------->ok
INSERT
- Inserting the created block wherever we require
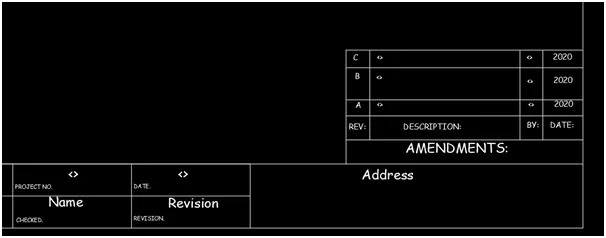
Challenge 1b
Aim: To draft the Template and creating it as a block using AutoCAD
Procedure:
- Open AutoCad
- Selecting Imperial system
- Command UN(units) and selecting Engineering with precision of 0’-0.0”
- Command LIMITS and having limit of (0’,0’) in lower left corner and (100’,100’) in upper right corner
- Command ZOOM and selecting All
Commands used:
LINE
- LINE is used to draw the Template lines of the specific style.
OFFSET
- OFFSET is used to offset the lines at specific distance.
TRIM
- TRIM is used to trim the unwanted lines
Annotate Tab
- In Annotate Tab ---->Modify dimension style---->Text and Style
- Changing the style from ISO25 to Comic San----> Set current----->Apply
TEXT
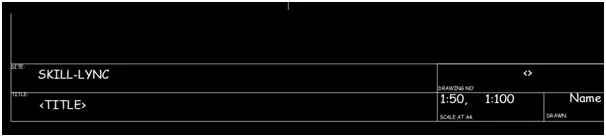
- TEXT is used to write the Title, Description, Client Architect, Site, Scale , Date , Address etc and other details
ERASE
- ERASE is used to erase the unwanted lines which cannot be trimmed using Trim Command
BLOCK
- Giving name as Custom1_titleblock-------->picking points------>Selecting object-------->ok
INSERT
- Inserting the created block wherever we require
Challenge 2
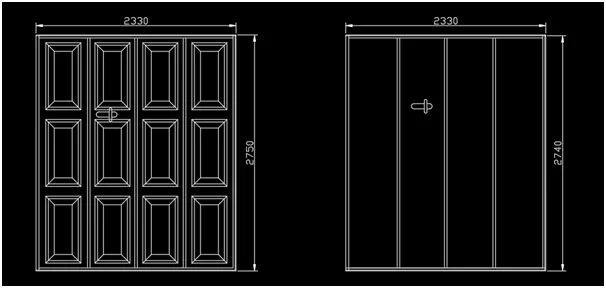
Aim: To draft the Door and creating it as a block using AutoCAD
Procedure:
- Open AutoCad
- Selecting Metric system
- Command UN(units) and selecting Decimal with precision of 0
- Command LIMITS and having limit of (0,0) in lower left corner and (10000,10000) in upper right corner
- Command ZOOM and selecting All
Commands used:
LINE
- LINE is used to draw the line of 2330 and 2750 on both the sides
RECTANGLE
- Rectangle is used to Draw a Door panel
OFFSET
- OFFSET is used to offset the Door panel into specific distance.
- OFFSET is used to offset the Door edges into specific distance.
DIMLINEAR
- DIMLINEAR is used to dimension the Door
TRIM
- TRIM is used to trim the unwanted lines
ERASE
- ERASE is used to erase the unwanted lines which cannot be trimmed using Trim Command
BLOCK
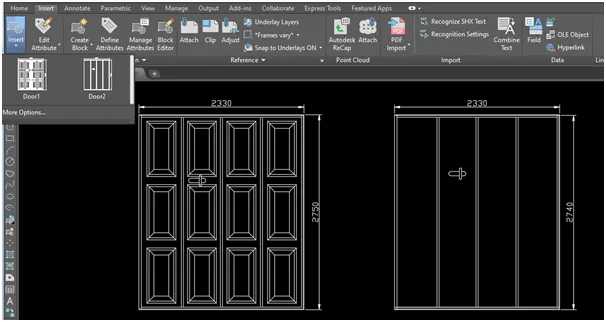
- Giving name as Door1-------->picking points-------->Selecting object-------->ok
INSERT
- Inserting the created block wherever we require
Challenge 3
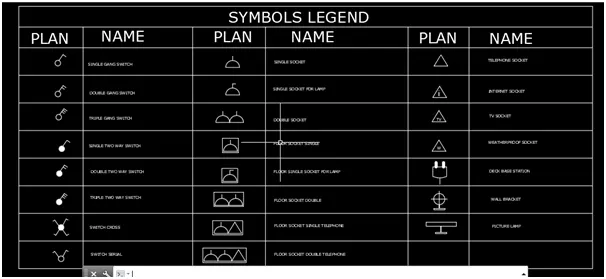
Aim: To draft the Symbol Legend as a block using AutoCAD
Procedure:
- Open AutoCad
- Selecting Metric system
- Command UN(units) and selecting Decimal with precision of 0
- Command LIMITS and having limit of (0,0) in lower left corner and (10000,10000) in upper right corner
- Command ZOOM and selecting All
Commands used:
- LINE
- CIRCLE
- ARC
- RECTANGLE
These commands are used to create the symbols
LINE
- LINE is used to draw the Horizontal and vertical line to insert block
Annotate Tab
- In Annotate Tab ---->Modify dimension style---->Text and Style
- Changing the style from ISO25 to Times New Roman----> Set current----->Apply
TEXT
- TEXT is used to write the SYMBOLS LEGEND, Plan and Name
- TEXT is used to i, TV and W inside the symbol
BLOCK
- Creating block for each symbol
- Giving name as Single Gang Switch-------->picking points-------->Selecting object-------->ok for each symbol
INSERT
- Inserting the created block wherever we require
- In Insert ribbon selecting field and selecting the named object and inserting the names of the respective symbol
EXPLODE
- Exploding the different names of the symbol
Challenge 4
Aim: To draft the Door and creating it as a block using AutoCAD
Procedure:
- Open AutoCad
- Selecting Imperial system
- Command UN(units) and selecting Engineering with precision of 0’-0.0”
- Command LIMITS and having limit of (0’,0’) in lower left corner and (100’,100’) in upper right corner
- Command ZOOM and selecting All
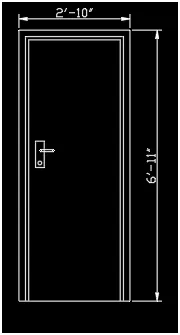
Door1
LINE
- LINE is used to draw the line of 6’-11” and 2’-10” on both the sides
OFFSET
- OFFSET is used to offset the Door panel into specific distance.
RECTANGLE
- Rectangle is used to Draw the Door lock
BLOCK
- Giving name as Door1-------->picking points-------->Selecting object-------->ok
INSERT
- Inserting the created block wherever we require
Door2
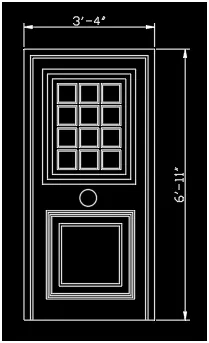
LINE
- LINE is used to draw the line of 6’-11” and 3’-4” on both the sides
OFFSET
- OFFSET is used to offset the Door panel into specific distance.
ARRAY
- RECTANGULAR ARRAY is used with 4 rows and 3 column with distance between as 9”
RECTANGLE
- Rectangle is used to Draw the Door lock
BLOCK
- Giving name as Door2-------->picking points-------->Selecting object-------->ok
INSERT
- Inserting the created block wherever we require
Door3
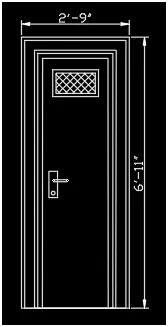
LINE
- LINE is used to draw the line of 6’-11” and 2’-9” on both the sides
OFFSET
- OFFSET is used to offset the Door panel into specific distance.
RECTANGLE
- Rectangle is used to Draw the Door lock
HATCH
- HATCH is used in hatching the door Panel by ANS131 and scale it to 0.5
BLOCK
- Giving name as Door3-------->picking points-------->Selecting object-------->ok
INSERT
- Inserting the created block wherever we require
Door4
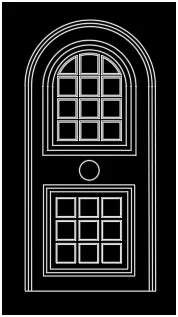
LINE
- LINE is used to draw the line of 6’-11” and 3’-4” on both the sides
ARC
- ARC with Start, center and end creating a arc on the top surface
OFFSET
- OFFSET is used to offset the Door panel into specific distance.
ARRAY
- RECTANGULAR ARRAY is used with 3 rows and 3 column with distance between as 9”
- RECTANGULAR ARRAY is used with 3 rows and 3 column with distance between as 9” in bottom Panel
PLINE
- PLINE is used to draw the top curved panels
RECTANGLE
- Rectangle is used to Draw the Door lock
BLOCK
- Giving name as Door4-------->picking points-------->Selecting object-------->ok
INSERT
- Inserting the created block wherever we require
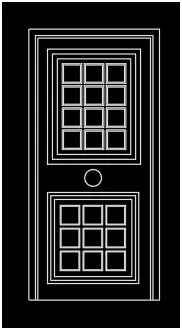
Door5
LINE
- LINE is used to draw the line of 6’-11” and 3’-4” on both the sides
OFFSET
- OFFSET is used to offset the Door panel into specific distance.
ARRAY
- RECTANGULAR ARRAY is used with 4 rows and 3 column with distance between as 9” in top Panel
BLOCK
- Giving name as Door5-------->picking points-------->Selecting object-------->ok
INSERT
- Inserting the created block wherever we require
Door6
LINE
- LINE is used to draw the line of 6’-11” and 3’-4” on both the sides
ARC
- ARC with Start, center and end creating a arc on the top surface
OFFSET
- OFFSET is used to offset the Door panel into specific distance.
ARRAY
- RECTANGULAR ARRAY is used with 3 rows and 3 column with distance between as 9”
PLINE
- PLINE is used to draw the top curved panels
RECTANGLE
- Rectangle is used to Draw the Door lock
BLOCK
- Giving name as Door6-------->picking points-------->Selecting object-------->ok
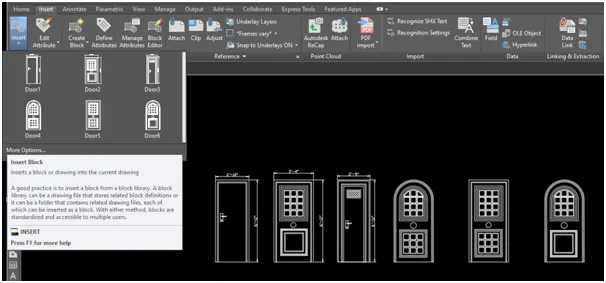
INSERT
- Inserting the created block wherever we require
Challenge 5
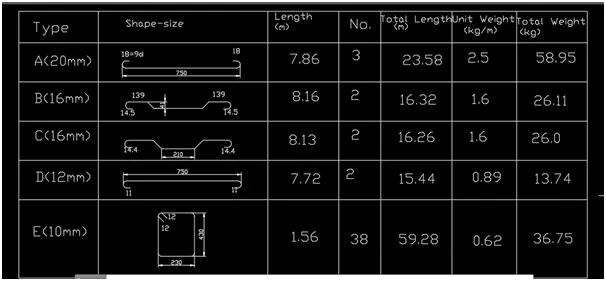
Aim: To draft the Column schedule as a block using AutoCAD
Procedure:
- Open AutoCad
- Selecting Metric system
- Command UN(units) and selecting Decimal with precision of 0
- Command LIMITS and having limit of (0,0) in lower left corner and (10000,10000) in upper right corner
- Command ZOOM and selecting All
Commands used:
LINE
- LINE is used to draw the Horizontal and vertical line to insert block
- LINE is used to draw the dimensions of the bar
FILLET
- FILLET is used to fillet the bars with fillet radius of 22 to create hook
Annotate Tab
- In Annotate Tab ---->Modify dimension style---->Text and Style
- Changing the style from ISO25 to Times New Roman----> Set current----->Apply
TEXT
- TEXT is used to write the Type, Shape-size, Length, NO., Total length, Unit weight, Total weight
BLOCK
- Creating block for each bar bended
- Giving name as a------>picking points--------->Selecting object-------->ok for each bar
INSERT
- Inserting the created block wherever we require