Week 8 - Challenge 6 - Core & Cavity Design
Aim:-Create the Switch Bezel Plastic component through the given Class-A surface. To begin with, the tooling axis for the given Class-A Surface should be created meeting the requirements of the draft angle and at the end perform the Draft analysis on the model.
Take the Thickness of the component to be 2.5 mm
*Draft Angle:-
Draft angle is nothing but providing some tapered portion to the part for easy removal of the component from the mold during manufacturing. This is especially done in the case of plastic component design having a complex shape. Mostly the 3-degree draft angle is provided but it can vary depending upon the component which is to be designed.
Before providing a draft angle we need to decide on the tooling axis also known as the molding axis considering the faces which can cause issues while manufacturing.
*Tooling Axis:-
It Is nothing but the direction in which core and cavity movement takes place.
It is nothing but the direction in which the mold opens and closes the draft angle needed to be provided by considering this tooling axis.
We can create a tooling axis by using 4 Ways.
1.Any of the standard Axis
2.Normal to the any one class A Surface.
3.Bi-secting Method
4.Tooling Axis with class A
*BISECTING METHOD:-
This method is used for the generation of the tooling axis for that purpose first we need to decide the direction of molding and then we create one dummy tooling axis for the reference to the purpose.
In this method, we select the surfaces which can create problems and take intersections in the x and y direction. By using these curves we draw two lines and then draw a bisecting line from these two lines in the x-direction and y-direction.
If it is done in x-direction then it is called a tooling axis clearing x-direction and if in y then tooling axis clearing y-direction.
After completing this we need to draw a final line bisecting this two tooling axis in X and Y direction to get our final output.
Class A Draft Analysis:-
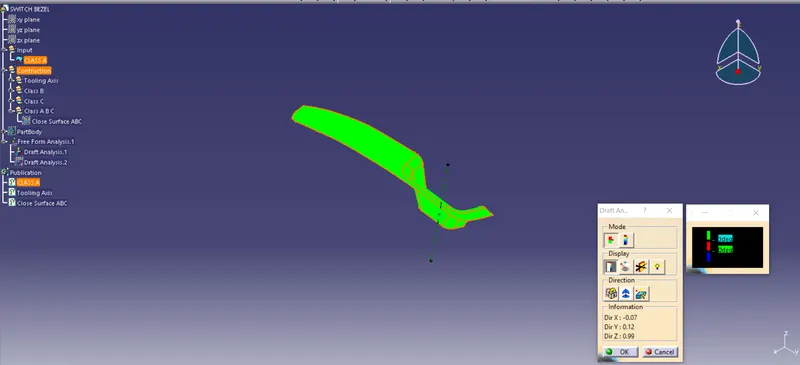
In this Class A is Provided and Draft Analysis is carried out ,Firstly tooling Axis is created which is normal to any surface of class A.
The first type didn't clear the draft analysis so we worked on 2nd type ,which clears the draft analysis.
*Closed Surface A,B & C:-
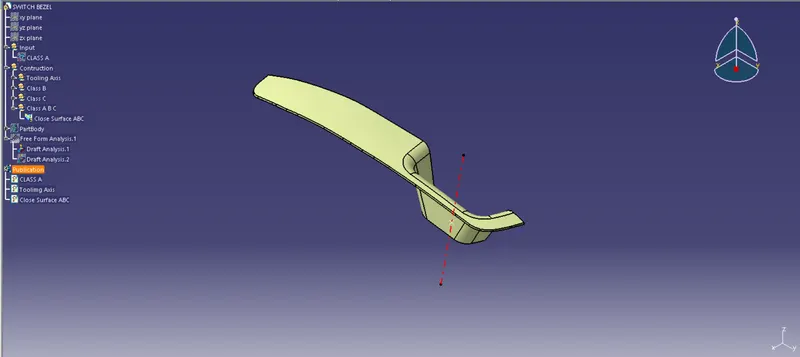
*Closed Body/Solid Model/Plastic Model Draft Analysis:-
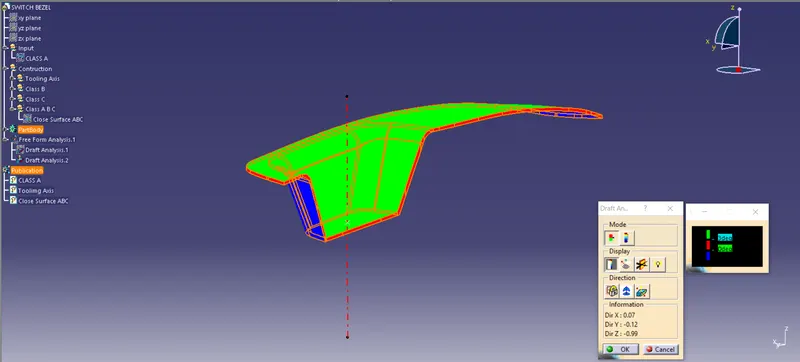
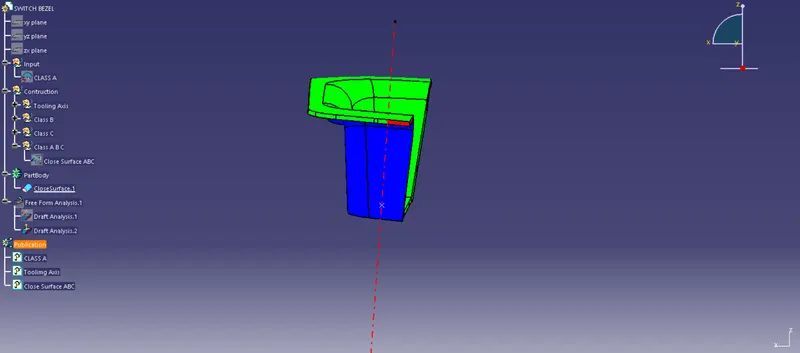
The Draft Analysis For the complete Model Is carried out, The above image shows the colour variation green as 3 degrees.
But Class C portion shwing an error while performing error.
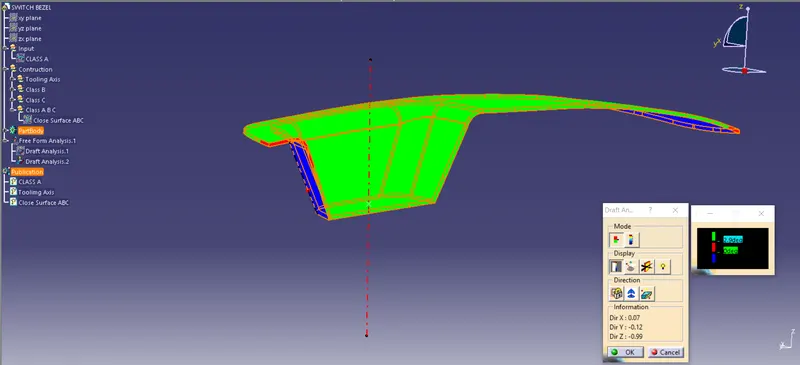
In this ,we change the minimum angle as 2.9 degree, so this time most of the area of class C portion clearing draft analysis.
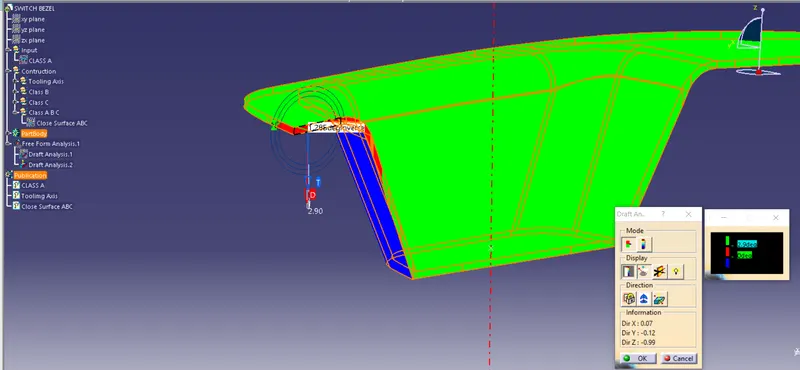
Area where error is occuring shows angle of 1.286 degrees.
*Isometric View:-
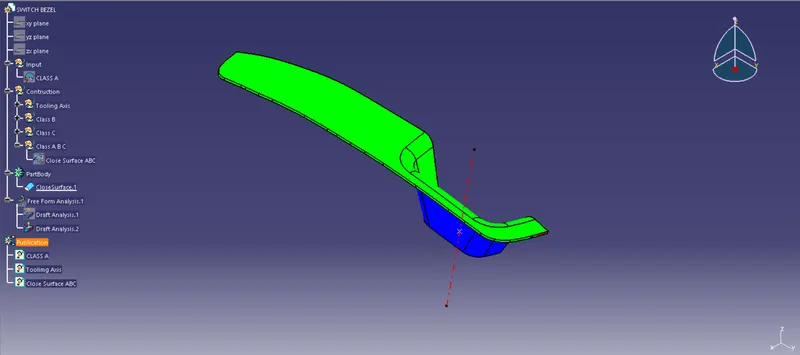
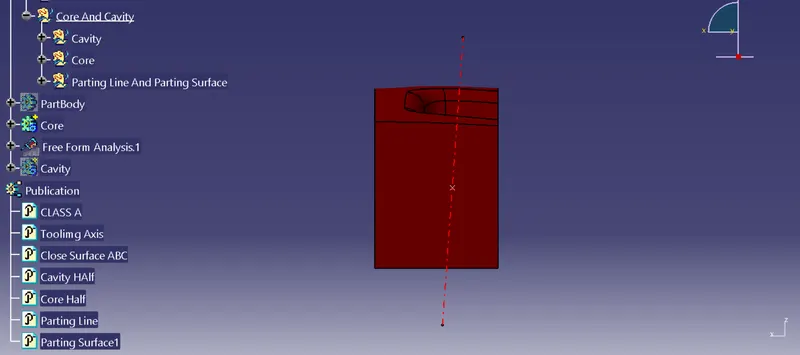
Front View:-
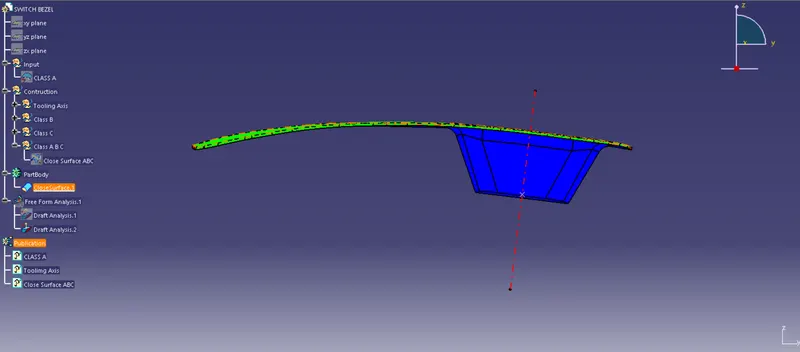
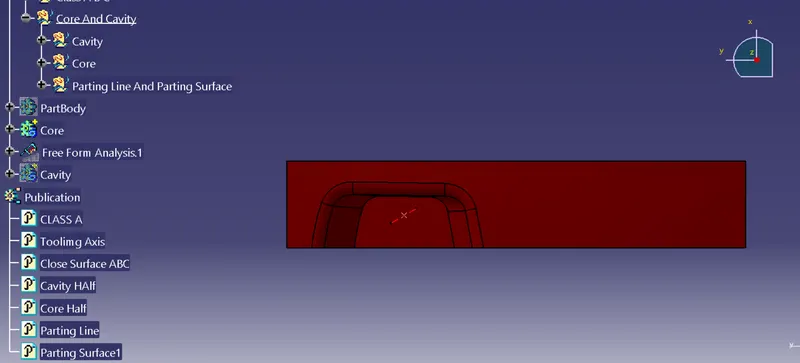
Top View:-
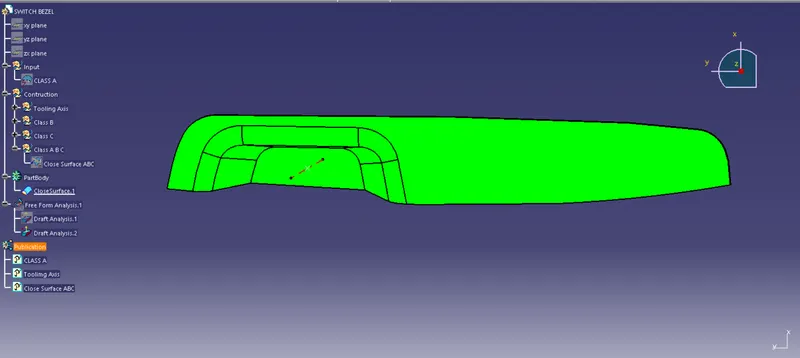
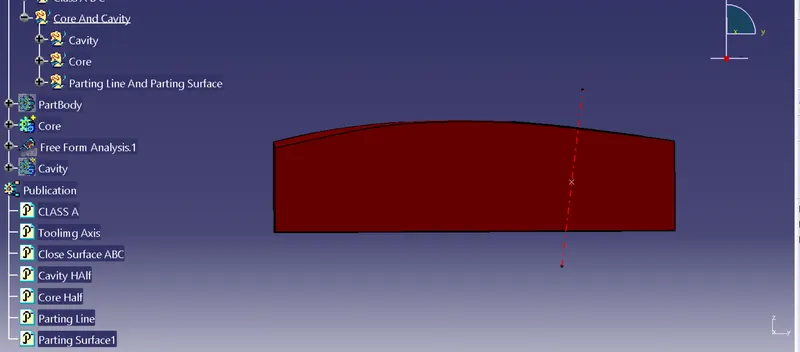
Side View:-
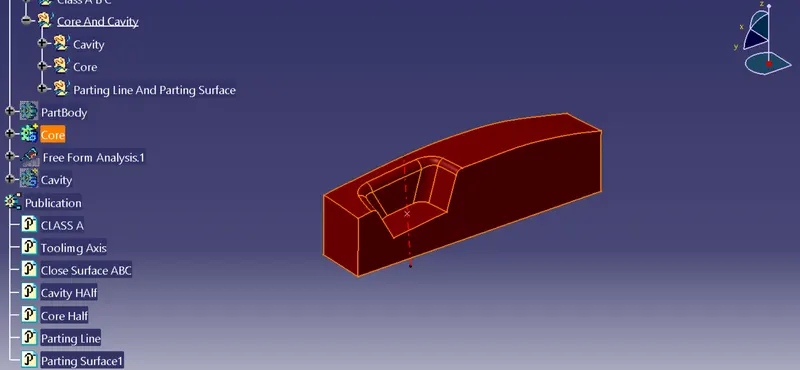
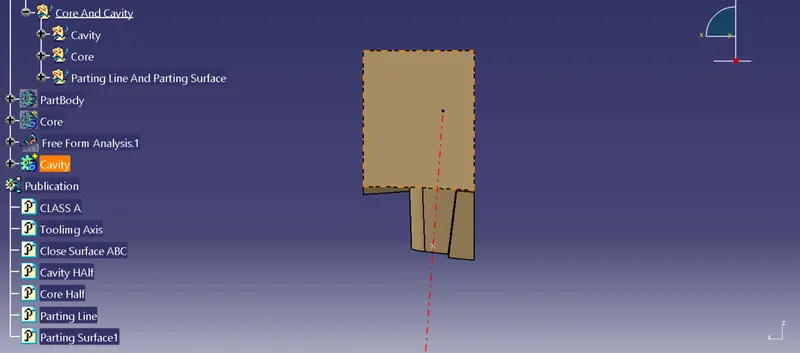
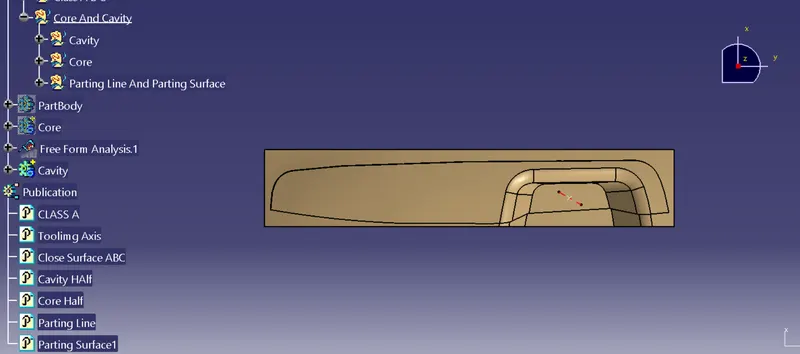
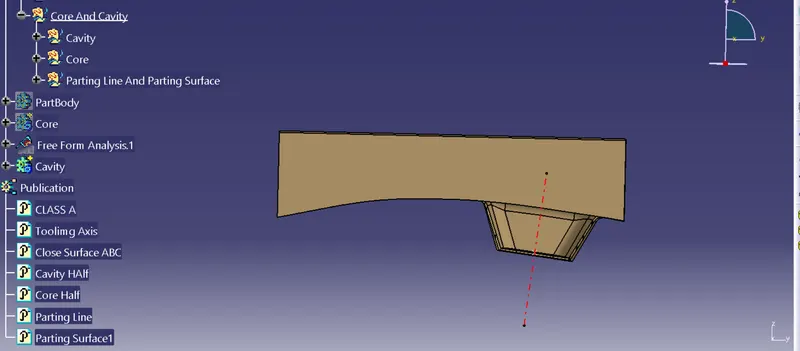
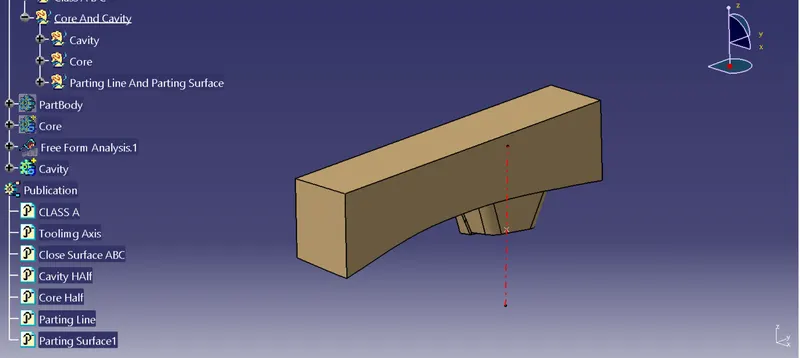
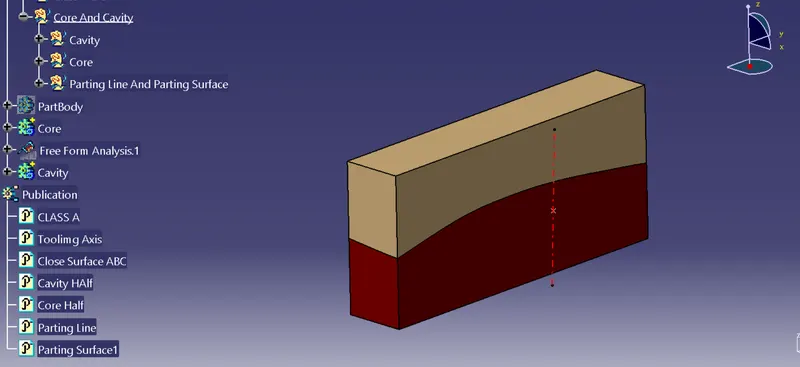
Core And Cavity Design:-
Core Half:-
Cavity Half:-
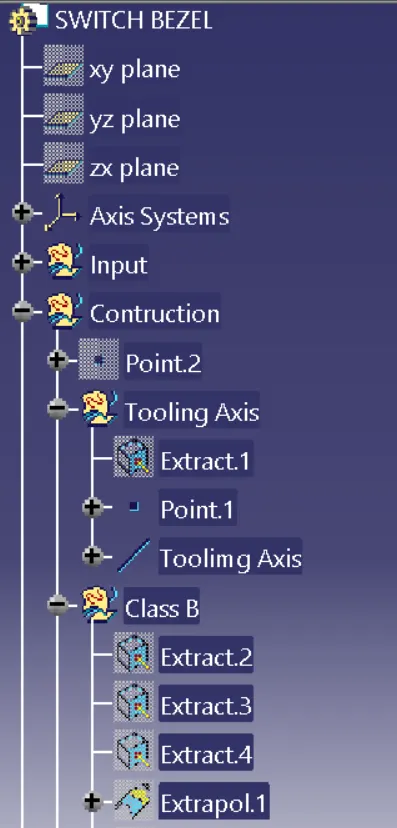
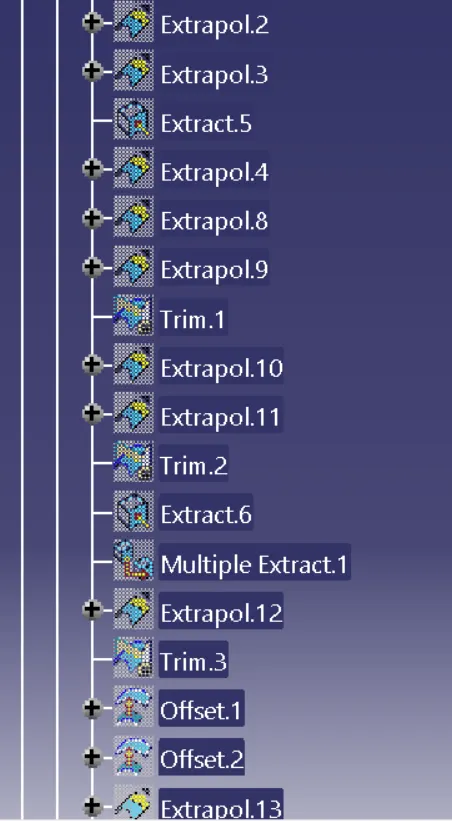
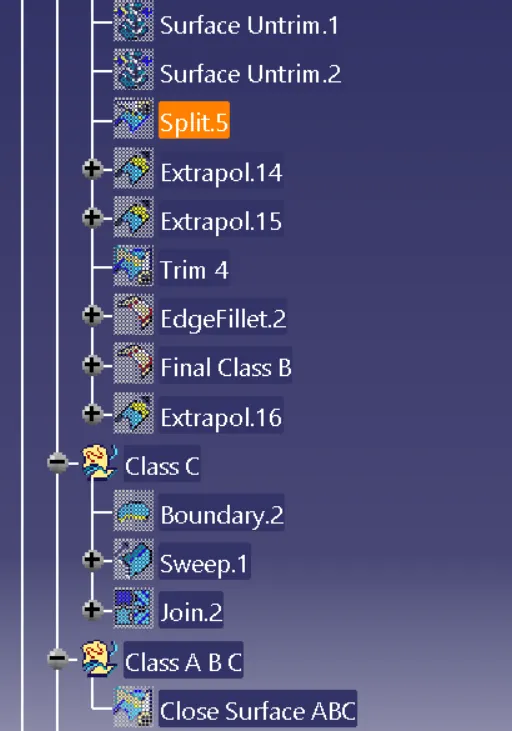
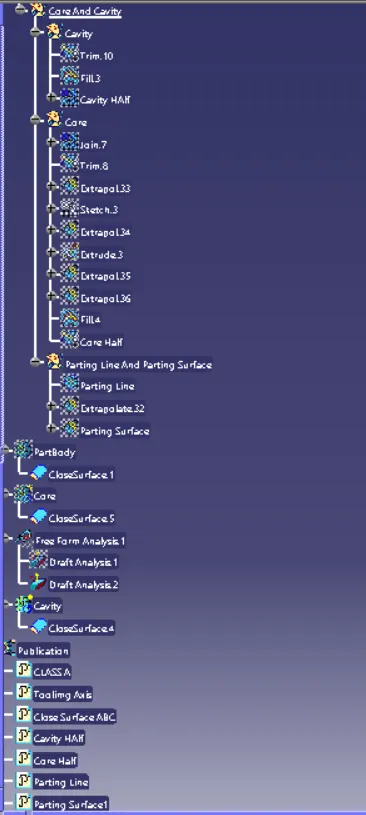
Tree Structure:-