Week 8 - Challenge 6 - Core & Cavity Design
Tree Structure
- Proper Tree Structure
- Geometrical sets have a proper name based on the sketches present inside of it
- All the sketches was created under the Geometrical set
- Used the Close Surface feature to make a solid body from the surface.
- Publications: Used the publication option and publish the below
- Tooling Axis
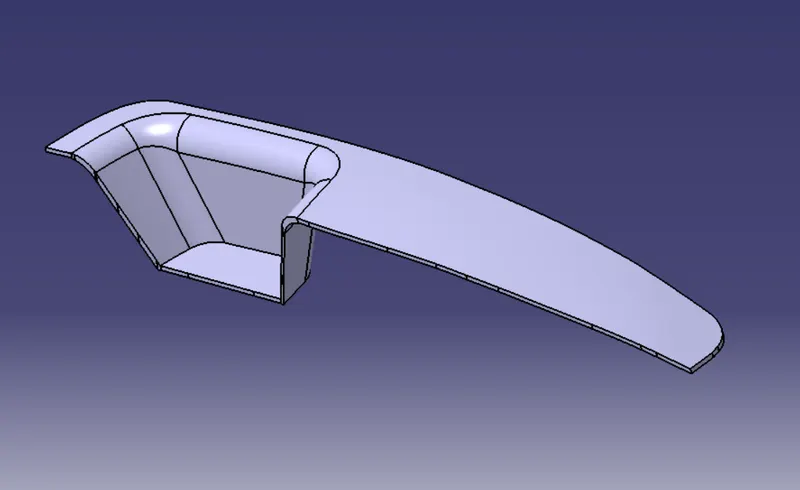
- Switch Bezel Solid / Surface body
- Parting Line and Parting Surface
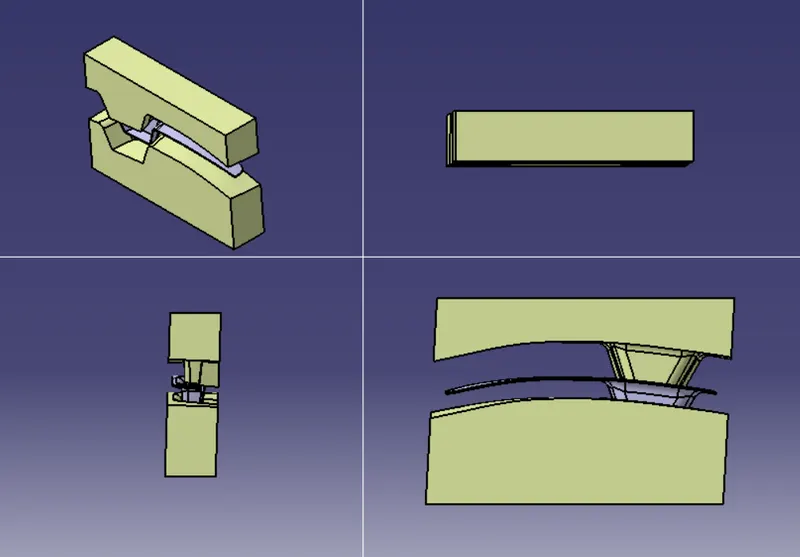
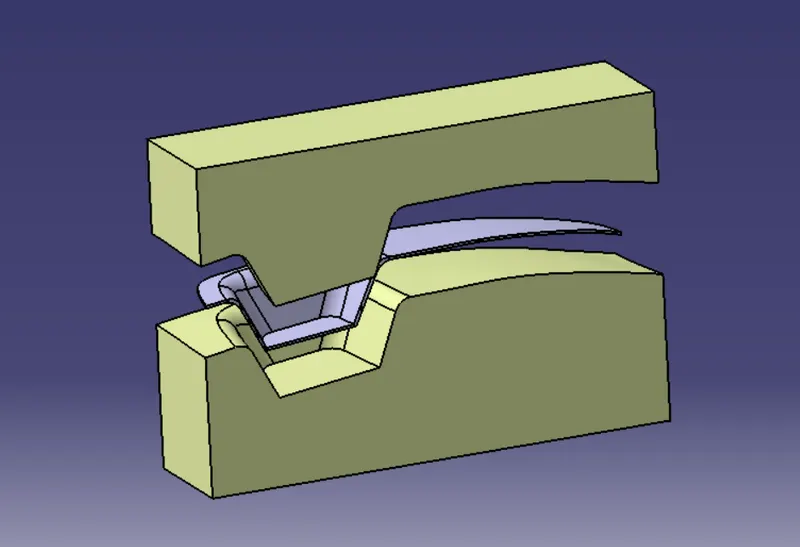
Core and cavity blocks for the switch bezel
Objective:
The objective of the project is to create the Core and Cavity for Switch Bezel.
Introduction:
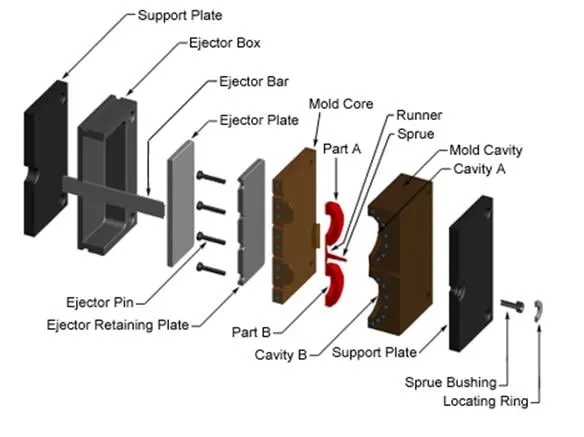
The Mould Core & Cavity are the shaped sections in either half of the mould tool which give the plastic product its final shape. The hot molten material is injected into the core & cavity and then sets hard into shape. The design of the core & cavity is essential in the correct formation of the product.
Cavity and core are used in the injection molding process, where the concave part of the mold is the cavity and the convex part is the core.
The cavity and core are used in pairs, with the cavity also referred to as the female mold and the core as the male mold. These two mold components are the most important parts of a mold.
This is the 2.5mm solid switch bezel using Close Surface feature to make a solid body from the surface.
The Draft Analysis command enables you to detect if the part you drafted will be easily removed. This type of analysis is performed based on colour ranges identifying zones on the analyzed element where the deviation from the draft direction at any point, corresponds to specified values.
Tooling direction is the main consideration for plastic part and mould parts because it defines the movement of the mould part and the possibility of the plastic part coming out from the mould part (Core and Cavity).
Tooling Direction:
- Tooling direction is known as primary direction. In Molding, machine arrangement is given to open the mould along a direction which is known as Tooling Direction. In other words. The mould is built from two separate halves (Core and Cavity) and tooling direction basically defines the direction of mould pulls apart.
Procedure for Creating Tooling Axis:
- First, the given styling surface was imported into CATIA and checked for irregularities by using Join, Boundary and Disassemble option.
- By using the boundary option the boundary of the hole was created and the centre point was marked.
- Then a dummy tooling axis was created with the centre point in the z-direction.
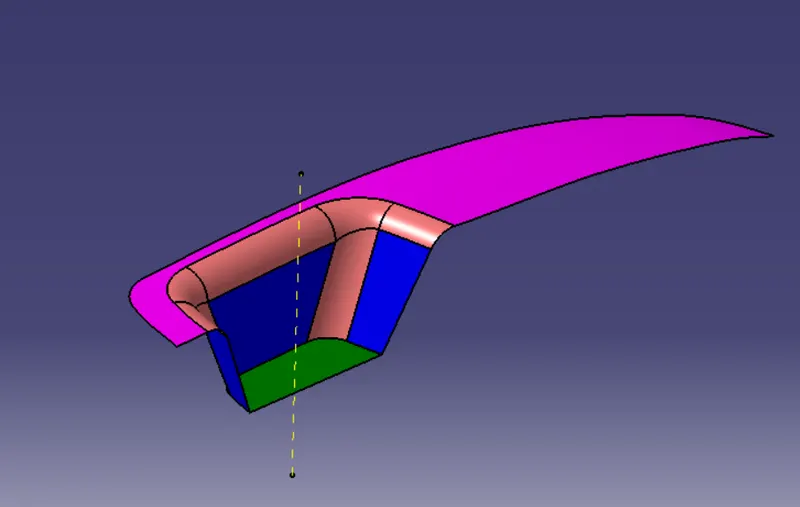
- By using the axis system the intersection curves were created over the yz plane and then the sides were extended by using point to point line then by using bisecting lines the tooling axis in X direction was created.
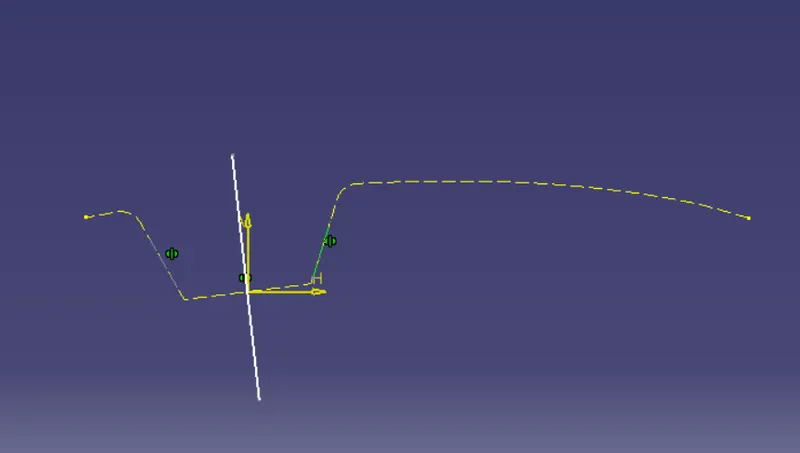
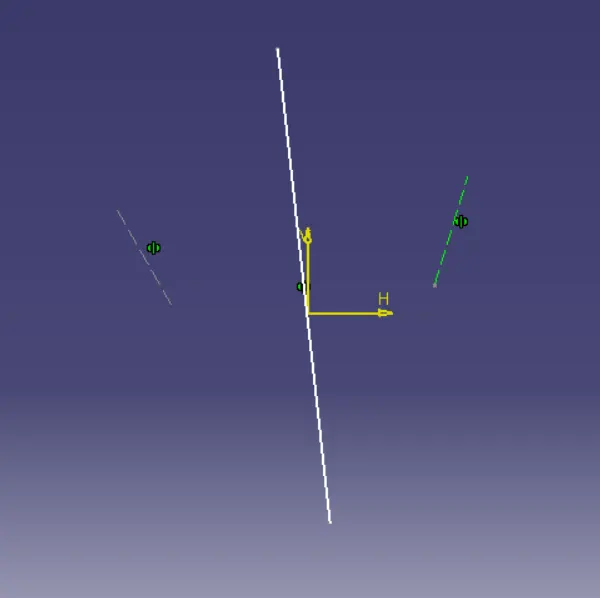
- Bisecting lines were used to get the exact medium from the two sides so that maximum positive draft angle can be achieved.
- Finally by using the bisecting line option the tooling axis were created by selecting the tooling axis x direction and y direction axis.
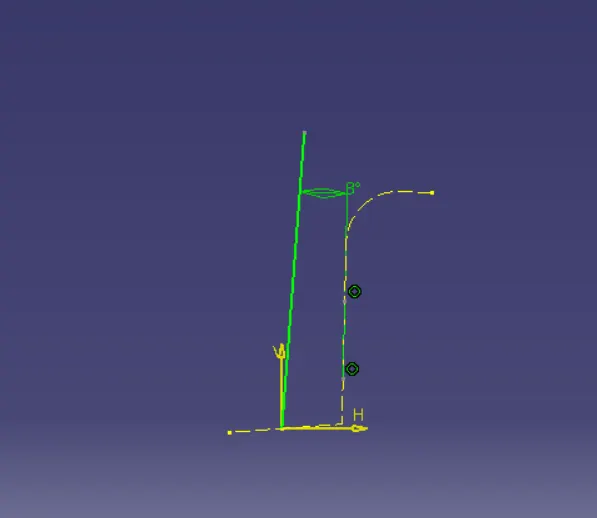
- Repeated the intersection curves method for XZ Plane and then the sides were extended by using point to point line still there is no other support for bisecting line so we used the nominal draft angle 3 degree
Publications:
The tooling axis, Switch Bezel Solid / Surface body and Parting Line & Parting Surface were published for further easy reference, from Tools – Publications.
Performing Draft Analysis:
- For plastic parts, the nominal angle value for draft analysis is 3 degree but even a 0.5-degree angle can be created for sub-assemblies like ribs and slots. (For Sheet Metal 7 degree angle is the nominal value)
- Insert – Analysis – Feature Draft Analysis
- Draft analysis was carried out by pulling the compass to the tooling axis and an inverse draft axis was carried out if required.
- After setting the compass over the tooling axis the compass must be locked to a specific direction.
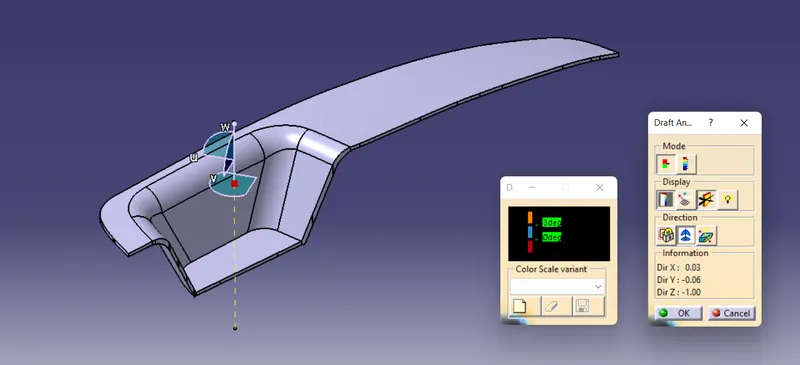
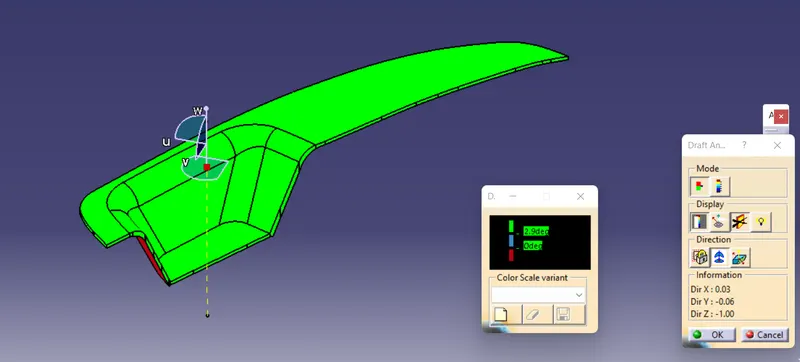
- If the surface was in green then the model passes or else further operations need to be carried out.
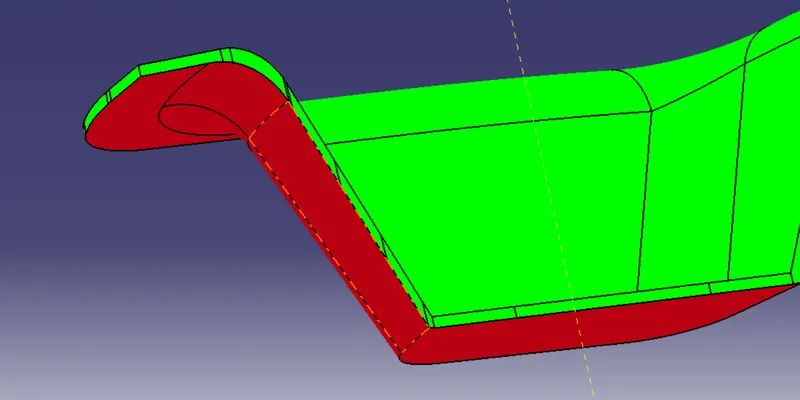
The core has projection and the cavity has depression, The Green surface are consider as a core and Red Surface are consider as a Cavity. the parting line should be meeting line of Green and Red Surface.
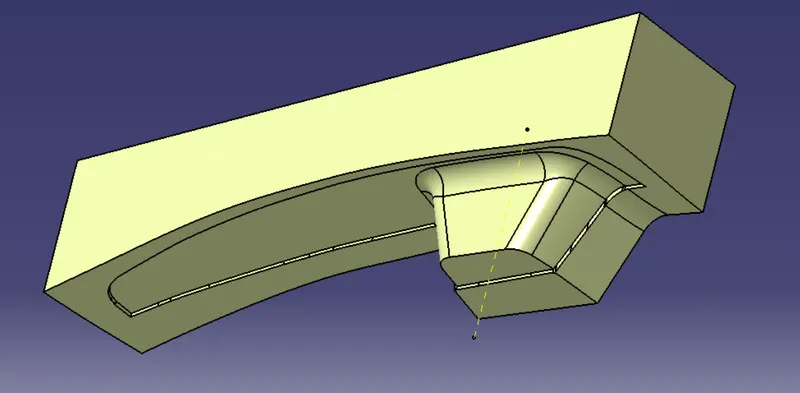
This is the core portion of switch bezel, joined the class A and Class C surface and trimmed with class B surface and created block out of it and got trimmed and joined. This is Green surface of the switch bezel.
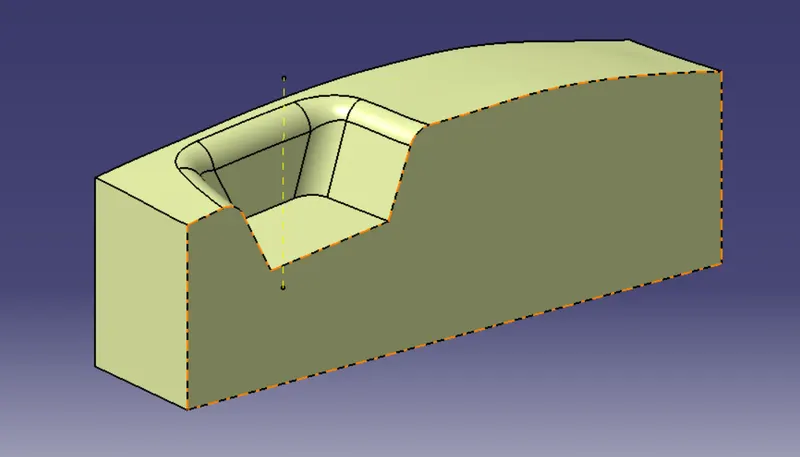
This is Cavity portion same steps of cavity creation has followed for core and this is red surface of switch bezel.
Conclusion:
The Core and cavity blocks for the switch bezel designed Successfully.