Week 8 - Challenge 5 - Core & Cavity Design
Core & Cavity Design
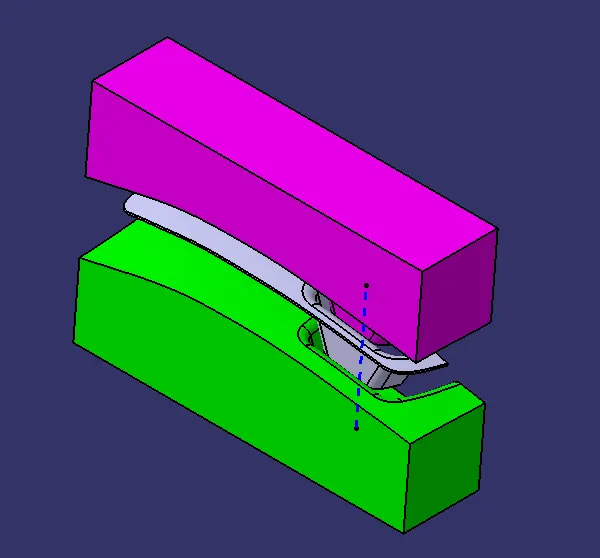
Aim: To create the Core and cavity blocks for the given switch bezel model.
Objectives:
- Creation of Tooling axis with appropriate draft angle.
- Perform Draft analysis on the given component.
- Creation of parting line and parting surface.
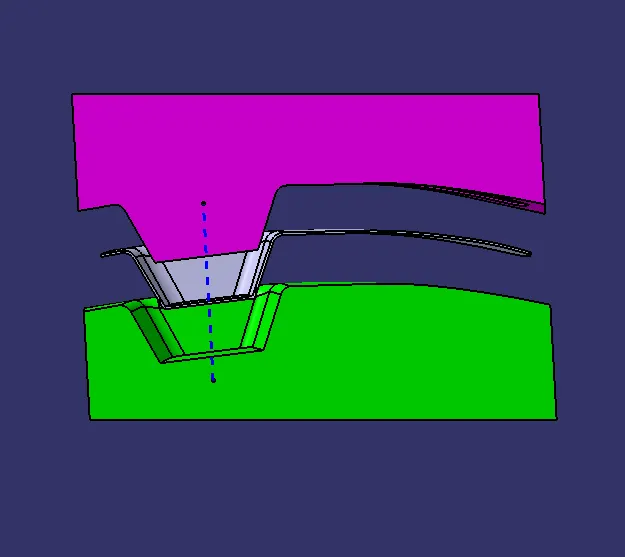
- Creation of Core and Cavity blocks for the switch Bezel model.
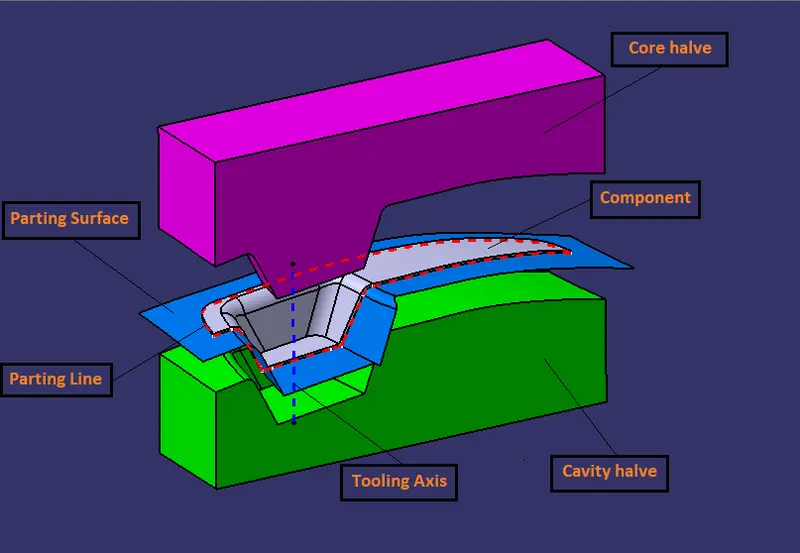
Parting Line: A ‘parting line’ is the line of separation on the plastic part where the two halves of the plastic injection mould meet.
Selecting a parting line is an important part when designing plastic injection moulds. The parting line is the basic element for mould design and manufacturing. A reasonably selected parting line makes the mould manufacturing process easier and the quality of plastic parts higher. Otherwise, it will bring trouble to mould making. Usually, the parting line of the mould is perpendicular to the mould opening direction of the injection moulding machine.
- The location of the parting line determines the direction of mould opening and, consequently, the direction in which features must be drafted for easy ejection.
- It affects where any vestiges left by the mating surfaces of the mould halves will be, and potentially, how those vestiges will look.
- Parting line location can also impact the cost of mould making and the type and cost of secondary operations needed to finish the part.
Parting Surface:
Generally, an injection mould has two major components - the movable halve and the fixed halve, during the injection moulding process, these two halves are pressed tightly and form a sealed hollow to avoid the melt flow leakage and maintain certain holding pressure, the pressed surface is called parting surface, usually parting surfaces are the most prominent projections visible on the surface of the part.
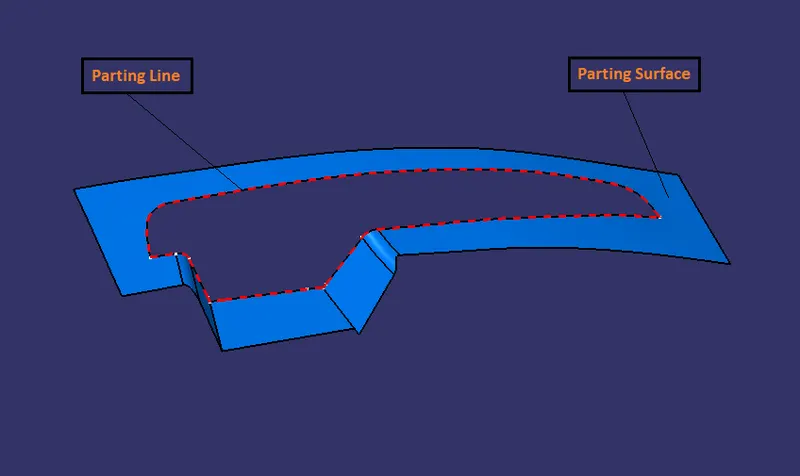
Parting surface design principles
Parting surface design directly affects the product quality, ease of construction and operation of the injection mould, the mould design is one of the key factors to success.
DESIGN PARTING SURFACE SHOULD FOLLOW THE FOLLOWING PRINCIPLES:
- Design the injection mould structure as simple as possible. Avoid/reduce side parting as much as possible to reduce the complexity of the mould making.
- Ease of de-moulding as far as possible, for instance, the plastic parts should stay in a fixed halve of the injection mould and should be ejected by ejection system, avoid side de-moulding action,
- Ensure the dimension accuracy of the moulded parts. Try to make the parts with similar dimensional accuracy requirements in the same module to reduce manufacturing and assembly errors.
- Ensure the appearance requirement of the moulded parts. Flash or mismatch usually occurs on the parting surface, so the parting surface should not be designed on any high-quality requirement surfaces.
- Ensure adequate venting. If possible parting surface should be placed at the end of the mould flow. This is going to be a good advantage for filing and venting.
Tooling Axis creation:
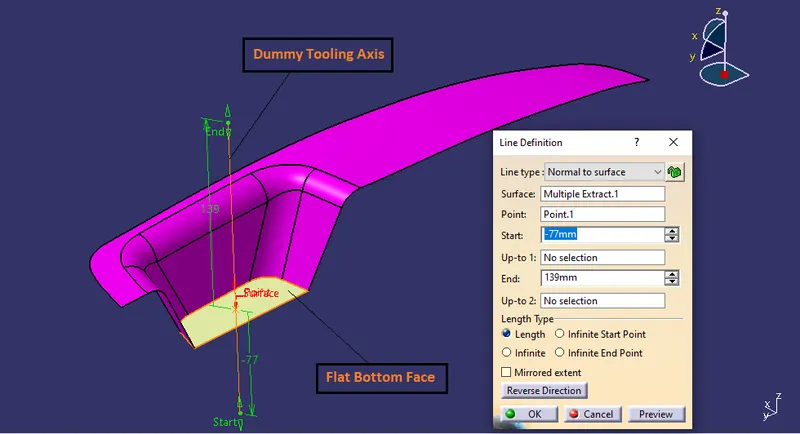
It is defined as the direction in which the mould/core and cavity open. Selection of the direction of the tooling axis depends on the ease at which components can be easily ejected.
Hence the given surface is inspected for the tooling axis directions in standard X, Y & Z directions and accordingly best direction suited for the component is chosen. In this case, the flat bottom face is chosen and the axis perpendicular to the surface passing through its centre of gravity is created. We will name this axis as Dummy Tooling axis.
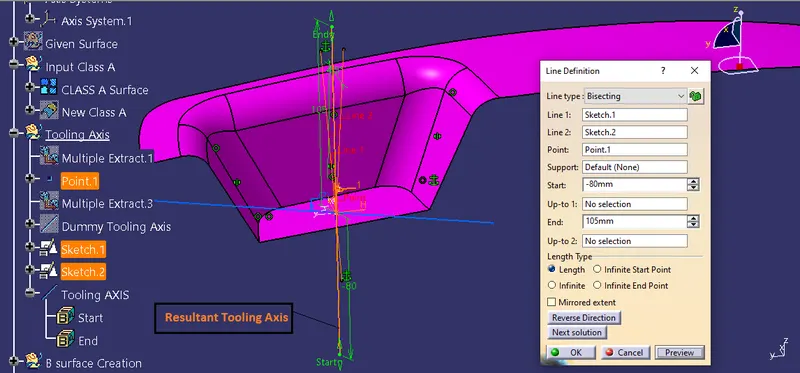
By analysing the component the most easily ejectable direction is somewhere close to the Z direction,(might be inclined to it) so we have made a sketch on the YZ plane of Axis System1 to create a bisecting line considering the 2 faces which might be difficult to be tooled.
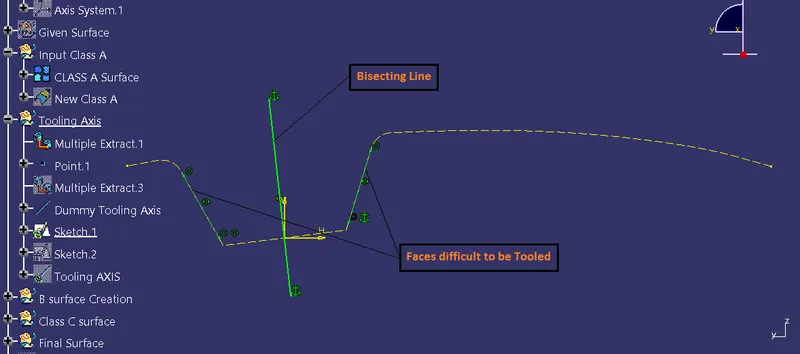
One more sketch is created on the ZX plane of Axis System1 for considering the lone side face for tooling direction. In the sketch, a line is drawn with a suitable angle to the lone side face so that with the resultant tooling axis the side face is cleared.
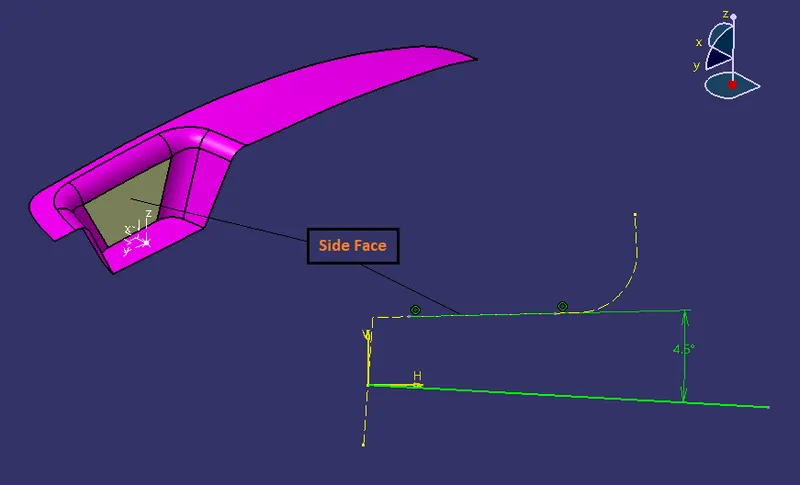
Then resultant tooling axis is created using the bisecting method.
Draft Analysis of components
Draft
The draft is the amount of taper for moulded or cast parts perpendicular to the parting line. Draft angles are a design consideration that makes it much easier for a part to release cleanly from a mould. A draft angle is calculated as a degree measurement (or, less often, an inch or millimetre measurement) from the vertical axis of a mould, and it helps account for thermoplastic shrinkage, a practical reality of the injection moulding process for most materials.
Draft angles are generally a requirement of injection moulding design (though there are a select few soft materials, like nylon, that can get away with draft angles of zero). The draft should be a part of the design for manufacture, and all stakeholders and contributors should be aware of its need at the outset of the design process. This includes product designers, design engineers etc and this allows considerations for design requirements to be taken into account. Any draft is always better than no draft.
Importance of Draft:
By accounting for thermoplastic shrinkage during the cooling process, draft angles significantly reduce friction between the finished, cooled part and the side of the mould. Not only does this create a much easier release process, but it also offers several other benefits, depending on the design of the part which is as follows :
- Reduces the chance of damage to the part due to friction during the release.
- Reduces wear and tear and chances of damage to the mould.
- Ensures a uniform, smooth, unscratched finish when required.
- Ensures the integrity and uniformity of other surface finishes and textures.
- Reduces overall cooling time by lessening or eliminating the need for unconventional ejection setups.
- Most, if not all, of these benefits, offer either direct or indirect overall production cost reductions.
Draft Analysis
Every part which is manufactured from a press tool or injection moulding process requires some positive draft on the faces which are parallel to the tooling direction. If we don’t give a draft (Zero Draft) or give negative drafts on these faces it will stick to the mould surface and when the mould is in motion it will destroy the surface thus reducing its surface finish. Thus Draft Analysis command enables us to detect if the part we have drafted can be easily removed or not. It also gives insights into the critical zones, so that appropriate changes in the design can be made if needed.
To perform draft analysis on the given surface following steps are followed :
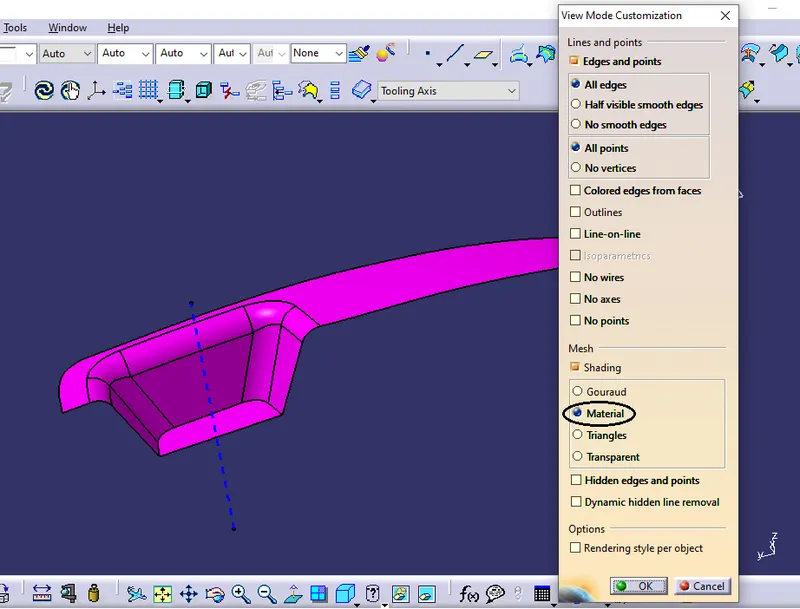
Firstly, in the View mode toolbar Customize view is selected and in that, the material option is selected as shown below.
Compass is dragged onto the component and aligned with the tooling axis and the draft analysis is visible after clicking anywhere on the surface of the component.
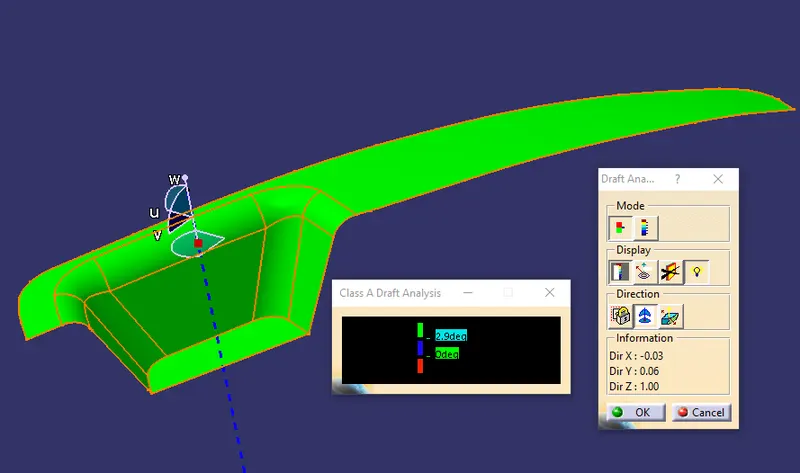
As we know minimum draft angle for the faces of the plastic component should be 3 degrees. So the value of 2.9 degrees(considering tolerance) is provided in the Draft analysis colour mode window.
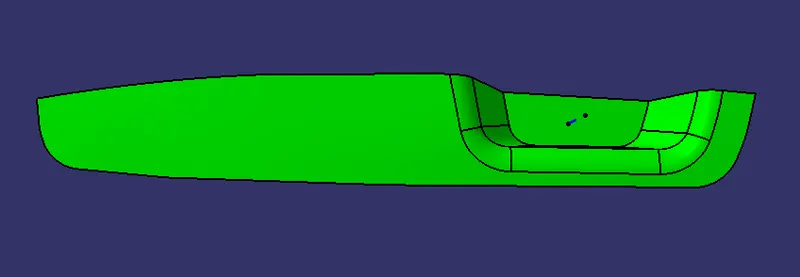
Inside the colour scale, the GREEN bar shows the draft angle of 2.9 or above 2.9 degrees. The blue bar shows below 2.9 degrees draft angle the other limit being 0 and the RED bar shows the negative draft angle. As shown below all the faces of the given Class-A surface are green hence it has cleared Draft analysis successfully.
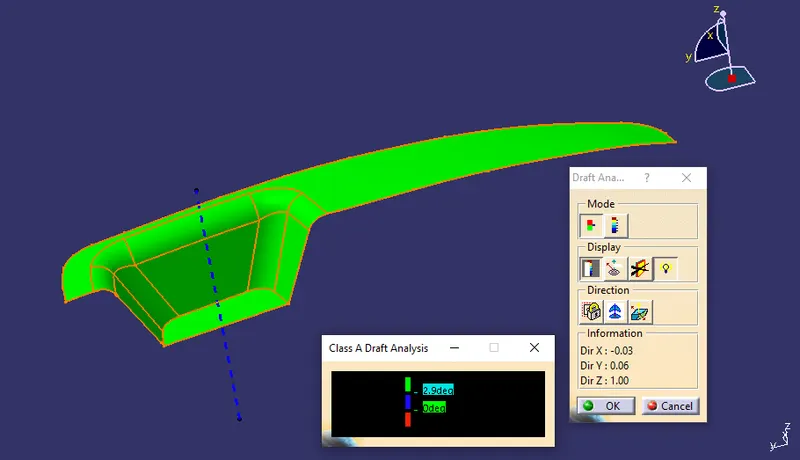
3D Views of Class A surface with draft analysis
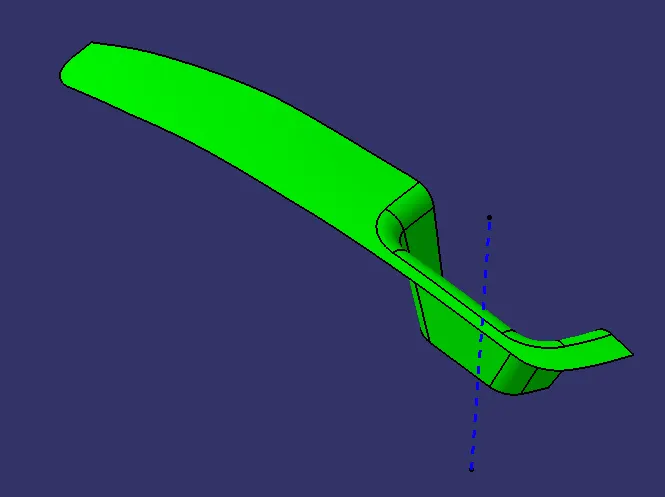
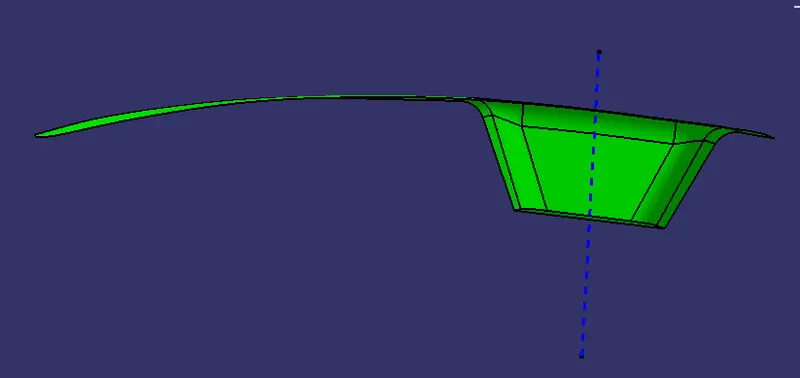
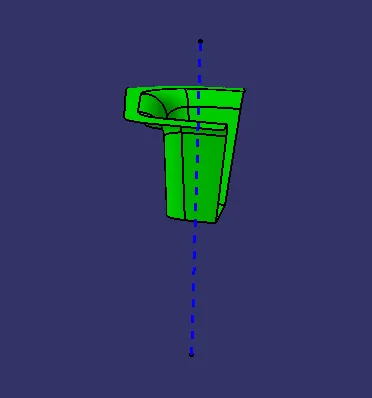
Draft Analysis of Switch Bezel part
Same steps are followed to get the draft analysis of the Switch Bezel part as done in Class A Surface.
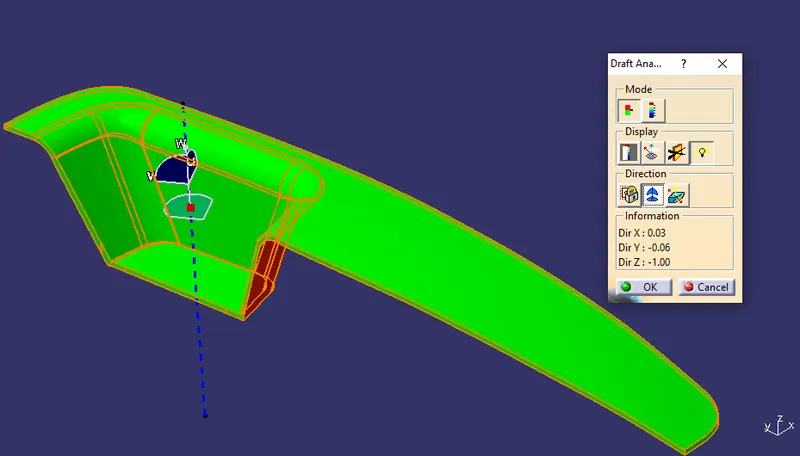
As we know minimum draft angle for the faces of the plastic component should be 3 degrees. So the value of 2.9 degrees(considering tolerance) is provided in the Draft analysis colour mode window
Inside the colour scale, the GREEN bar shows the draft angle of 2.9 or above 2.9 degrees. The blue bar shows below 2.9 degrees draft angle the other limit being 0 and the RED bar shows the negative draft angle.
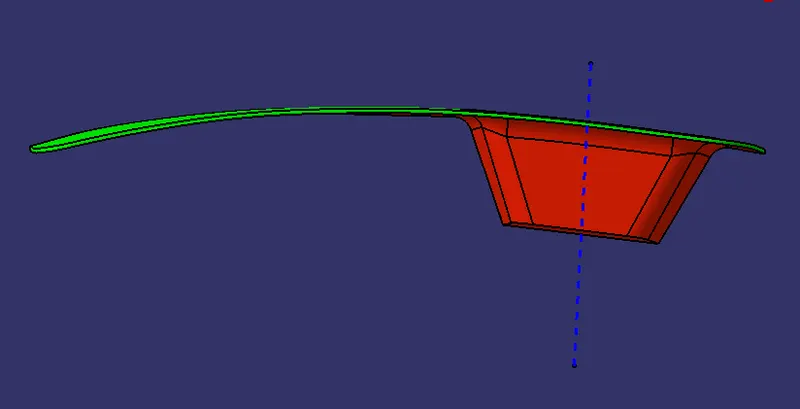
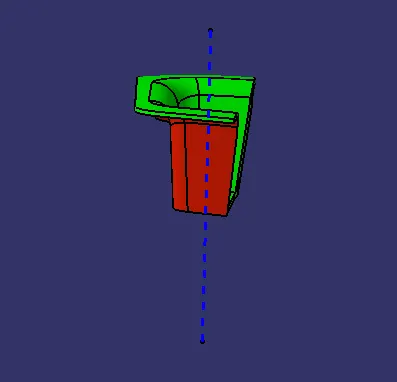
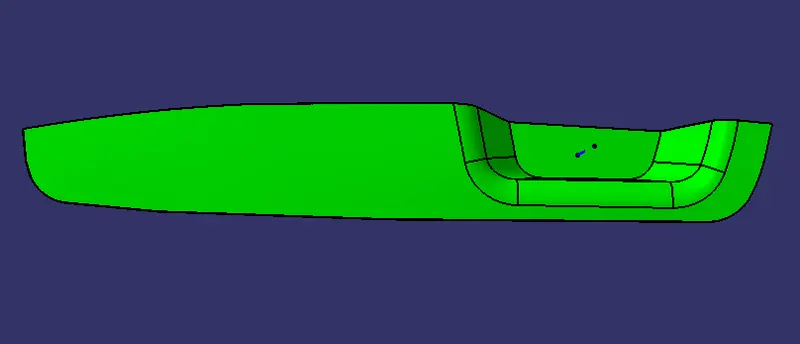
As shown in the image below all the top faces and side faces of the component are green, while the bottom faces are red. The line of demarcation between the green and red faces is the parting line which divides the core and cavity halves. The solid model has cleared the draft analysis successfully as shown in the image below.
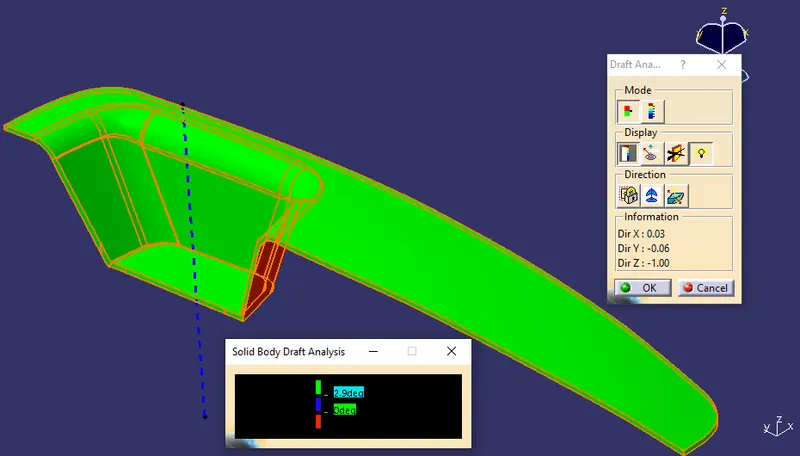
3D Views of the part model with draft analysis
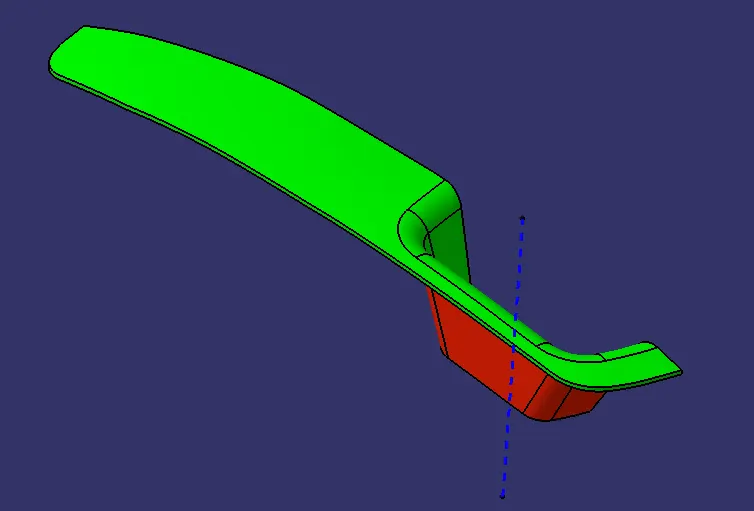
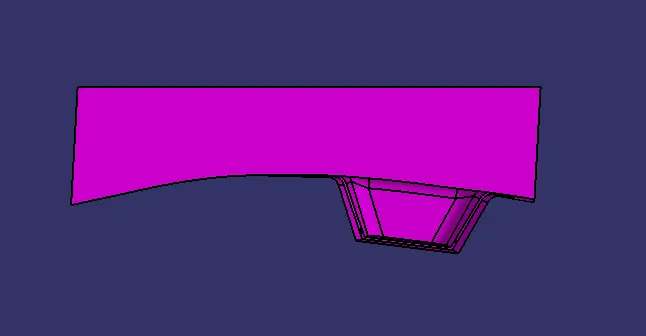
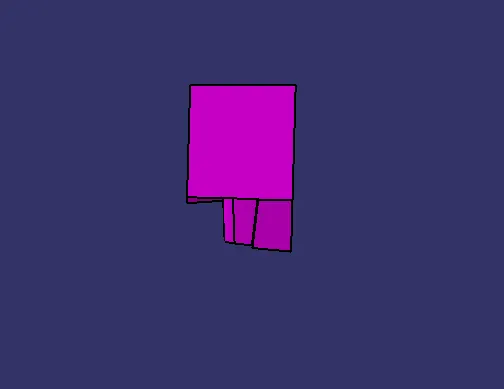
3D Views of Core Block
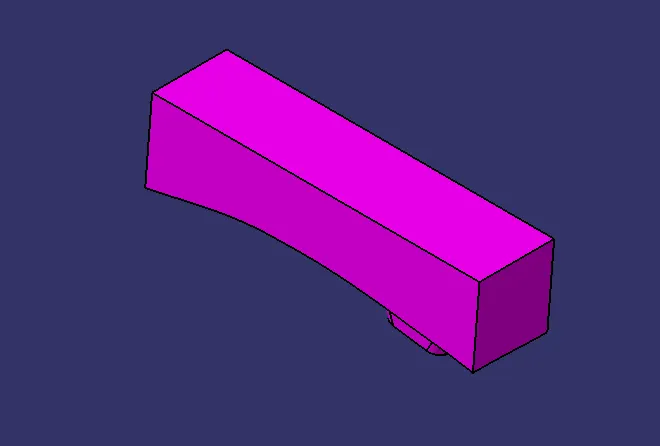
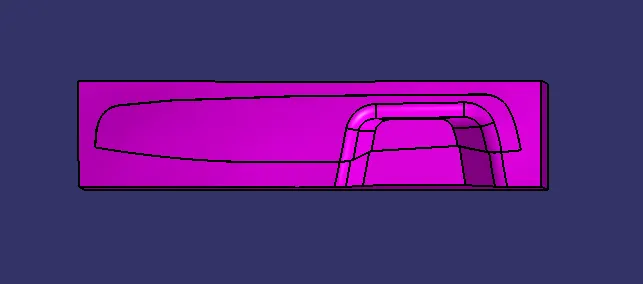
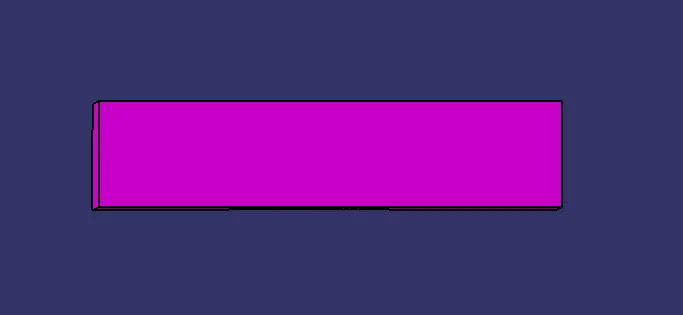
3D Views of Cavity Block
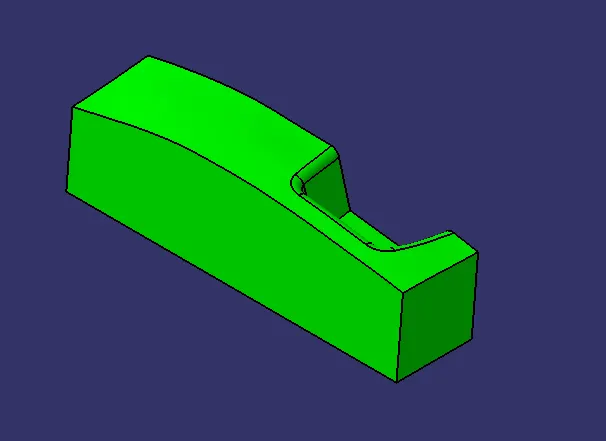
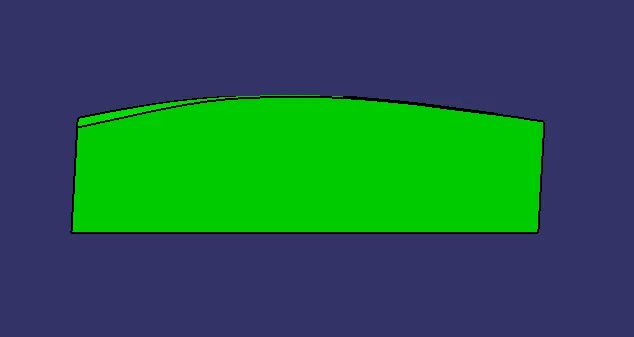
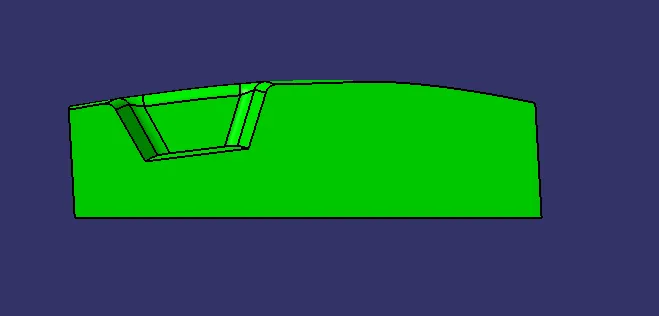
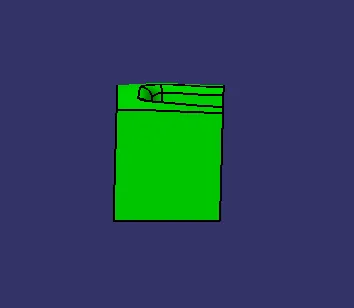
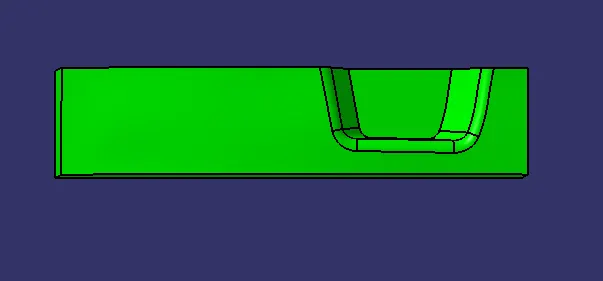
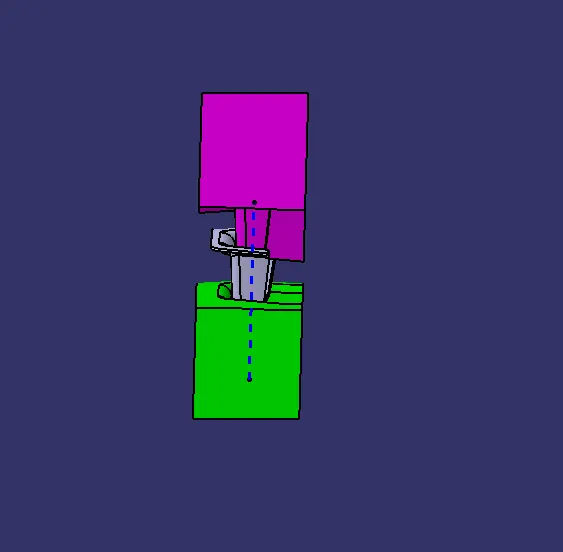
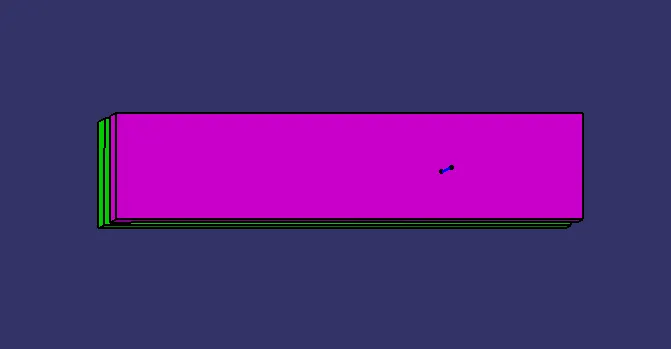
3D Views of Core & Cavity Block together