Week 8 - Challenge 5 - Core & Cavity Design
ANSWER:
Aim: To create Core and Cavity designs for a switch bezel.
Objective: To create a core and cavity and parting surface, parting line.
Introduction:
1. Class A surface: A surface given to the plastic modeller is of aesthetic and outermost surface. The surface made by the designer is known as a Class A surface.
2. Class B surface: A surface that is below the Class A surface, at a certain thickness, which contains engineering aspects on it is known as Class B surface.
3. Class C surface: A surface that joins the Class A and Class B surface is known as a Class C surface.
4. Tooling axis: This is taken in the axis direction w.r.t bin provided in the Class A surface.
5. Core: The core is the male part that forms the internal shape of the moulding.
6. Cavity: The cavity is the female part that forms the external shape of the moulding.
7. Parting line: The dividing line splits the core and cavity halves of a moulded part. The parting line is essentially a line that splits the mould system into two parts. The section formed on one side of the parting line will be the core, while the other section will form the cavity. The parting lines are generally kept as straight lines in a single plane. It becomes tougher to manufacture and assemble the mould if the parting lines are not straight.
8. Parting surface: A parting surface is a surface that separates the mould block into two parts – the core and the cavity
Core and Cavity example:
INJECTION MOULDING:
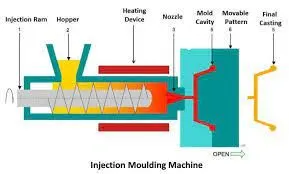
The shape of the parting surface changes depending on the profiles or contours of the paths. They can be split into four different
types:
1. Flat or straight parting surface
2. Stepped parting surface
3. Angled parting surface
4. Complex or profiled parting surface
Procedure:
1. Creating a tooling axis
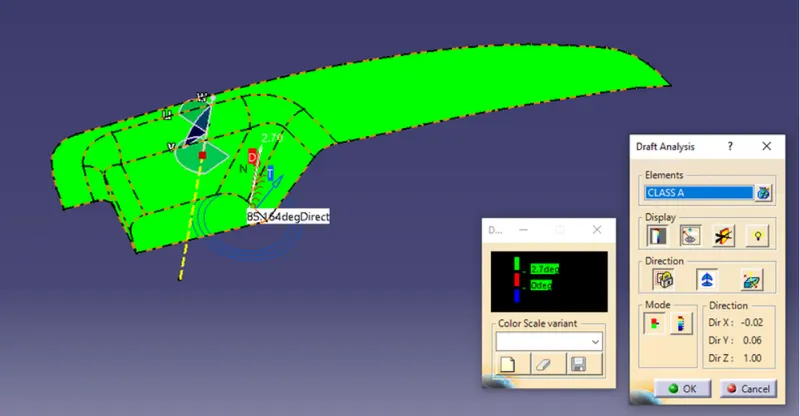
2. Performing draft analysis on Class A surface.
3. Creating a Class B surface
4. Creating a Class C surface
5. Creating a solid model and performing draft analysis.
6. Creating core and cavity blocks.
7. Creating the parting surface.
8. Creating the Parting line
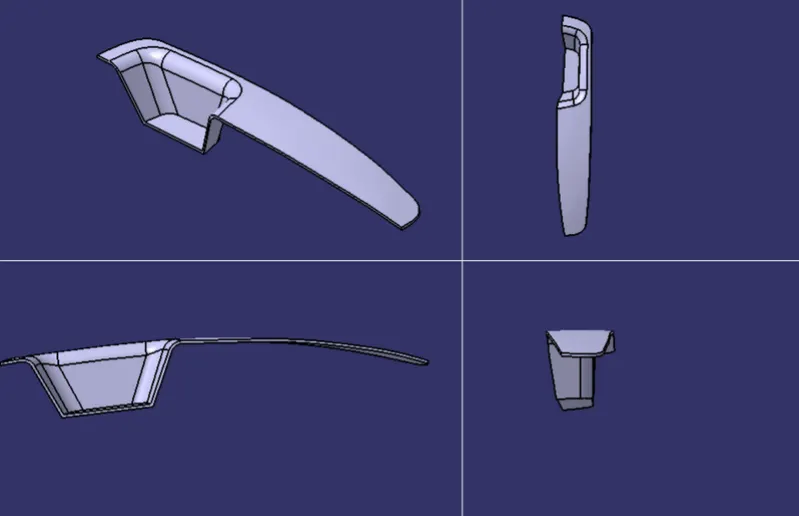
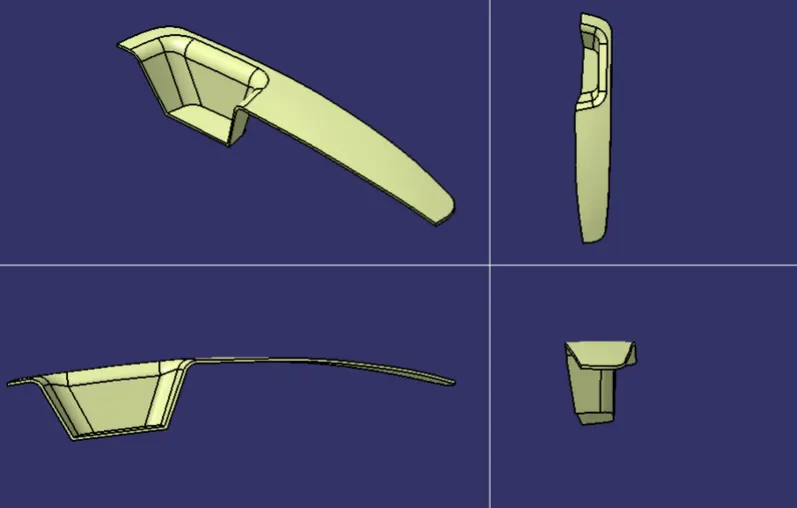
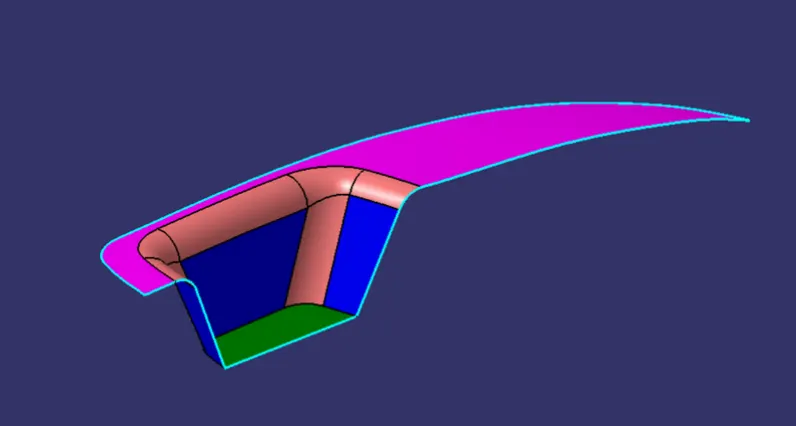
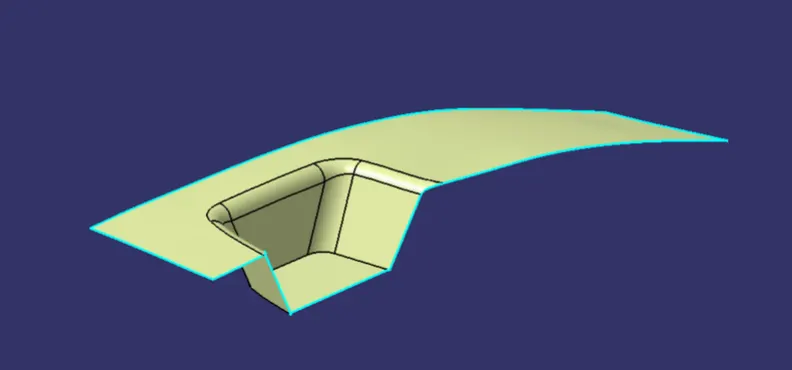
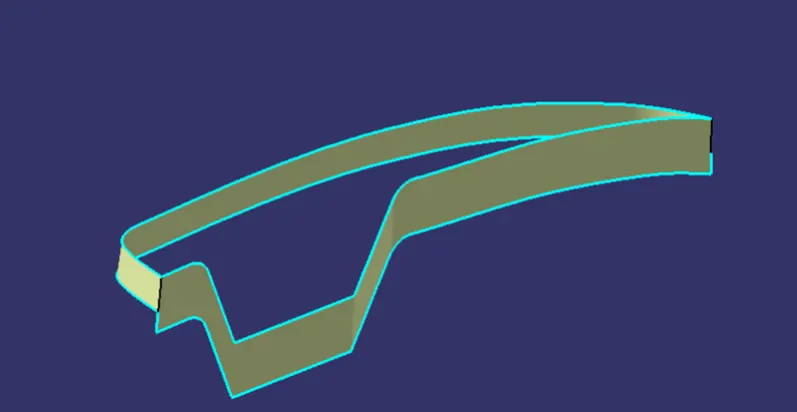
Creating a tooling axis:
Initially observe the class A surface, check whether the model contains any discontinuity, and check joined properly or not. Check
the model in all directions. Since there is only one possibility, we can go with the top plane and create an axis.
Creating an intersection at the required position. Creating a dummy tooling axis. Create two lines at the required intersection and
bisect a new line with the previous two lines. Therefore we get a dummy tooling axis.
Extracting the surfaces due to fillets being present and offsetting them for 3 mm.
The second method is checking the draft analysis with the help of a compass placed on the tooling direction. By checking the draft
colours and placing them on a particular axis and locking the compass. Now change the tooling line w.r.t to compass direction, then the
final direction is set.
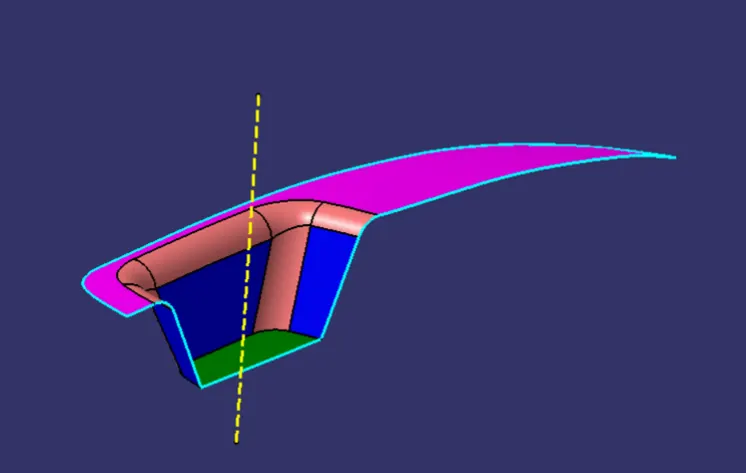
Extracting the surfaces and offsetting them.
Untrimmed and extrapolating surfaces. Trimming is done with intersecting surfaces
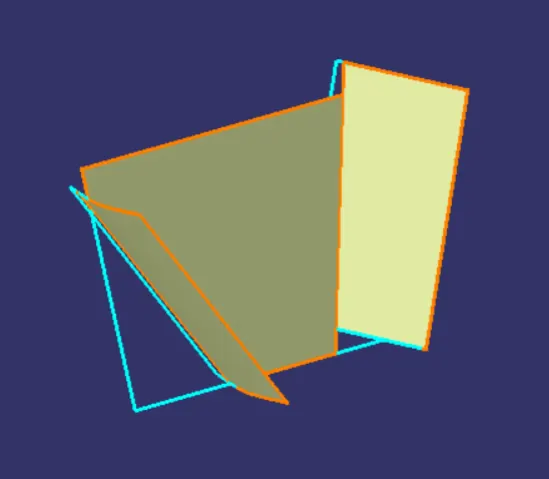
Extracting the surfaces and offsetting them.
Untrimmed and extrapolating surfaces. Trimming is done with intersecting surfaces
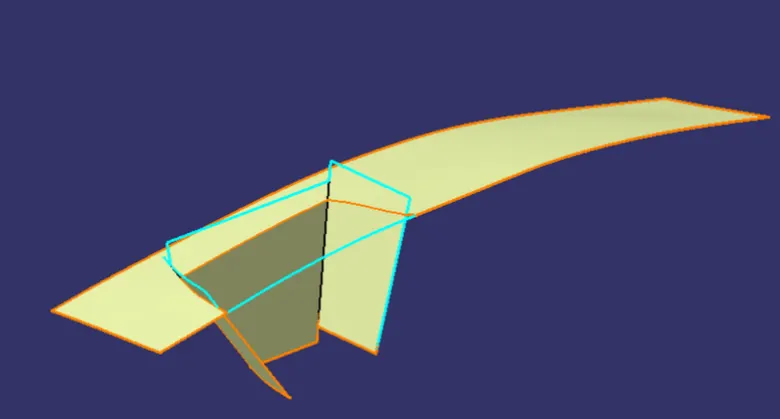
Creating the class C surface and extrapolating them. Trimming unwanted surfaces.
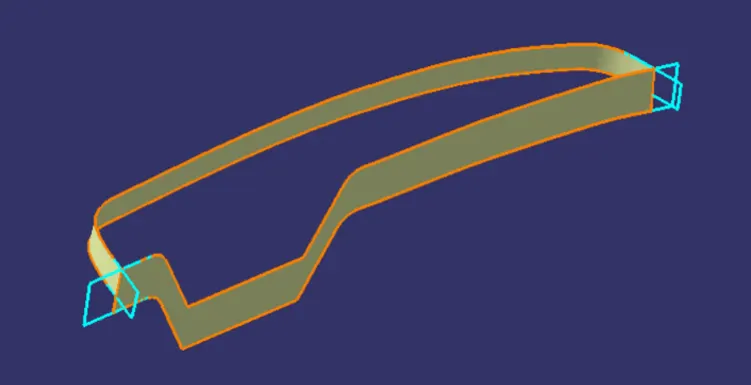
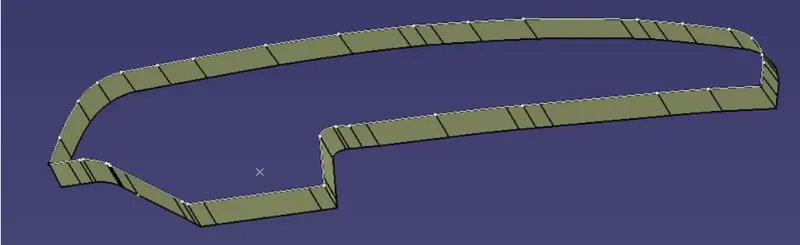
Extrapolating the surfaces and trimming unwanted surfaces
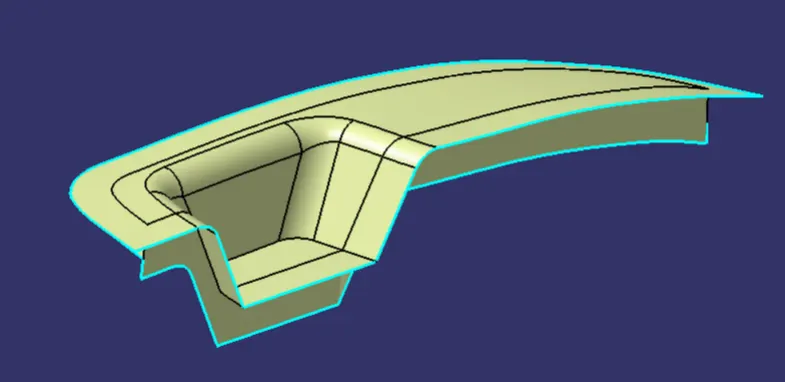
draft analysis on the solid model
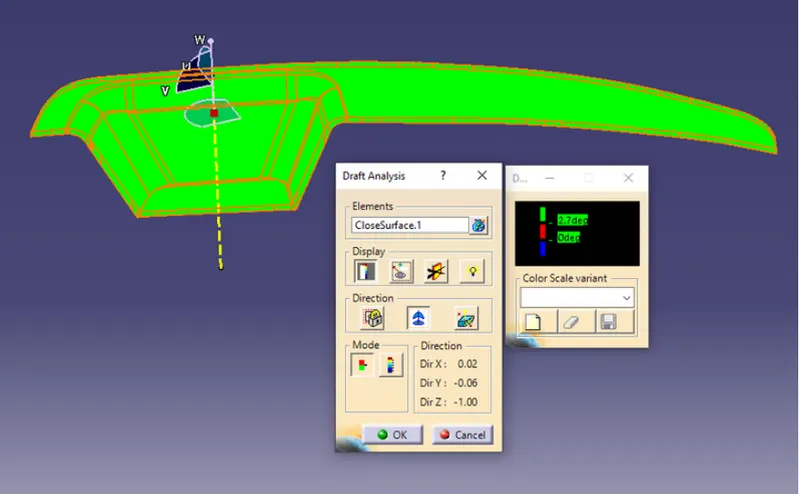
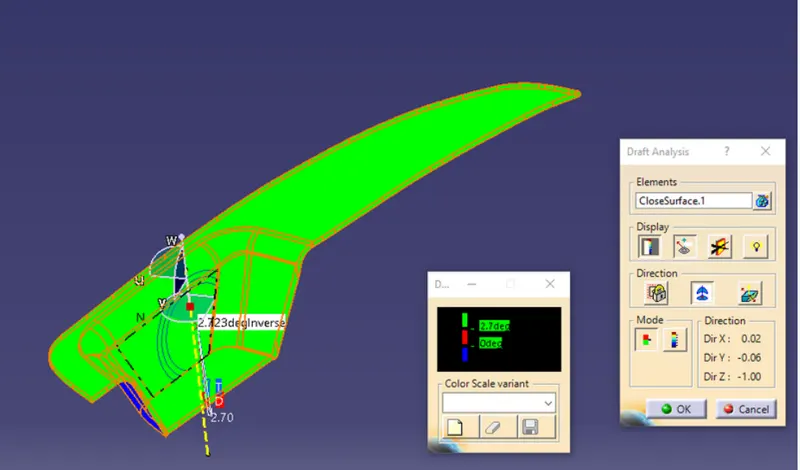
draft analysis is done on Class-A surfaces
CORE AND CAVITY:
Creation of core block:
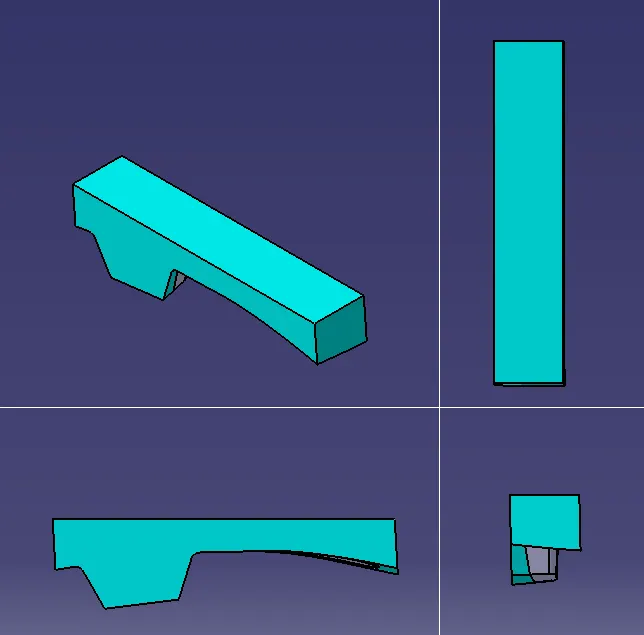
Since the model is a switch bezel design the Class A surface is converted into a solid model. The extrapolated class A surface is
considered because the surface helps create core and cavity.
The surface is taken and the boundary of it is filled. The core block contains a surfaces intersection Class A, B, C surfaces. This is
trimmed with the new rectangular surface as shown below.
This is converted into solid and acts as a core block for the switch bezel component
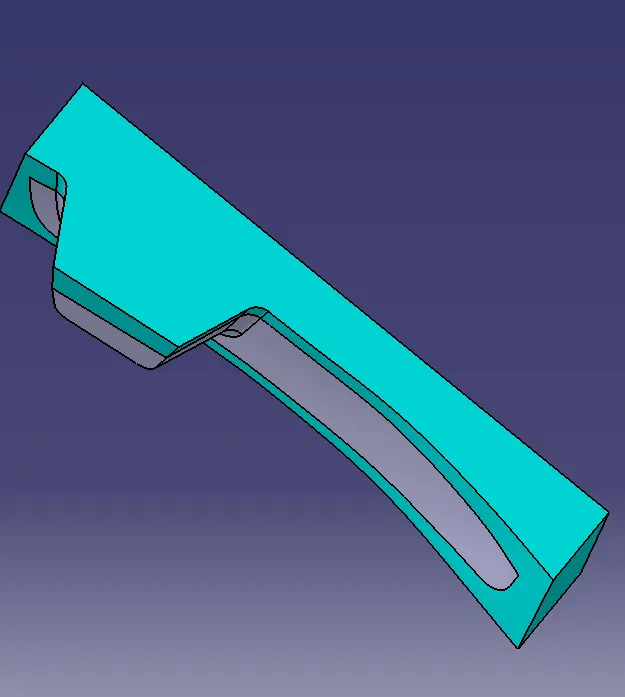
Creation of Cavity block:
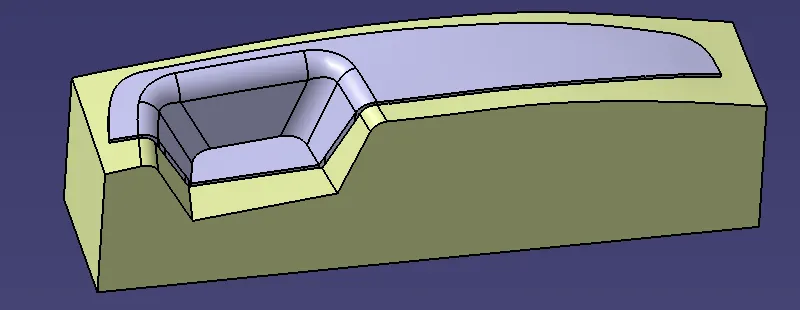
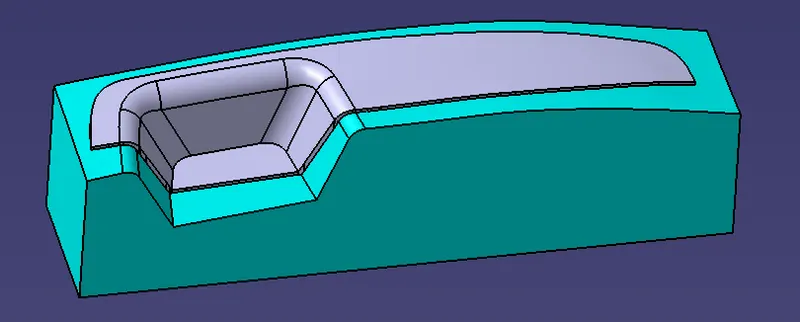
The cavity block is the intersection of the Class B surface. This is Trimmed with the Class B surface and converted into solid as shown
below
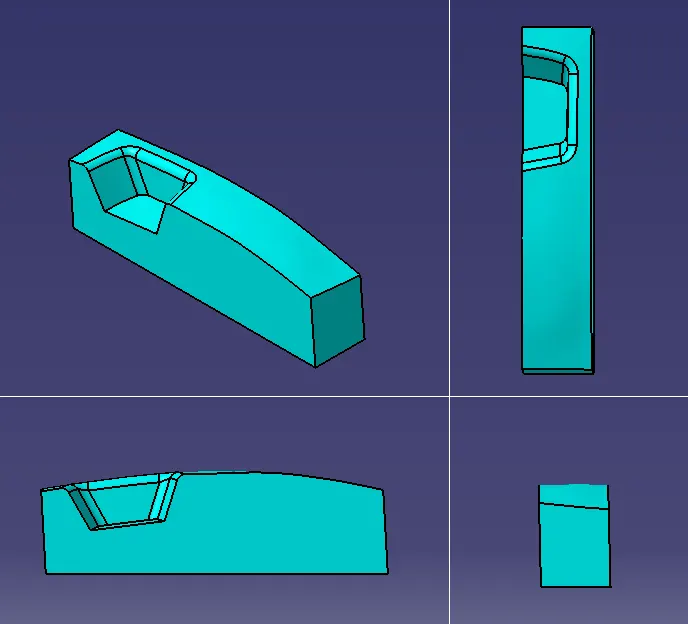
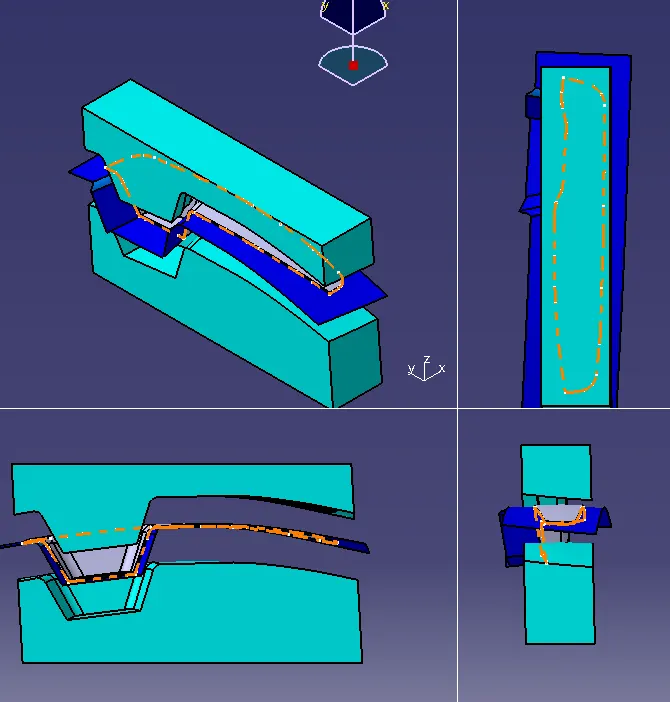
ALL VIEWS:
Creation of Parting line:
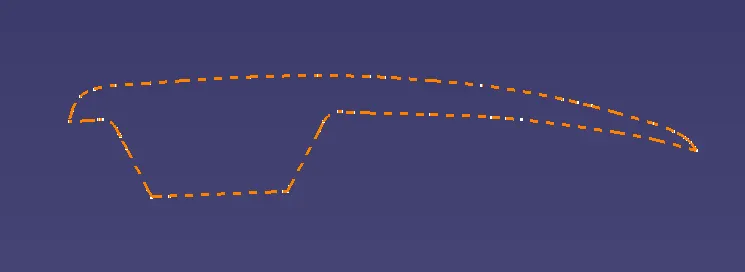
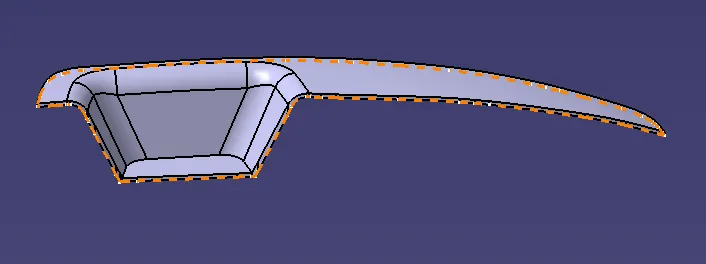
A parting line is created with the help of a parting surface. The parting line is the intersection of the parting surface and solid switch
bezel.
intersection of all blocks and surface
The curve of intersection of parting surface and switch bezel component
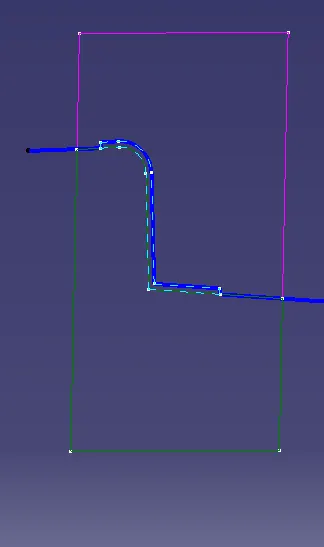
cross-section of the cavity
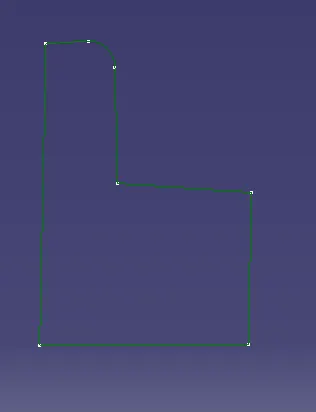
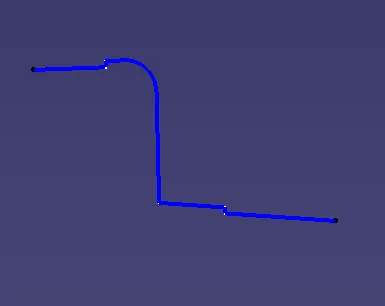
cross-section of a switch bezel
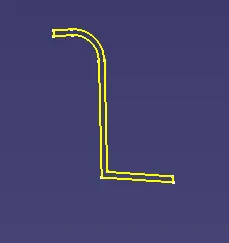
cross-section core
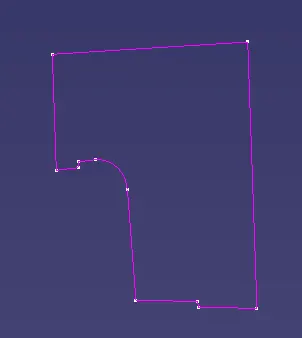
Creation of Parting surface
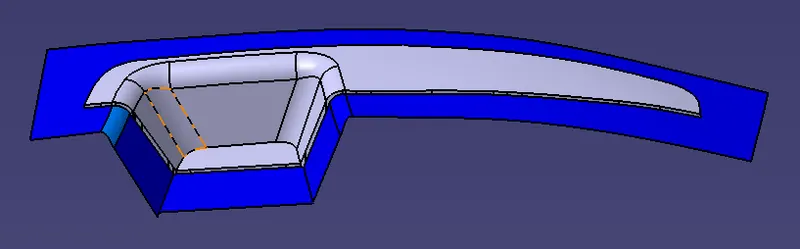
The parting surface is the surface that is the intersection of both core and cavity blocks with the solid switch bezel. The parting
the surface of a switch bezel component is shown below.
TRANSLATION:
translate the core and the cavity of the body to minimum value from the parting surface
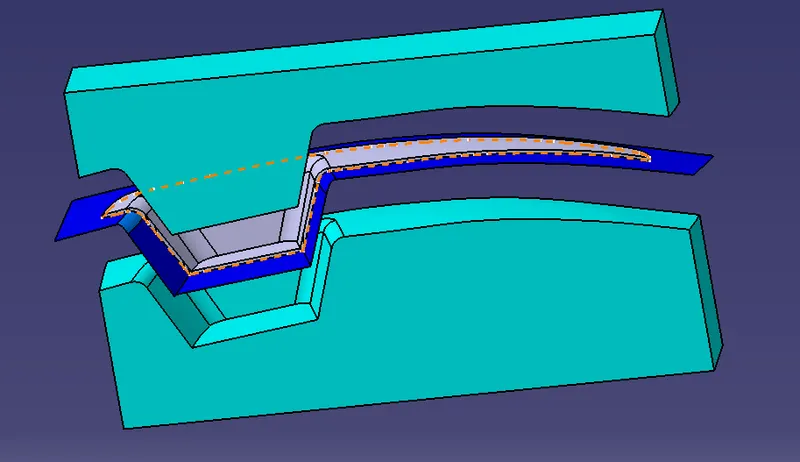
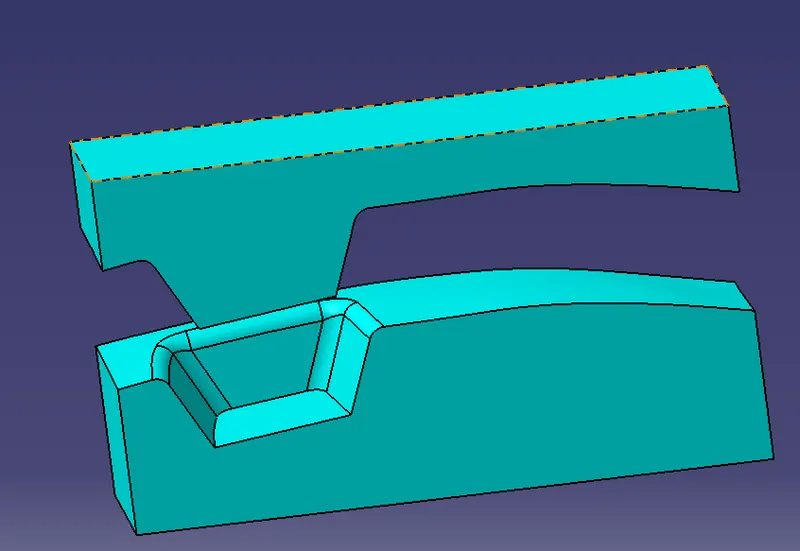
all views
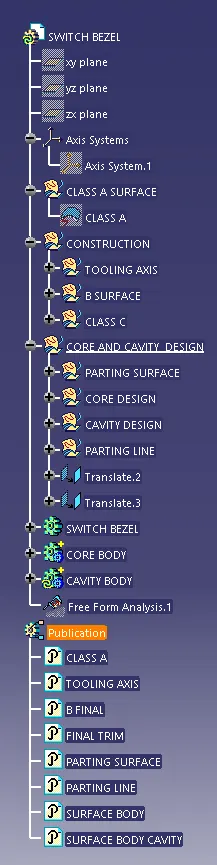
DETAILED TREE STRUCTURE:
Conclusion:
Creation of Class B and C surfaces are done w.r.t given Class A. Draft analysis on a component failure at 3 degrees due to the interference occurred at some areas. it is positive at 2.7 degrees.