Week 8 - Challenge 4 - Coin Holder Design
Coin holder design
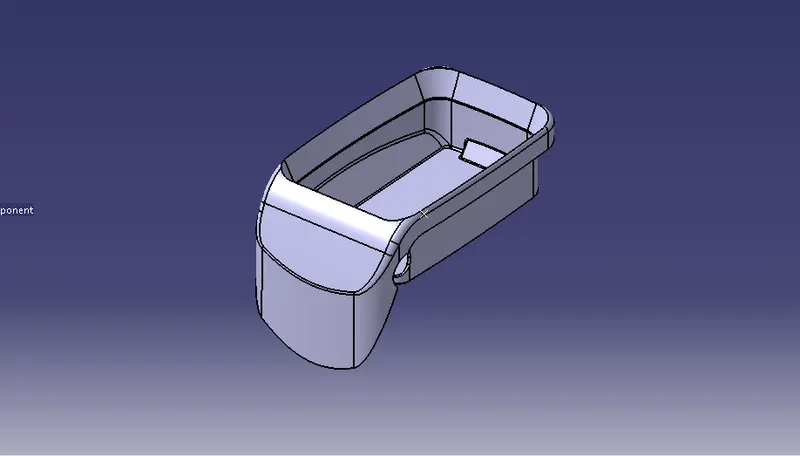
Aim: Create the coin holder Plastic component through the given class-A surface.
Objective:
- To Design Coin holder as per the OEM standard.
- Create Class-B and Class-C.
- Convert the surface into the solid body and provide the thickness of 2.5mm.
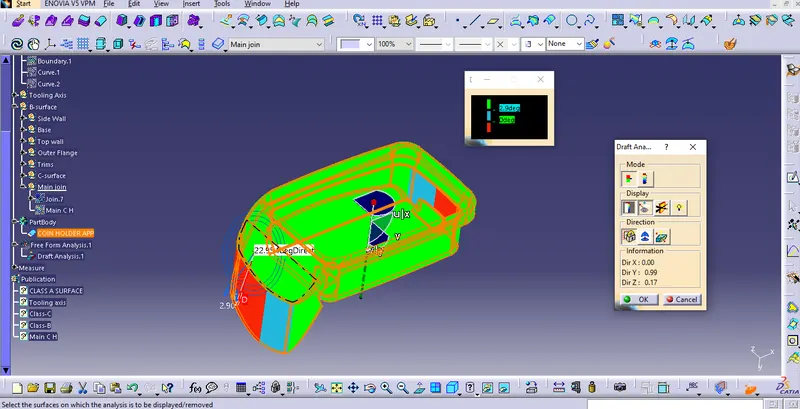
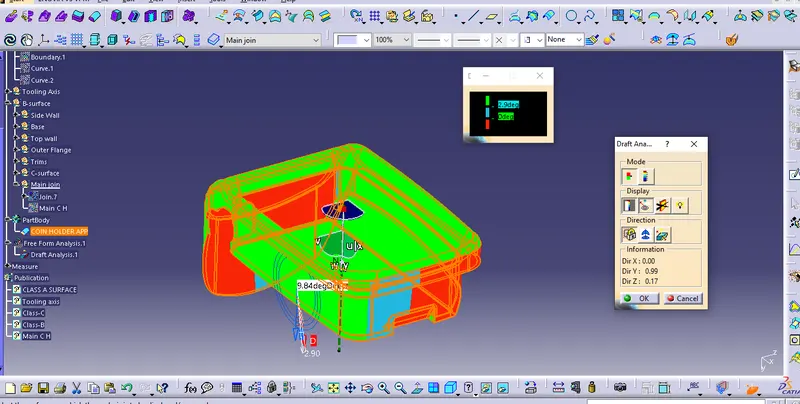
- Performing draft analysis to verify the creation of tooling axis and Class-C surface.
Class-A surface:
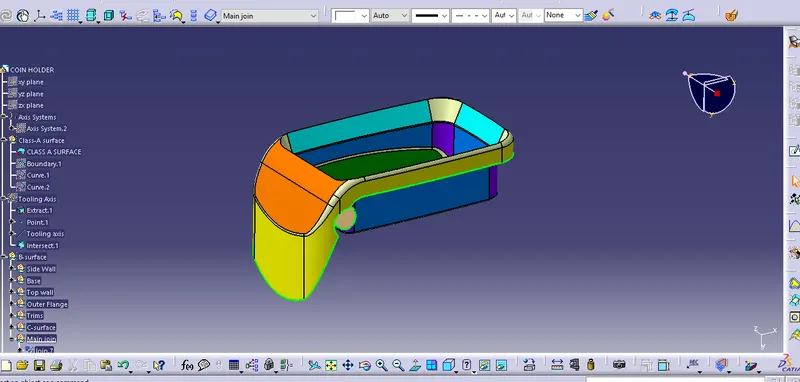
Design methodology with images:
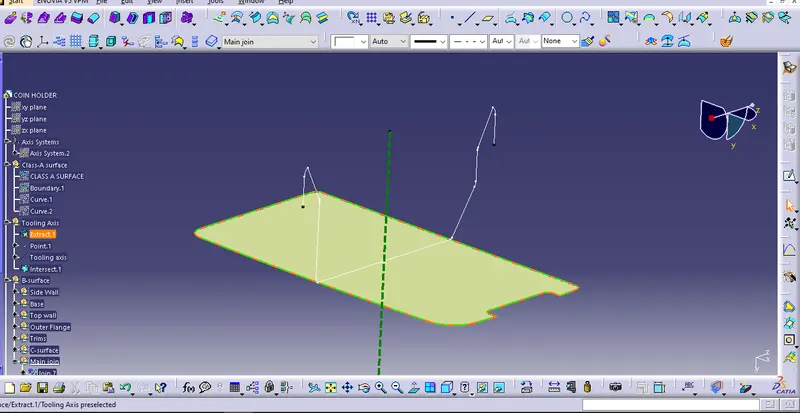
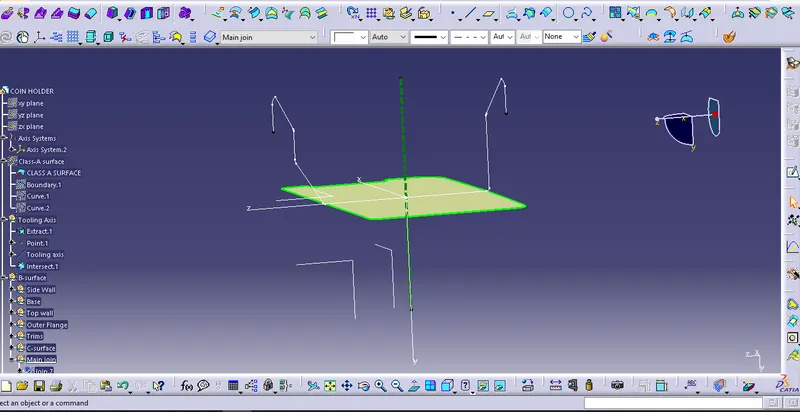
Procedure for creating tooling axis
- Intersect the model with the plane perpendicular to the axis system.
- Extend the lines which are perpendicular to the planes.
- Again, intersect the model with another plane and extend the lines perpendicular to it.
- Create a Bisecting line by bisecting option in line definition.
- Rename it as tooling axis.
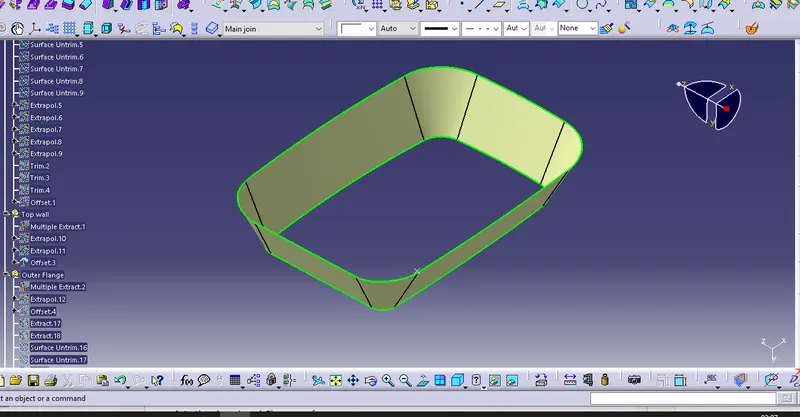
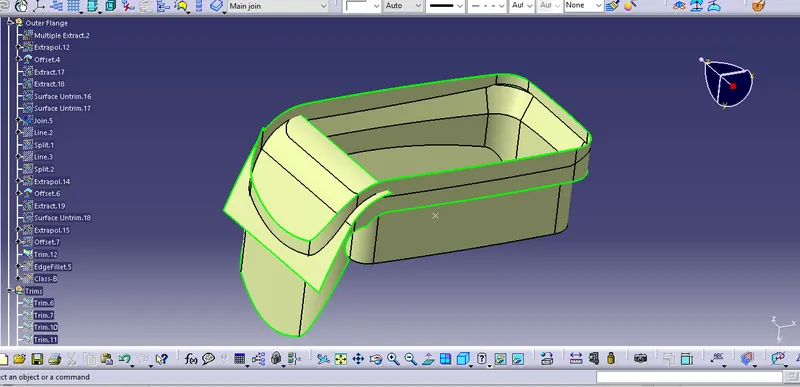
Procedure for creating Class-B surface:
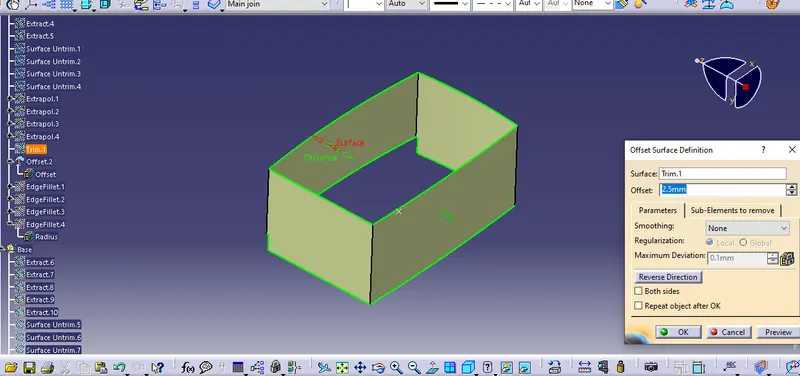
Side walls:
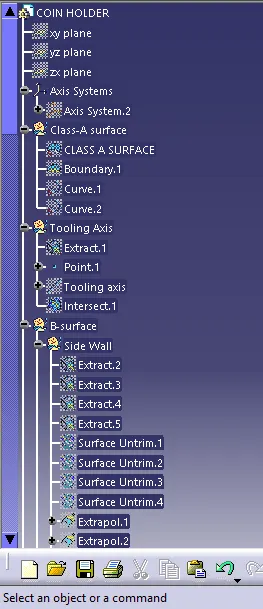
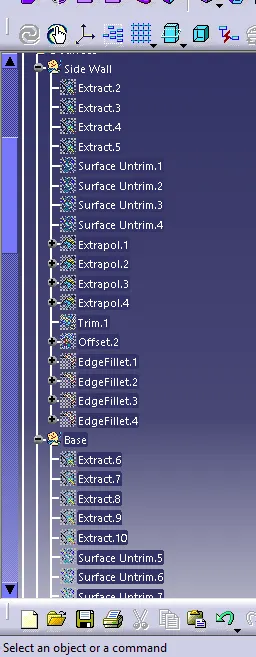
- Extract the side walls with no propagation.
- Untrim them.
- Extrapolate the walls with point continuity.
- Trim the walls to get the required shape.
- Offset those trimmed walls with thickness value.
Top and Bottom surfaces:
- Extract the surface separately and untrim them.
- Extrapolate the surfaces with required distances.
- Offset them with thickness value.
- Trim them for required shape.
- Measure the Fillets, calculate it and create fillets.
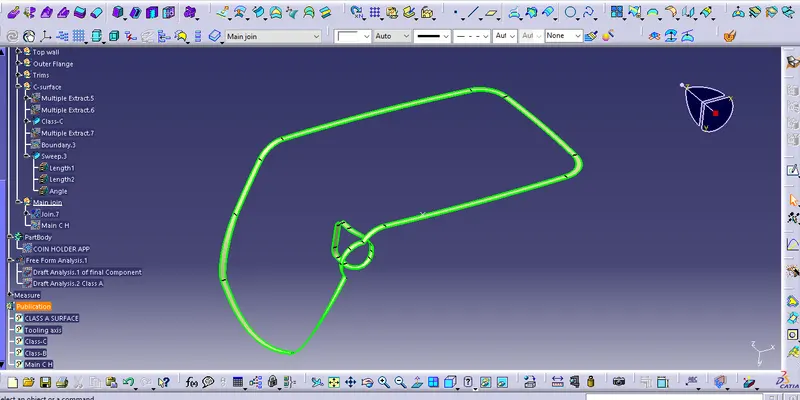
Procedure for creating class-C surface:
- Get the boundary lines of class-A surface separately.
- Smooth the curves with a smooth option as boundary lines have a lot of vertices.
- Sweep the curves with tooling axis as direction in sweep option.
- As both lines do not intersect, extrapolate them with a certain distance.
- Trim the surfaces.
Procedure for creating smooth body.
- Join the class A and Class c surfaces.
- Trim those joined surfaces with class-B surfaces.
- Go to part design and insert a body.
- Create a closed body.
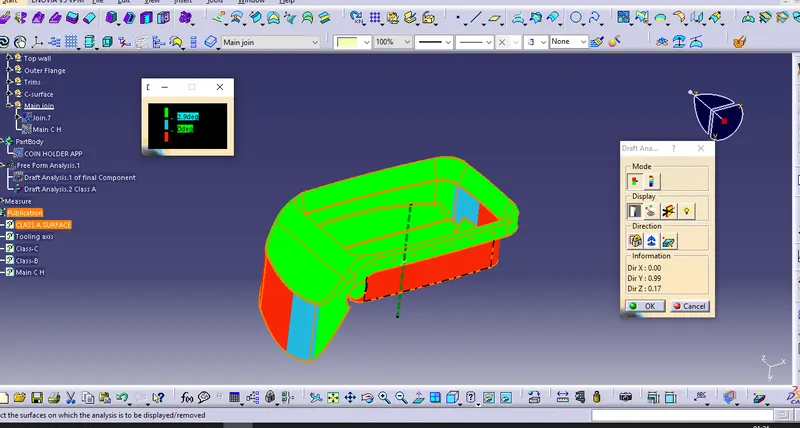
Procedure for creating Draft analysis:
- Go to the insert menu and select the analysis option.
- Select the feature draft analysis.
- Select the material option and select the surface.
- Drag the compass and place on tooling axis.
- Make sure the top surface is in green color as Draft angle should not exceed 3 Deg.
- Click on Okay After confirm the model.
For Class-A surface
For the Final component:
Isometric view:
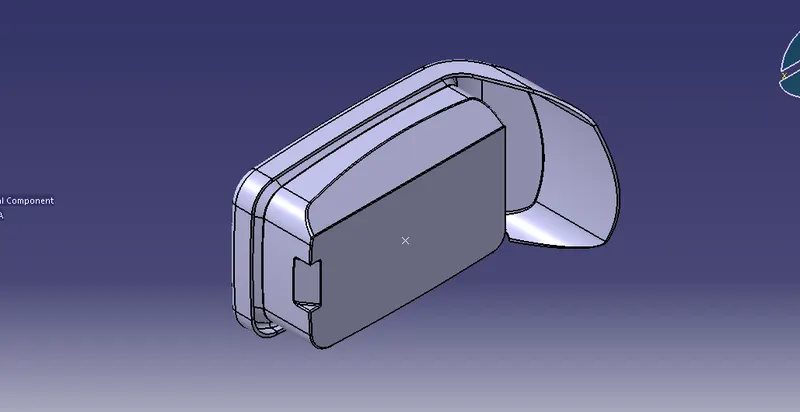
Front View:
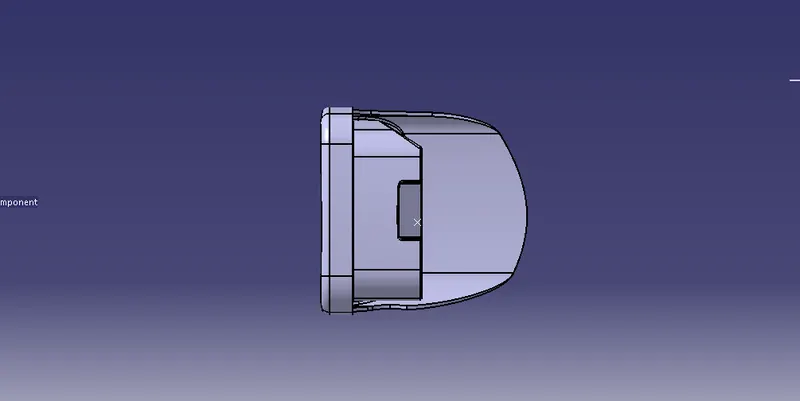
Back view:
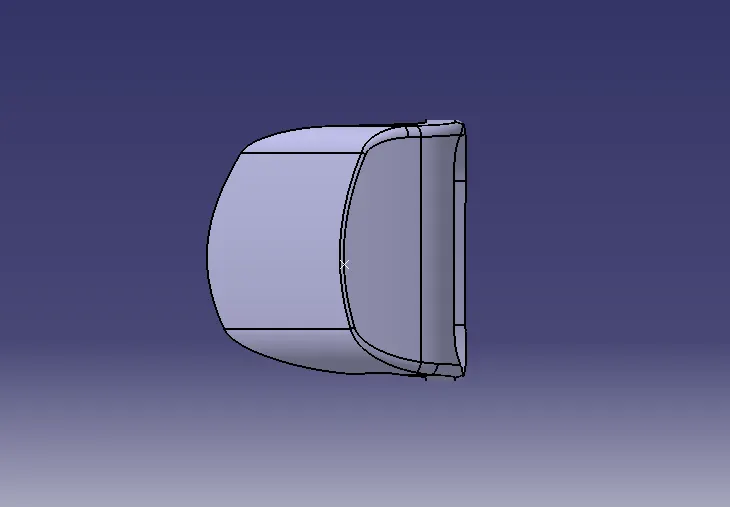
Side view:
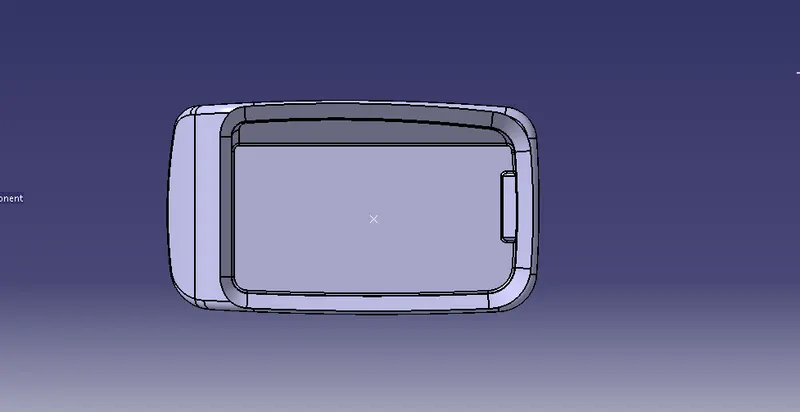
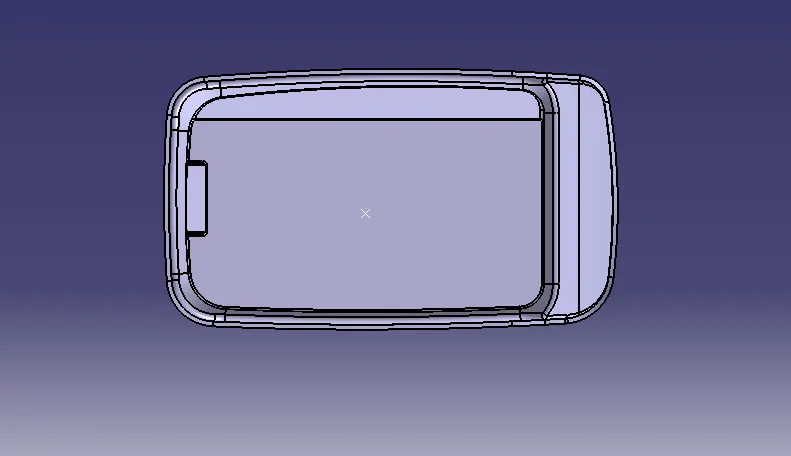
Top view:
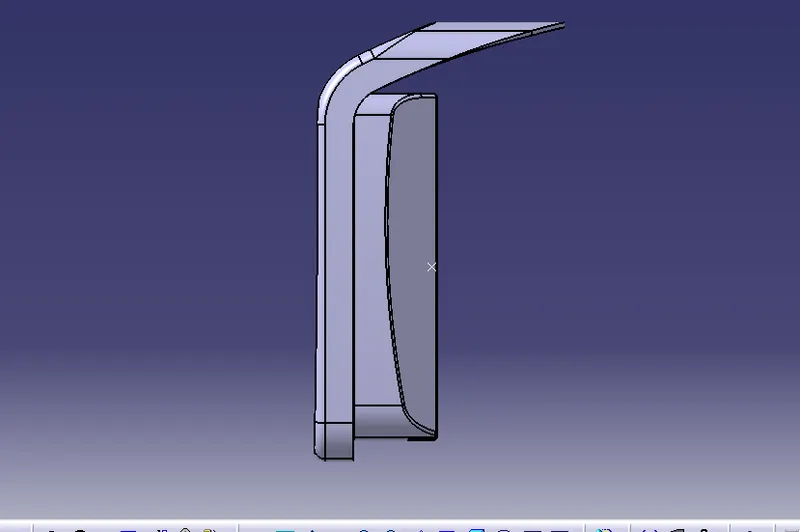
Bottom view:
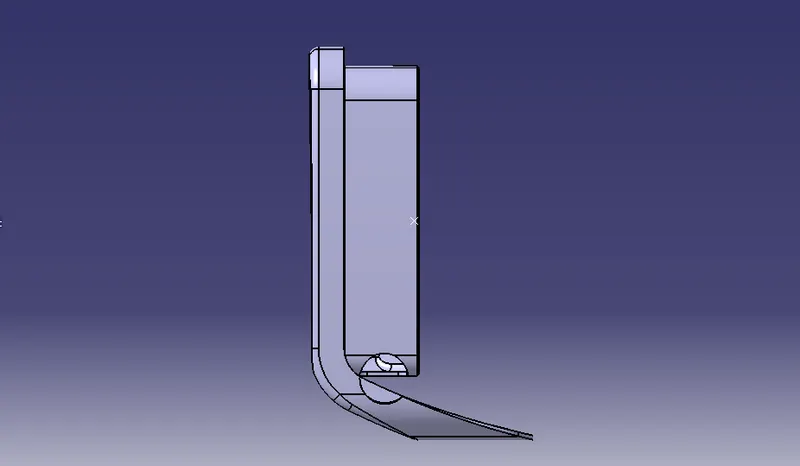
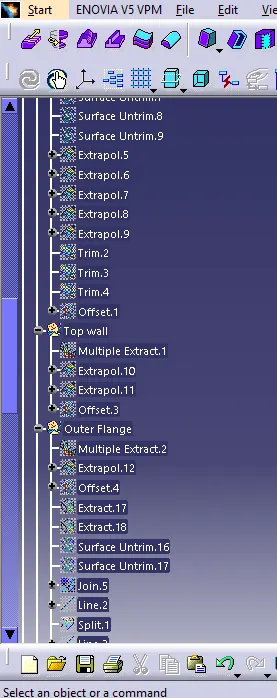
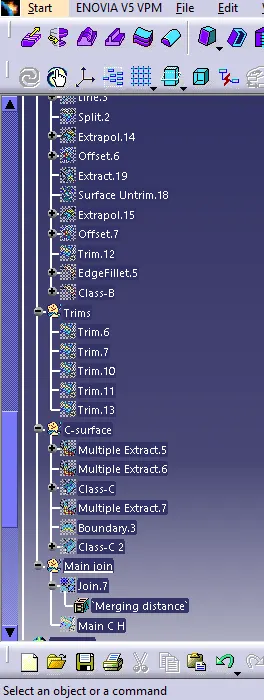
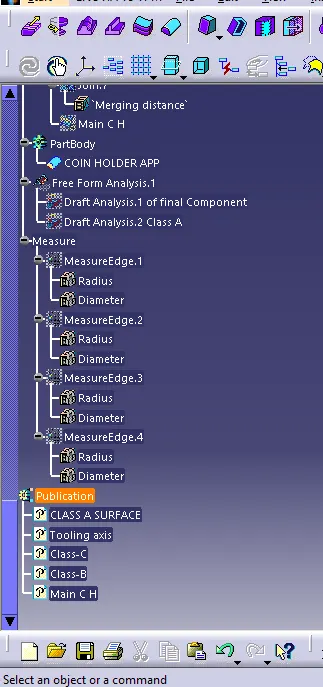
Tree structure:
Conclusion:
- The class-B and class-C surfaces are successfully created from the given class-A surface.
- The class-A, Class-B, Class-C surfaces are joined together to create a final close surface of the component.
- The solid body is successfully created using the closed surface.
- The draft analysis is successfully completed.