Week 8 - Challenge 4 - Coin Holder Design
Plastic Product Design: Coin Holder
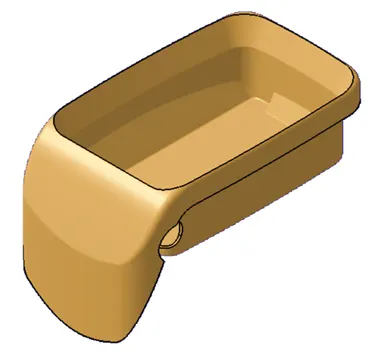
Aim and Objective:
- Creating Tooling Axis following OEM Standards.
- Creating Class B Surface and Class C Surface using given Class A Surface as an input.
- Making Solid Part of 2.5mm thickness.
- Preforming Draft Analysis.
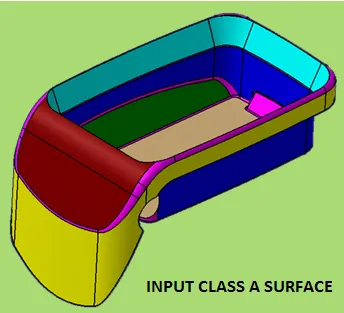
Class A Surafce:
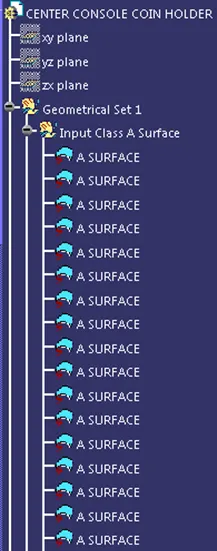
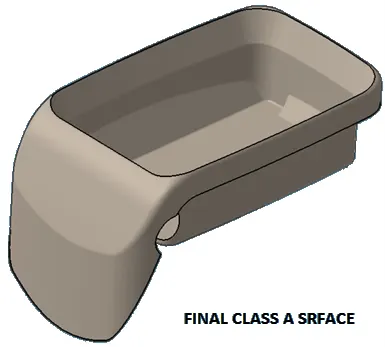
- As a input Class A Surface can be in Distorted form or in Separate parts and we need to correct it.
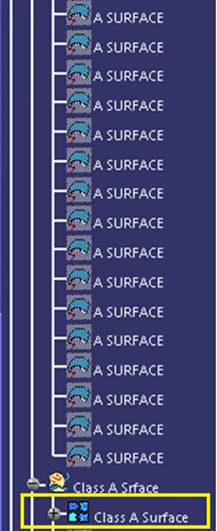
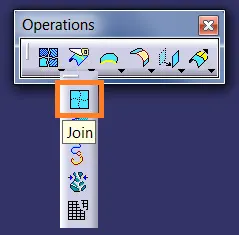
- Either we can Join those parts together or Extract them and then Trim them together.
- Note: We as plastic design engineers are not allowed to make any changes in Class A Surface.
.
.
.
Tooling Axis Ceration:
- Injection moulding includes Core, Cavity, and Sliders to make a plastic product.
- Core, Cavity, and Slider move/side in a particular direction which is called Tooling Axis.
- Tooling axis can be made using either by Bisection method or Plane as a reference.
Bisection Method:
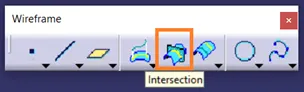
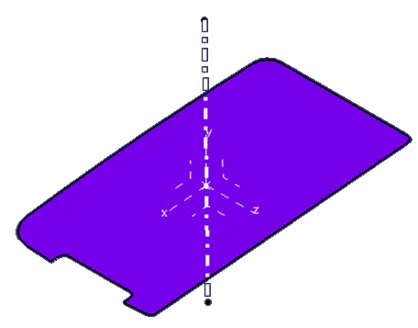
- In a Bisection Method, we take intersection at XY and XZ plane.
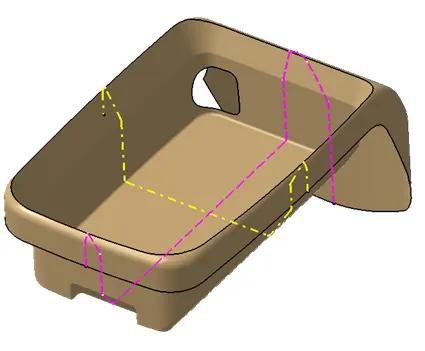
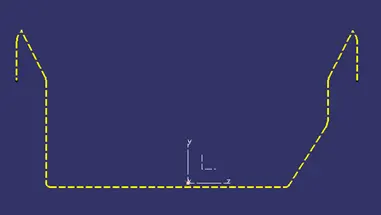
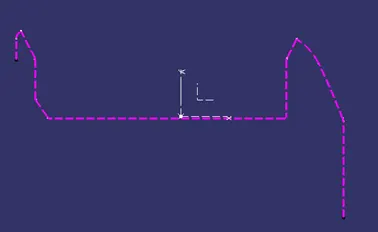
- Using these intersections we make lines that are almost parallel to Z axis.
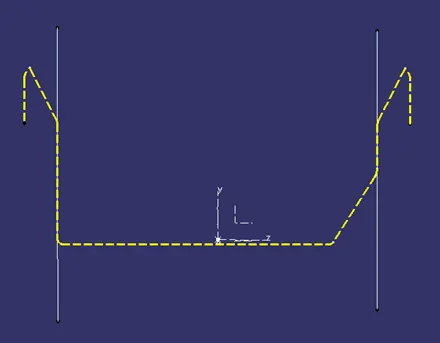
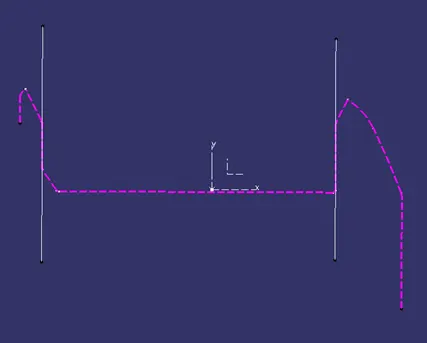
- These lines are then Bisected together to form a Final Tooling Axis.
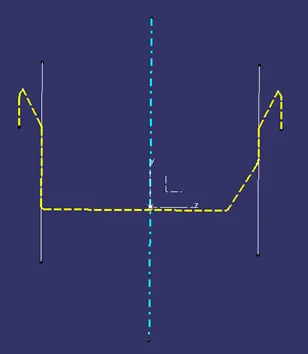
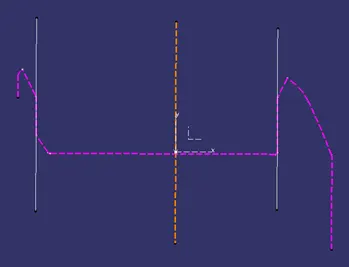
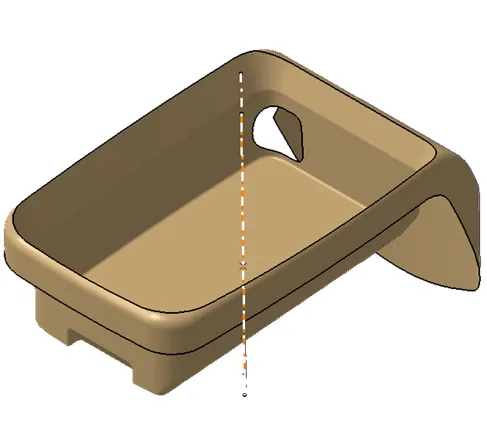
Note: Reference to the above image, Final Tooling Axis is in White Colour.
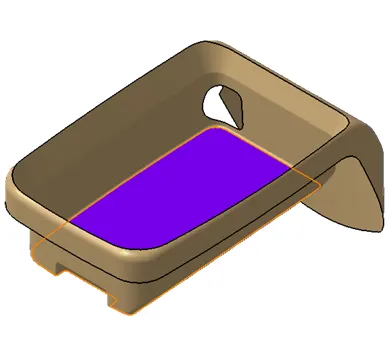
Tooling Axis Using Plane as a Reference:
- Here a flat face is taken as reference and a point is created at the centre.
- A line is drawn from the point perpendicular to the face.
B Surface Creation:
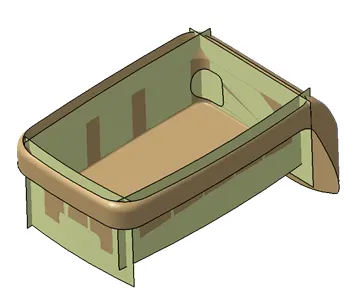
- The Surface at which features like Ribs, Screw boss, Dog house, etc. are made to support external mountings is called Class B Surface.
- Class B Surface is made by simply extracting A Surface, offset it to desired thickness and trimming them together.
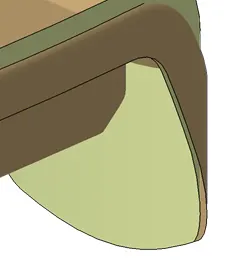
- Fillets are added to the surface at the end to avoid any error.
- Uniform thickness of the part should be maintained while adding fillets
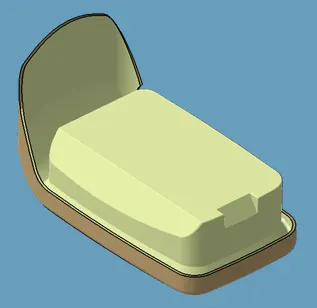
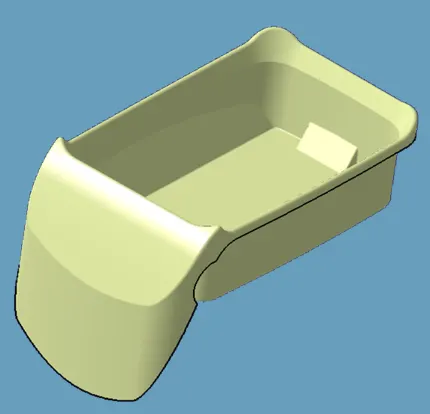
Final Class B Surface.
Class C Surface:
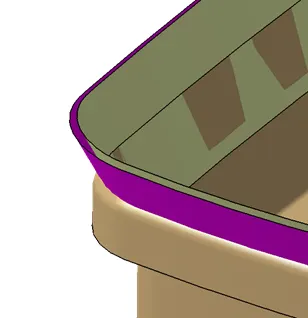
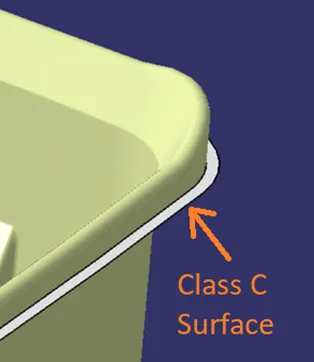
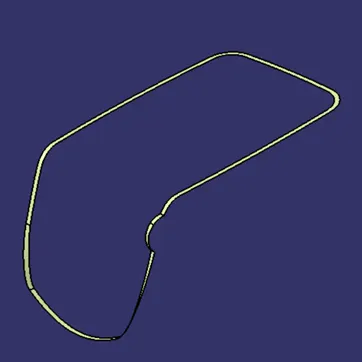
- Class C surface is a connecting surface between Class A and Class B surface.
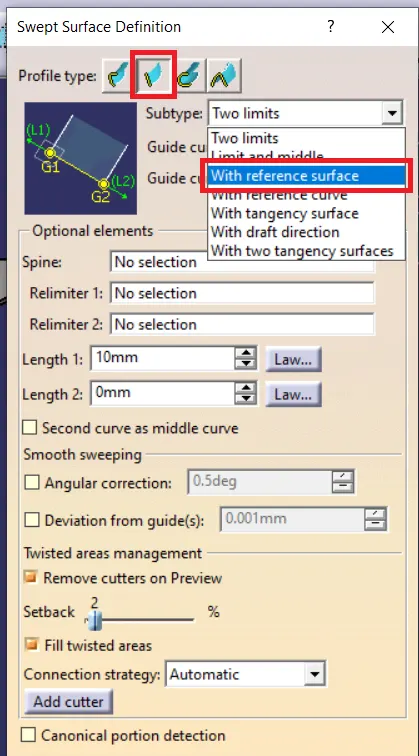
- Sweep with reference surface is used to create Class C surface
- Class A Surface is taken as a reference.
Solid Part With 2.5mm thickness:
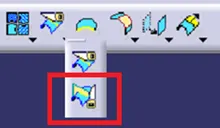
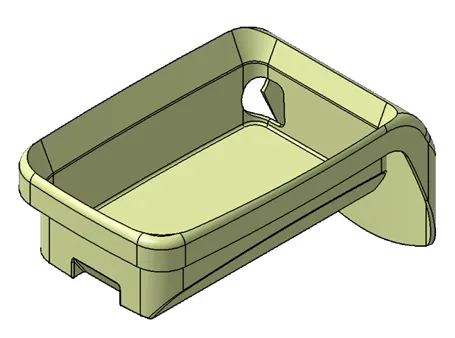
- Class A, Class B and Class C Surface are trimmed/ Joined together to form a Final Trim
-
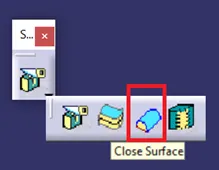
The final trim is filled with a solid using the Close Surface command.
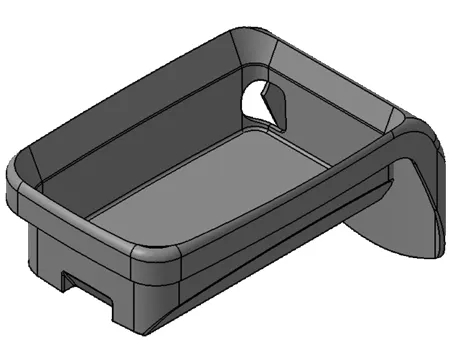
Draft Analysis:
- The draft is an angle provided to the part with respect to the tooling axis to reduce friction between Part and Mould.
- Part is provided with minimum 3 Degrees of draft.
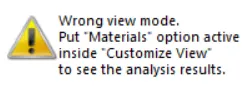
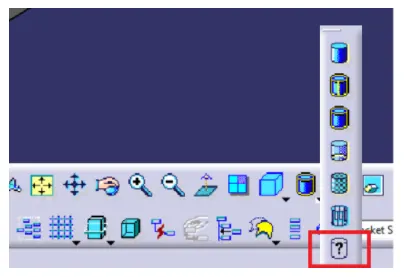
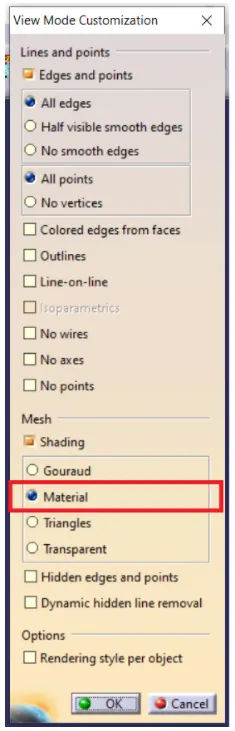
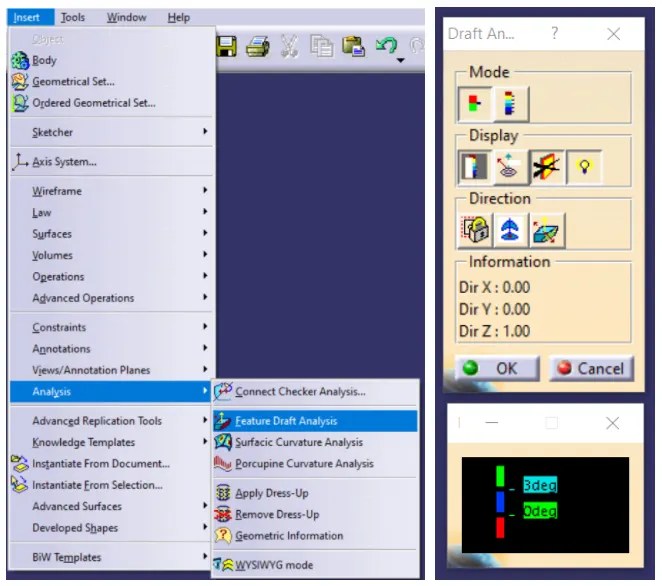
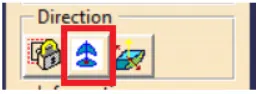
- Select Compass icon on Direction pane
- Move Compass on the axis, make sure compass and axis are collinear.
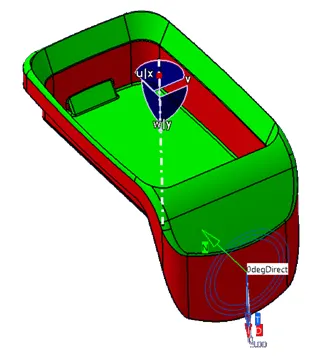
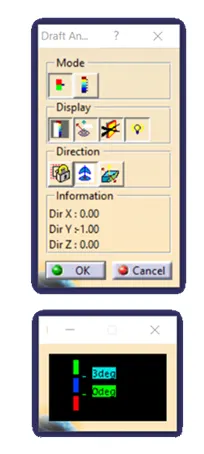
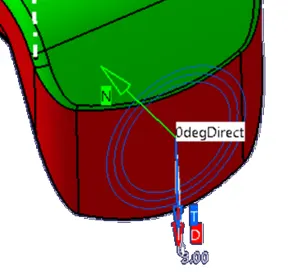
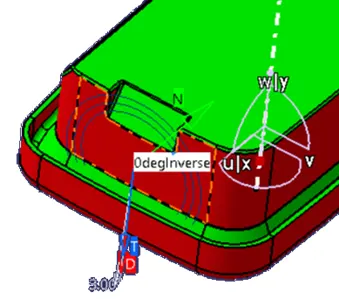
- Areas highlighted in green can be cleared with mould.
- Areas highlighted in red needs modification, some daft angle must be provided to reduce friction between mould and component.
Conclusion and Observations:
- Tooling Axis was cearted following OEM Standards.
- Class B Surface and Class C Surface was make using the given Class A Surface as an input.
- Coin Holder of 2.5mm thickness was created.
- Draft Analysis was performed on Coin Holder.
- It was observed that some areas are not provided with the proper draft, hence it may cause failure in making such component.