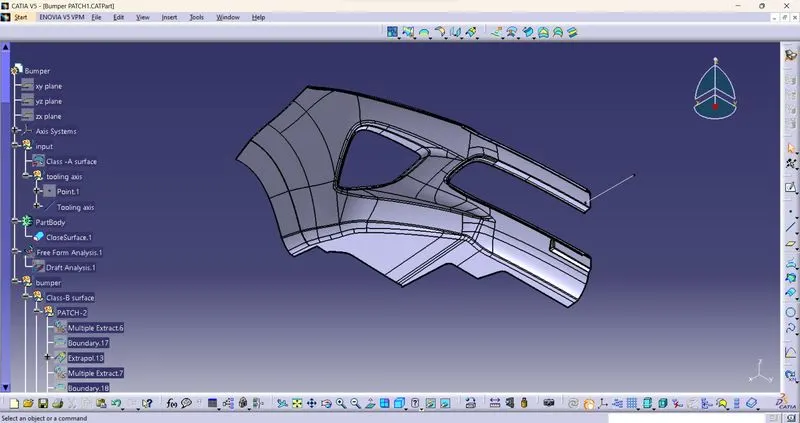
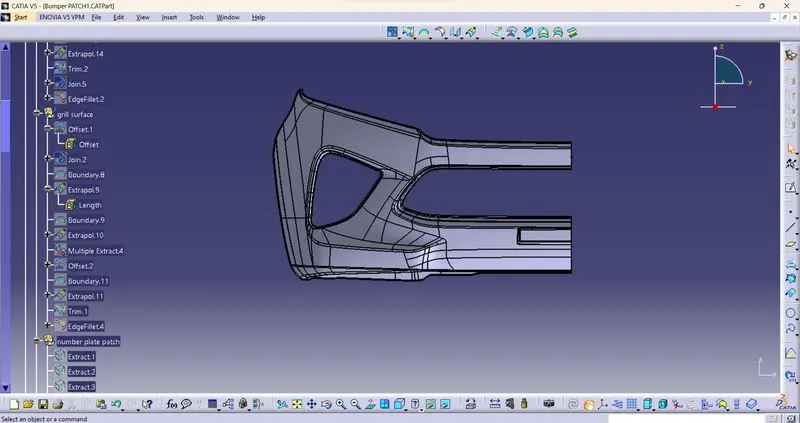
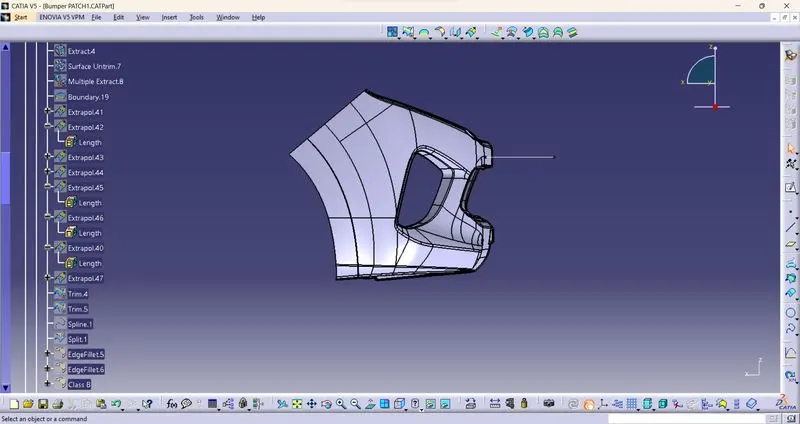
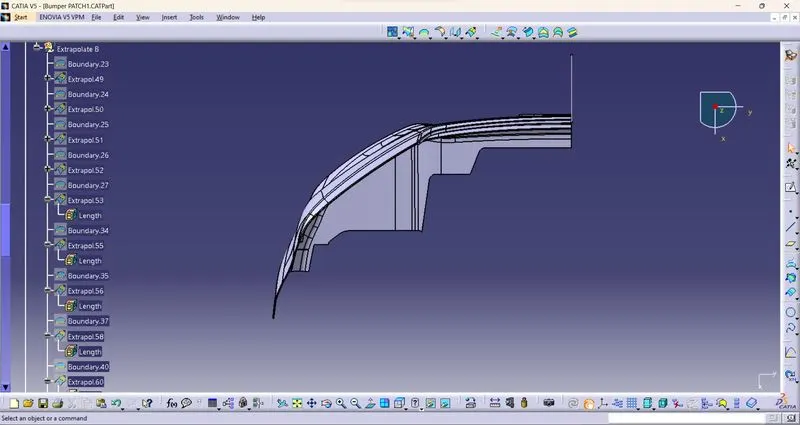
Week 8 - Challenge 4 - Bumper
Bumper:
Darft analysis:
- Draft is a provide an angle to plastic component with cavity to reduce the friction .
- without having the draft it may causes the shape was resized .Output of a component is become unsatisfied.
- The minimum draft to any plastic component should be 3mm hence the class A surface of Bumper is analysed for a draft..
- The given classs A surface is split into two parts mirror part is taken commonly fog cover is in a circle shape so we are consider to take a tooling axis but,
- we have a taken in that area draft analysis can be done for only that area so we are taken for all surface thats why take a point on split surface take a draft analysis it is correct.
- Hence in order to have minimum sidecore involvement and minimum cost we must have the tooling axis in line to the axis of the base at the surface centre.
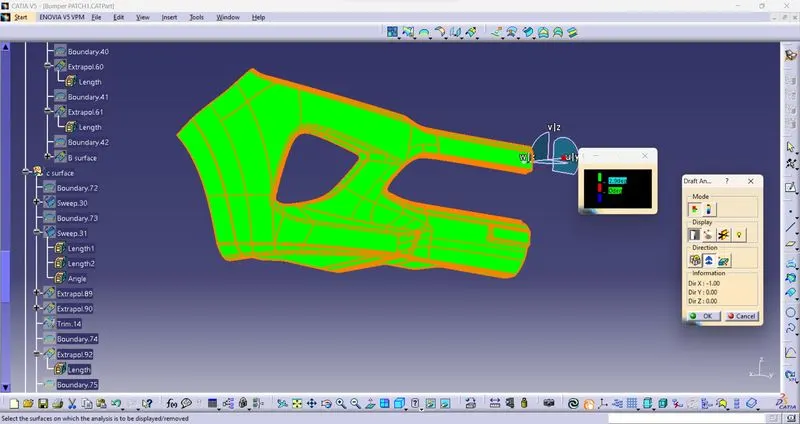
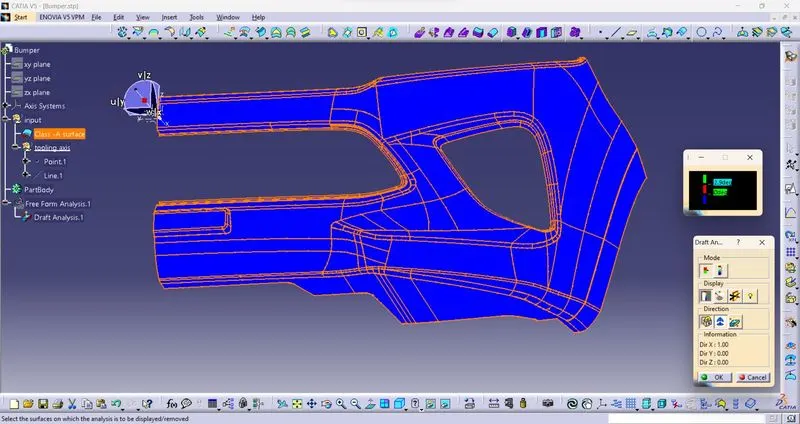
- Draft analysis can be done through tooling axis . select a compass on the draft analysis set on the tooling axis and lock it.
- Select the material option customized view parameters click ok.
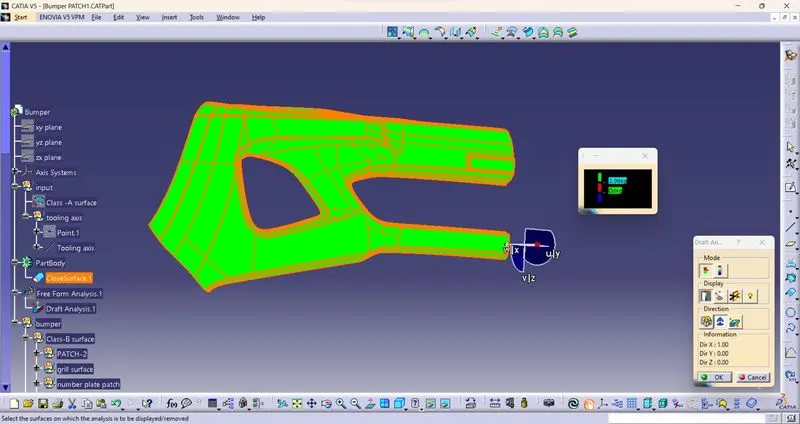
- click on the surface it will be visible as green in colour. Class A and Class C surface are in positive angle and Class B to be negative angle.
Tooling axis:
- Commonly we are consider holes in the class A surface than class A engineer was consider to cosntruct a tooling axis from centre of the circle
- But here hole is in fog cover in a circle shape so we are consider to take a tooling axis but that tooling axis is not apply for the total area so we are decided a place a point on split area.
- use point direction draw a line in x direction finally it is a final tooling axis.
- Use this tooling axis do the drafting analysis on the Class-A surface for intial and final conversion of solid surface draft analysis.
- Tooling axis can be form through Bisected method , Normal surface method,point direction method .
Construction:
For every surface geometric set are to be added to choose easy to understand .
Body was in the part body.
Class -B surface:
- first we are offset the given class into down direction.
- Change the graphic colour to offset .three patches are appear.
- For the grill surface use multi extract the surface for the reference and again use multi extract with complementary mode to remove patch area.
- Extrapolated both the surfaces trim them and finally apply the fillet for that trim aarea.
- Top surface is the 2nd patch here also use multi extract the below surface than use multi extract with complementary remove unwanated patch area. apply extraploate and trim both surfaces apply filler that areas.
- For the number plate area extract the flat surfaces and untrim the triangle shape flat surface and extrapolate the 4 surfaces and trim them box shape was appear trim with that surface and apply fillets on the face .
- Extrpolate the Class b for intersection purpose to trim with A+c surface.
Class -C surface:
- select the outer boundary of the bumper as part by part for the front portion do with draft direction with 3degree angle as sweep and remaining surface was did with 90 degree with reference surface of sweep. For the curve position Form a point and create spline do multi section for that areas.
- For the fog cover also use sweep command to form a surface.
- Join A +C
Final trim:
- Select joint of Class-C and Class -A trim with class -B to remove unwanted material fianlly of wanted object material was formed .
- For checking their any gaps in the surface to check use boundary to click on the surface its shows error means thier is no any gap.
After that Define part body with the command of closed surface in the part work bench to make a surface body into solid body.
Publications:
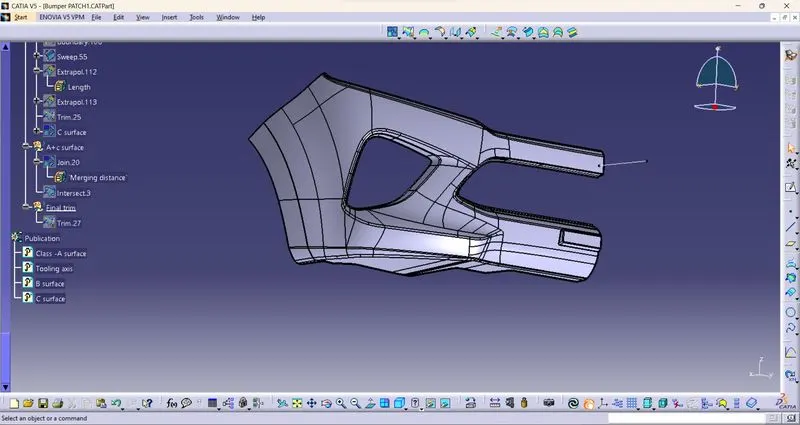
Class-A,Class-B,Class-C and Tooling Axis publications are in the Publication part body.
Intial draft analysis on Class-A surface:
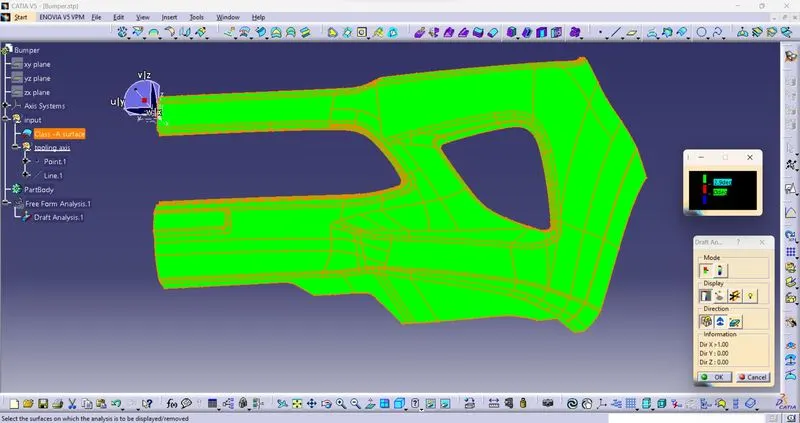
After draft analysis on closed surface:
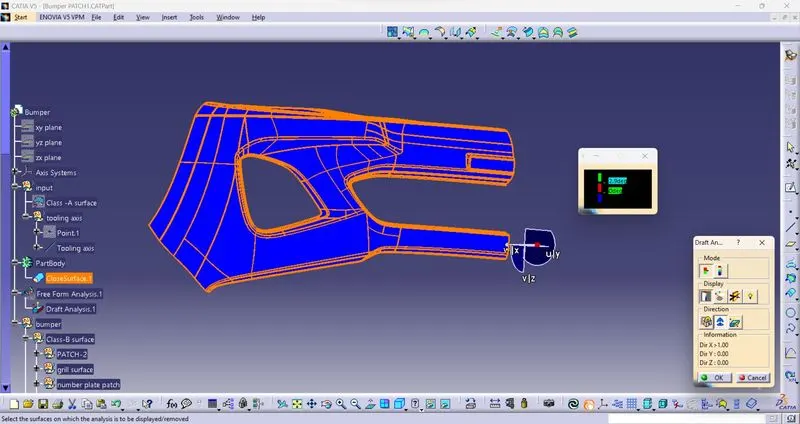
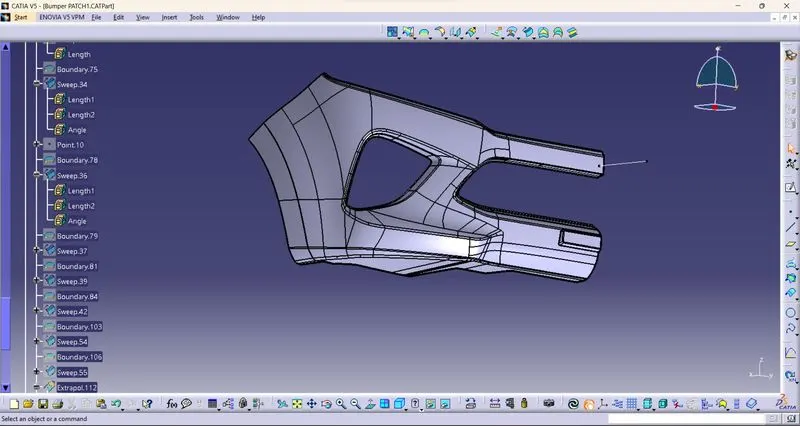
Different views of a Bumper: