Week 8 - Challenge 4 - Bumper
Bumper Design:
Objective:
Create a Bumper design using the Provided Class A surface with a slightly different approach for parts with a larger surface area. To begin with, the tooling axis for the given Class-A Surface should be created meeting the draft angle requirements and performing the draft analysis on the model at the end.
Introduction:
A bumper is a component of a vehicle that is designed to absorb shock and protect the vehicle, as well as any passengers, in the event of a collision. Bumpers are typically located at the front and rear of a vehicle and are made from materials such as plastic, rubber, or metal. The primary purpose of a bumper is to reduce the damage to the vehicle and its passengers in low-speed impacts.

The primary use of a car bumper is to absorb the impact of a collision and reduce the amount of damage to the vehicle and its passengers.
In low-speed impacts, the bumper is designed to deform and absorb the energy of the collision, reducing the force that is transferred to the rest of the vehicle. This helps to prevent damage to the body and mechanical components of the car, and can also help to prevent injury to the occupants. Additionally, bumpers play a role in the overall style and design of a vehicle and can be customized to enhance its aesthetic appearance.
There are two main types of car bumpers:
-
Steel Bumpers: Steel bumpers are made from heavy-duty metal, such as steel or iron, and are typically the most durable type of bumper. Steel bumpers are often used on commercial vehicles, trucks, and SUVs, as they are able to withstand severe impacts.
-
Plastic Bumpers: Plastic bumpers are made from lightweight, impact-resistant materials such as polycarbonate or ABS plastic. They are typically found on passenger cars and are designed to absorb low-speed impacts and return to their original shape. Plastic bumpers are typically less expensive and easier to repair than steel bumpers.
Both types of bumpers serve the same purpose but are designed for different types of vehicles and driving conditions. In general, steel bumpers are used on heavier and more rugged vehicles, while plastic bumpers are used on lighter and more aerodynamic vehicles.
Design Methodology:
Class A Surface:
The Class A surface is provided by the styling team, According to which the design engineer has to design the Class B and C surfaces. Also, it is the job of the design engineer to check whether the Class A surface is satisfying the draft analysis or not.
When a styling team provides a Class A surface to a design engineer, they are essentially providing a high-quality, visually appealing design for a specific part or component of a product. The Class A surface is created to meet the highest standards for appearance and quality, with no visible defects such as bumps, dents, or seams. The styling team uses advanced design techniques and technologies to create the Class A surface, taking into consideration the design requirements, materials, and manufacturing processes.
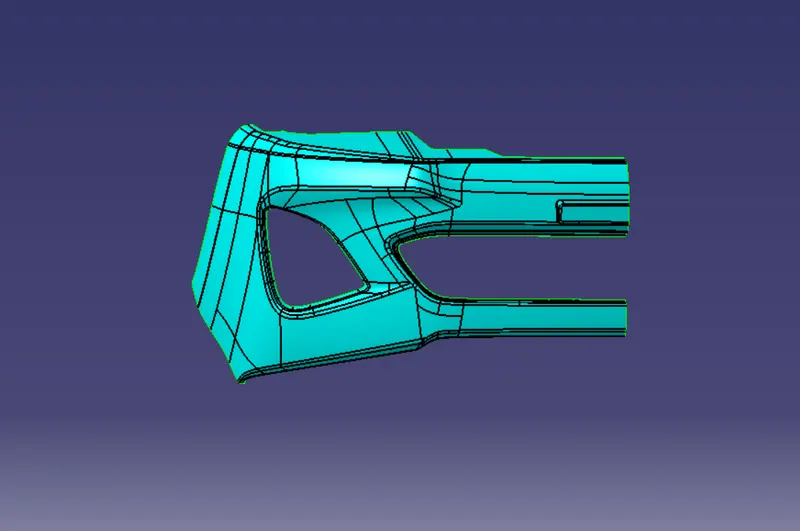
The design engineer then takes the Class A surface provided by the styling team and integrates it into the overall design of the product. This includes determining the best materials and manufacturing processes to use to achieve the desired Class A surface, as well as considering any functional or performance requirements that may impact the surface finish.
The collaboration between the styling team and the design engineer is crucial in ensuring that the Class A surface meets both the aesthetic and functional requirements of the product. By working together, they can create a high-quality product that meets the highest standards for appearance and performance.
Tooling Axis:
The next step is to create a Tooling axis, It is a reference line used to check the draft analysis of a Class A surface during the product design process.
In this design, the Tooling Axis is created by the Point Direction Method. In this method, firstly we check from which direction, we can get the best view of the Model.
In this case, we got the view for X direction, which covers most of the part. So, we took the outermost point of the model and created a line towards the X-axis. This method is simply based on Trail and Error method, if the model satisfies the draft Analysis using that Tooling Axis
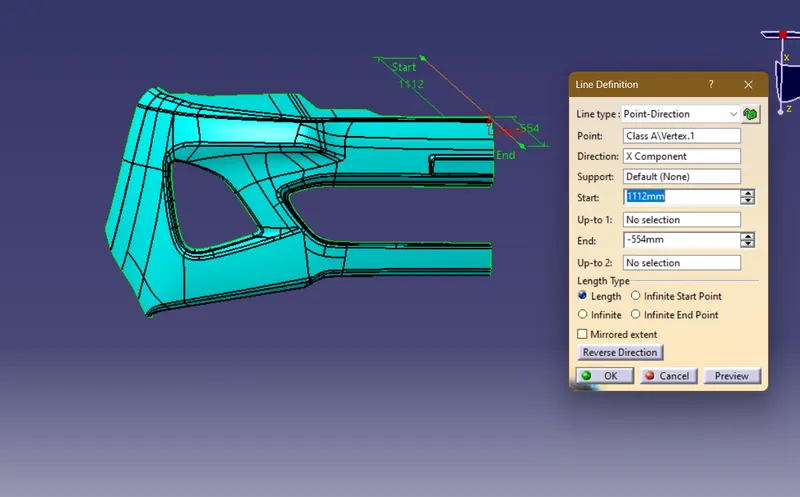
The draft analysis is used to determine the angle of the Class A surface relative to the mold or tooling used to manufacture the part. This angle, or draft, is crucial in ensuring that the Class A surface can be properly released from the mold during the manufacturing process, without causing any defects or damage to the surface finish.
It's important to accurately perform the draft analysis and check the Class A surface against the tooling axis, as it can greatly impact the quality and consistency of the final product. An incorrect draft angle can result in surface defects, manufacturing problems, and increased production costs.
Draft Analysis:
Draft analysis is a process used to determine the draft angle of a Class A surface in product design, specifically in the automotive and other industries. The draft angle refers to the angle between the surface and a reference line, such as a tooling axis, and is used to ensure that the surface can be properly released from the mold or tool used in the manufacturing process.
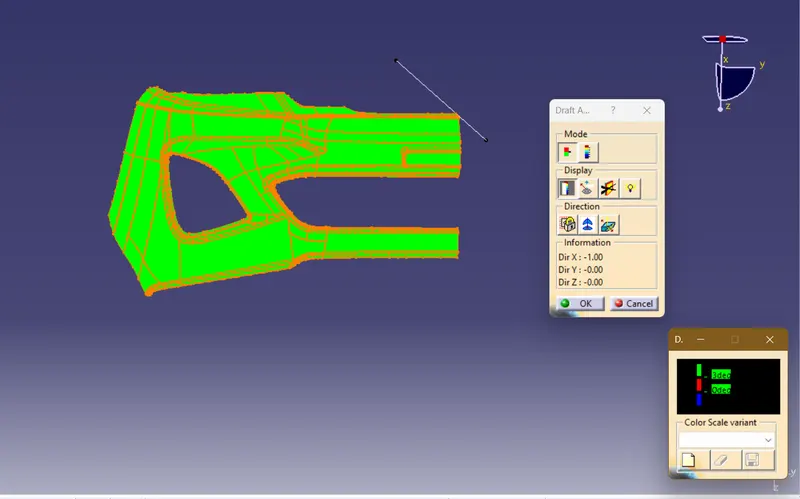
Draft analysis is an important step in the product design process, as it helps to ensure the quality and consistency of the final product. An incorrect draft angle can result in surface defects, manufacturing problems, and increased production costs. Therefore, it is crucial to accurately perform the draft analysis and check the Class A surface against the reference line to ensure the desired draft angle is achieved.
Class B Surface :
Class B surface refers to a lower-quality surface finish in product design, particularly in the automotive industry. Class B surfaces are typically less uniform and have more visible defects than Class A surfaces, such as seams, visible reflections, and variations in color and texture.
Class B surfaces are typically used for less visible or critical parts of a product, such as an underbody or interior panels of a car. They are usually manufactured using less advanced techniques and materials compared to Class A surfaces, resulting in lower quality and less consistent surface finish.
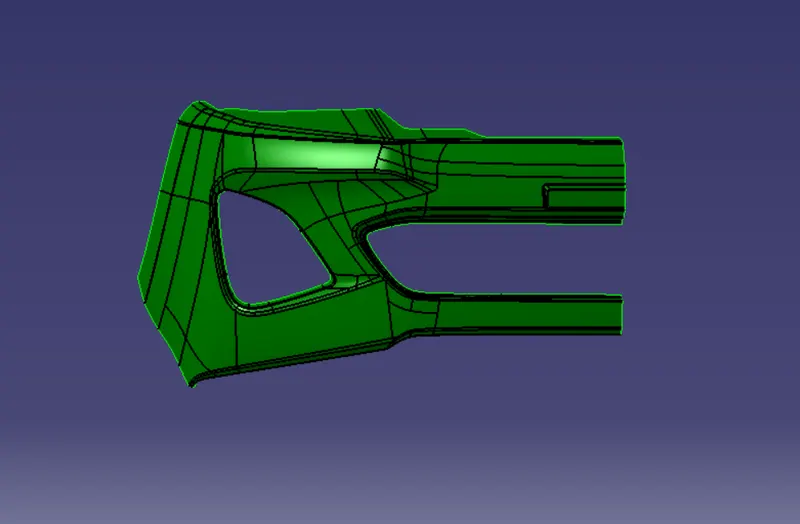
The design engineer is responsible for determining the type of surface finish required for each part or component of a product. When a Class B surface is required, the design engineer will typically choose materials and manufacturing processes that are less expensive and less time-consuming than those used for Class A surfaces. This allows for a lower-cost product to be produced, while still meeting the functional requirements and design specifications of the product.
Class C Surface:
The class A surface is designed to create a join the Class A and Class C surfaces, this part can be created in Catia using the sweep command also there needs to be at least a 3-degree draft to Satisfy the Draft Analysis for the manufacturing of the component.
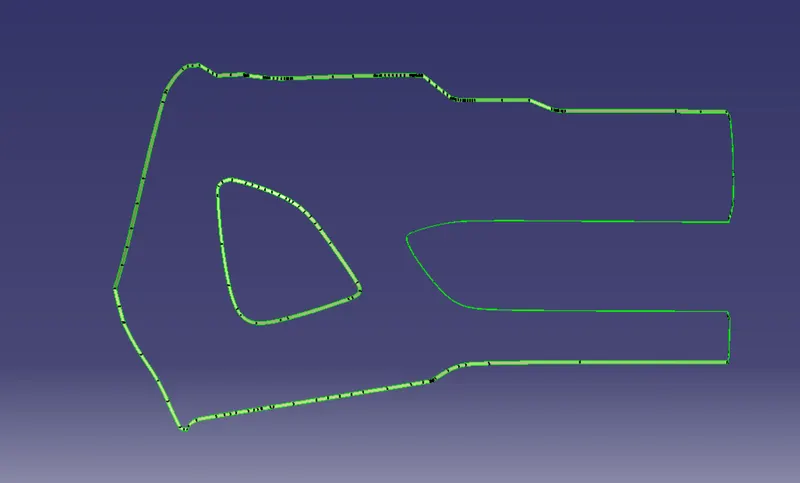
Final Join:
The Final Join is done by using two simple steps, Firstly, we need to join the Class A and Class C surface after that this join need to be trimmed with the Class B Surface to create the Final Join.
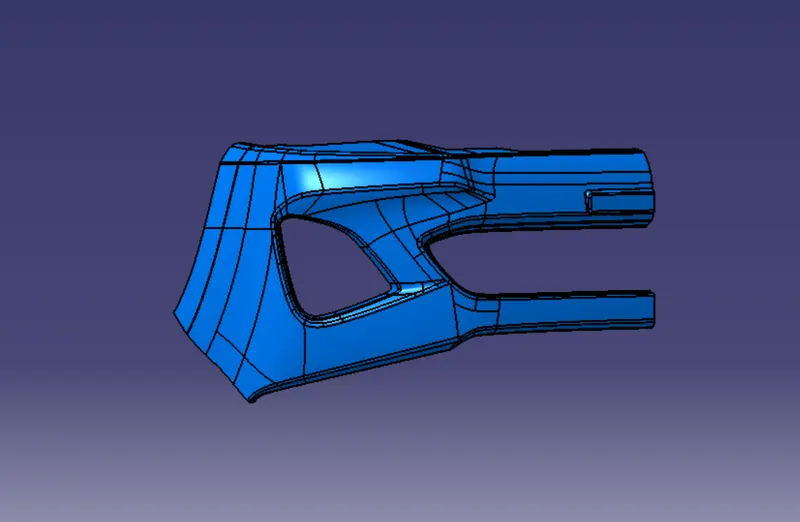
Closed Surface:
After that, we need to go to the part design workbench and using the close surface command create the base Bumper solid part body.
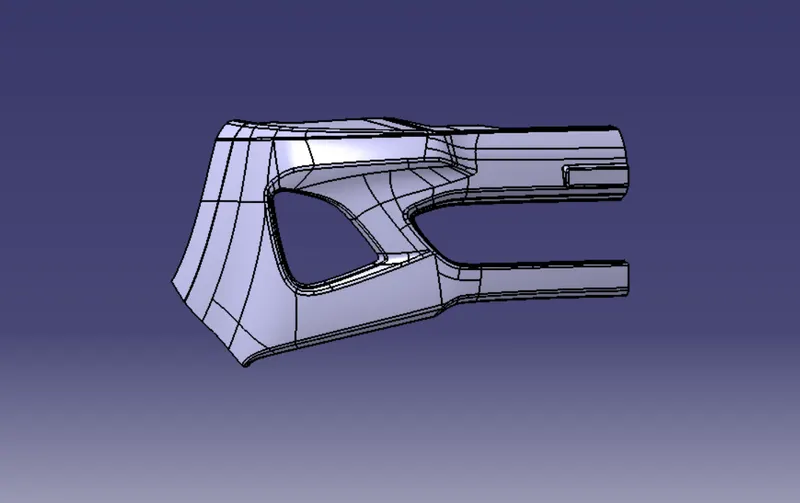
Draft Analysis of Closed Surface:
In the final step, we need to do the Draft Analysis of the Solid Body to ensure the Manufacturability of the product.
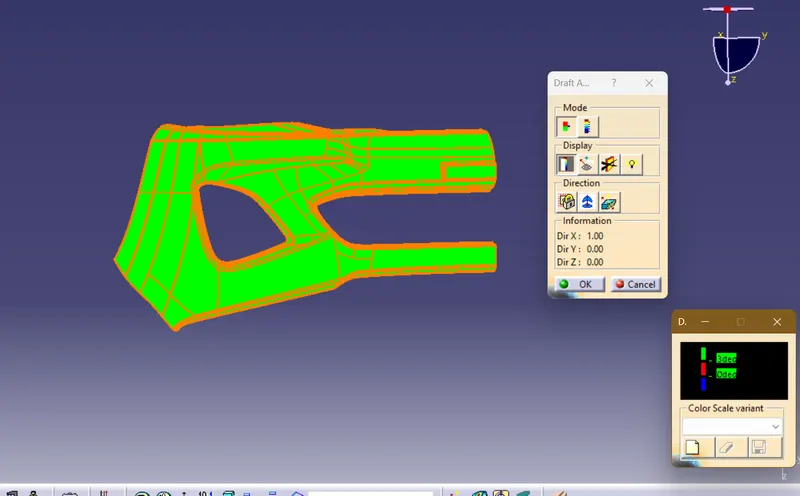
Views:
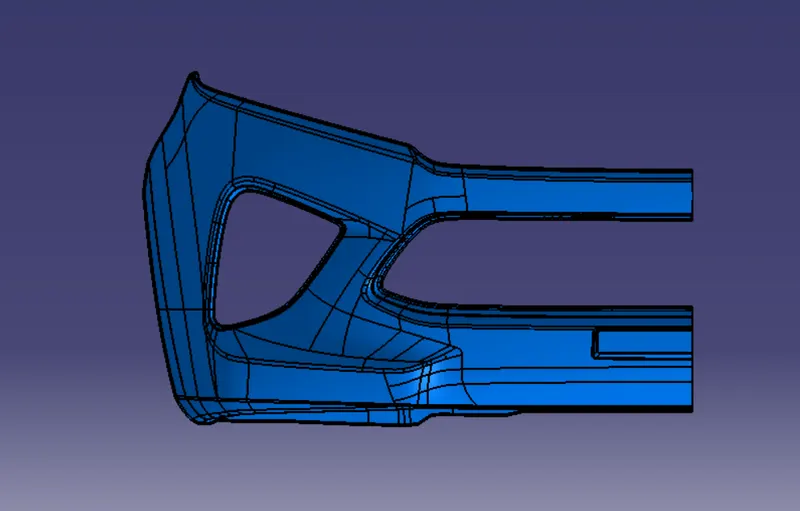
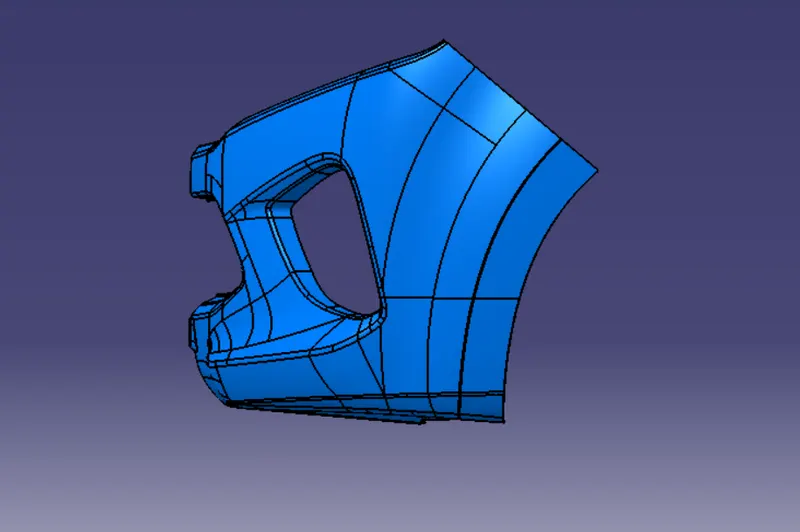
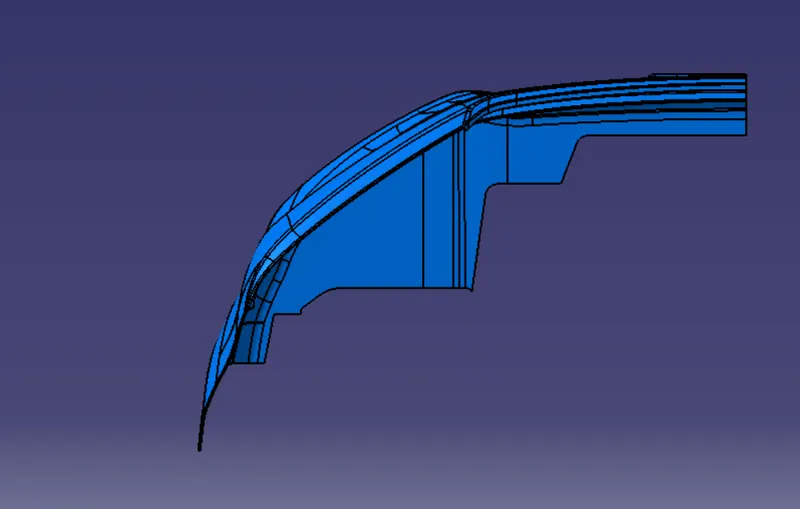
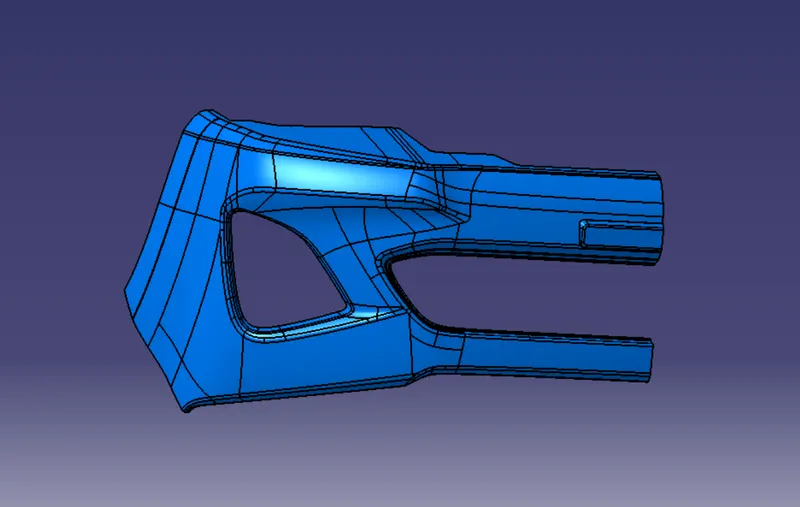
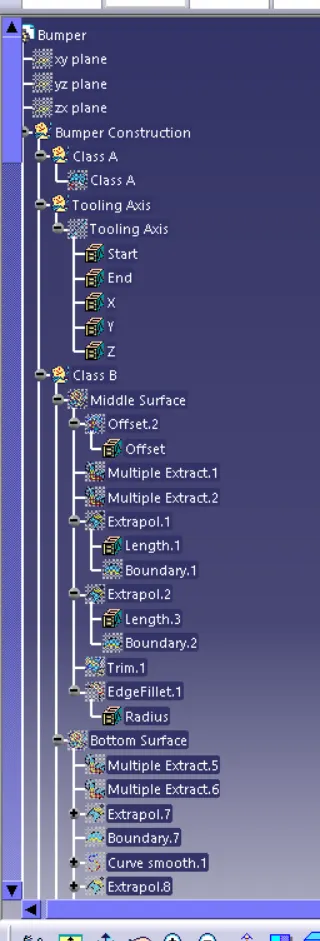
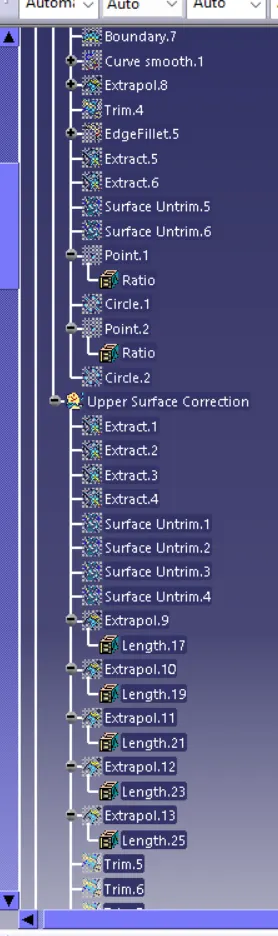
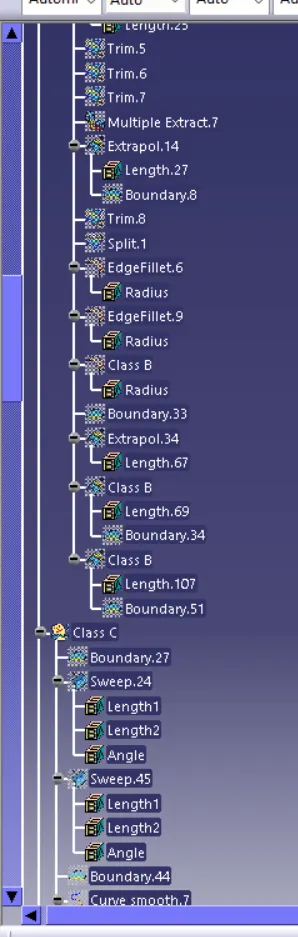
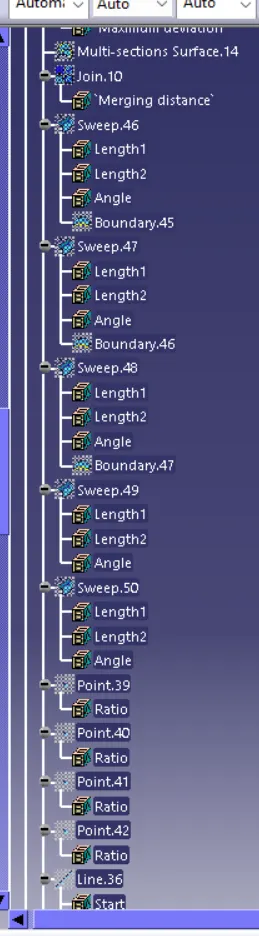
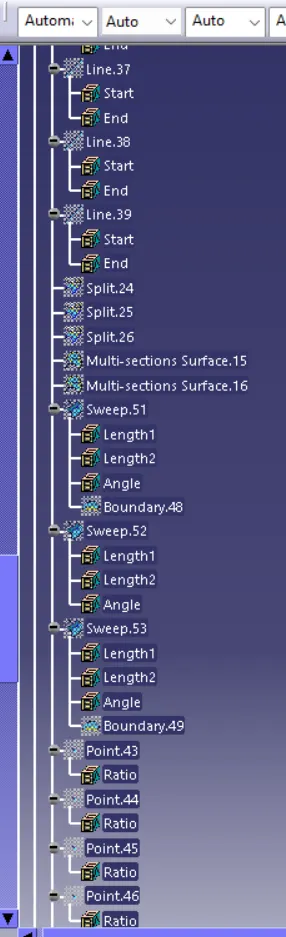
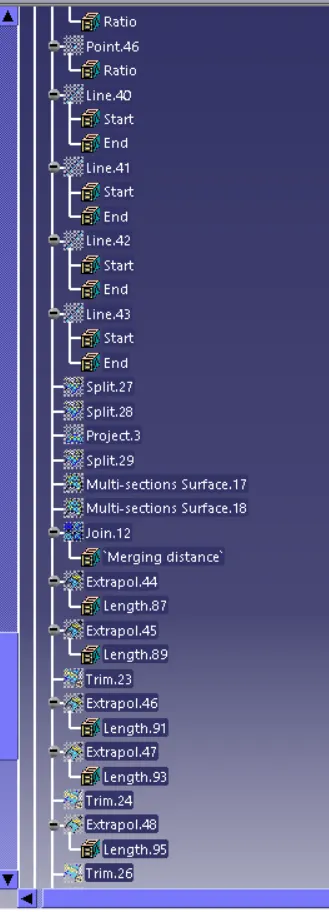
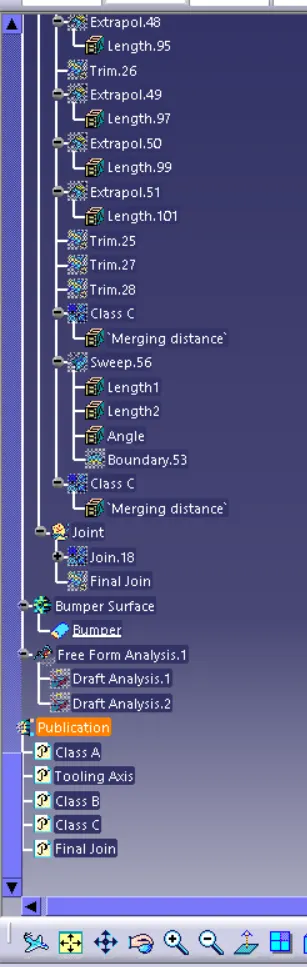
Feature Tree:
Conclusion
In this way, the Bumper design was successfully created by using the above-mentioned methods and the design also passes all the Design Considerations and Draft Analysis.