Week 8 - Challenge 4 - Bumper
To create a body of Bumper from the input given which was the A-surface of a Bumper. The created body should be a closed solid volume which should be feasible for manufacturing and Tooling. The draft angle and draft analysis of the component should be done.
In model, proper tree structure to be maintained and publications of Tooling axis,A,B and C surfaces to be done.
INPUT GIVEN:
-
A-Surface
-
Thickness of component is 3.00mm
- Draft angle is 3 degrees.
CHECKING THE INPUT - A SURFACE:
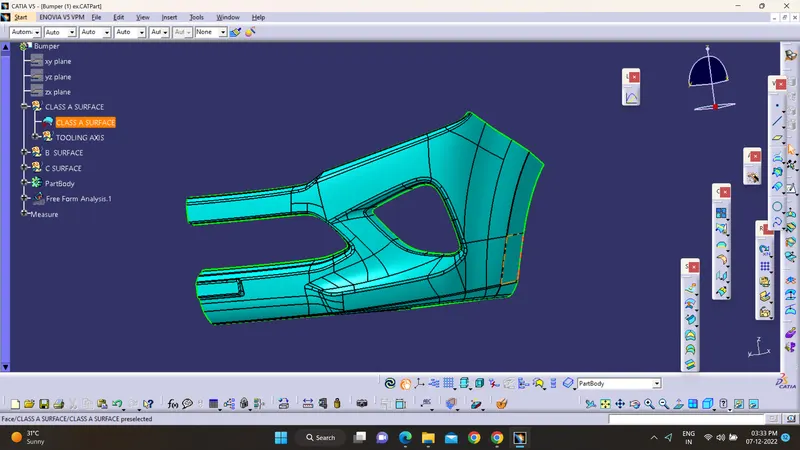
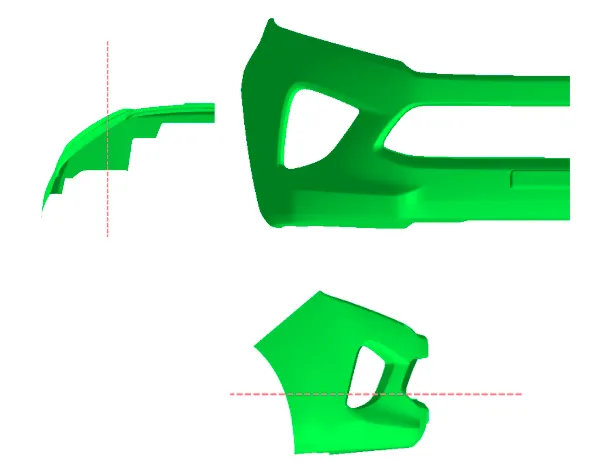
The A-surface or the styling surface is first checked for any gaps and other issues in its surfaces. This Surface acts as the input surface so any correction to be done should be with approval from the styling team or done by them. A- perfect surface is the one when a boundary is created, the lines are only on the edges of a component and its holes or cutouts as shown below.
CREATION OF TOOLING AXIS:
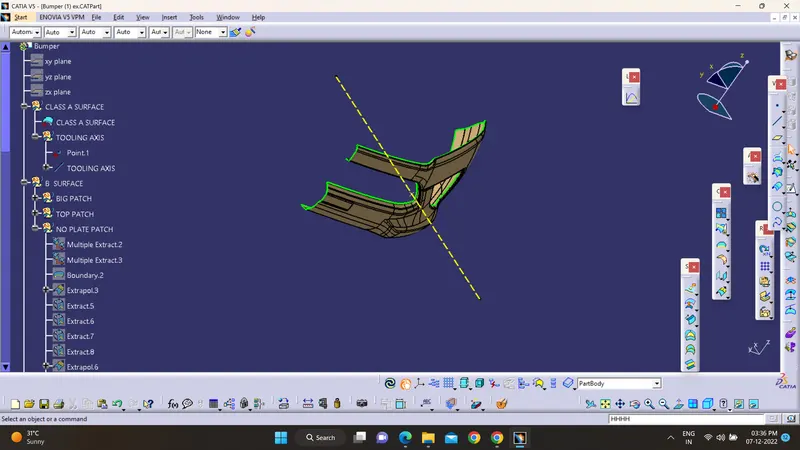
Tooling axis is the direction in which a core or cavity of mold opens. This Axis is very important to determine the orientation of the component in mold, core and cavity design.
The tooling axis is created by the inertia method by using the steps as follow
-
Click “Measure inertia” and select the A-surface
-
Click “Create geometry” in the Measure Inertia window.
-
In the Creation of Geometry window, select Non-associative geometry.
-
Click “Center of Gravity”
-
The Inertia point is created.
-
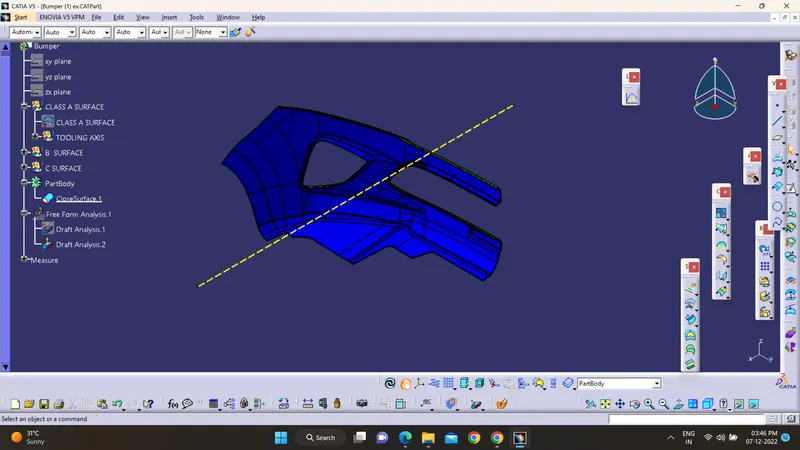
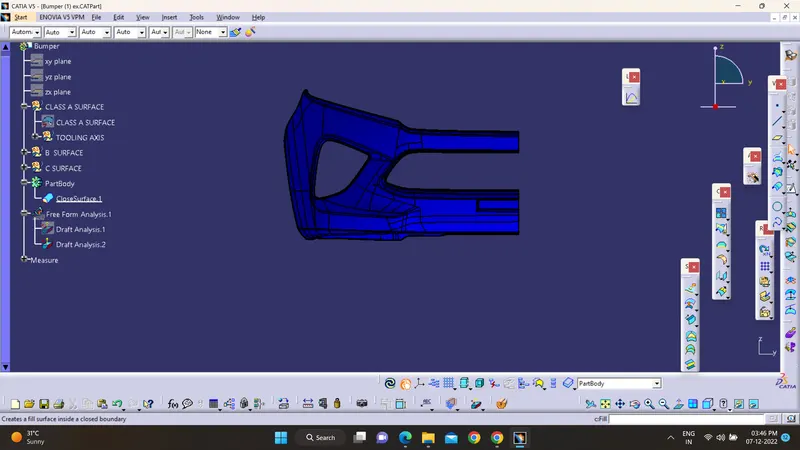
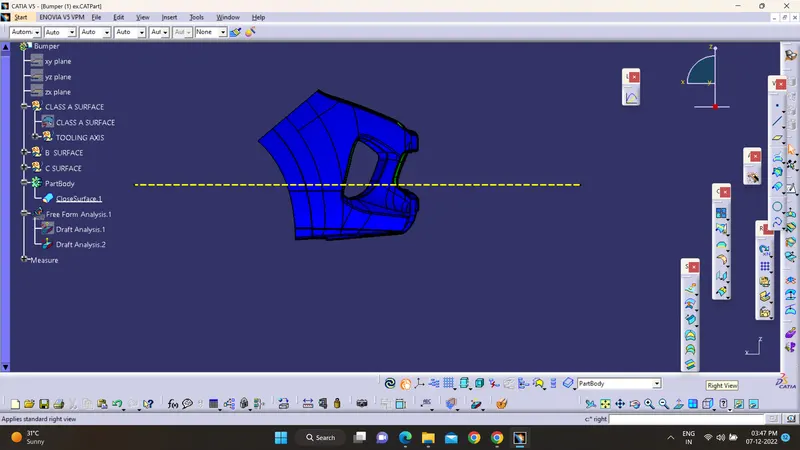
The component is viewed in all axes namely X,Y and Z.
-
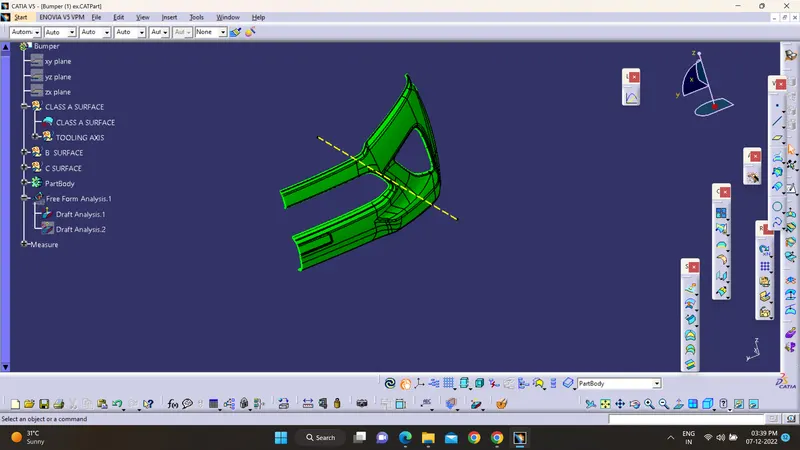
It is determined that the X-axis will be the direction for the Tooling axis and a line is created Using the CG point and X-direction as direction of the line.
DRAFT ANALYSIS OF A SURFACE:
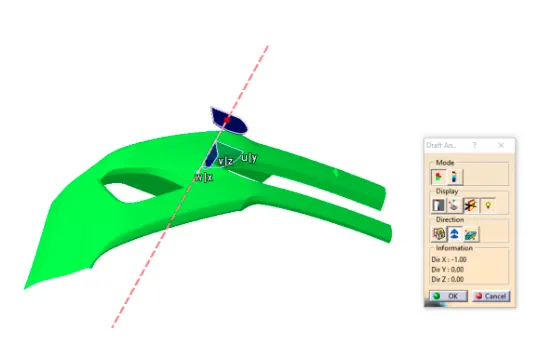
Draft analysis of the surface is carried to check if the surface or part can be manufactured with the required draft angle.
Draft angle is needed for the component to clear the core and cavity surface as it would have shrunk towards the center while cooling.
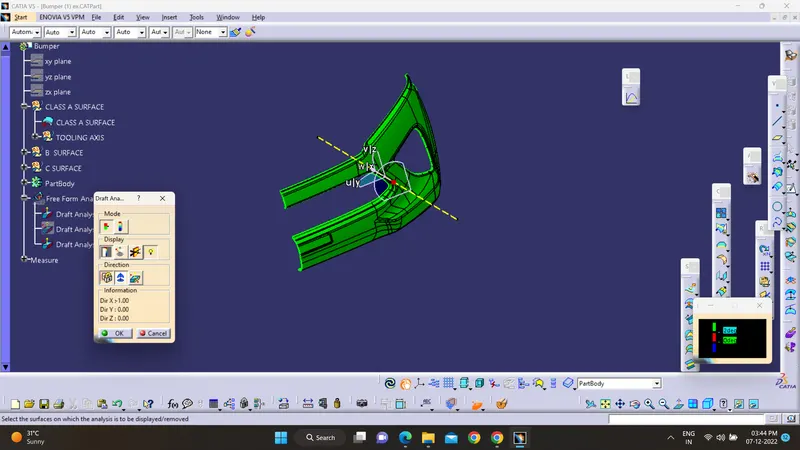
The draft angle in this design is 3 degrees. As A surface is a single surface there won't be much difference in color. The draft analysis of A-surface is shown below.
CREATION OF CLOSED BODY :
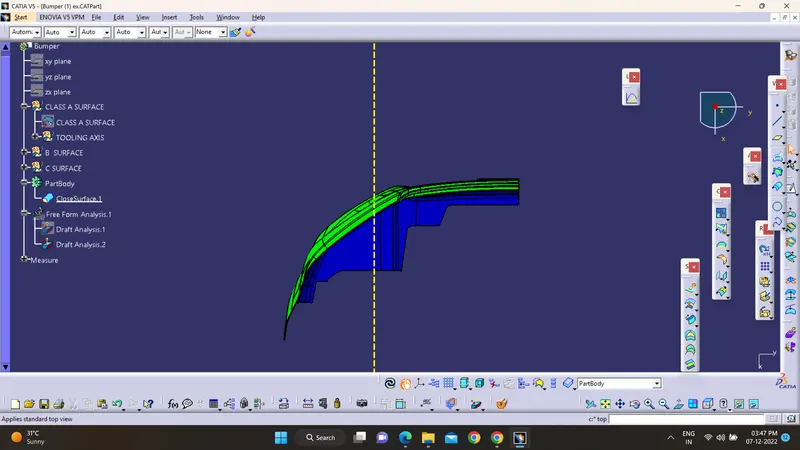
All the surfaces (A,B,C) are joined together to form a closed body.
Boundary is selected and the body is picked. Since an error popped up it can be understood that all surfaces are joined with each other to form a proper closed surface body.
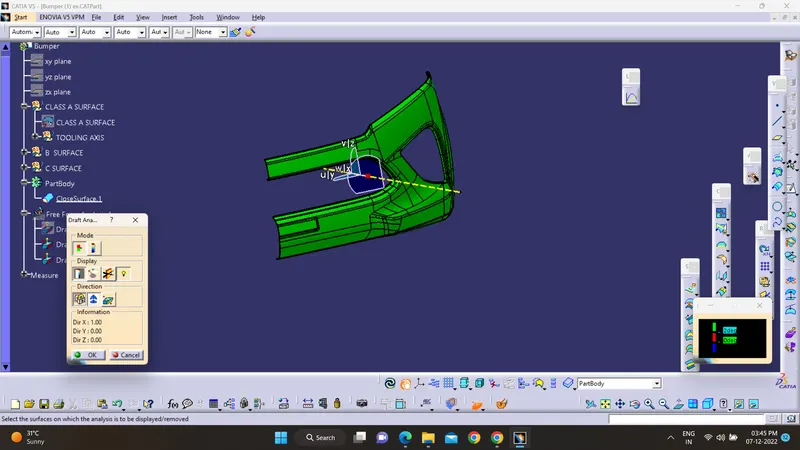
Finally in part design workbench, using close surface it is changed to a solid body.
Screenshots of the Draft analysis report for both the given Class-A surface and the final plastic component
CLASS A SURFACE
CLOSED BODY SURFACE
ISO VIEW
FRONT SIDE
SIDE VIEW
TOP VIEW