Week 8 - Challenge 4 - Bumper
AIM : Creation of the car Bumper in solid body with thickness of the component to be 3 mm and meeting the requirements of the draft angle and at the end perform the Draft analysis on the model.
1. TOOLING AXIS CREATION :
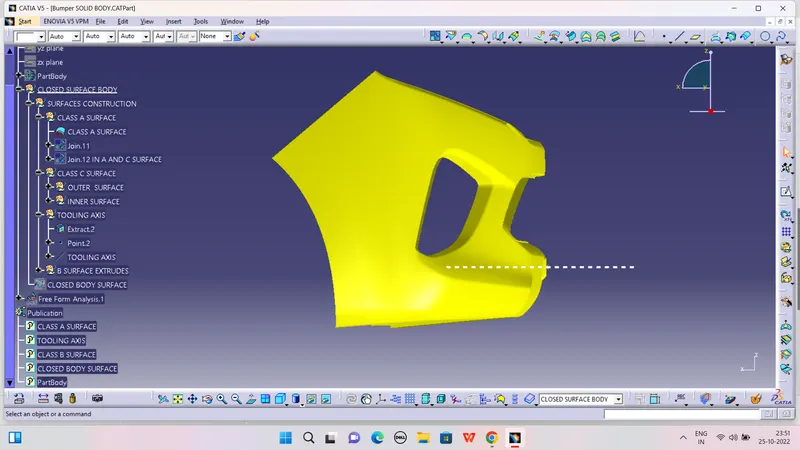
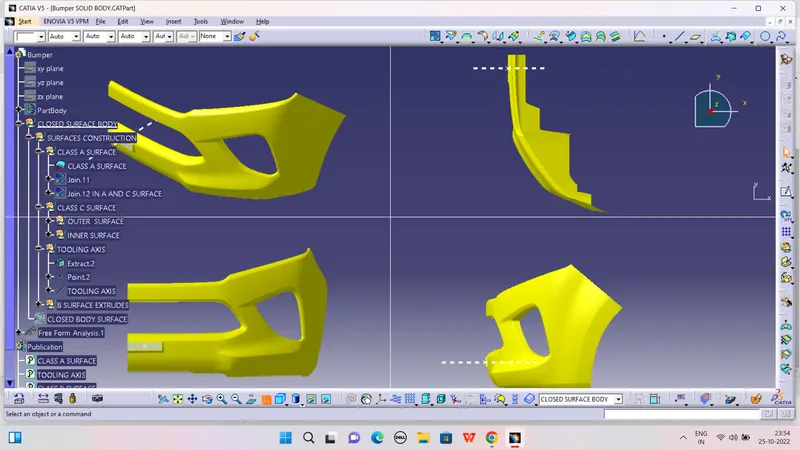
First we analysis the model visually and viewing in different plane in xy, yz and zx then choose plane zx and normal to y - direction. Because head light hole and grill hole one of the reason to create the tooling axis perpendicular to the zx plane.
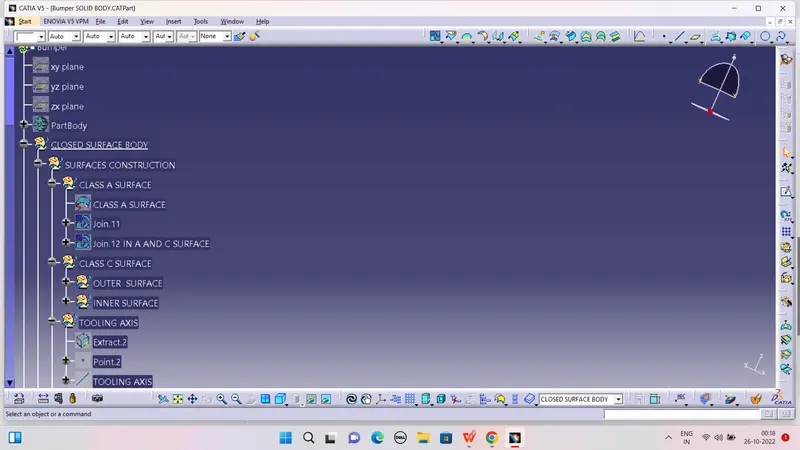
Extraced surface from given class -A surface at number plate the given poin on surface < line < point and direction to generated the line. It is simplified class A-surface based to created tooling axis.
2. DRAFT ANALYSIS ON CLASS-A SURFACE:
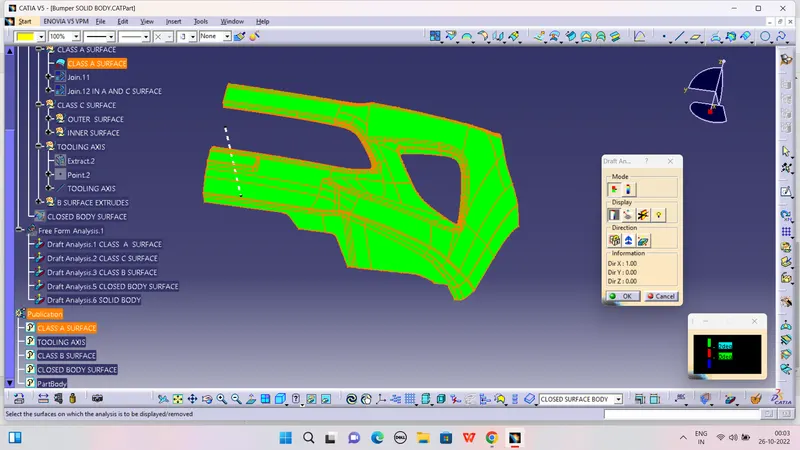
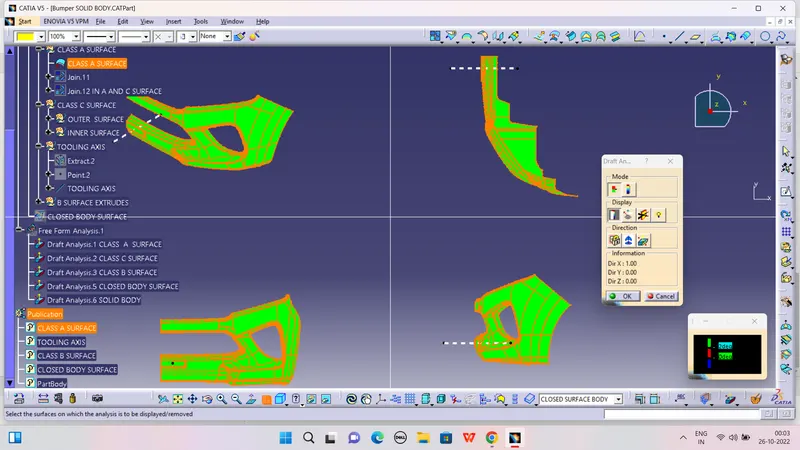
- Go to insert> analysis> feature draft analysis.
- Select the compass < Align to the tooling axis < Select the class -A surface in material mode.
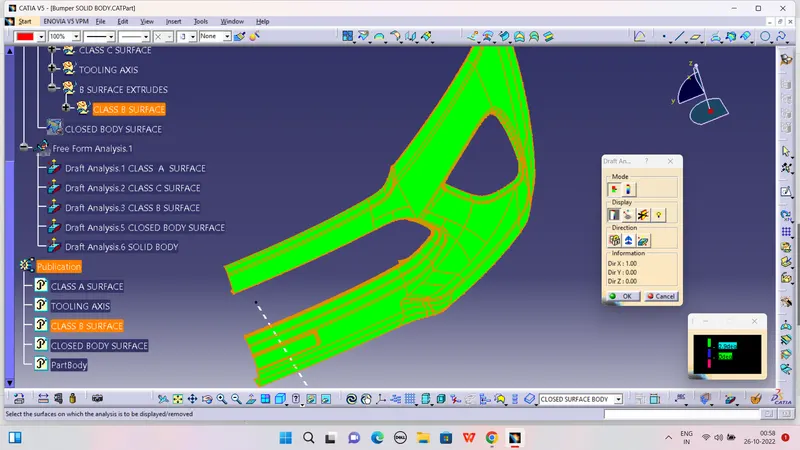
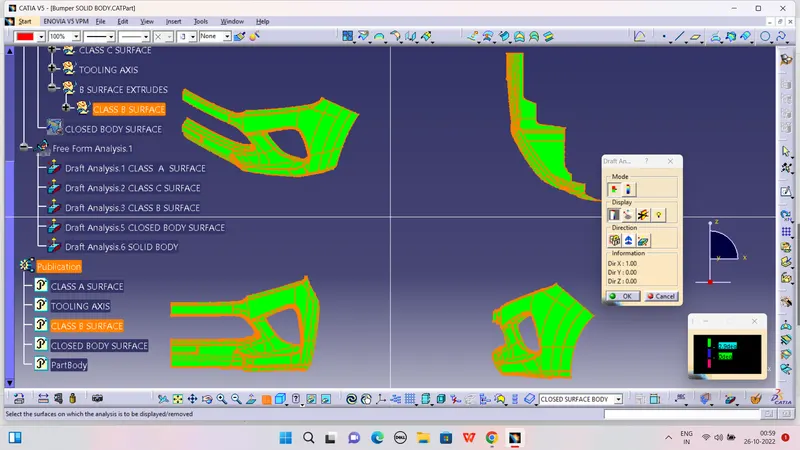
- The surface should be green and in the column nominal value given as input. hence the draft analysis on the class-A surface is successfully performed.
3. CLASS-B SURFACE CREATION:
Step 1: Class B- surface created from class A- surface with 3 mm Offseted from class A- surface inside.
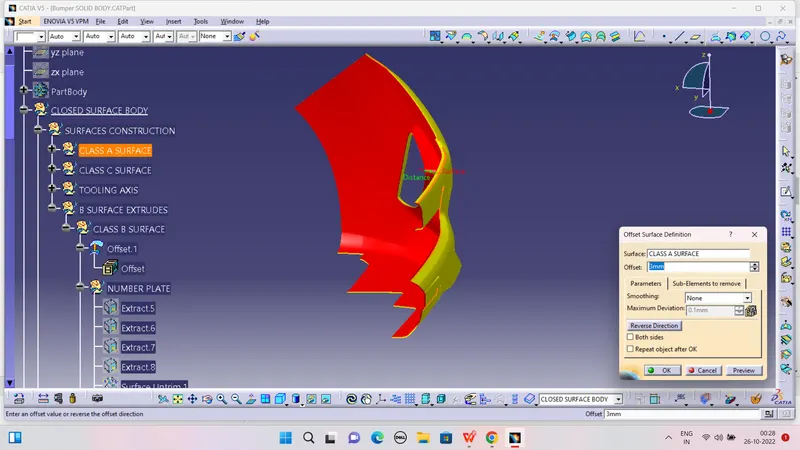
Step 2 : Some fillets are missing in offseted surface.
By using following tools are used to solved the missing fillets.
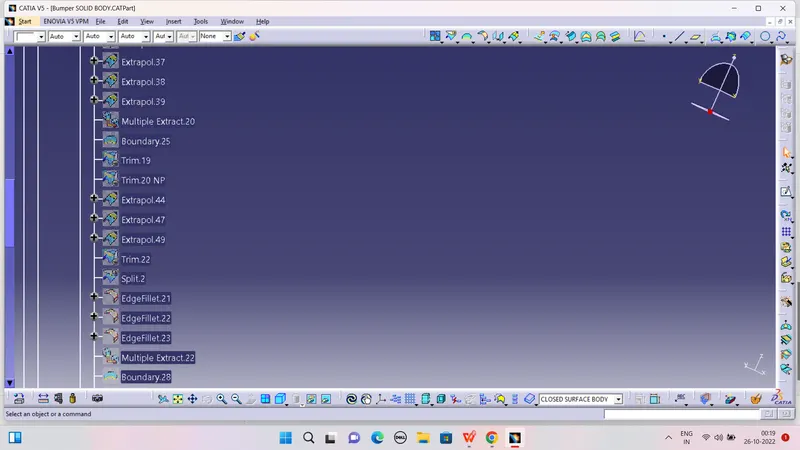
extract, un-trim, extrapolate, trim and join.
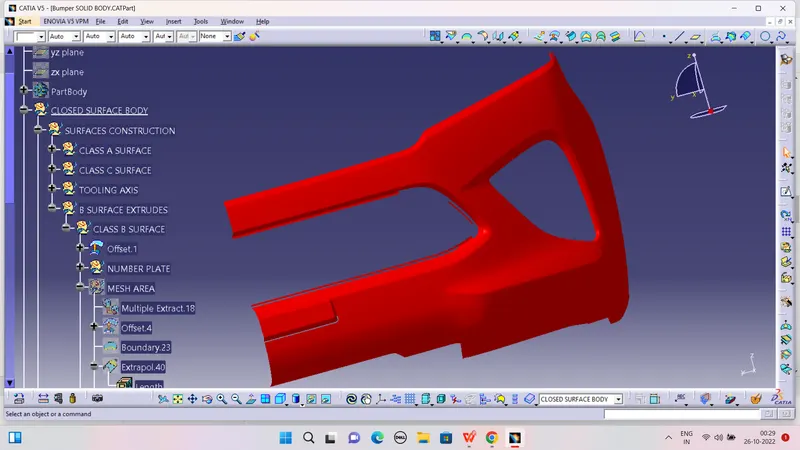
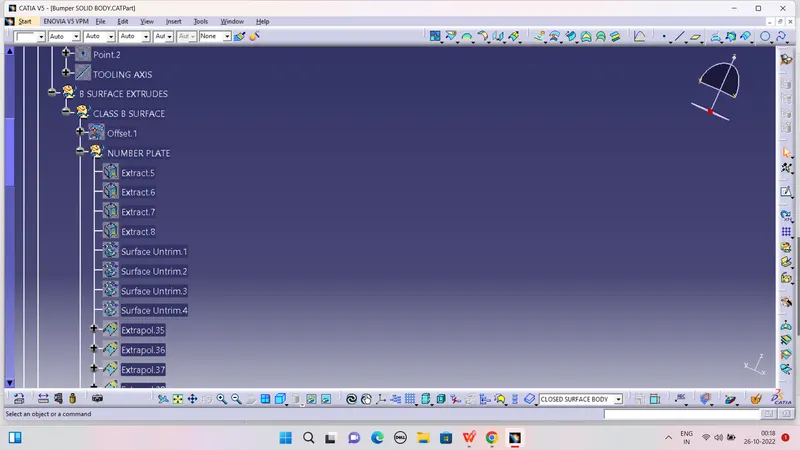
Step 3: Number plate fillets are created
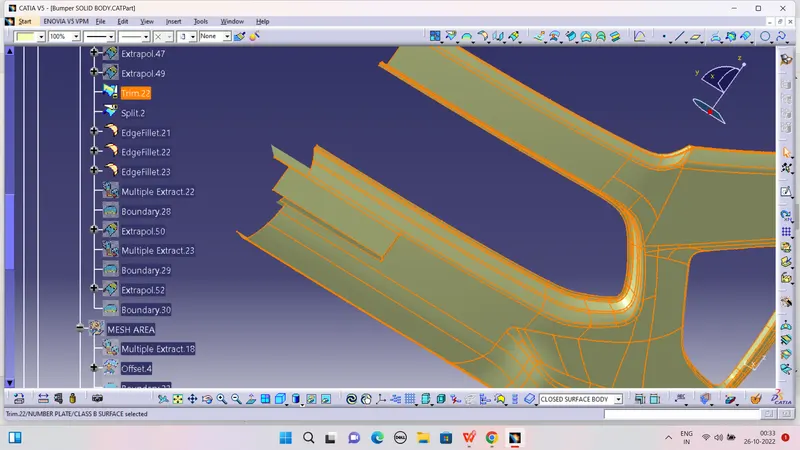
Step 4: Mesh area and upper side area missing filletes and surfaces are created.
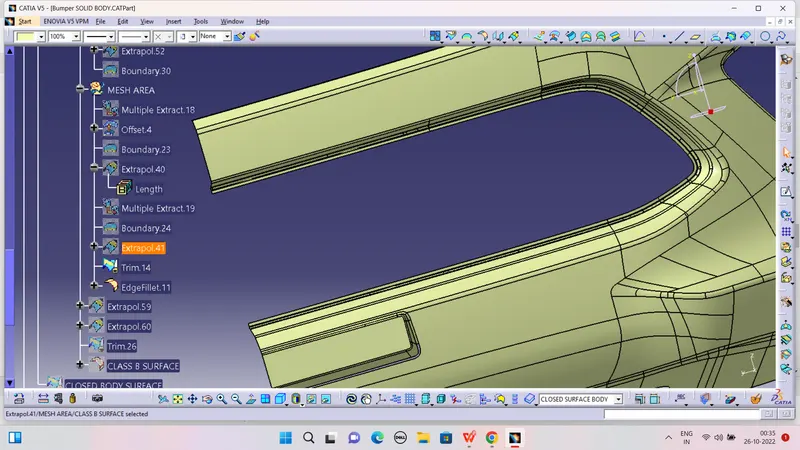
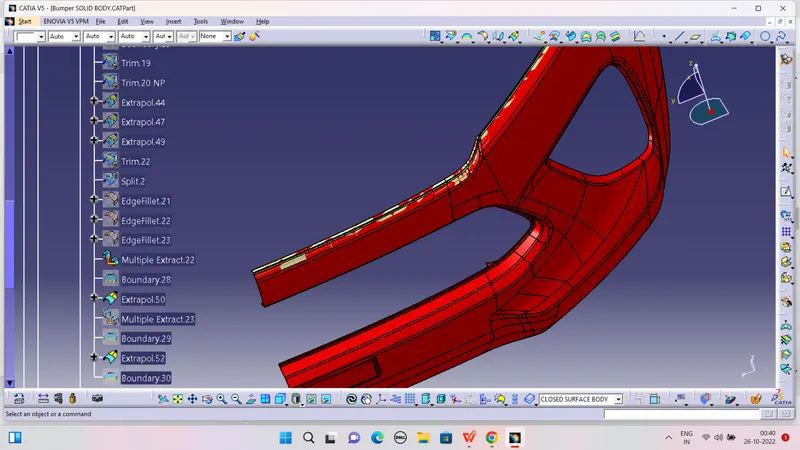
Finally Class B surface created :
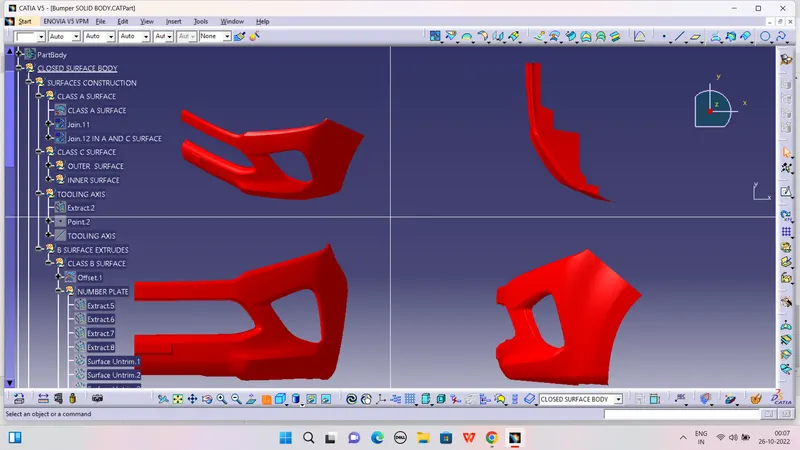
5. DRAFT ANALYSIS ON CLASS B- SURFACE :
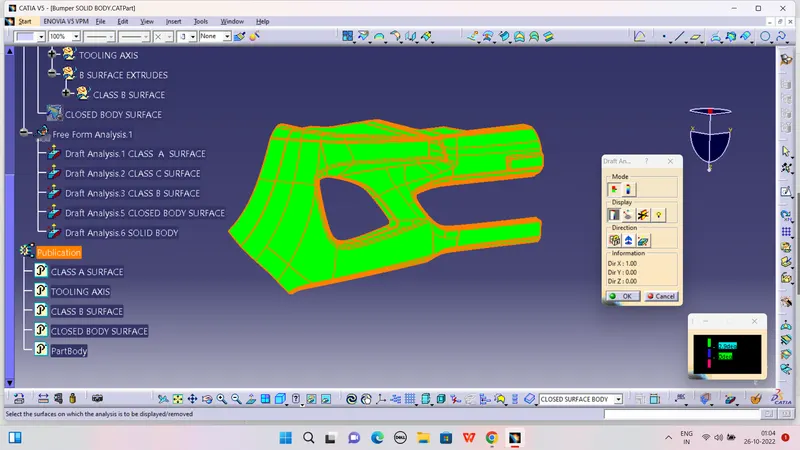
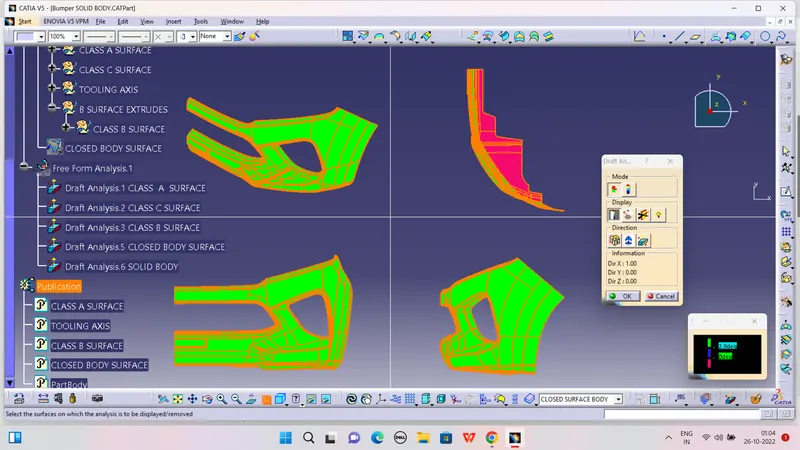
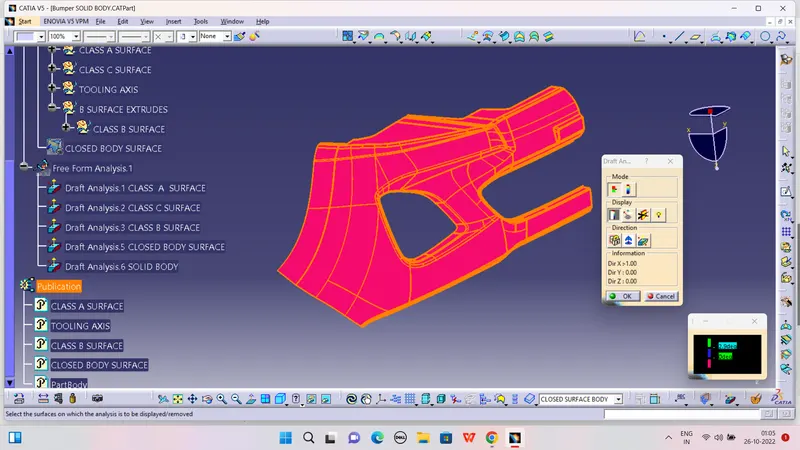
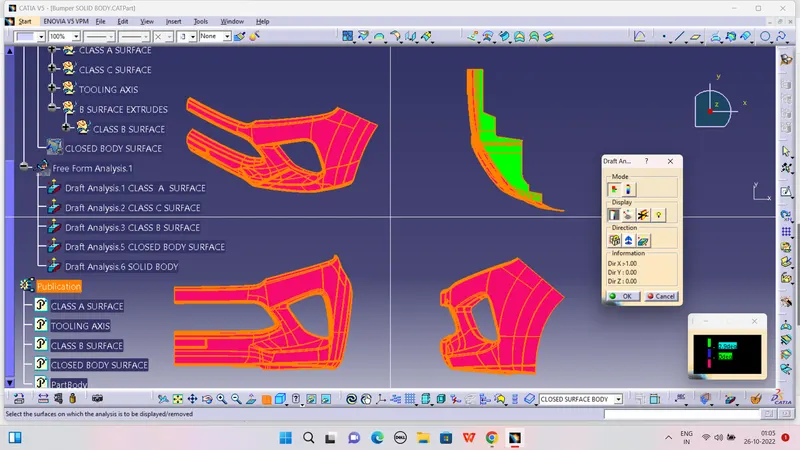
6.DRAFT ANALYSIS ON SOLID MODEL :
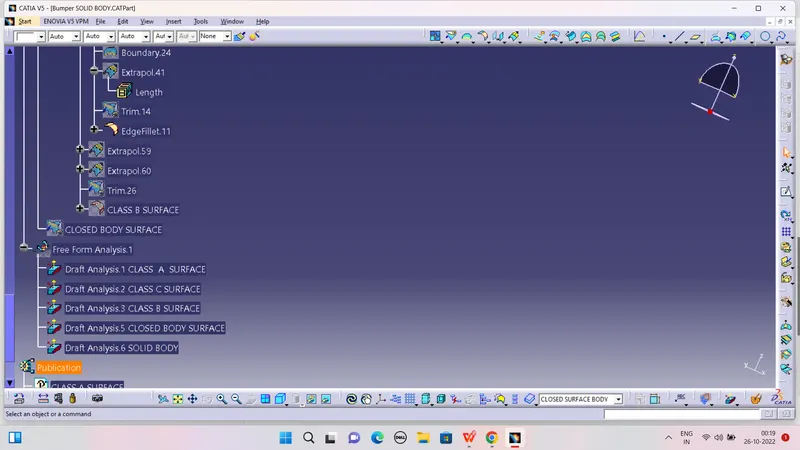
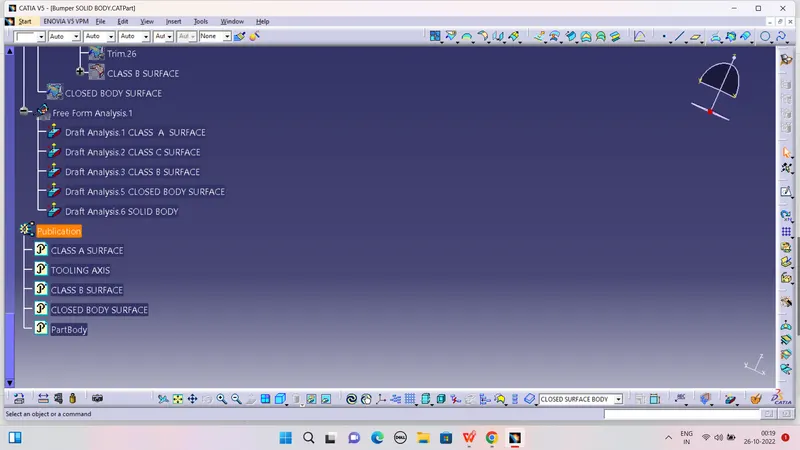
7.Tree Structure :