Week 8 - Challenge 4 - Bumper
DESIGN AND DRAFT ANALYSIS OF BUMPER
AIM
Create the Bumper Plastic component through the given Class-A surface. To begin with, the tooling axis for the given Class-A Surface and at the end perform the Draft analysis on the model.
OBJECTIVES
- Take the Thickness of the component to be 3 mm
- Creation of Tooling axis
- Creation of Class B and Class C surface from provided Class A surface.
- Creation of solid part out of surface modelling.
- Draft analysis of Class A surface and final part.
CLASS A SURFACE
Class A surface is a surface made by the designer specially in automotive design which is the aesthetic part of a body and is given as an input to the plastic designer to work on it.
CLASS B SURFACE
It is a surface which comes below the class A surface with a particular thickness. This surface contains engineering features of a model.
CLASS C SURFACE
It is the surface which joins class A with class b surface.
TOOLING AXIS
- Tooling axis is the direction in which the core and cavity opens. If we are using proper tooling axis, we can avoid adding side cores thus the cost of manufacturing the component can be reduced.
- It is defined as the direction in which the mould/core and cavity open. Selection of the direction of the tooling axis depends on the ease at which components can be easily ejected.
- Limited period offer! Free Laptop Voucher + 15% OFF 02D 06H 57M 45S comment Share Proje ejected. Generally tooling axis is decided from the natural axis of the design, that is, tooling axis is analysed with the x, y and z axis of the system. If the axis doesn’t clear the draft analysis, the next step is to look for the surface in which the drafting axis can be created in such a way that the axis is normal to the surface taken. These are the methods of deciding tooling axis. Bisecting method is the least used method.
BISECTING METHOD
- It is a method used to create tooling axis.
- Here, I had used axis direction as the tooling axis. Because, Bisecting method is rarely used and not proper method of using tooling axis.
- Using bisecting method to have tooling axis have many limitations. So, while creating a tooling axis, it is recommended to look for the directions in the axis system to have draft analysis.
- If those axis system doesn’t clear the draft analysis look for normal to surface to have a tooling axis.
DRAFT ANALYSIS
- From draft analysis, we can verify draft angles, examine the angle changes within a face, as well as locate parting lines, injection and ejection surfaces in parts.
- It is an important feature in Catia which helps the user to analyse the draft on various surfaces.
- The draft analysis toolbar provides two modes for analysis of the draft, first is the quick analysis which basically has three colours (green, red, and blue) for analysing on the other hand other option is the full analysis mode which enables a few more details into the draft and is used in the complex components.
PROCEDURE
Creation Of Class A Surface
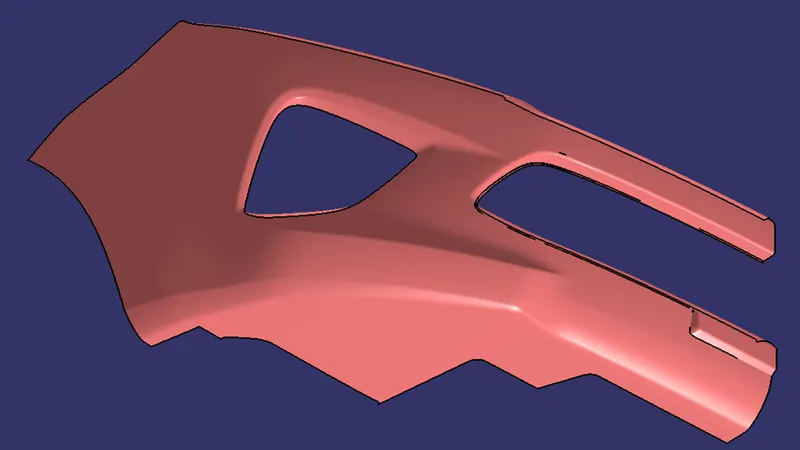
- Class A surface is obtained as the input.
- Join all the surfaces to obtain Class A surface if different surfaces are given as input and ensure no gap is present between any surfaces.
- Thus, Class A surface is obtained and publish it. Here, the provided surface is completely joined and can be taken as class A surface.
- For the file provided, there is a projection which is found out to be not the part of real class A surface, so that surface is splitted from main class A surface. Publish class A surface.
Creation Of Tooling Axis Tooling axis
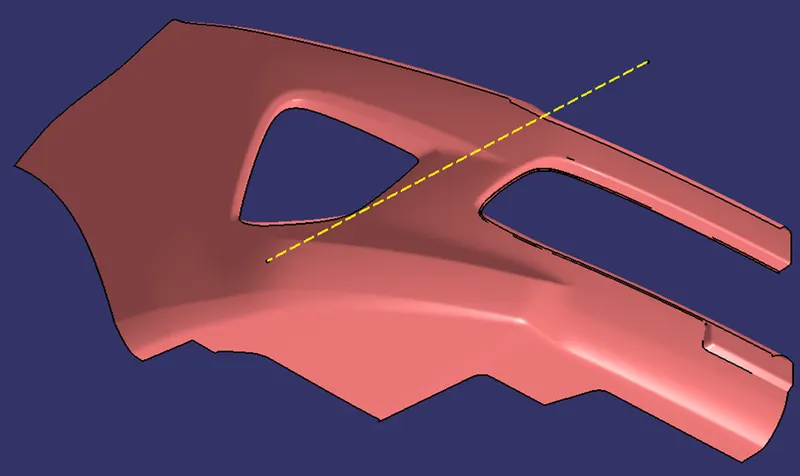
- here created is by selecting one of the natural axes as it clears the draft.
- Here, tooling axis is created by extracting one of the surfaces for creating a point and a new axis is created at that point.
- So, a flat face is extracted and created a point at its centre. Axis is also created at that point.
- Now, line is created using line tool and giving line type as point-direction and selected the point and direction for creating tooling axis. Tooling axis is created along y direction.
- Publish Tooling axis.
Draft Analysis Of Class A surface
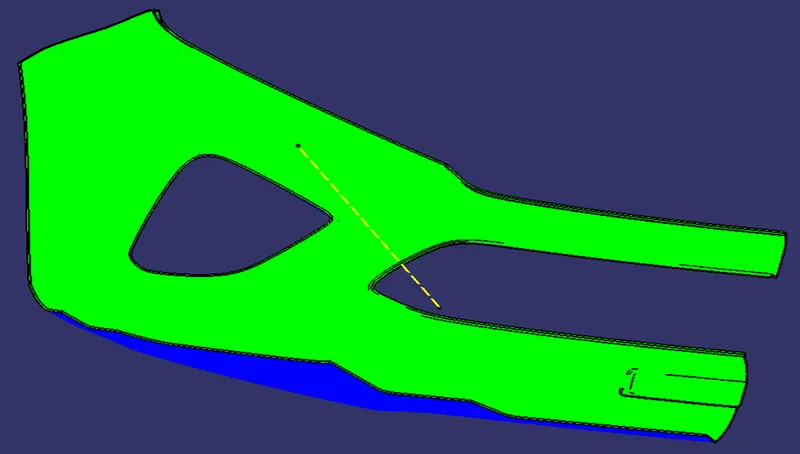
- Draft analysis is performed over Class A surface and every surface is obtained as clearing.
Creation Of Class B Surface
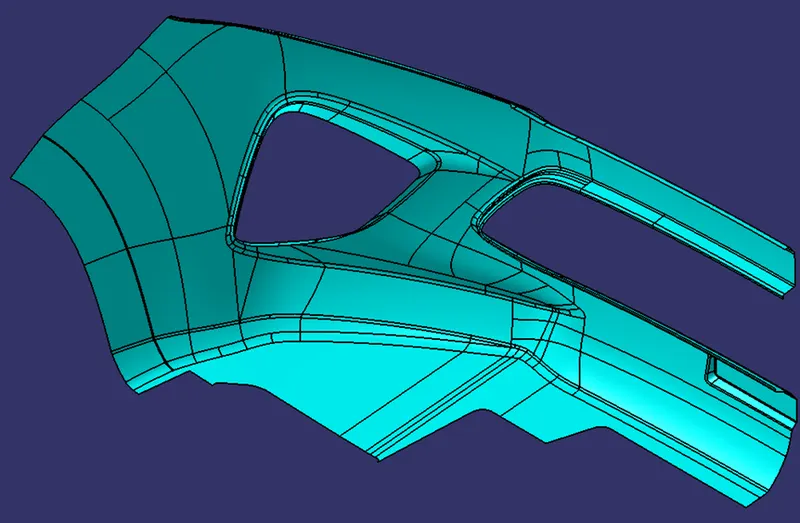
- Now, Class B surface has to be created. For this, multiple extract is used to extract surface in a single operation. Surfaces obtained are the offsetted for 3 mm.
- Small filleted portions are avoided from extract and other surfaces are extracted. Small fillets are avoided as when they are offsetted to 3 mm, fillets cannot be automatically formed in CATIA.
- Similarly, other surfaces are extracted avoiding the fillets and offsetted, extrapolated and trimmed with the main surface to get proper B class surface.
- Fillets are measured from the Class A surfaces and appropriate fillets are provided for Class B surface by adding or subtracting the thickness of the component to obtain correct thickness everywhere.
- Publish class B surface.
Creation Of Class C Surface
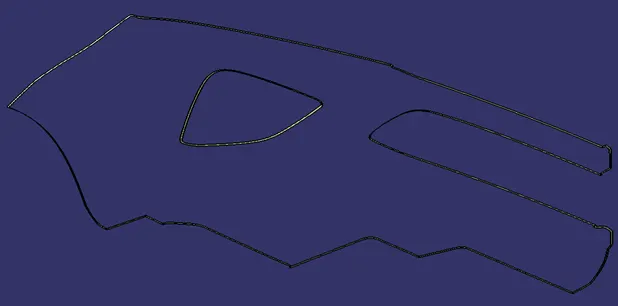
- Now class C surface has to be created and it is created from the boundaries obtained from the Class A surface. This boundary is provided as the input curve for sweep command. Using sweep command, class C surface is created.
- Appropriate sweep is the provided considering the flash and considering manufacturing procedures. Surfaces are extrapolated if necessary.
- Publish class C surface.
Creation Of Closed Surface
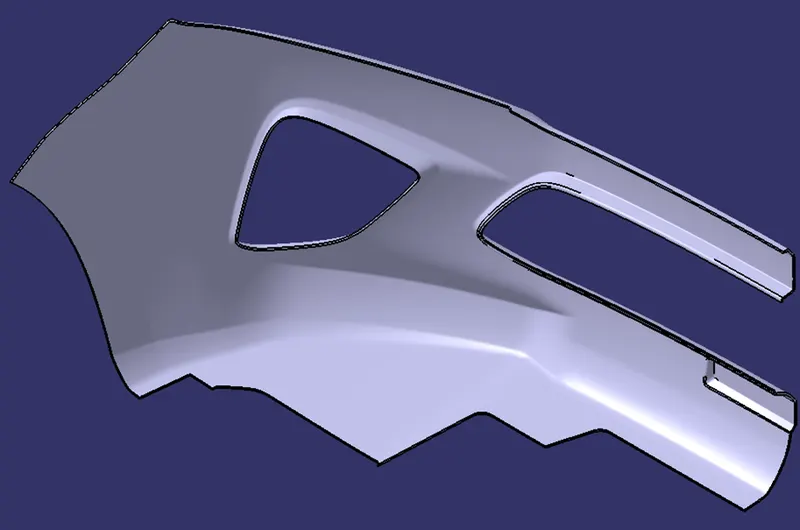
- Now Class A surface and Class C surface is joined.
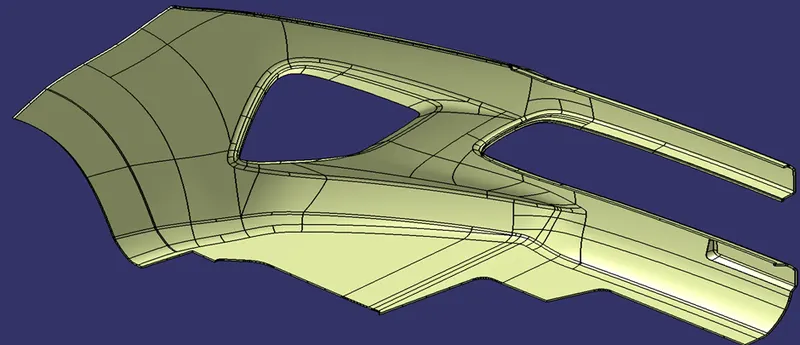
- Boundary check is done to check for any open boundaries in the part.
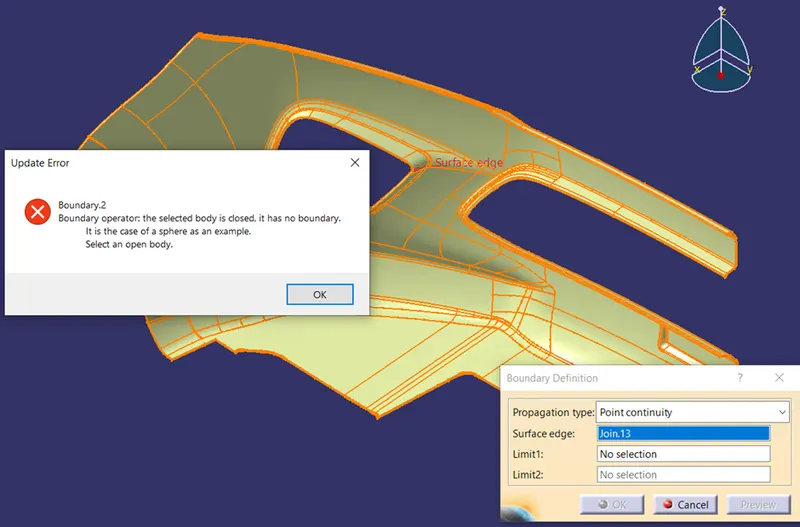
- The closed surface then obtained moved to part design and close surface tool is used to obtain the part.
RESULTS
FEATURE TREE 1
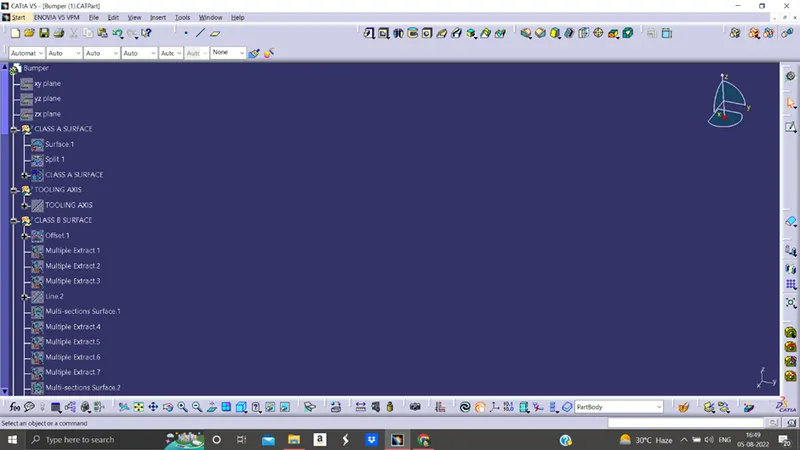
FEATURE TREE 2
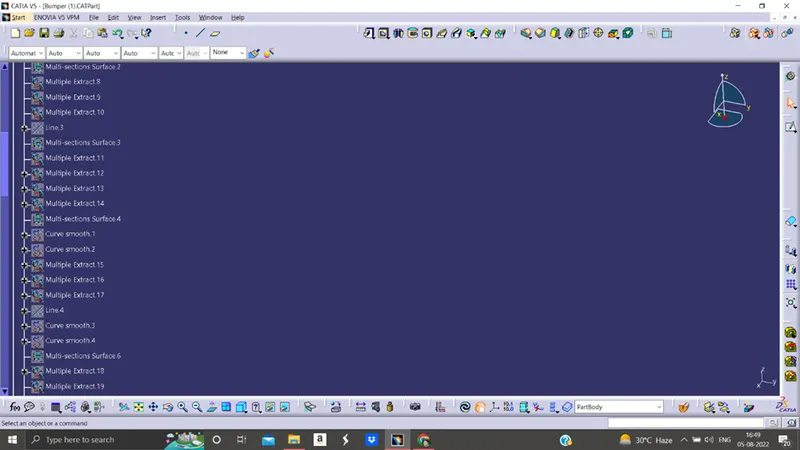
FEATURE TREE 3
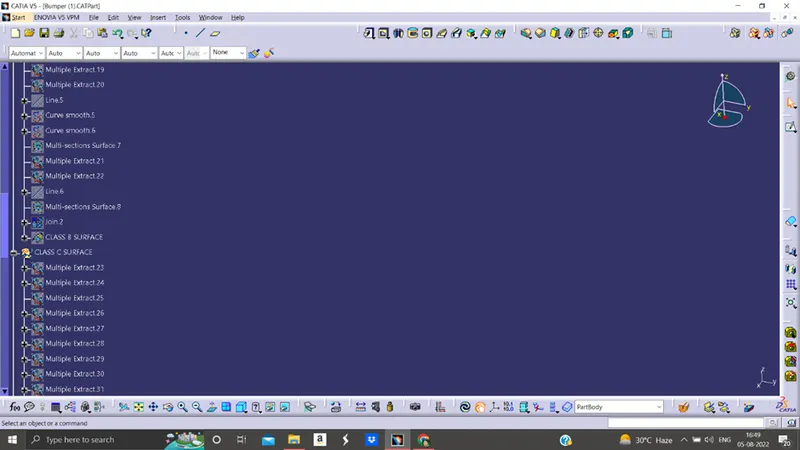
FEATURE TREE 4
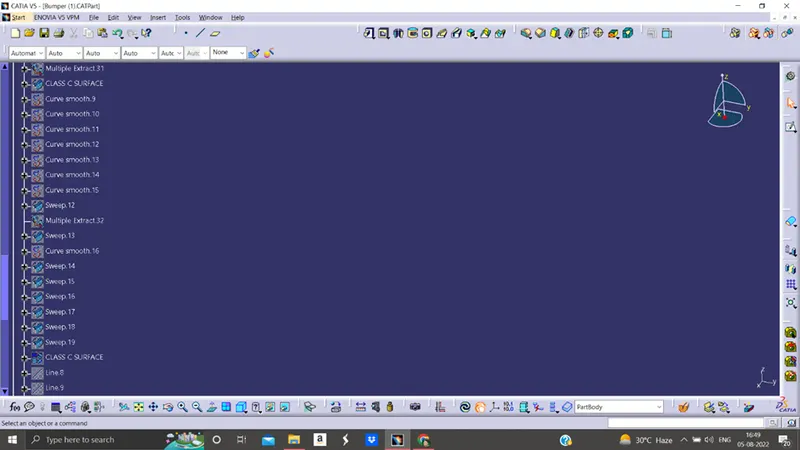
FEATURE TREE 5
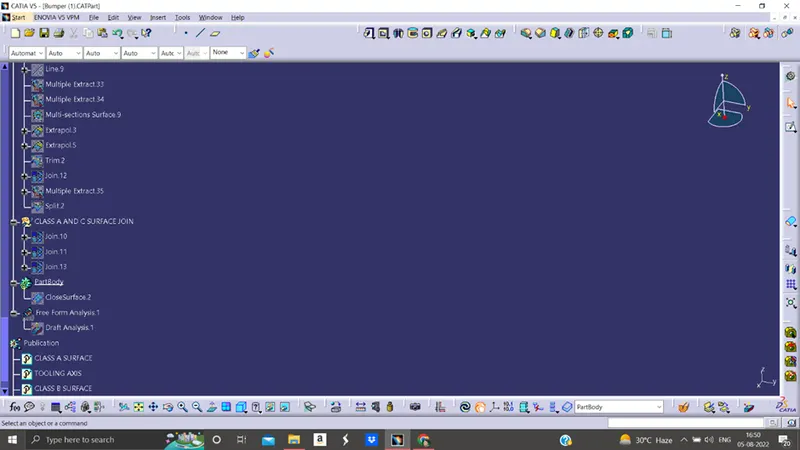
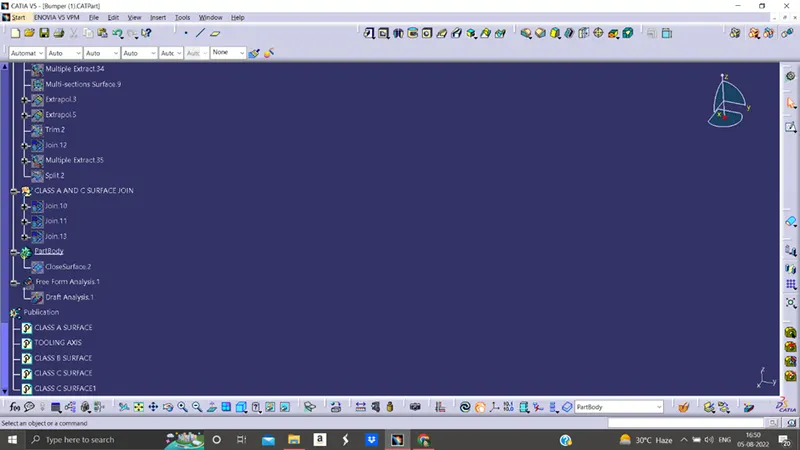
FEATURE TREE 6
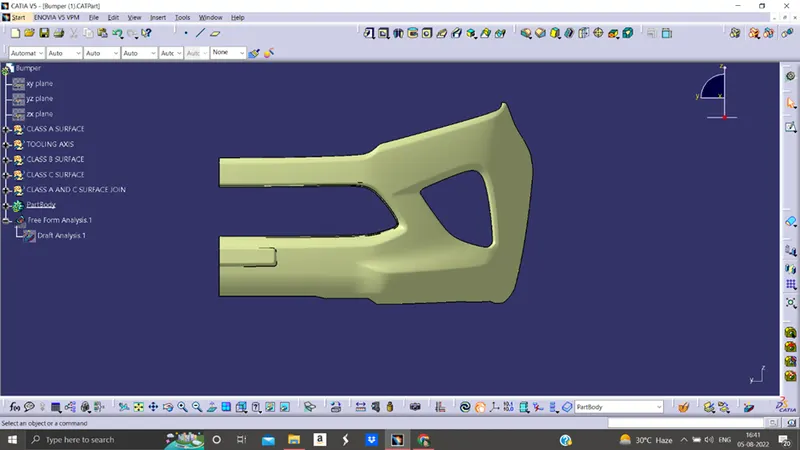
FRONT VIEW
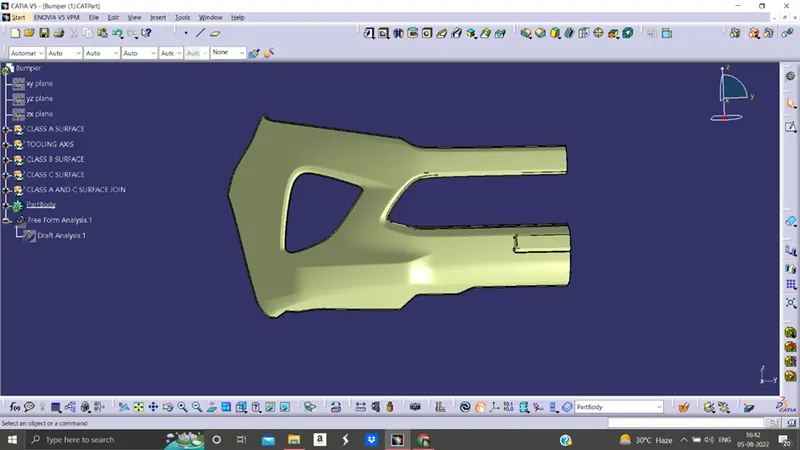
BACK VIEW
TOP VIEW
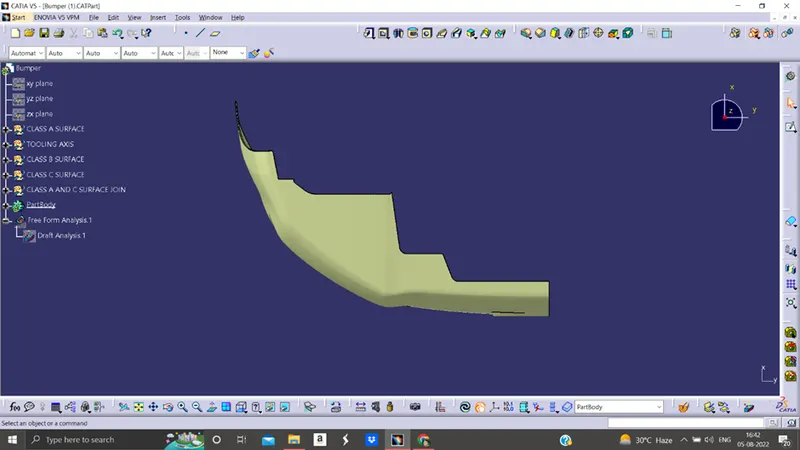
ISOMETRIC VIEW
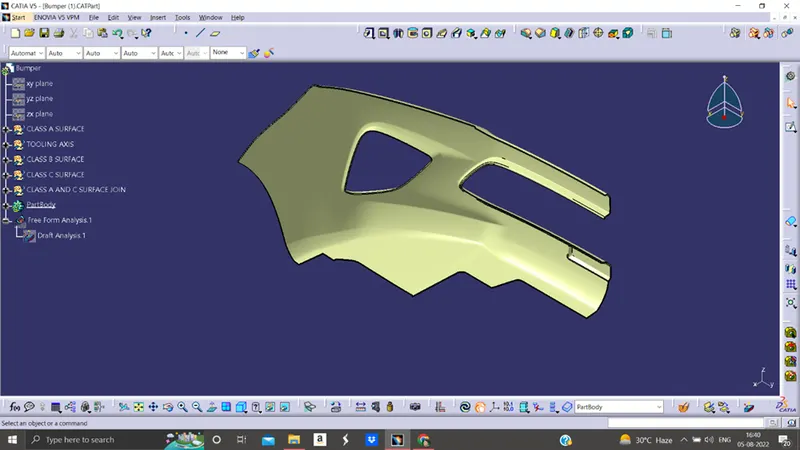
CLOSED SOLID PART
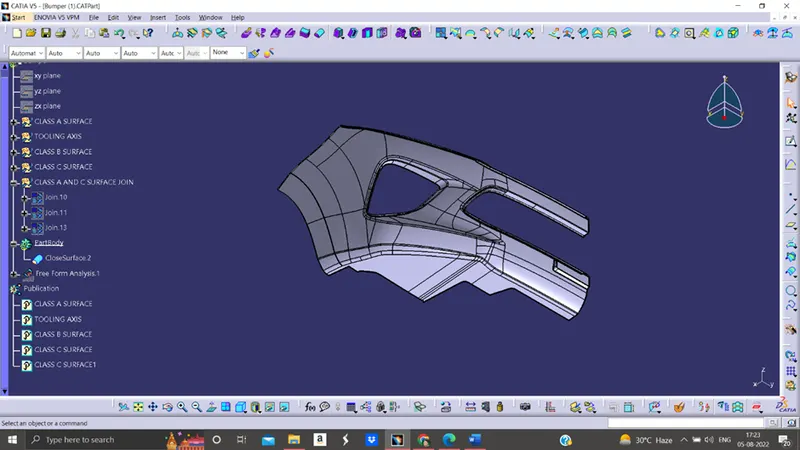
CONCLUSION
- Created Tooling axis
- Created Class B and Class C surface from provided Class A surface.
- Created solid part out of surface modelling.
- Draft analysis of final part is also done.