Radar Mast & Final Assembly of Yacht
RADAR MAST
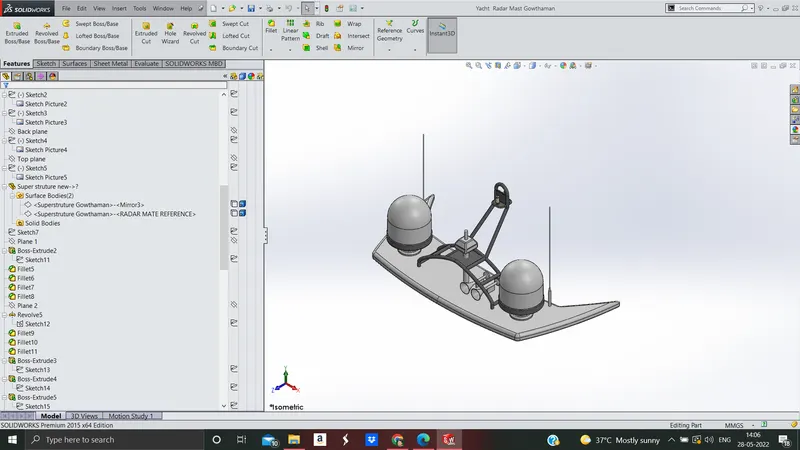
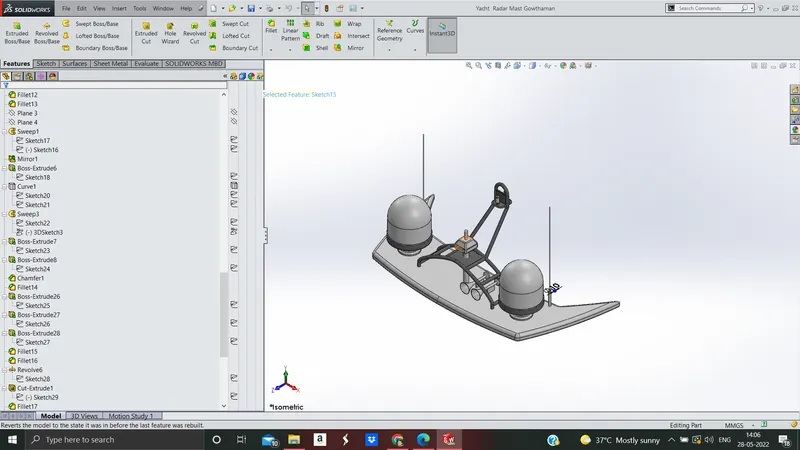
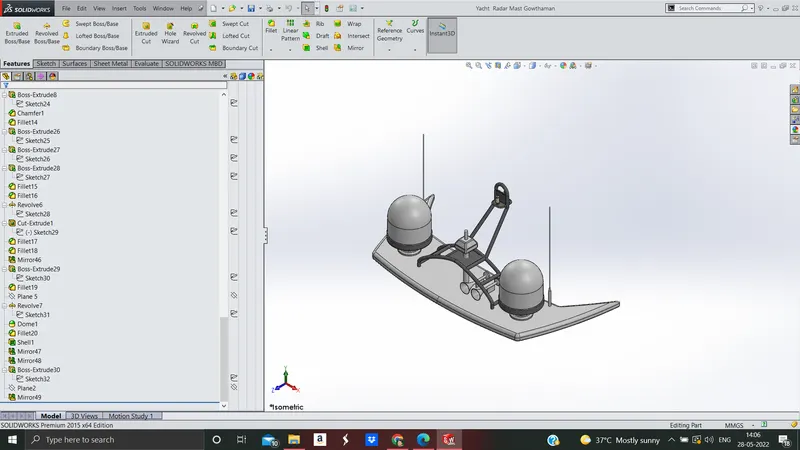
--RADAR MAST FRONT VIEW--
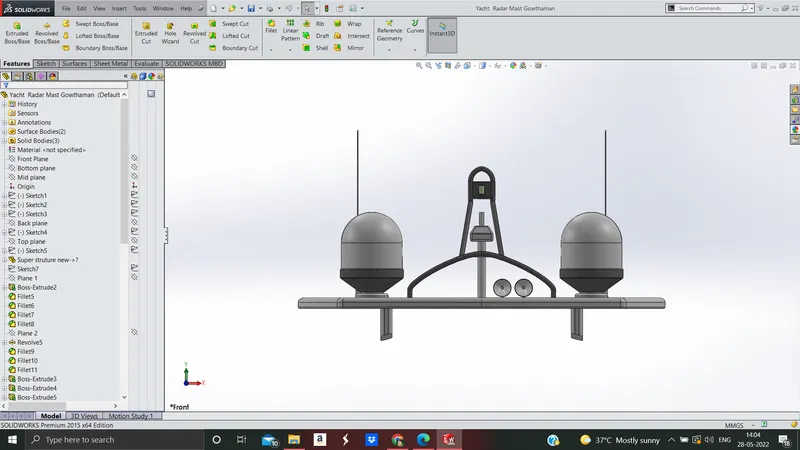
--Radar mast Left view--
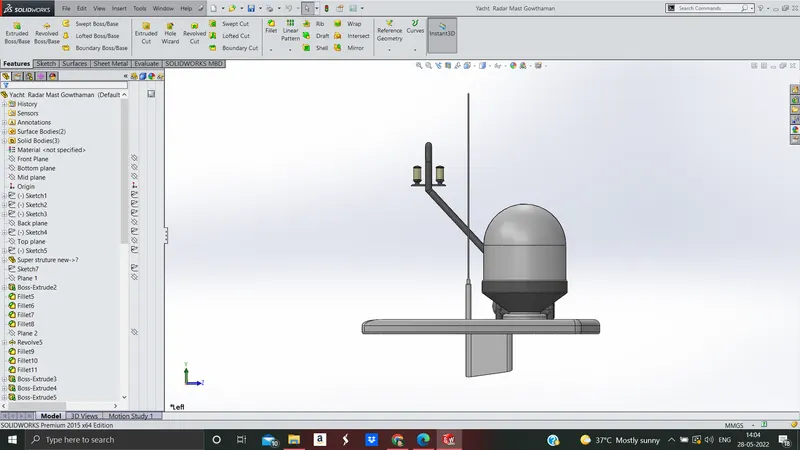
--Radar mast Isometric view--
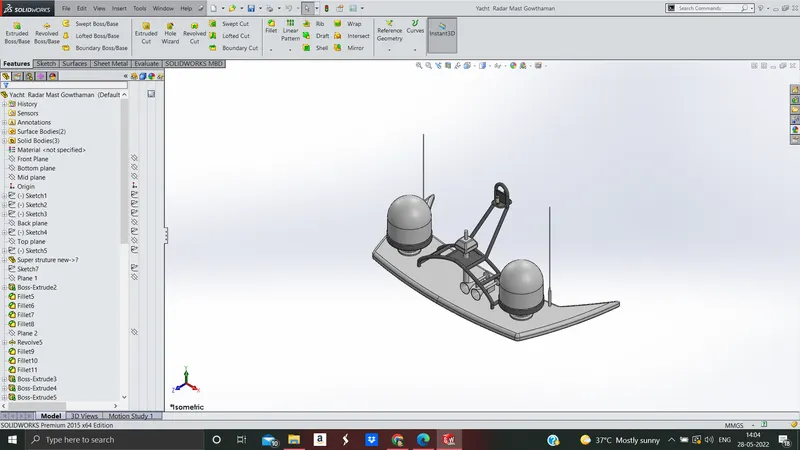
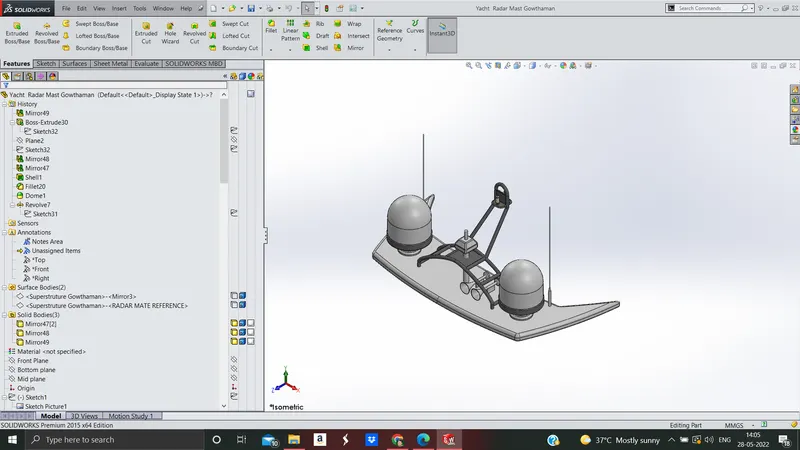
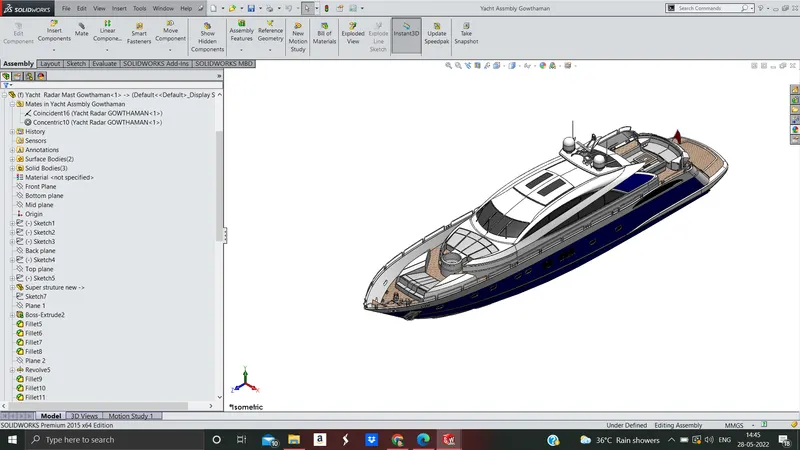
--Radar mast Feature tree--
----------------------------------------------------------------------------------------------
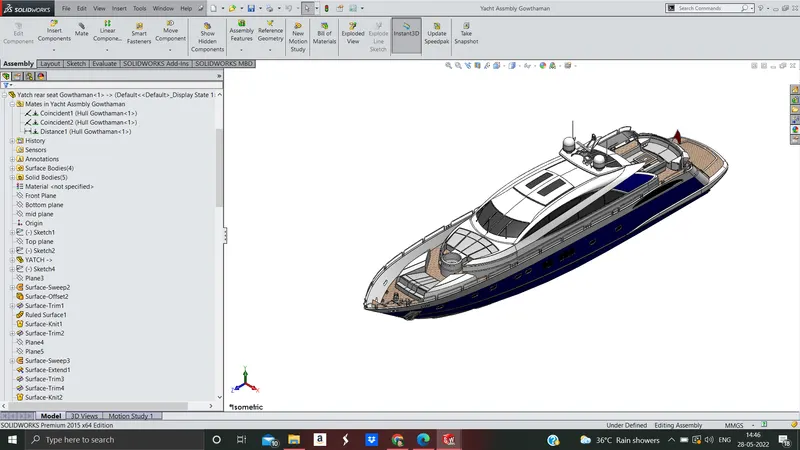
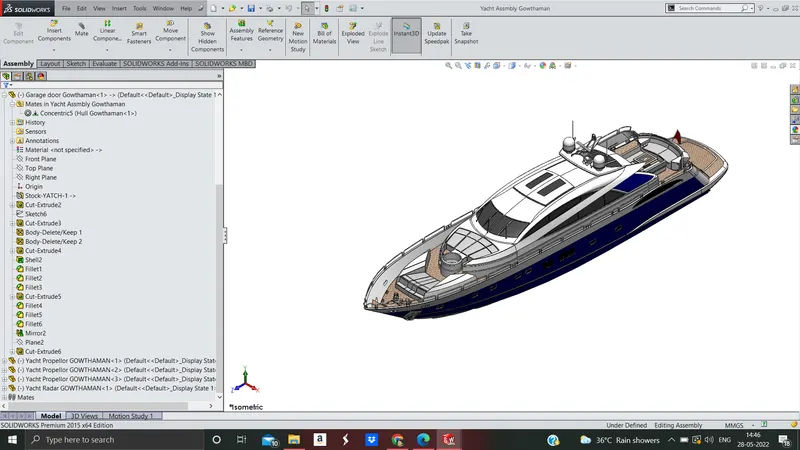
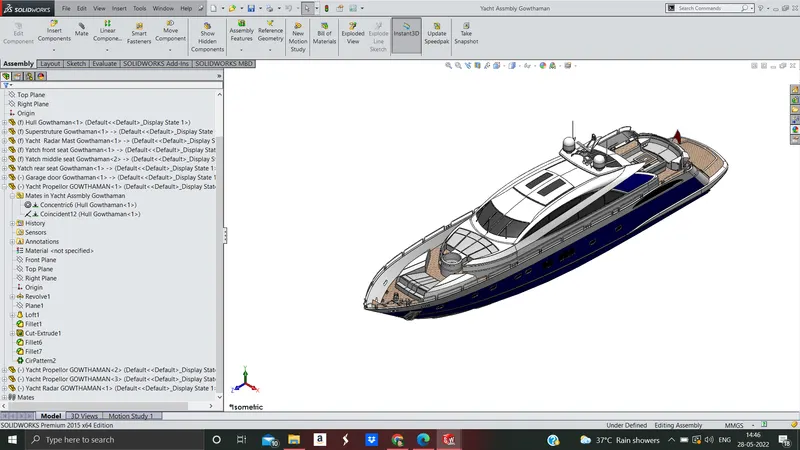
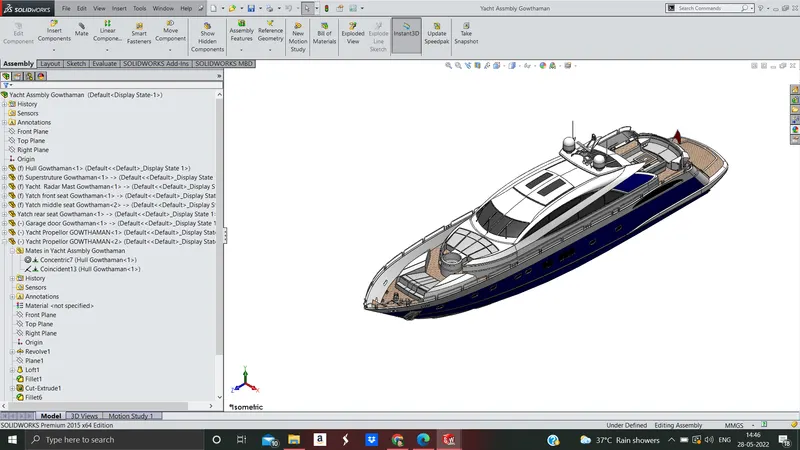
YACHT ASSMBLY
--YACHT ASSMBLY FRONT VIEW--
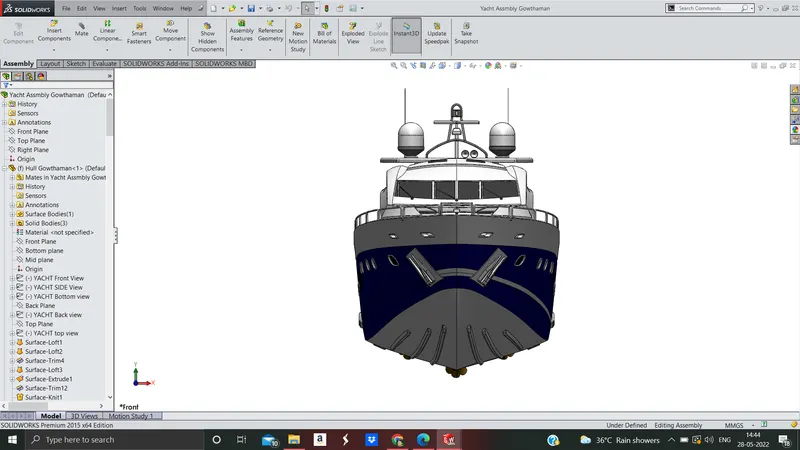
--YACHT ASSMBLY LEFT VIEW--
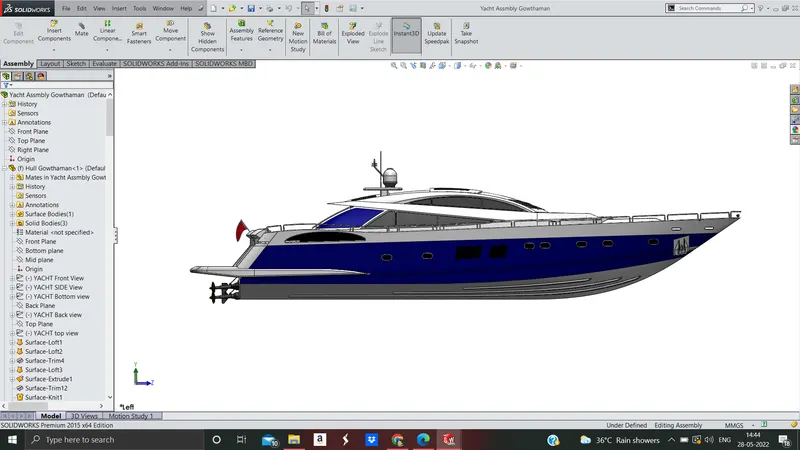
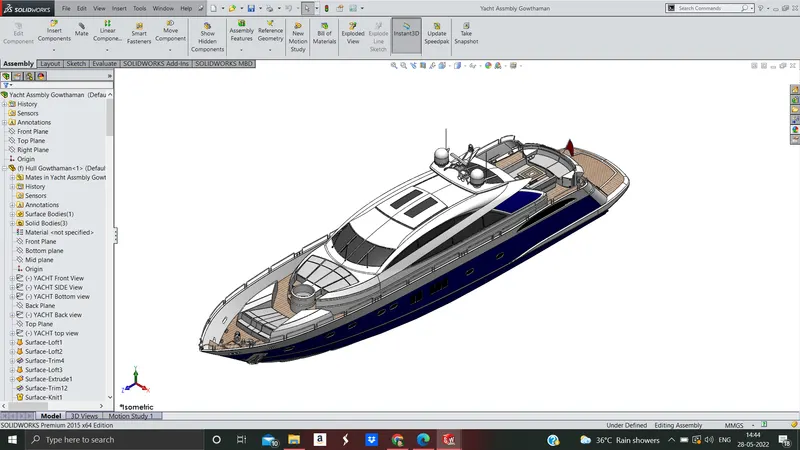
--YACHT ASSMBLY ISOMETRIC VIEW--
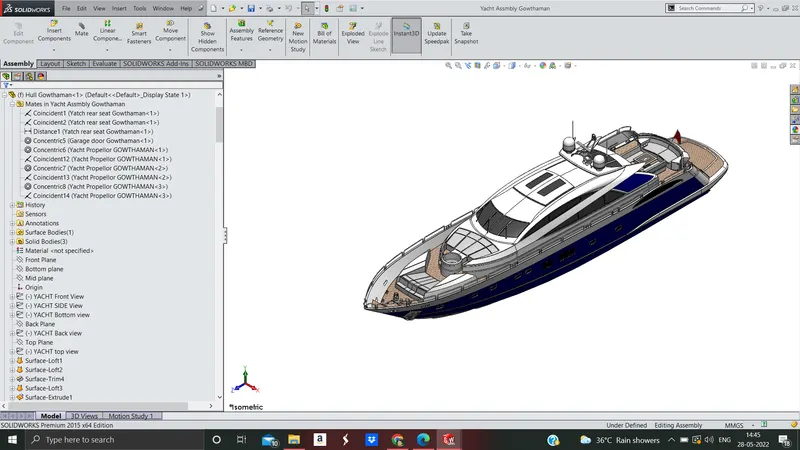
--YACHT ASSMBLY FEATURE TREE--
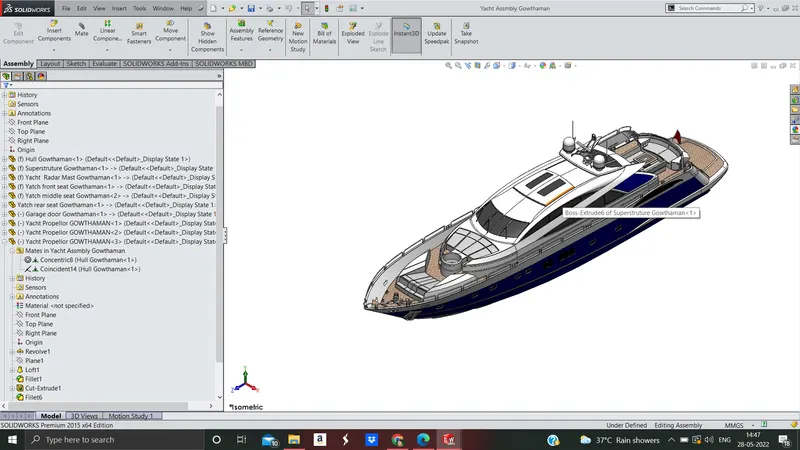
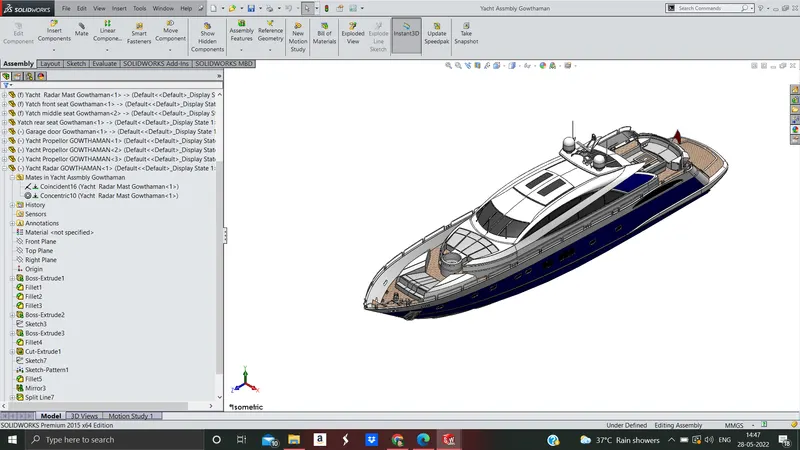
----------------------------------------------------------------------------------------------
YACHT REPORT
Design, Assembly and Photo-Realistic Rendering of a Predator Yacht.
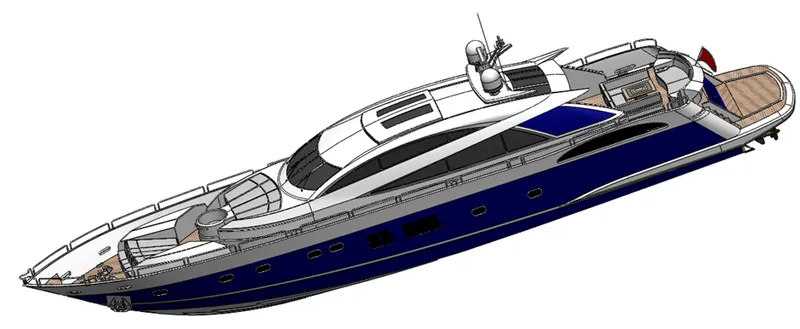
Objective:
To Design individual parts of the yacht with fully defined sketches and appropriate appearances. To Assemble all the individual parts of the yacht model by assigning suitable Mate Relations. To Render the yacht model by adding appearances, decals, lights, cameras, and background scenes.
Introduction:
SOLIDWORKS - In this project the American Predator Yacht was taken as a conceptual model, to understand the 3D modelling methodology of Solid modelling and Surface modelling. Each part of the yacht was designed and modelled using SOLIDWORKS. Then the modelled parts were assembled by adding proper mates and constraints to create the Photo-Realistic rendered image of the Yacht.
Predator Yacht - A yacht is a Watercraft used for pleasure or sports. The term originates from the Dutch word yacht (which means "hunt"), and originally referenced light, fast sailing vessels that the Dutch Republic navy used to pursue pirates and other transgressors around and into the shallow waters of the Low Countries. The yacht was popularized by Charles II of England as a pleasure or recreation vessel following his restoration in 1660.
Today's yachts are almost exclusively for leisure. A yacht is any sail or power vessel used for pleasure, cruising, or racing. The word often connotes luxury; however, luxury is not a quality necessary to meet the definition; nor is it always desirable. Many racing yachts are stripped-out vessels with a minimum of accommodations to lower weight. The term 'sailboat' or 'sail yacht' is used in America to differentiate from a 'powerboat' or 'power yacht.' As of December 2018, there were about 6,500 yachts over 24m on the mark.
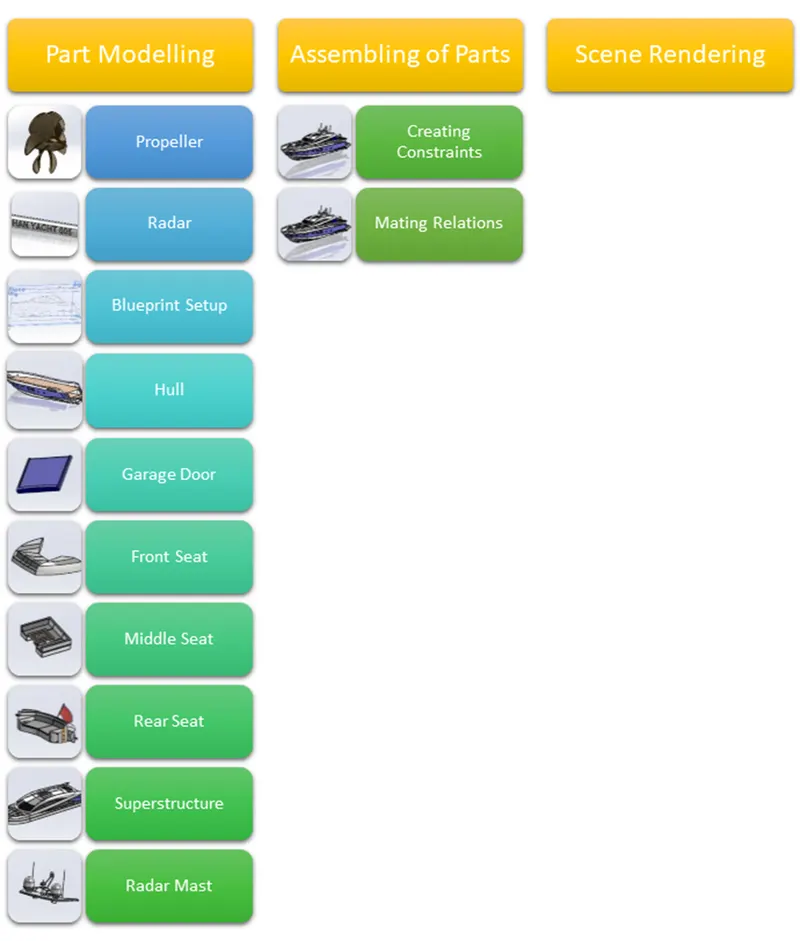
Design methodology Flowchart:
Design Process:
The entire modelling process is divided into Six Stages
- Blueprint Setup & Creating Planes.
- Modelling of Hull Part
- Modelling of Super Structure
- Modelling of Radar Mast
- Modelling of front, middle & Rear Seats.
- Assembling the individual parts.
TYPES OF COMMANDS AND ITS EXPLANATIONS
Sketch
- Create the sketches and decide how to dimension and where to apply relations.
Features
- Select the appropriate features, such as extrudes and fillets, determine the best features to apply, and in what order to apply those features must be decided.
Surfaces
- Surfaces are a type of geometry that can be used to create solid features.
Assembly
- Select the components to mate and the types of mates to apply.
SKETCH
Creating a model usually begins with a sketch. From the sketch, we can create features. We can combine one or more features to make a part. Then, we can combine and mate the appropriate parts to create an assembly. From the parts or assemblies, we can then create drawings.
3-D SKETCH
When sketching in 3D, we can snap to the major directions, X, Y, or Z, and constraints are applied Along X, Y, Z respectively. These are constraints to the global coordinate system.
When sketching on a plane, we can snap to the horizontal or vertical directions in the plane, and constraints are applied to the Horizontal and the Vertical. These are constraints to a plane, planar face, etc.
SKETCH COMMANDS
Smart Dimension
Creates a dimension for a selected sketch entity.
Line
Line is one of the first sketching tools in Solid works Sketch Command Manager which can be drawn horizontally, vertically or at any angle. It plays very important role to complete the 2D drawing of the product or part and very easy to utilize its features.
Circle
The circle is another important sketching tool which enables to create the circular drawing on the graphics area. There are two circle tools are available and they are “Center circle” and “Perimeter circle”.
Rectangle
Sketches rectangles or square with a center point at a selected angle. Parallelogram sketches a standard parallelogram.
Spline
A two- or three-dimensional curve defined by a set of control points. Points within a spline can be added or deleted.
Sketch
Fillet A tangent arc in between two sketch entities can be created.
Point
Inserts a point or vertex into a sketch entity. This cannot be deleted if it is part of sketch endpoint or center point.
Text
It can be used to write the text necessary wherever required either it’s a plane or face.
Offset Entities
Copy a sketch entity to a specified distance from the original entity. Must have a sketch entity already drawn and selected to use this tool.
Sketch Picture
Insert an image file into the background of a sketch. This allows the user to 2D sketches based off the image. Use the sketch picture property manager to alter the inserted image.
Convert Entities
Convert Entities enables you to copy model edges into your active sketch. These sketch elements are automatically fully defined and constrained with an On Edge relation. Convert Entities is like Offset Entities except that the offset distance is always zero.
FEATURES
Some sketch-based features are shapes such as bosses, cuts, and holes. Other sketch-based features such as lofts and sweeps use a profile along a path. Another type of feature is called an applied feature, which does not require a sketch. Applied features include fillets, chamfers, or shells. They are called “applied” because they are applied to existing geometry using dimensions and other characteristics to create the feature. Typically, we create parts by including sketch-based features such as bosses and holes. Then we add applied features. It is possible to create a part without sketch-based features.
FEATURE COMMANDS
Extruded Boss/Base
One of the oldest commands in the SOLIDWORKS software is the boss/base extrude command. An Extruded Boss/Base feature will allow us to take a 2D sketch and add thickness to it in the third dimension.
Extruded Cut
It’s a tool to remove material by projecting a sketched section normal to the sketching plane.
Split
Lines are used to divide model faces into two. Split lines are created like any other sketched feature. They can be one or more connected sketch entities. They must be oriented so that they will pass through model faces when projected normal to the sketch plane.
Dome
It can add one or more domes to the selected planar or non-planar faces. The software calculates the distance using the radius of the arc as a basis for the dome.
Pierce Relationships
The Pierce relationship is used in sweeps. It can be thought of as a 3D Coincident relationship. In our spring, the circle will follow the helix. Think of the helix as a thin piece of wire and the profile sketch as being drawn on a piece of paper. If we stick the wire through the paper at the center of the circle, this would be a pierce relationship. When we perform the sweep, the paper will slide along the wire, held at the pierce point.
Project Curve
Select Bi-directional to create a projection that extends on both sides of the sketch. The curve can be used as a path for a sweep.
Composite Curve
We can create composite curves by combining curves, sketch geometry, and model edges into a single curve. Composite curve can be used as a guide curve when creating a loft or a sweep.
Surface modelling
Surface modelling is a method of creating planar or non-planar complex geometry which has zero thickness. This zero-thickness geometry is known as surface. The surfaces are generally used to create models of complex shapes. We can convert surface models in solid models. We can also extract a surface from a solid model using the tools available for surface modelling.
PART MODELLING DESCRIPTION
Blueprint Setup
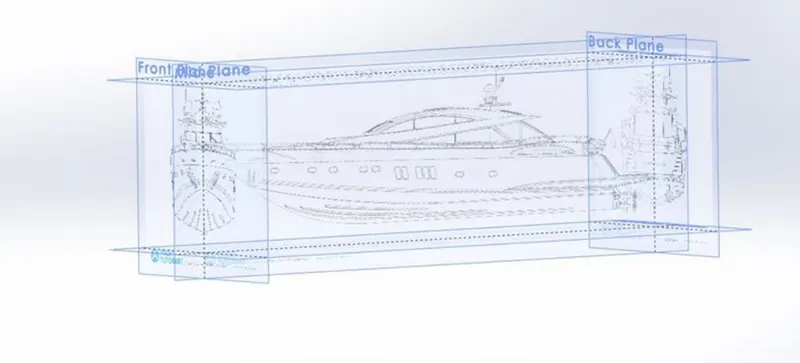
Blueprint is basically a design plan or technical drawings of different orthographic views of a product. The main motto of the blueprint is to bring out the exact same shape and form of the product as designed by a designer. It also ensures the accuracy and the proportion of the product. Designing a product without a blueprint may lead to multiple errors, unnatural proportions, and improper dimensions. A proper blueprint setup omits all those problems.
To set up a blueprint, we use sketch mode in SOLIDWORKS in each plane. In this case, the images provided for the front view, side view, top view, back view, and top views are added in respective planes. One very important thing to note while setting up a blueprint is the size of it. As all the parts are going to be designed laying up the blueprint and taking its reference, it is very crucial to maintain the correct and real size of the blueprint in the very first step. It can either be adjusted manually with the dimensions or by adjusting the scale bar.
Hull
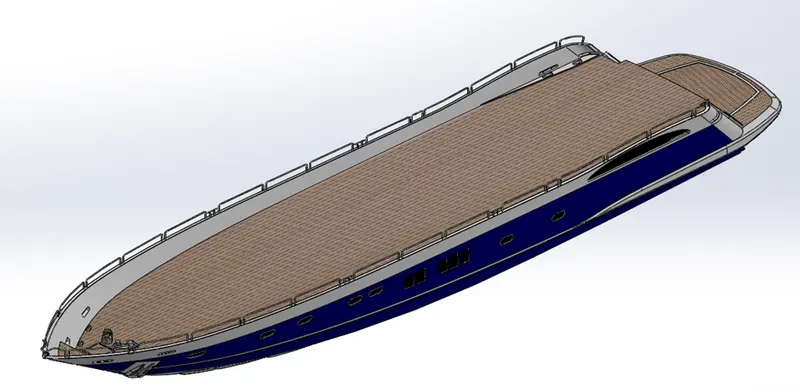
A hull is the watertight body of a ship or boat. The hull may open at the top (such as a dinghy), or it may be fully or partially covered with a deck. ... The line where the hull meets the water surface is called the waterline.
The hull of a ship is the most notable structural entity of the ship. To define the hull, it can be said that it is the watertight enclosure of the ship, which protects the cargo, machinery, and accommodation spaces of the ship from the weather, flooding, and structural damage.
- The hull is a watertight body of a vessel which may be open or may be partially covered with a deck. Hull has several watertight decks and bulkheads as the major transverse membrane.
- The intermediate member of the hull consists of girders, webs, and stringers.
- Depending on the structural arrangements, there may be longitudinal members for strengthening purpose.
COMMANDS USED TO MODEL
Sketch
- Line
- Spline
- Circle
- Rectangle
- Arc
- Slot
- 3-D Sketch
- Sketch picture
Surfaces
- Extruded Surface
- Revolved Surface
- Lofted Surface
- Surface Trim
- Surface Fill
- Surface Knit
- Delete Face
Features
- Project Curve
- Chamfer
- Fillets
- Reference Plane
- Split
- Split Line
- Extruded Boss Base
- Extruded Cut
- Mirror
MODELLING PROCEDURE:
- The first step for modelling the Yacht was creating a blueprint of it.
- Then the blueprint was placed at the required planes, by using it first the hull was designed.
- To get the shape of the hull the projected curve was produced by drawing the required sketch using splines with the help of blueprint.
- Then the curves were lofted to create a lofted surface and the remaining unwanted surface was trimmed using surface trim.
- Then the back portion of the hull were the propeller needs to be placed was extruded using Extruded Surface and all the surface created must be Knitted together to remove the gaps between the surfaces.
- Then the offset option was used, and another surface was created, and each surface was filled using surface fill to create the outer shell of the hull which will be converted into a solid body at last.
- Shell feature was used to create the front portion of the hull where the deck surface meets.
- Then the deck surface was created using Extruded Boss/Base and Extruded Cut.
- Then the required chamfers and fillets were created wherever necessary.
- All the windows and Portholes were created using Extruded Cut and Fillets were add around the edges.
- For creating the smooth edges around the berth window, the reference plane was created and a circle for required dimensions were make pierced and then swept around the edge of the windows. The Rails at the bottom of the yacht were created using Extruded Boss/Base and the chamfers were applied both the sides.
- The Cable Rollers were created using Extruded Boss/Base and Swept Boss/Base and the head part of it was created using Revolved Boss/Base and Extruded Cut was used to cut through the extrude and a Dome was created over it.
- Helix/Spiral sketch was created to sweep the rope around the Cable Rollers.
- By using Slot option, the Rope hangers were extruded, and the dome was applied and then the Linear Pattern was used to create one more.
- The window bars were created using Extruded Boss/Base.
- The staircase was created by using extruded boss/base and the hand support bar was created using Swept Boss/Base.
- The Railings around the Hull was generated with the help of blueprint and the projected curve was produced and the railing reference was swept using Swept Boss/Base.
- The Axles for the propeller and the surfer were created using Revolved Boss/Base option and using the 3d sketch.
- The Anchors were created by sketching the first half and extruded using Extruded Boss/Base and the other half was mirrored.
- Finally, the Garage Portion was created by using Extruded Cut and the portion was saved for later use by using Split option.
- By using the Split line option, the Painting portion for our hull was split separately.
- Then the other half of the Hull and the Axle of the surfer and propeller was mirrored to form the complete hull using Mirror tool.
- Now the part was saved by adding proper appearances and fillets.
Superstructure
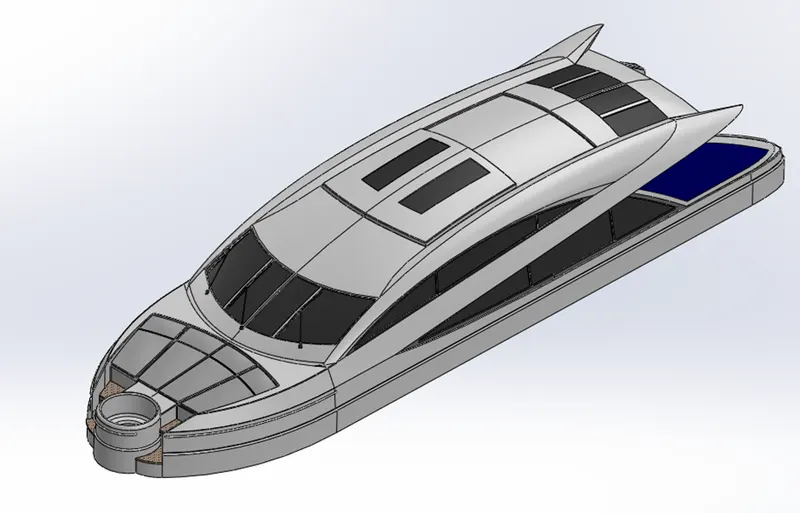
A superstructure is an extended construction of any building or platform that rises above the rest of the building or platform in a distinct manner. The word comes from a combination of two Latin words, the Latin prefix ‘super’ means in addition or above or more than, whereas the stem word ‘structure’ means to build or to heap up. Thus, superstructure means to add a construction to an already existing structure. In ships this is the name given to the part of the ship that emerges from the deck. However, any mast, sails, any armaments, or arsenal are not included in this category.
The size of the superstructure has a great influence on the mobility of the vessels. They are designed in a manner, so that, they add value and hinder the speed and mobility in the least. The superstructure is mostly designed in fashion as well. This is because it is the most easily visible part of the ship, in fact it is the identification of the ship, and so the designers try to provide it with the identity that is unique.
COMMANDS USED TO MODEL
Sketch
- Sketch Picture
- 3D Sketch
- Line
- Spline
- Circle
- Rectangle
- Centre Point Arc
Surfaces
- Extruded Surface
- Swept Surface
- Ruled Surface
- Knit Surface
- Trim Surface
- Extend Surface
- Filled Surface
- Lofted Surface
- Revolved Surface
- Fillet
- Chamfer
Features
- Project Curve
- Reference Curve
- Convert Entities
- Split
- Split Line
MODELLING PROCEDURE
- The deck surface from the hull was imported and the superstructure was modelled over it.
- The side surface of the Superstructure was created by using Extruded Surface, Lofted Surface, Filled Surface, Trim Surface, and Knit Surface.
- The Front side of the Superstructure was designed to have four rest beds which were created using Extruded Boss/Base, Fillets and Dome.
- The front edge of the superstructure was provided with a Water Feature which was created using Extruded Boss/Base, Extruded Cut, and filled with a water appearance.
- The Windshield was created by Extruded Cut and the wipers were created by using 3D sketch and reference plane with the help of Swept Boss/Base.
- The Portholes for the Superstructure were created by using Extruded Surface, Trim Surface and Extend Surface.
- Ruled Surface was used to fill the left-out edges.
- The Back Doors of the Superstructure was created using Extruded Cut, Fillets and Reference Plane. Then all the surfaces generated were Knitted together to form a solid body.
- The Superstructure consist of two surface bodies and five solid bodies.
- One of the surfaces was the Deck Surface the other one was used to place the Radar Mast, so it was renamed as Radar Mast reference Surface.
- Then the other half was mirrored, and the proper fillets and appearance was added and finally the part was saved.
Radar mast
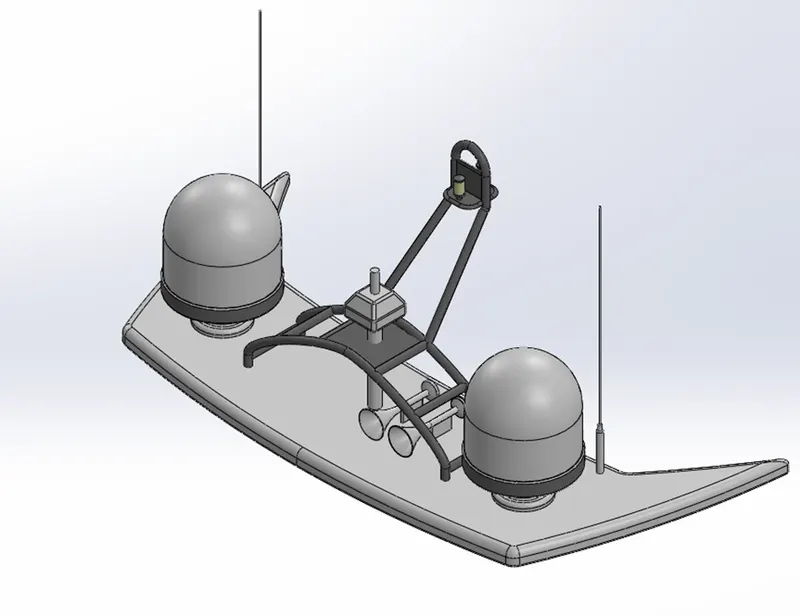
A mast is a vertical ship structure mounted on top of bridge and forward of the forecastle towards the ship’s bow. It accounts for the support platform for the ships derrick and hold necessary equipment’s such as radars, navigation light and ships horn in case of foremast. They are made of high tensile steel with added rigidity based on the size of derricks it holds. Other than that, a ships main mast is also used to hoist ships flag.
Out of different parts of ship the main job of mast is to hold necessary equipment such as radar receiver, navigation lights, ships horn, flags, and derricks in some case.
COMMANDS USED TO MODEL
Sketch
- Sketch Picture
- Line
- Spline
- Rectangle
- Arcs
Feature
- Extruded Boss/Base
- Lofted Boss/Base
- Revolved Boss/Base
- Swept Boss/Base
- Reference Plane
- Projected Curve
- Fillet
- Mirror
- Dome
- Shell
MODELLING PROCEDURE
- The first half of the Radar was Modelled with the help of blueprint and then the other half was mirrored with the help of Mirror tool.
- The body of the Radar was created using Extruded Boss/Base and Revolved Boss/Base.
- The antenna for the radar was also created using the Extruded Boss/Base.
- The lamp stand along with the connecting rod were created using the Swept Boss/Base and Mirror tool.
- The lamp was created by using the projected curve and then the curve was swept using swept boss/base.
- The horns were created using the Revolved Boss/Base, Dome and Shell.
- Then the fillets and chamfers were applied wherever necessary.
- Finally, the part was saved by applying appropriate appearances.
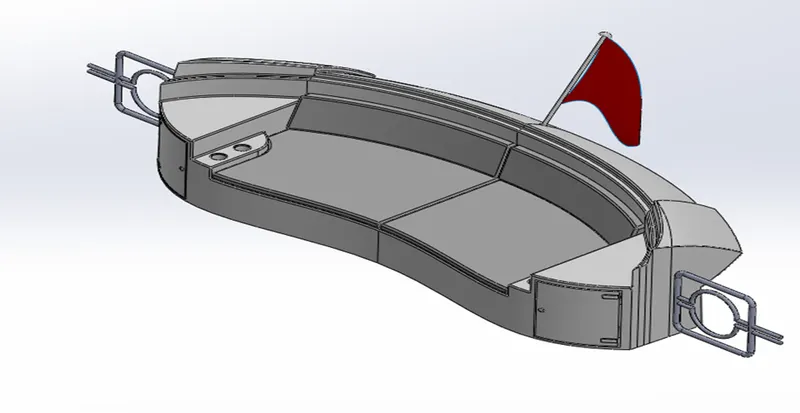
Rear Seat
A seat is a place to sit. The term may encompass additional features, such as back, armrest, head restraint but also headquarters in a wider sense. It may also come under luxuries, materials use for the seat etc. here, this seat position on back side of the yacht.
It is placed at the backend of the hull, it can accommodate 3 persons and gives a perfect of the backside of the ocean, usually used for anmal watching.
It is also designed with reference to the deck surface as the ground and the blueprint sketches as the reference for the dimensions and views. Surface features are employed more in this seat than in the others. It is also provided with a flag at the end which is designed as a surface to represent the natural looks of a flag in wind. It lies at the back of the middle table and the end of the deck surface.
COMMANDS USED TO MODEL
Sketch
- Sketch Picture
- Line
- Spline
- Circle
- Arcs
- Rectangle
Surfaces
- Swept Surface
- Extruded Surface
- Off-set Surface
- Filled Surface
- Knit Surface
- Ruled Surface
- Lofted Surface
Features
- Reference Plane
- Extruded Boss/Base
- Revolved Boss/Base
- Fillet
- Mirror
MODELLING PROCEDURE
- The main body of the Rear Seat was modelled using Swept Surface, Off-set Surface and the remaining portion was trimmed using Trim Surface tool.
- By using the Reference Plane, the Seats were created with the help of Lofted Surface, Surface Trim and Extended Surface.
- The Flag Post was created using Revolved Boss/Base and the Flag was created by drawing the required 3D sketch and then the 3D sketches were lofted to form the Flag.
- The Tail Lamps were created by using Extruded Boss/Base, Fillets and Mirror tool.
- The Steel Gates for Stairs was designed by using the reference plane and the Swept Surface.
- To remove the gaps the all the Surfaces must be Knitted together using Knit Surface.
- The required fillets and chamfer were created before mirroring the second half using Mirror tool and after mirroring the uncreated areas were filleted again.
- Finally, the part was saved by adding appropriate appearances.
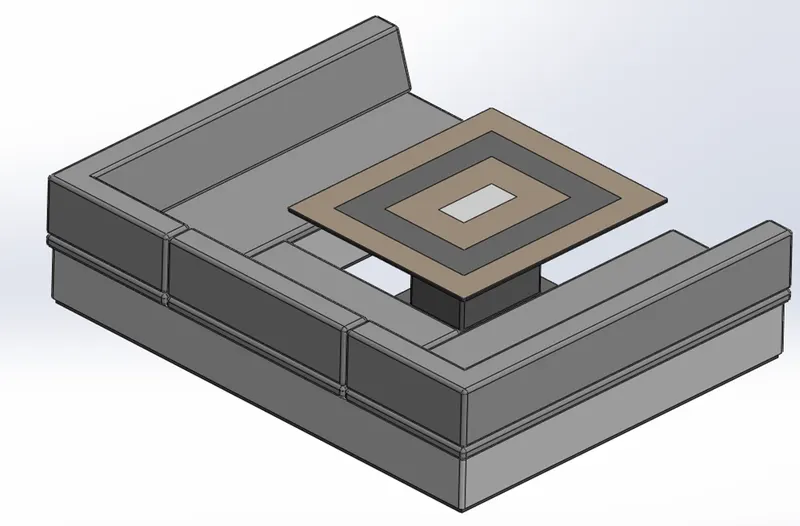
Middle Seat
The middle seats are designed to accommodate more people, it can accommodate 6 people, and a Table is provided at the centre to have a party. This is located between superstructure and the rear seat. A seat is a place to sit. The term may encompass additional features, such as back, armrest, head restraint but also headquarters in a wider sense. it is also designed with reference to the deck surface as the ground and the blueprint sketches as the reference for the dimensions and views. This seat is U shaped seat with a table in the middle. It lies behind the superstructure of the Yacht. This part deign was done without involving surface design. It may also come under luxuries, materials use for the seat etc. here, this seat position on centre of the yacht.
COMMANDS USED TO MODEL
Sketch
- Sketch Picture
- Line
- Rectangle
Features
- Extruded Boss/Base
- Chamfer
- Fillet
- Mirror
- Reference Plane
MODELLING PROCEDURE
- The Middle Seat was created using the Extruded Boss/Base and by applying the Chamfers and fillets as required.
- All the surfaces created must be Knitted together by using the Knit Surface option.
- The Dining Table was also created using Reference Plane, Extruded Boss/base, Off-set, Chamfers and Mirror.
- Then the second half of the Middle Seat must be Mirrored symmetrically.
- Finally, the part was saved by applying the proper appearances.
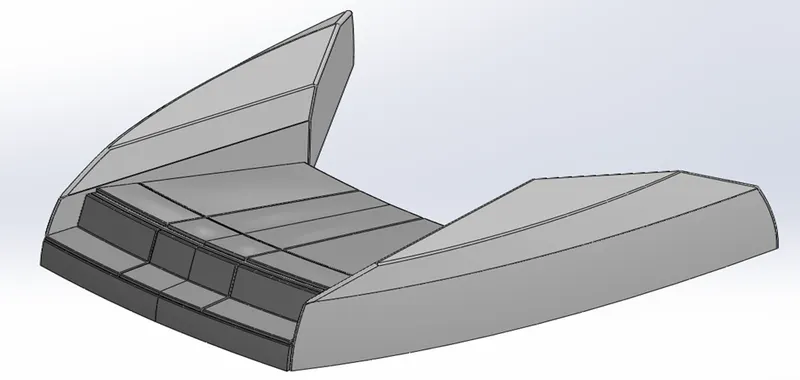
Front Seat
A seat is a place to sit. The term may encompass additional features, such as back, armrest, head restraint but also headquarters in a wider sense. it is designed with reference to the deck surface and the blueprints. It is designed using surface features and extrude features. Domes are applied to the surfaces to imitate the cushions of the seat.
A small water pool lies in the superstructure behind the front seat. It may also come under luxuries, materials use for the seat etc. here, this seat position on front side of the yacht. The front seat is designed on the front to have the perfect view of the ocean and can accommodate 2 people.
COMMANDS USED TO MODEL
Sketch
- Sketch Picture
- Line
- Spline
- Circle
- Arcs
Surfaces
- Extruded Surface
- Lofted Surface
- Trim Surface
- Filled Surface
- Knit Surface
- Swept Surface
- Revolved Surface
Features
- Extruded Cut
- Revolved Boss/Base
- Chamfer
- Fillet
- Mirror
- Dome
MODELLING PROCEDURE
- The Front seat of the Yacht was also created with the help of Blueprint.
- The first half was modelled, and the other half was mirrored using Mirror tool.
- The front seat was placed before the Superstructure facing the Water Feature of the Superstructure and the back end must be placed on the bow of the Yacht.
- The body of the Front Seat was modelled using Swept Surface, Extruded Surface, Filled Surface, lofted surface and the unwanted part was removed using Trim Surface.
- Then the four Rest Beds were created using Extruded Boss/Base and the dome was created over the face of the beds separately.
- Then the required fillets and chamfers were created with extruded thin surfaces.
- Finally, the part was saved by adding proper appearances.
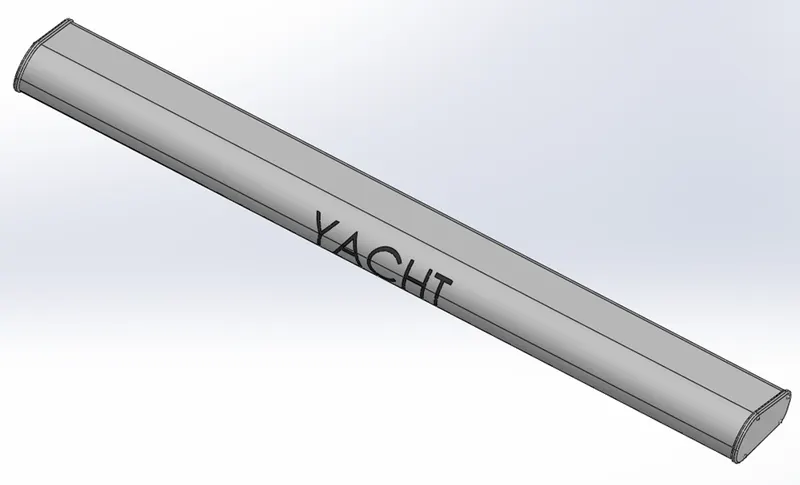
Radar
Marine radars are X band or S band radars on ships, used to detect other ships and land obstacles, to provide bearing and distance for collision avoidance and navigation at sea. They are electronic navigation instruments that use a rotating antenna to sweep a narrow beam of microwaves around the water surface surrounding the ship to the horizon, detecting targets by microwaves reflected from them, generating a picture of the ship's surroundings on a display screen.
COMMANDS USED TO MODEL
Sketch
- Line
- Text
- Circle
- Point
Features
- Extruded Boss/Base
- Extruded Cut
- Sketch Pattern
- Fillet
- Mirror
- Split Line
MODELLING PROCEDURE
- By drawing the required sketch, the body of the Radar was created using Extruded Boss/Base.
- By using the Sketch Pattern, the four Dotted holes were created using Extruded Boss/Base and Extruded Cut.
- The Radar has a circular slot underneath which was created using the Extruded Cut.
- The other half was mirrored with the help of mirror tool.
- The Text over the Radar was created using the Text option in sketch and then the Split Line was used to generate over the face of the radar.
- At last, the radar must be filleted around the edges of the body and around the four holes. Finally, the part was saved by adding proper appearance.
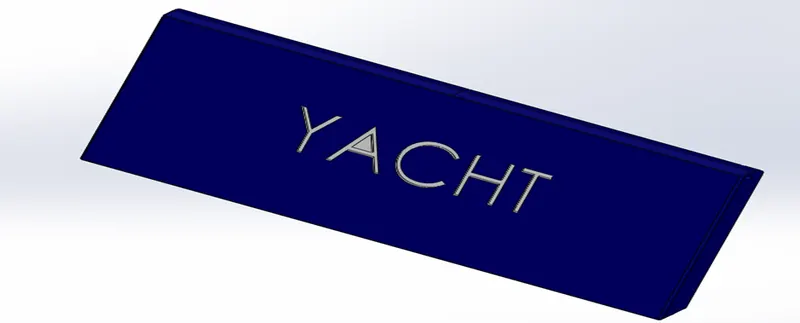
Garage Door
It’s a door for the Garage. A garage door is a large door on a garage that opens either manually or by an electric motor (a garage door opener). Garage doors are frequently large enough to accommodate automobiles and other vehicles. Small garage doors may be made in a single panel that tilts up and back across the garage ceiling.
It was created out of the splited block from the Hull. It is provided with two holes to adjust the pins to open or close the garage door. It encloses the garage space which can accommodate a locomotive inside it.
COMMANDS USED TO MODEL
Sketch
- Line
- Spline
- Circle
- Text
Features
- Extruded Cut
- Reference Plane
- Fillet
- Shell
- Mirror
MODELLING PROCEDURE
- The solid body split while creating the Hull was imported to model the Garage Door.
- By using the Extruded Cut the Chamfered face for the door was created.
- Then by using the shell feature the solid body for our garage door was created and proper fillets were applied.
- Then the door holders on both sides were created using Extruded Cut.
- Then the second half of the Garage Door was created using Mirror tool after applying the required fillets.
- Then the text over the garage door “MOHAN YACHT 005” was created using the text option in sketch feature.
- Finally, the part was saved by applying proper appearance.
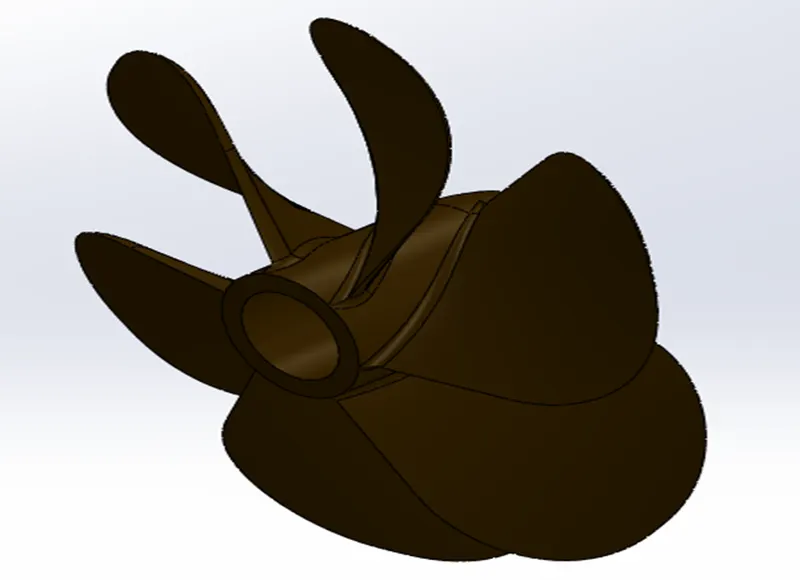
Propeller
A Propeller is a device with a rotating hub and radiating blades that are set at a pitch to form a helical spiral, that, when rotated, performs an action which is similar to Archimedes' screw. It transforms rotational power into linear thrust by acting upon a working fluid, such as water or air.
The rotational motion of the blades is converted into thrust by creating a pressure difference between the two surfaces. A given mass of working fluid is accelerated in one direction and the craft moves in the opposite direction. Propeller dynamics, like those of aircraft wings, can be modelled by Bernoulli's principle and Newton's third law. Most marine propellers are screw propellers with helical blades rotating on a propeller shaft with an approximately horizontal axis.
The sketch profiles are created with provided dimensions and the features are applied. There are three instances of the propeller at the bottom of the yacht.
COMMANDS USED TO MODEL
Sketch
- Spline
- Circle
- Line
Features
- Revolved Boss/Base
- Lofted Boss/Base
- Extruded Cut
- Reference Plane
- Circular Pattern
- Fillet
MODELLING PROCEDURE
- The center portion of the Propeller was sketched and revolved using Revolved Boss/Base.
- Then the Blades were created using the Reference Plane, Lofted Boss/Base and Fillet.
- Then the remaining five blades were created by using Circular Pattern.
- Then the center circular portion was removed using Extruded Cut option.
- Finally, the part was saved by adding the proper appearance.
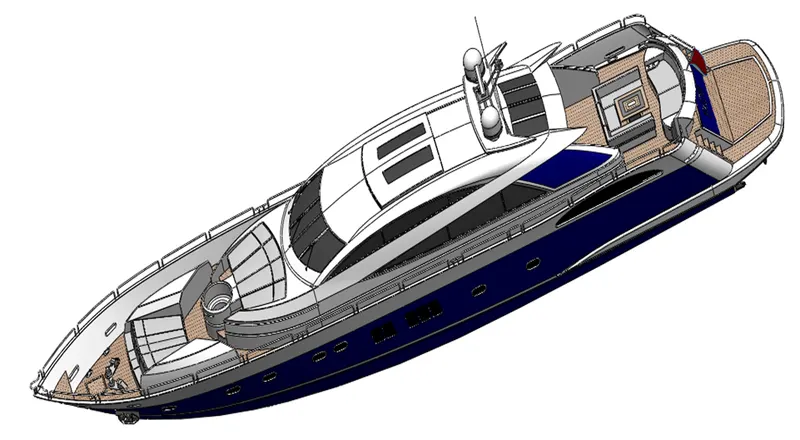
ASSEMBLY OF PREDATOR YACHT
An assembly is a document in which parts, features, and other assemblies (sub-assemblies) are mated together. The parts and subassemblies exist in documents separate from the assembly. For example, in an assembly, a piston can be mated to other parts, such as a connecting rod or cylinder. This new assembly can then be used as a sub-assembly in an assembly of an engine. The extension for a SolidWorks assembly file name is SLDASM.
Assembly Flow Chart
ASSEMBLY COMPONENTS
- Hull
- Superstructure
- Radar Mast
- Middle seat
- Rear seat
- Front seat
- Radar
- Garage Door
- Propeller
ASSEMBLY COMMANDS
- Smart Mate - A Smart mate is an assembly mating relation that is created automatically.
- Mate - A mate is a geometric relationship, such as coincident, perpendicular, tangent, and so on, between parts in an assembly.
- Mate group - A mate group is a collection of mates that are solved together. The order in which the mates appear within the mate group does not matter.
- Sub-Assembly - A sub-assembly is an assembly document that is part of a larger assembly. For example, the steering mechanism of a car is a subassembly of the car.
- Insert Components - We can insert multiple instances of the group of components without closing the Property Manager.
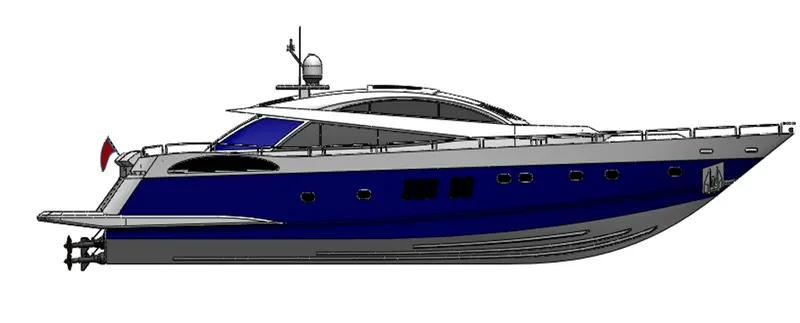
Assembly of Yacht (Front View)
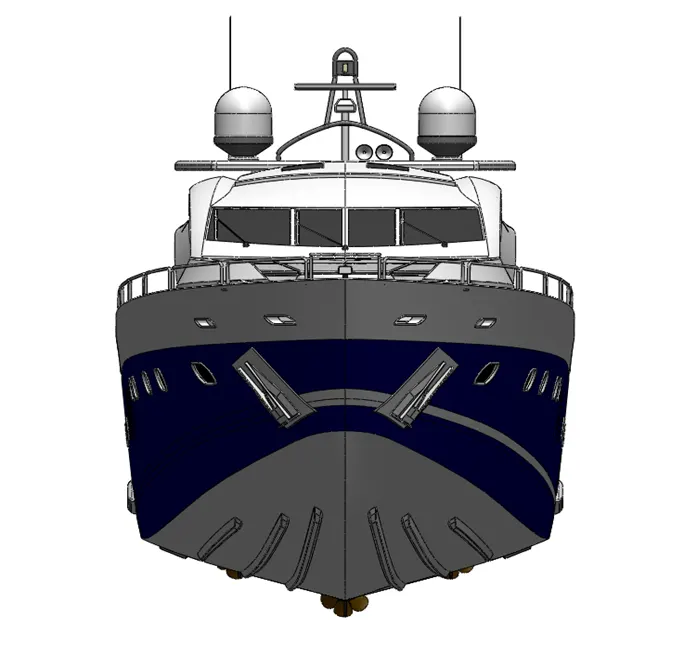
Assembly of Yacht (Left View)
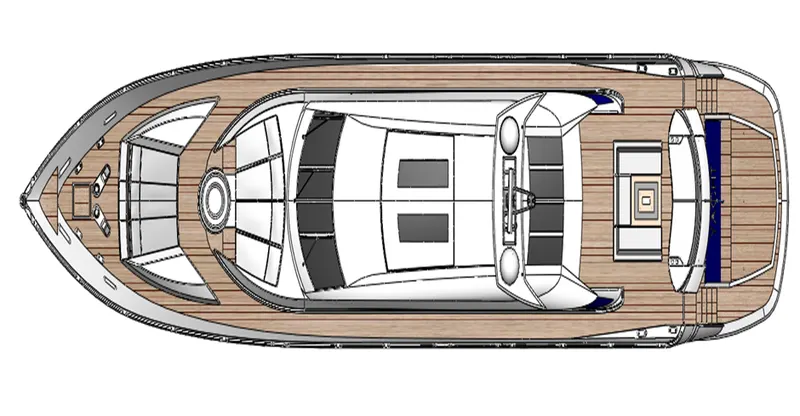
Assembly of Yacht (Top View)
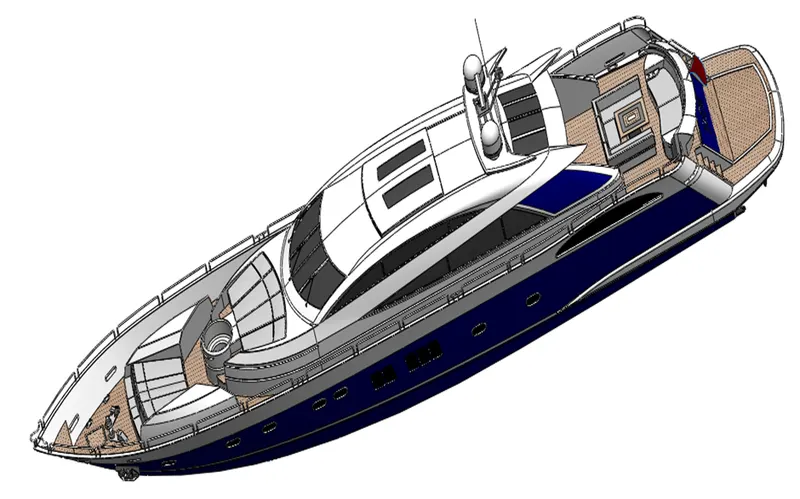
Assembly of Yacht (Isometric View)
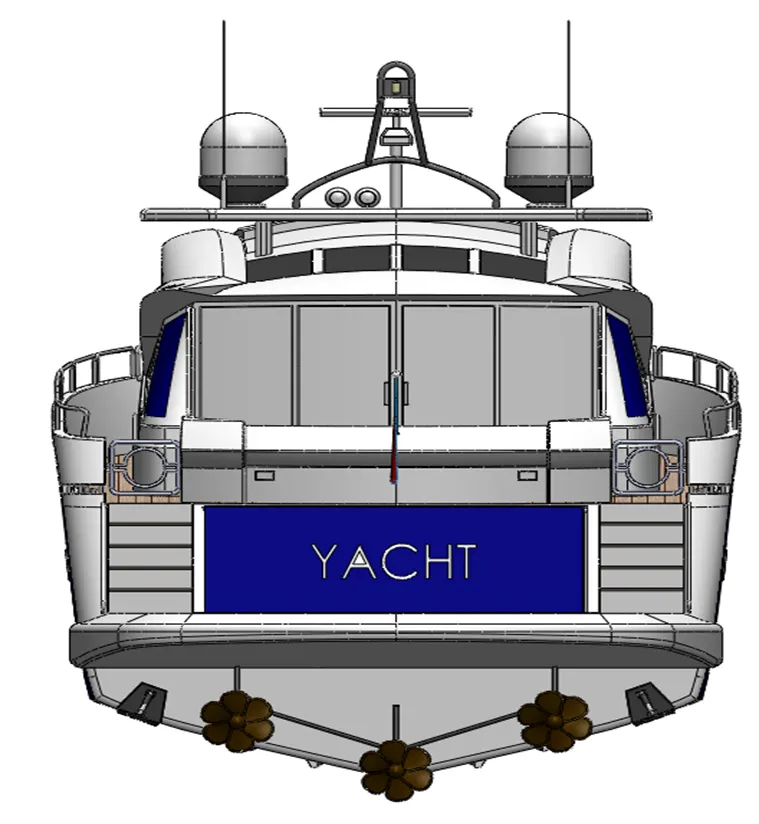
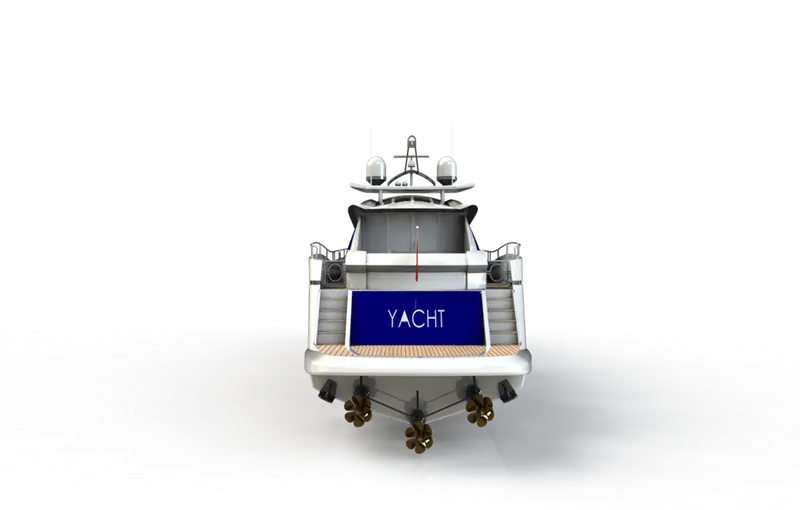
Assembly of Yacht (Back View)
Photorealistic Rendering
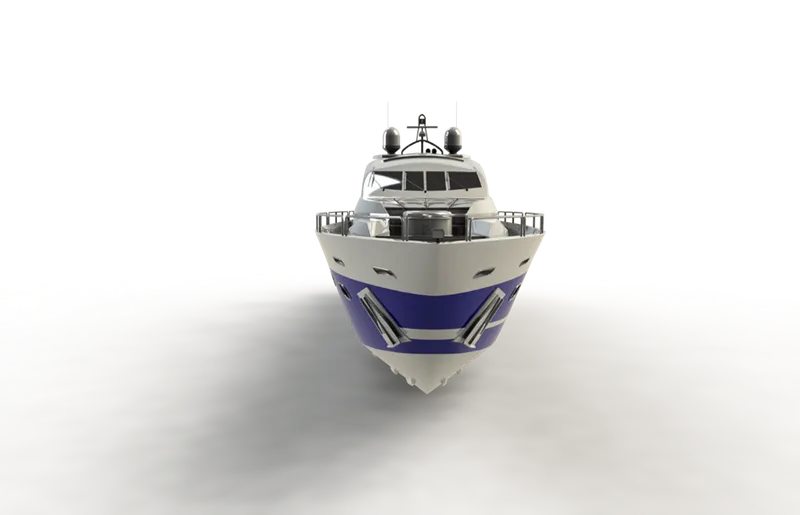
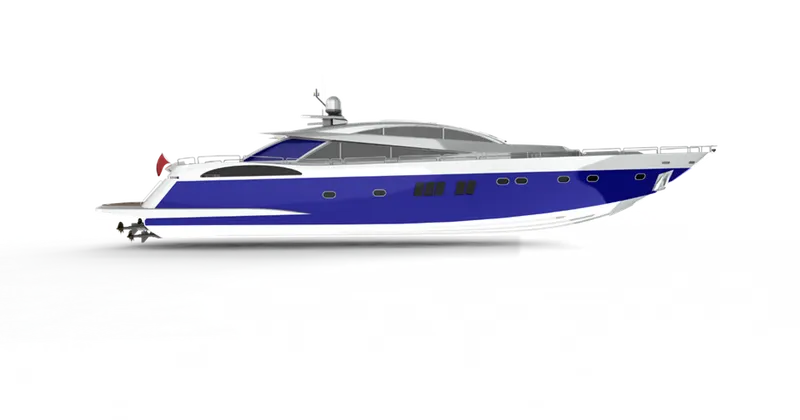
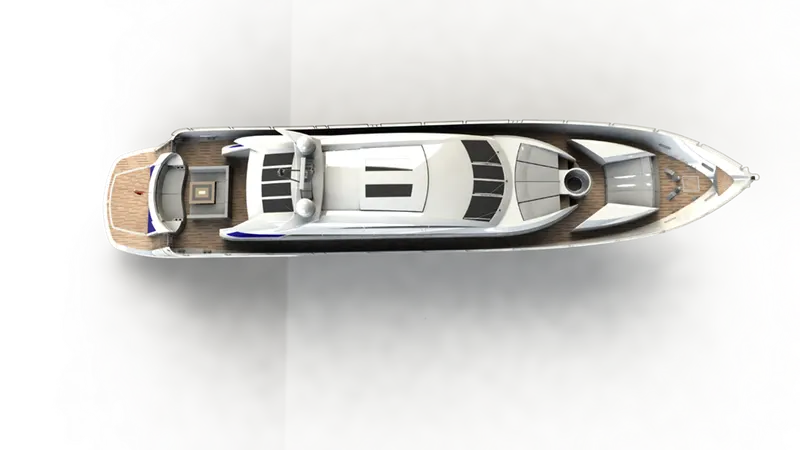
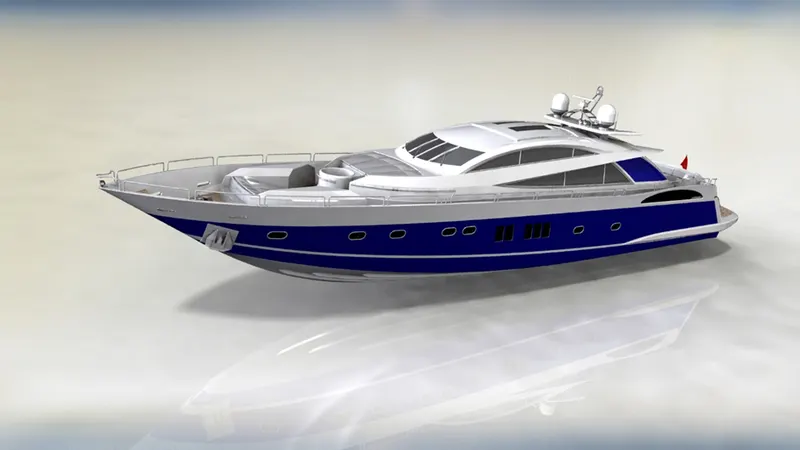
Rendering of the assembly is done to make a good quality 2D images for the purpose of advertising and promotion of the products before selling it to the customers. Photorealistic rendering creates high quality images or motion graphics if available to look appealing in various environments and backdrops.
Solid works provides 2 rendering products
- Photo view 360 which is inbuilt add in for Solid works.
- Solid works Visualize which is a separate Render Engine.
PHOTOVIEW 360
Rendering of Yacht (Front View):
Rendering of Yacht (Left View):
Rendering of Yacht (Top View):
Rendering of Yacht (Isometric View):
Rendering of Yacht (Back View):
- After adding photo view 360 the render tools tab can be brought in.
- It has various options like preview window, render region, final render, edit appearance, edit scenes, and options for managing render quality, Bloom, cartoon, direct caustics, network rendering and final image type.
- Schedule render and recall last renders are also some options.
- Decals can be added using edit decals, image can be added on faces by mapping values in coordinate directions. Illumination can be set to underlying appearance for better blending of decals.
- Display states can be set for parts individually to provide multiple appearances to a single part and changing the appearance whenever required.
- From view dropdown- Lights and camera is for setting up camera views and lighting of the scenes
Conclusion
- The Parts of the Yacht are sketched as per the dimensions using Solid works.
- The Sketches are Modelled with required state.
- All the parts are inserted in the Assembly section and assembled the Yacht with mating relations. The lightning, Camera setup are given using Photo view 360.